
Active
632 MEADOW SAGE DR
$489,900
Features:
Property Details
Remarks
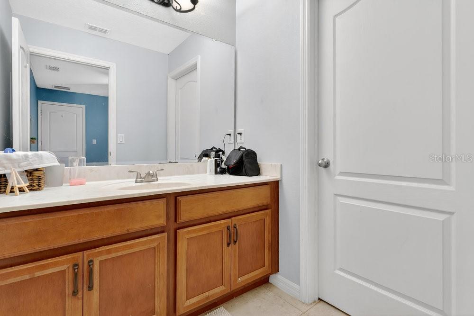
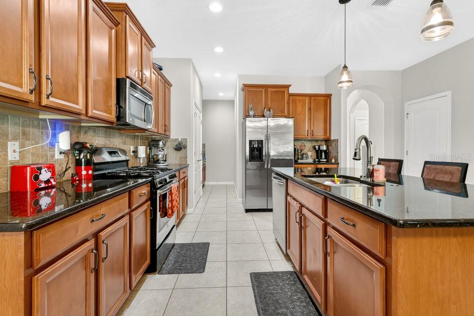
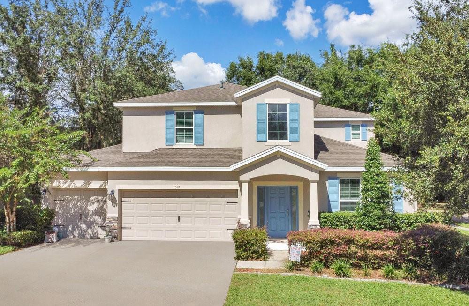
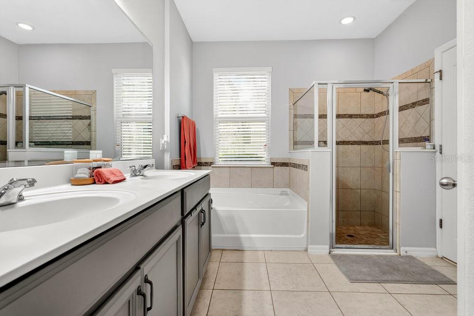
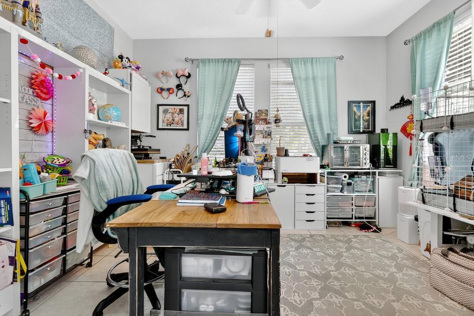
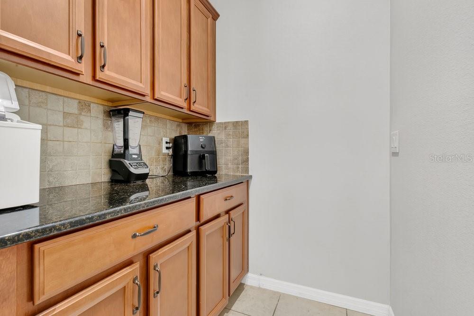
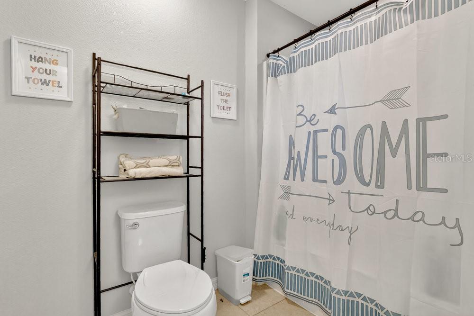
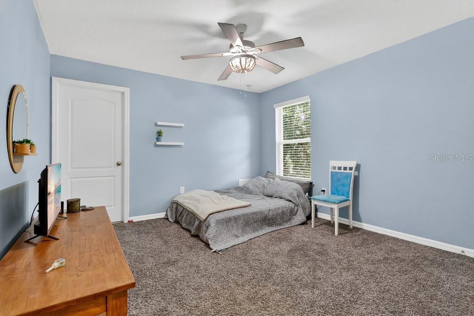
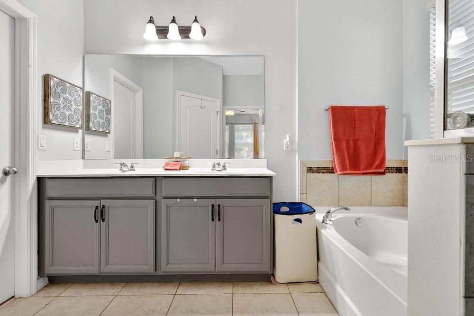
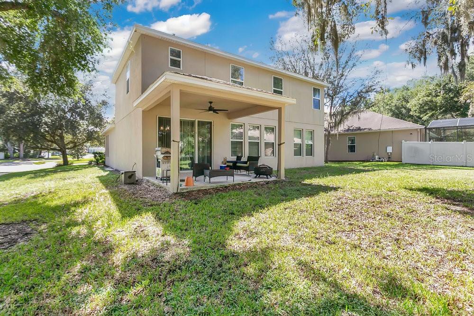
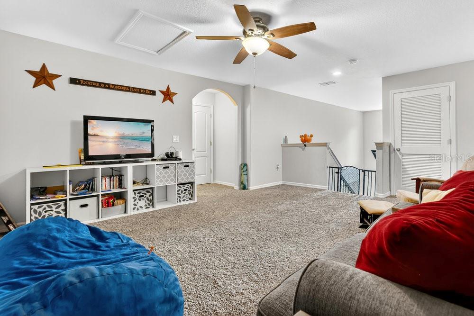
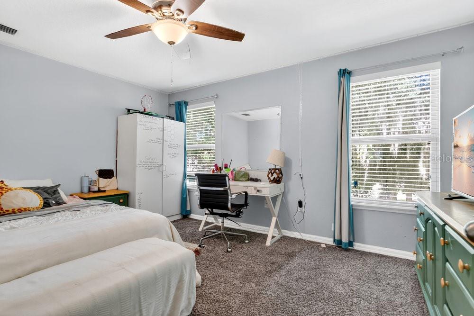
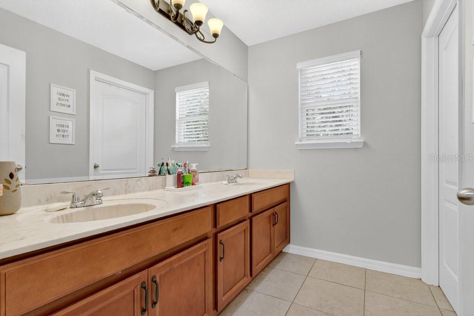
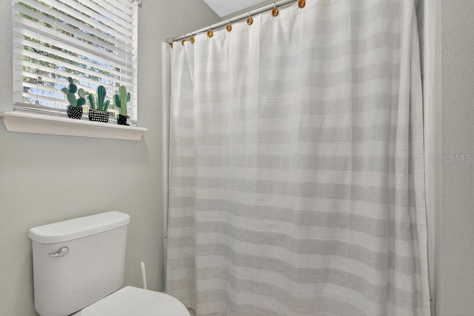
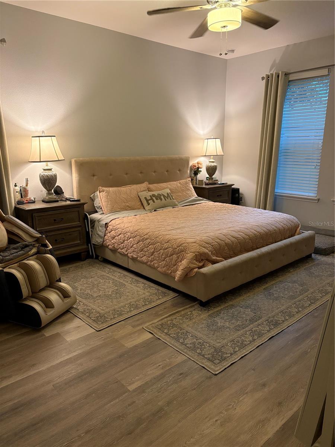
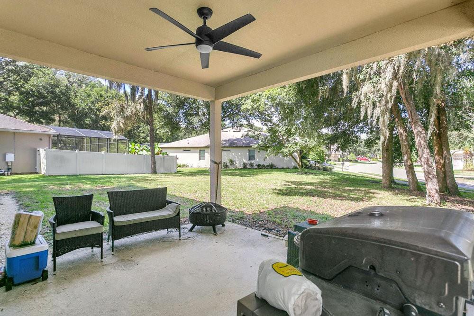
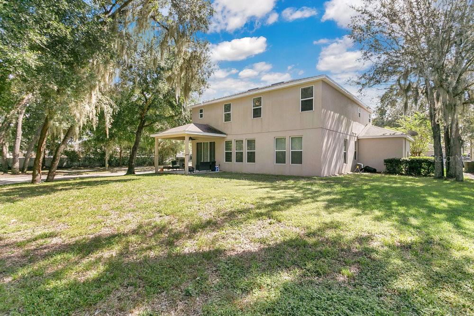
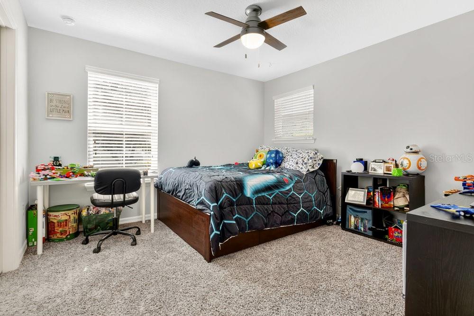
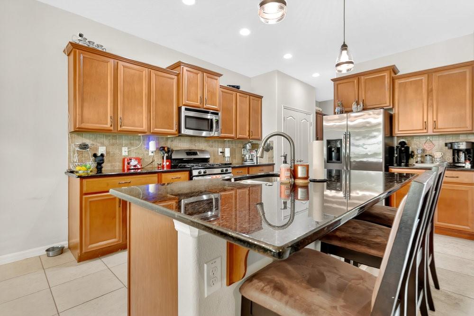
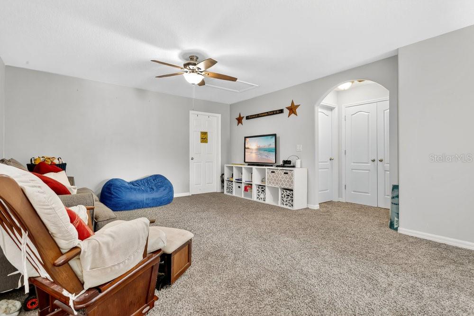
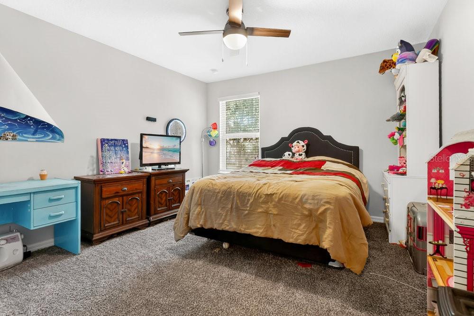
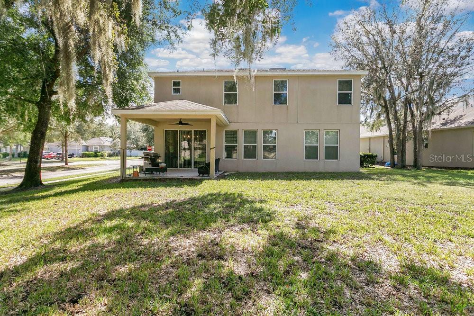
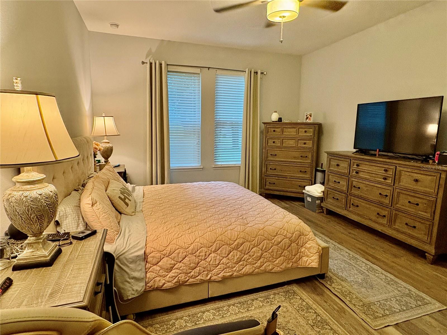
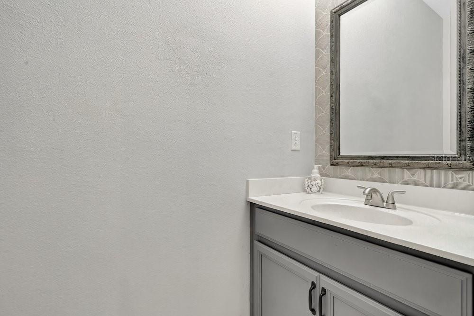
Your Forever Home Awaits! Welcome to this beautiful 4- bedroom, 3.5 bathrooms, office and Loft. It's perfectly situated on a large corner lot, this home is ready to transform into your personal oasis. From the moment you arrive, you will notice the beautiful stone siding and 3 car garage with an extra wide driveway. The inviting curb appeal, charming shutters, and covered front entry set the tone for comfort and style. Step inside to discover an open-concept floor plan ideal for modern living. The family room features abundant natural light, neutral tones, plenty of space for entertaining or relaxing. Design with both style and function in mind, the kitchen boasts high quality natural gas appliances, abundant cabinetry, and a spacious layout ideal for cooking and gathering. A walk-in pantry and butler's pantry provide even more convenience and storage. The owner's suite is conveniently located on the first floor and includes a spacious en-suite bathroom with double vanity, soaking tub, and shower- the perfect private retreat. The waterproof vinyl flooring are newly installed. On the 2nd floor you'll will find a spacious loft, 3 bedrooms with one that features its own en-suite bathroom, making it perfect for guest or multigenerational living. Outside, the expansive lot provides endless opportunities to create your dream backyard- enough space for a pool, garden or outdoor living to make it truly yours. This home is move in ready and waiting for your personal touch to make it your forever dream home!!
Financial Considerations
Price:
$489,900
HOA Fee:
190
Tax Amount:
$4755
Price per SqFt:
$171.23
Tax Legal Description:
LOT 83 WELLINGTON WOODS MB 54 PGS 153-163 INC PER OR 6526 PG 2281 PER OR 6736 PG 4870 PER OR 6736 PG 4875 PER OR 7014 PG 1068 PER OR 7966 PG 4141
Exterior Features
Lot Size:
9758
Lot Features:
N/A
Waterfront:
No
Parking Spaces:
N/A
Parking:
N/A
Roof:
Shingle
Pool:
No
Pool Features:
N/A
Interior Features
Bedrooms:
4
Bathrooms:
4
Heating:
Central
Cooling:
Central Air
Appliances:
Dishwasher, Disposal, Dryer, Microwave, Range, Refrigerator
Furnished:
Yes
Floor:
Carpet, Luxury Vinyl, Tile
Levels:
Two
Additional Features
Property Sub Type:
Single Family Residence
Style:
N/A
Year Built:
2014
Construction Type:
Block, Concrete, Stucco, Vinyl Siding
Garage Spaces:
Yes
Covered Spaces:
N/A
Direction Faces:
North
Pets Allowed:
No
Special Condition:
None
Additional Features:
Sidewalk
Additional Features 2:
Must verify with the county, city or community HOA for lease restrictions.
Map
- Address632 MEADOW SAGE DR
Contact a Professional

Featured Properties
Related Properties
- Featured
- Active
Single Family Residence
13993 TITLE WAY
$ 840,000
$ 340,000
$ 225,000
- Featured
- Active
Single Family Residence
183 HIGHLAND RD
$ 410,000
$ 424,900
- Featured
- Active
Single Family Residence
5005 GRAND CONCOURSE
$ 329,900
$ 610,000
$ 580,000
- Featured
- Active
Single Family Residence
30581 IVY FORGE CT
$ 1,137,500
- Featured
- Active
Single Family Residence
8027 ACADIA ESTATES CT
$ 484,999
- Featured
- Active
Single Family Residence
1968 SUNSET PRESERVE WAY
$ 265,000
- Featured
- Active
Single Family Residence
1600 LITTLETON LN