

Active
1600 LITTLETON LN
$499,900
Features:
Property Details
Remarks
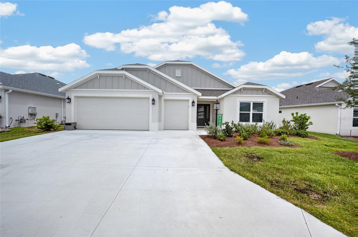
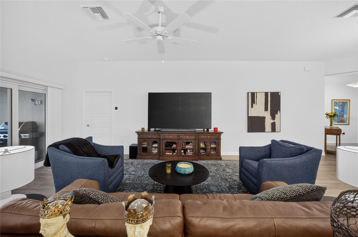
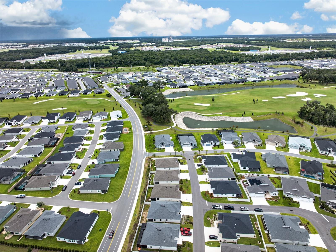
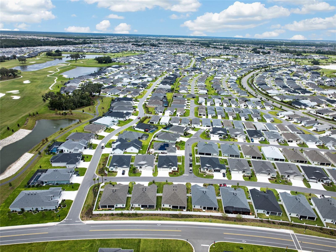
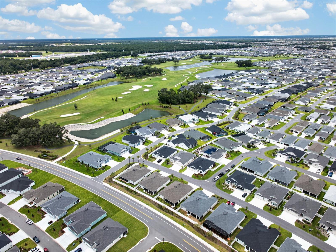
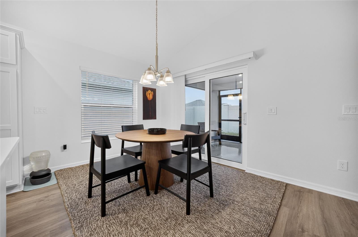
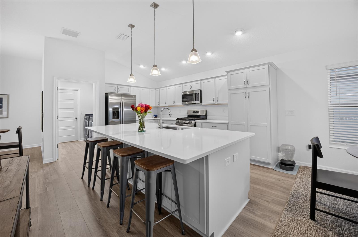
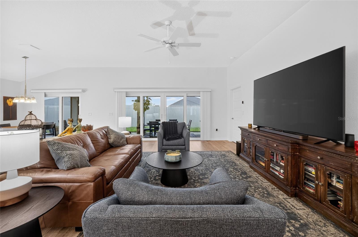
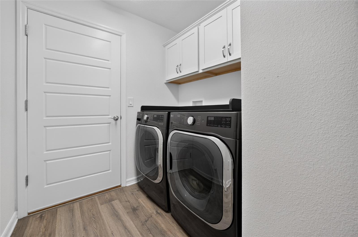
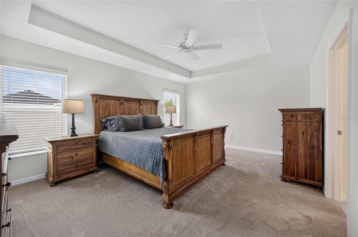
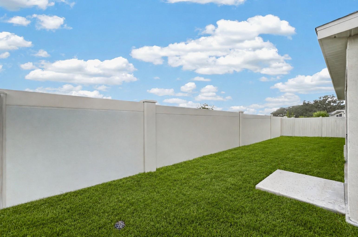
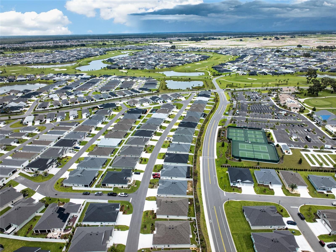
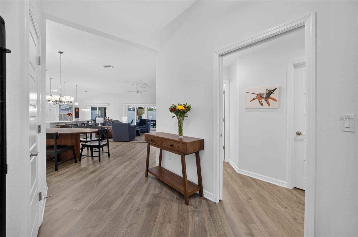
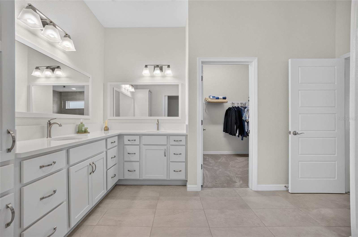
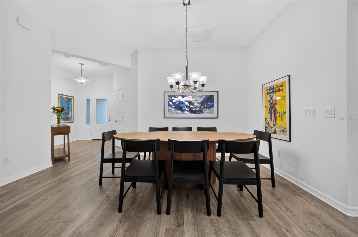
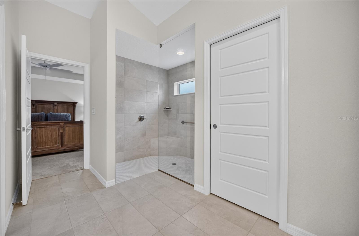
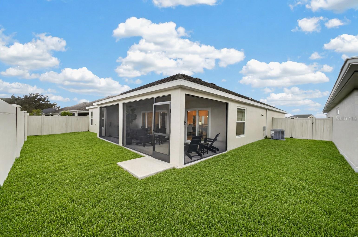
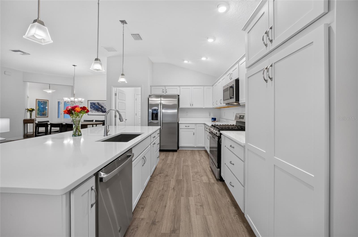
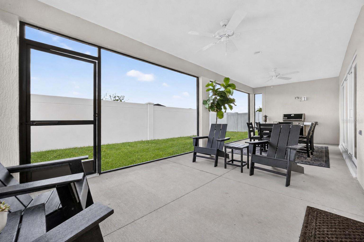
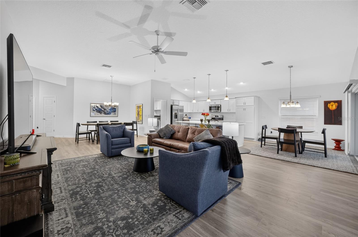
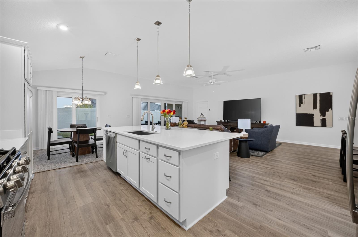
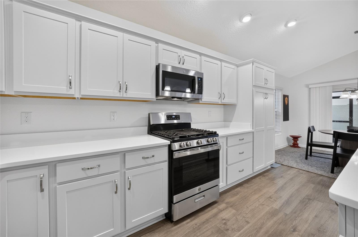
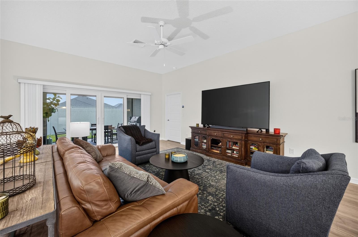
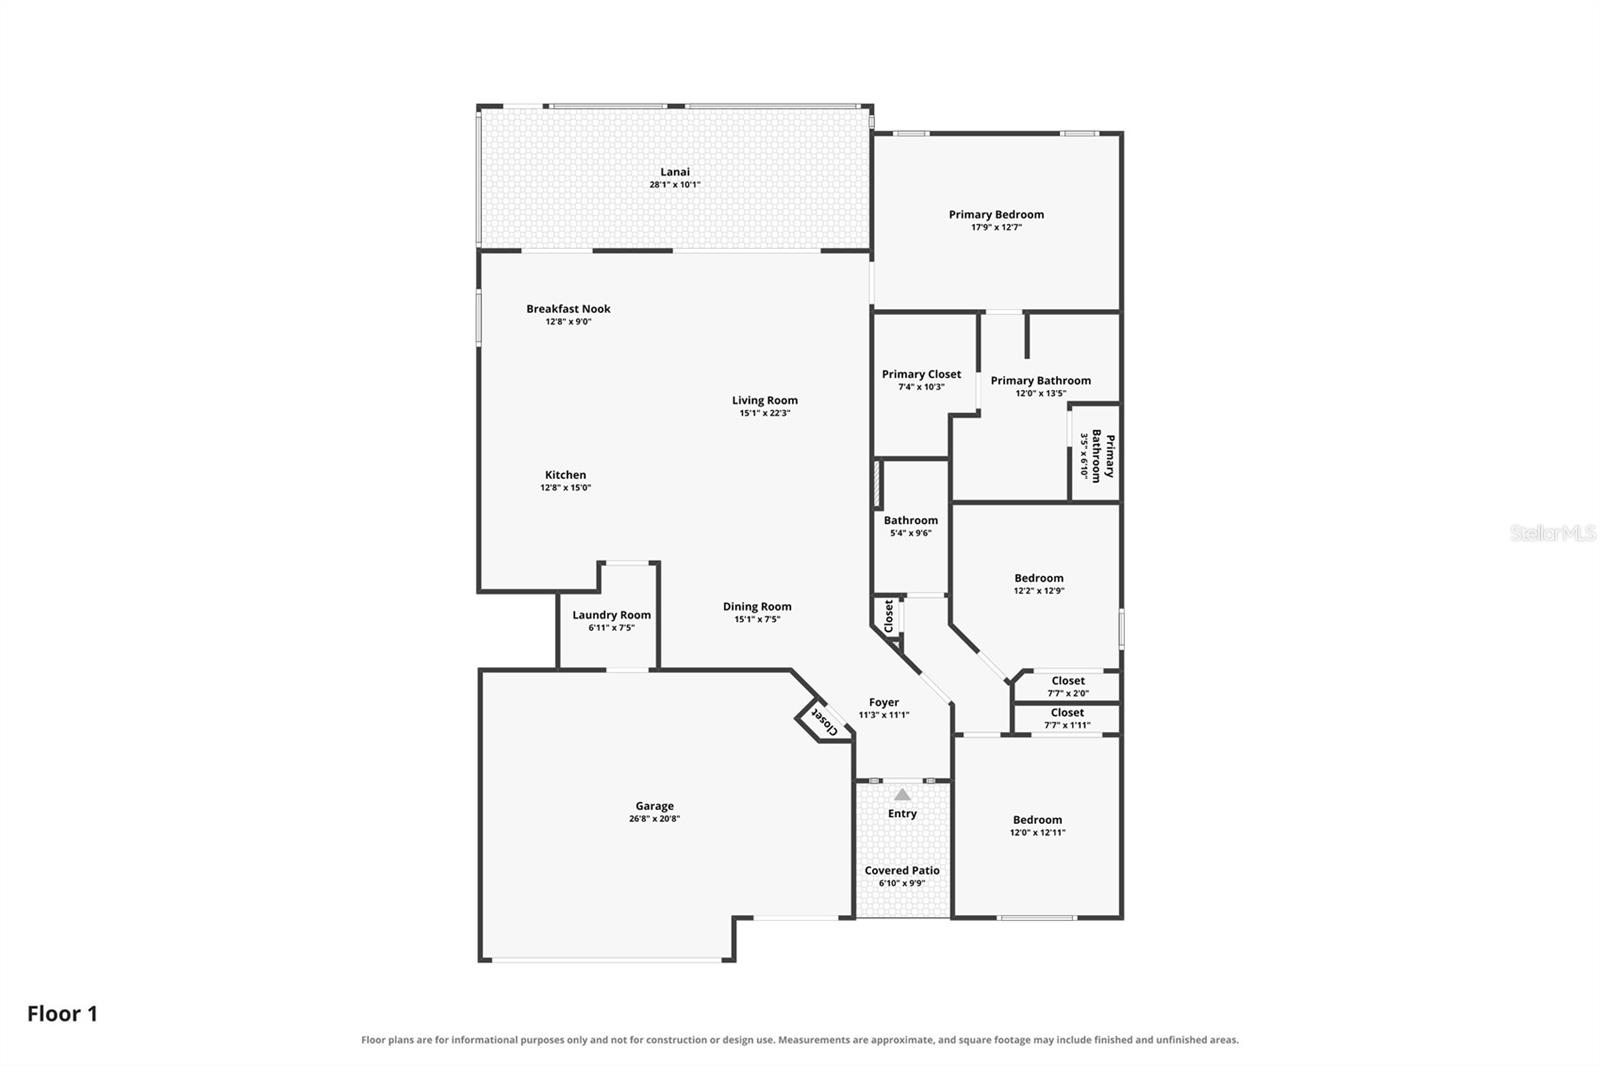
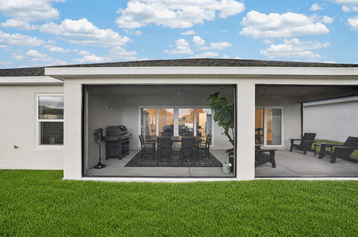
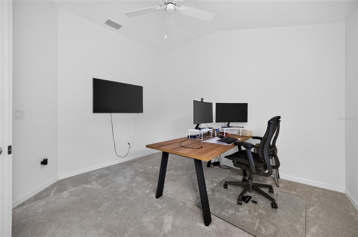
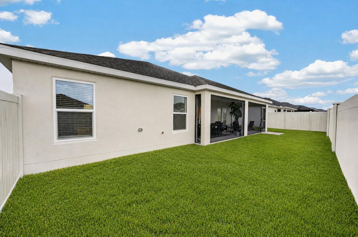
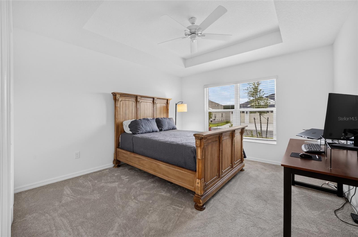
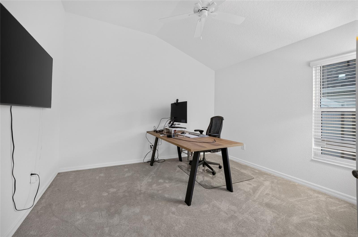
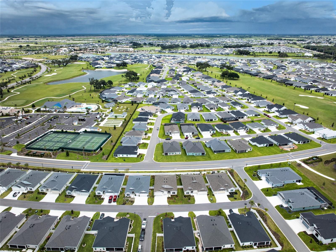
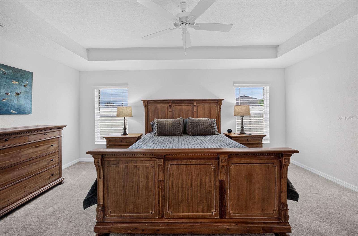
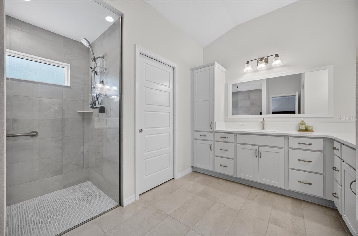
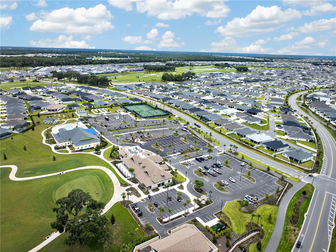
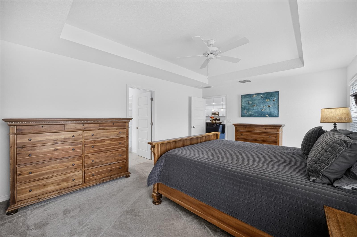
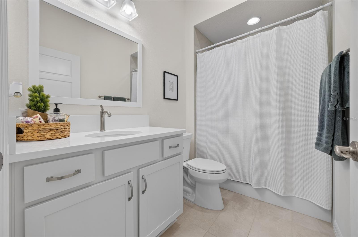
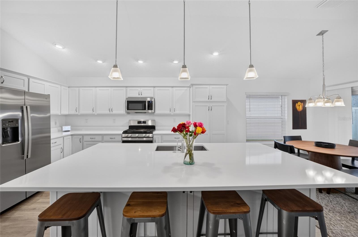
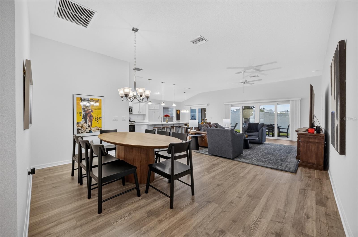
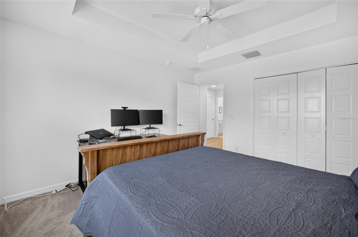
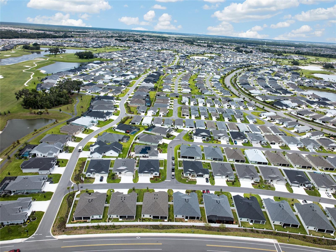
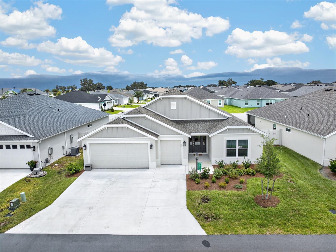
Meticulously maintained and nearly new, this three-bedroom, two-bathroom Hudson model Veranda home in the Village of Southern Oaks is move-in ready. An attractive façade, an extra-wide driveway, a two-car garage with a separate golf cart garage with an epoxy floor, and a fenced backyard create an impressive first impression. Inside, the welcoming foyer opens to a bright and spacious living, dining, and kitchen area designed for comfortable everyday living and effortless entertaining. The stylish island kitchen features quartz countertops, stainless steel appliances, a gas range, abundant cabinetry, a generous breakfast bar, and an adjacent breakfast nook. A convenient indoor laundry room provides additional storage. The living area opens to an expansive screened lanai, perfect for outdoor dining, entertaining guests, or enjoying a quiet morning cup of coffee. The spacious primary suite features a tray ceiling and a well-appointed bathroom with dual vanities, quartz countertops, plentiful storage, a large walk-in shower, and a private water closet. Additional improvements are planned, including new gutters and stone landscaping in the front yard. Located just minutes from Eastport and close to Blanchard Recreation Center with a pool and numerous amenities, this lovely home offers comfort, convenience, and the Florida lifestyle. The seller is having to relocate for work, making this an excellent opportunity to make this beautiful home yours.
Financial Considerations
Price:
$499,900
HOA Fee:
N/A
Tax Amount:
$389.27
Price per SqFt:
$255.97
Tax Legal Description:
LOT 36 THE VILLAGES OF SOUTHERN OAKS UNIT NO 182 PB 22 PGS 43-43B
Exterior Features
Lot Size:
5830
Lot Features:
N/A
Waterfront:
No
Parking Spaces:
N/A
Parking:
Golf Cart Garage
Roof:
Shingle
Pool:
No
Pool Features:
N/A
Interior Features
Bedrooms:
3
Bathrooms:
2
Heating:
Natural Gas
Cooling:
Central Air
Appliances:
Dishwasher, Dryer, Gas Water Heater, Microwave, Range, Refrigerator
Furnished:
Yes
Floor:
Carpet, Laminate, Tile
Levels:
One
Additional Features
Property Sub Type:
Single Family Residence
Style:
N/A
Year Built:
2025
Construction Type:
Stucco
Garage Spaces:
Yes
Covered Spaces:
N/A
Direction Faces:
East
Pets Allowed:
No
Special Condition:
None
Additional Features:
Private Yard
Additional Features 2:
See Deed restrictions
Map
- Address1600 LITTLETON LN
Contact a Professional

Featured Properties
Related Properties
- Featured
- Active
Single Family Residence
183 HIGHLAND RD
$ 410,000
- Featured
- Active
Single Family Residence
632 MEADOW SAGE DR
$ 489,900
$ 424,900
- Featured
- Active
Single Family Residence
5005 GRAND CONCOURSE
$ 329,900
$ 610,000
$ 580,000
- Featured
- Active
Single Family Residence
30581 IVY FORGE CT
$ 1,137,500
- Featured
- Active
Single Family Residence
8027 ACADIA ESTATES CT
$ 484,999
- Featured
- Active
Single Family Residence
1968 SUNSET PRESERVE WAY
$ 265,000
- Featured
- Active
Single Family Residence
2605 VALENCIA GROVE DR
$ 399,900
$ 1,350,000
- Featured
- Active
Single Family Residence
10924 RAIN HOLLOW CT