
Active
504 CINDER PT
$1,350,000
Features:
Property Details
Remarks
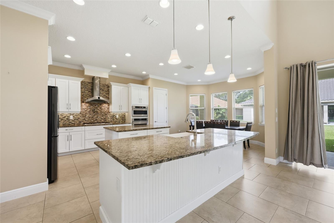
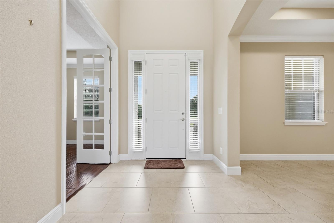
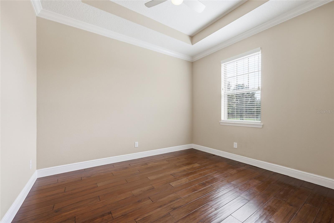
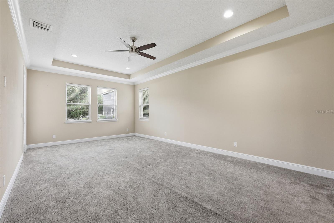
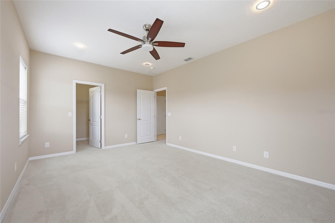
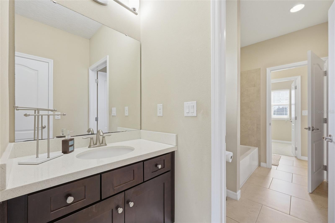
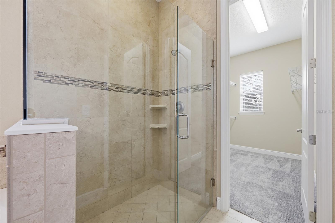
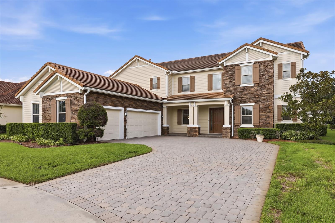
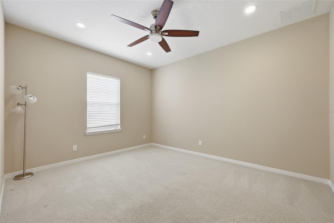
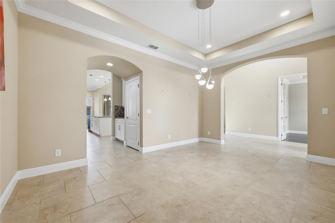
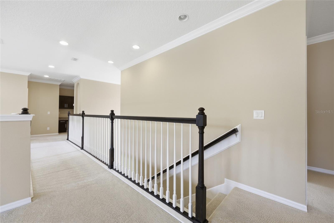
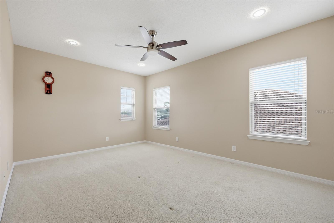
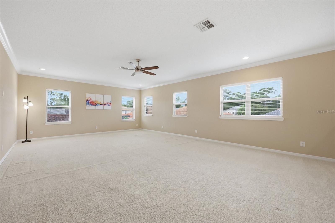
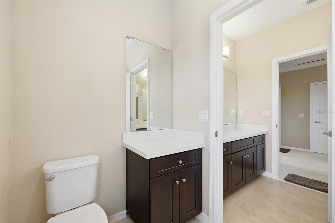
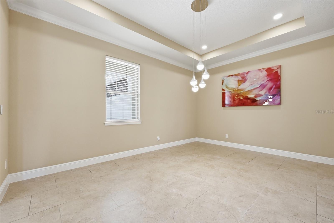
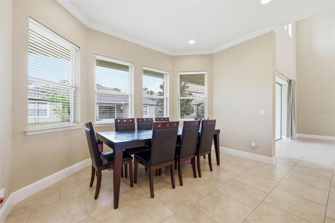
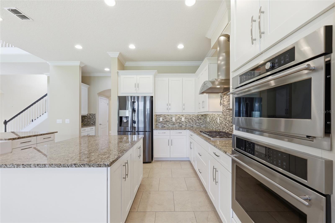
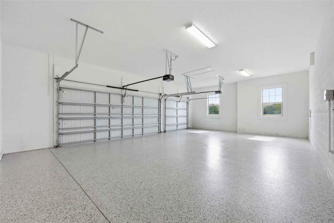
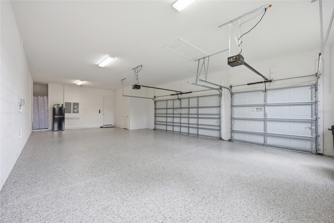
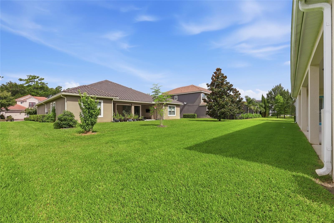
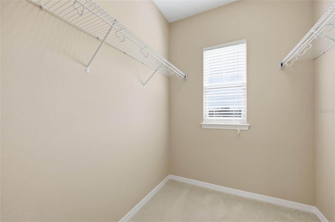
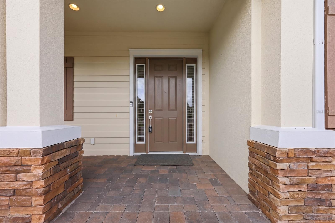
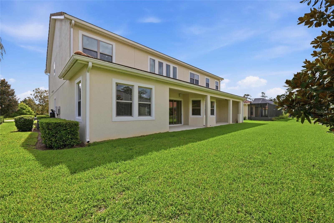
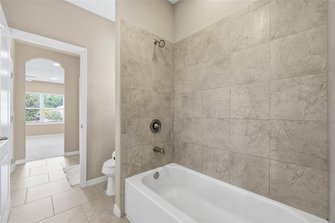
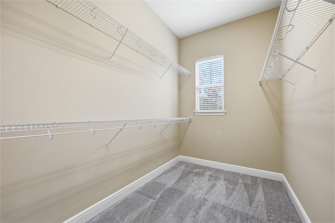
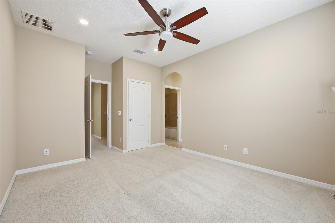
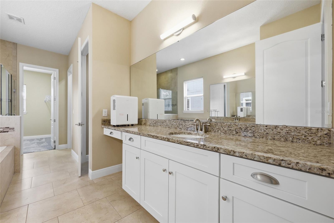
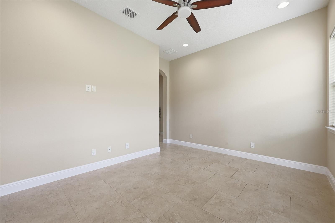
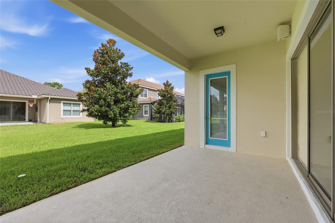
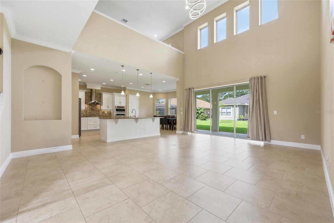
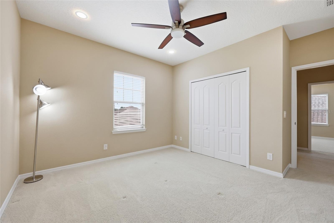
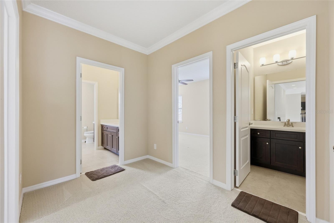
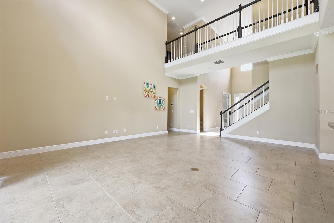
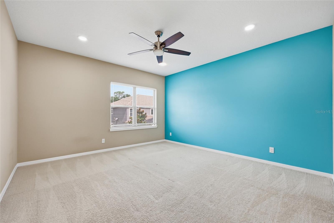
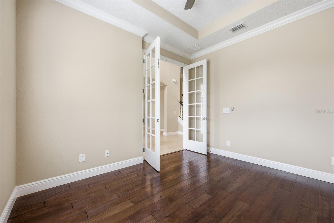
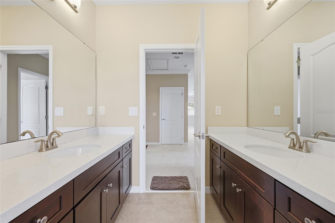
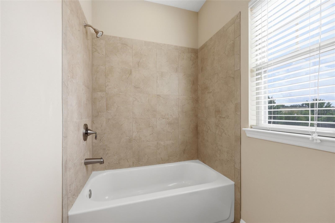
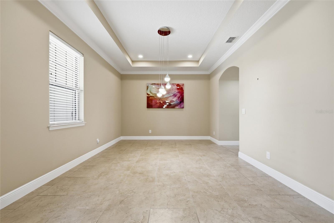
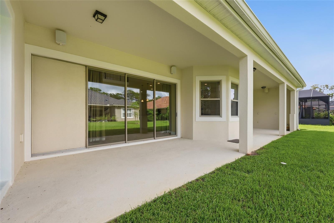
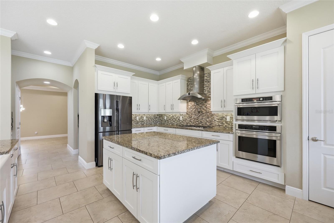
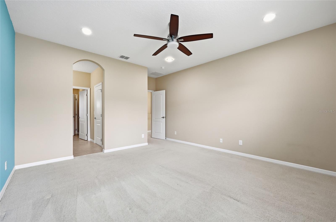
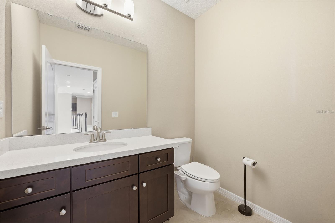
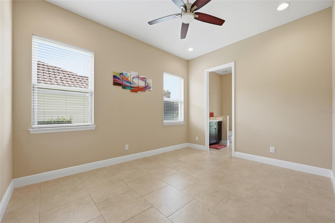
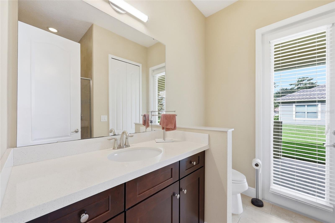
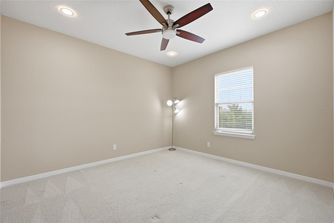
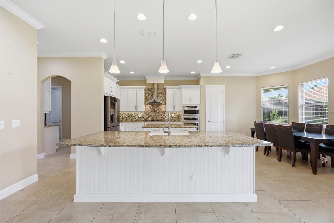
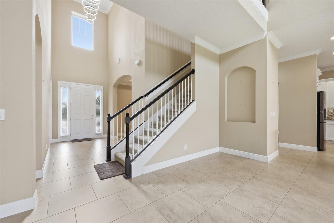
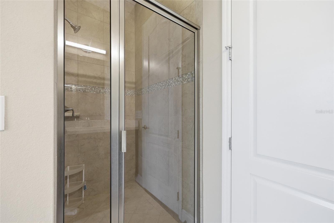
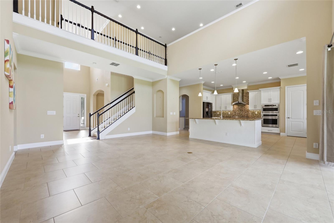
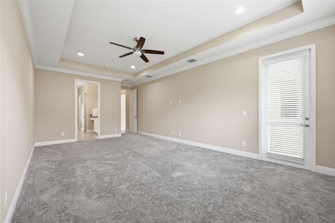
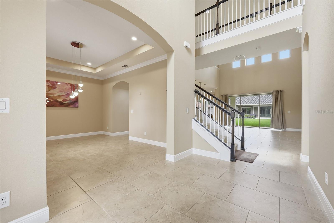
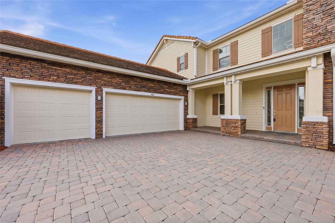
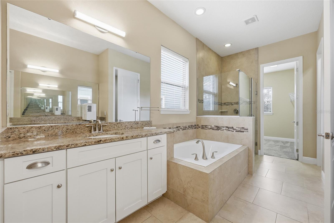
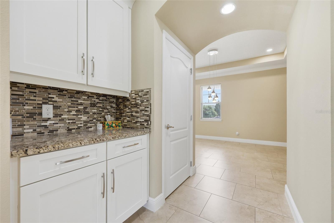
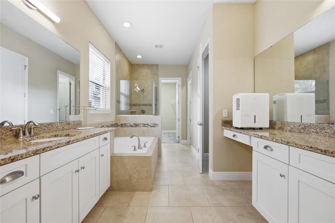
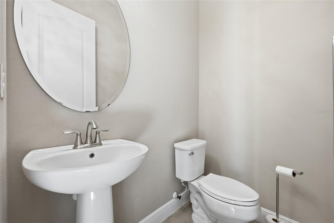
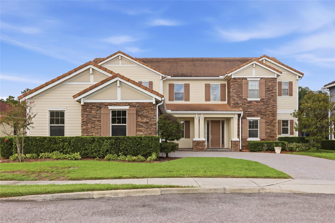
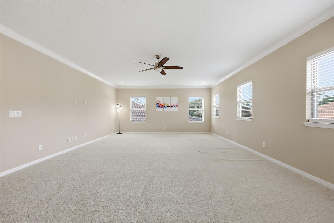
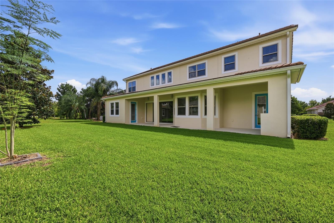
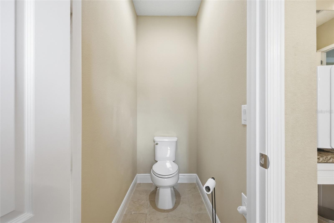
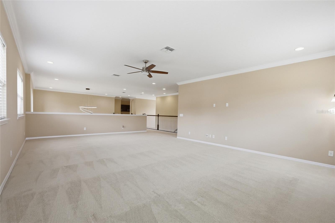
Welcome to this magnificent luxury estate nestled on a peaceful cul-de-sac within the exclusive, gated community of Walden Cove. Boasting an expansive 4,656 square feet of meticulously designed living space, this residence effortlessly blends timeless elegance with everyday comfort. The impressive, open-concept floor plan is anchored by soaring vaulted ceilings, crown molding, and walls of windows that flood the interior with natural light. At the heart of the home, the chef-inspired kitchen flows seamlessly into a spacious breakfast nook and living area, making it an absolute dream for hosting. It is beautifully appointed with gorgeous stone countertops, a custom wet bar, and a premium water softener system. Designed for ultimate convenience and privacy, the main floor features a private owner’s suite tucked away on the right wing, complete with a spa-inspired primary bath and a generous walk-in closet. A versatile main-floor guest room or study—also featuring its own walk-in closet—offers ideal flexibility. Upstairs, a sprawling loft and additional well-appointed bedrooms complete the thoughtful layout. Beyond its refined architectural touches, this home excels in practicality with abundant storage space and an oversized garage. Set on a lush 0.26-acre lot, it offers serene Florida living while keeping you seamlessly connected to major highways, premier shopping, and fine entertainment. Experience the pinnacle of modern luxury—schedule your private tour today!
Financial Considerations
Price:
$1,350,000
HOA Fee:
230
Tax Amount:
$7153
Price per SqFt:
$289.95
Tax Legal Description:
LOT 22 WALDEN COVE PB 78 PGS 94 & 95
Exterior Features
Lot Size:
11186
Lot Features:
Cul-De-Sac, Paved
Waterfront:
No
Parking Spaces:
N/A
Parking:
Garage Door Opener, Garage Faces Side, Guest, On Street, Open, Oversized
Roof:
Tile
Pool:
No
Pool Features:
N/A
Interior Features
Bedrooms:
5
Bathrooms:
7
Heating:
Central, Electric, Natural Gas
Cooling:
Central Air
Appliances:
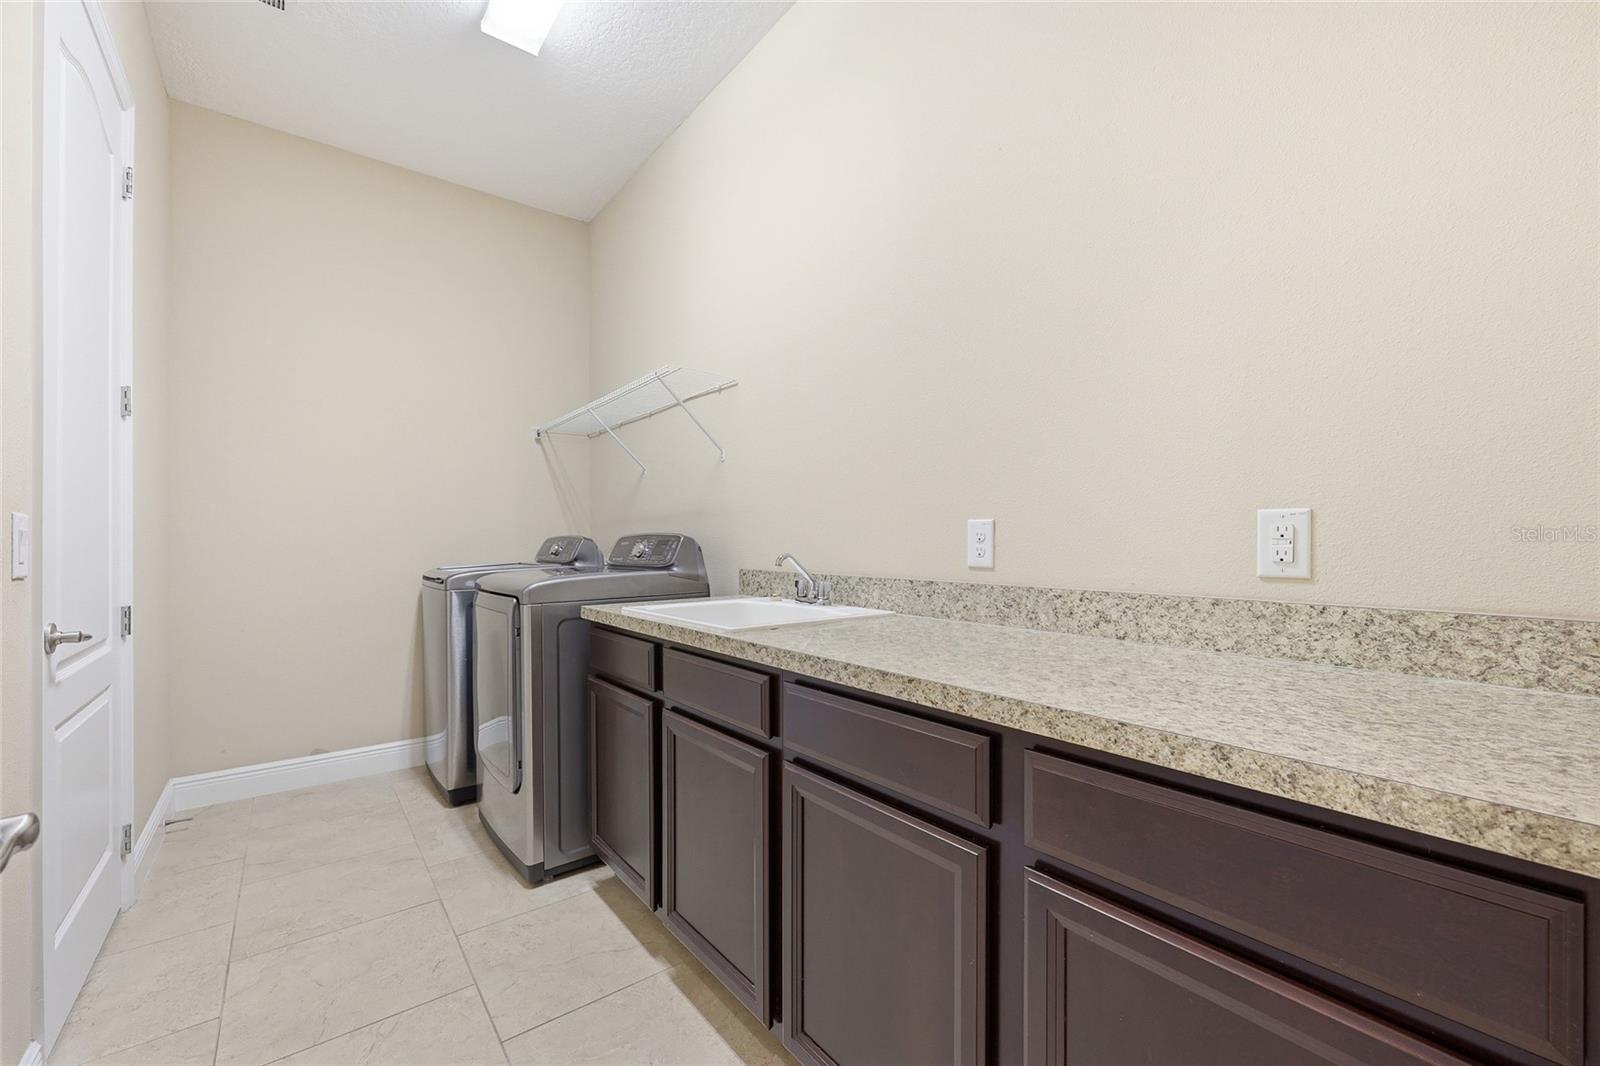
Built-In Oven, Convection Oven, Dishwasher, Disposal, Dryer, Gas Water Heater, Microwave, Range, Range Hood, Refrigerator, Tankless Water Heater, Washer, Water Softener
Furnished:
Yes
Floor:
Carpet
Levels:
Two
Additional Features
Property Sub Type:
Single Family Residence
Style:
N/A
Year Built:
2015
Construction Type:
Block, Stucco, Frame
Garage Spaces:
Yes
Covered Spaces:
N/A
Direction Faces:
East
Pets Allowed:
Yes
Special Condition:
None
Additional Features:
Sliding Doors, Sprinkler Metered
Additional Features 2:
Please check with association for more information
Map
- Address504 CINDER PT
Contact a Professional

Featured Properties
Related Properties
- Featured
- Active
Single Family Residence
183 HIGHLAND RD
$ 410,000
- Featured
- Active
Single Family Residence
632 MEADOW SAGE DR
$ 489,900
$ 424,900
- Featured
- Active
Single Family Residence
5005 GRAND CONCOURSE
$ 329,900
$ 610,000
$ 580,000
- Featured
- Active
Single Family Residence
30581 IVY FORGE CT
$ 1,137,500
- Featured
- Active
Single Family Residence
8027 ACADIA ESTATES CT
$ 484,999
- Featured
- Active
Single Family Residence
1968 SUNSET PRESERVE WAY
$ 265,000
- Featured
- Active
Single Family Residence
1600 LITTLETON LN
$ 499,900
- Featured
- Active
Single Family Residence
2605 VALENCIA GROVE DR
$ 399,900
- Featured
- Active
Single Family Residence
10924 RAIN HOLLOW CT