
Active
10441 TECOMA DR
$558,000
Features:
Property Details
Remarks
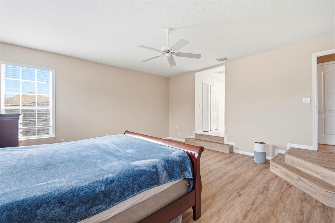
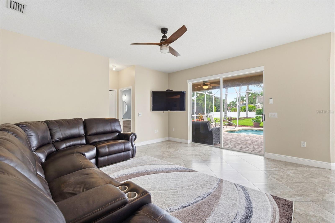
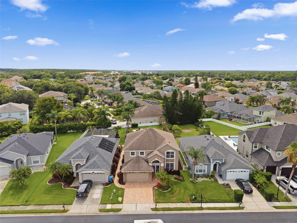
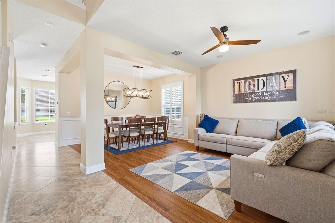
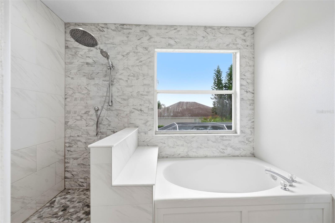
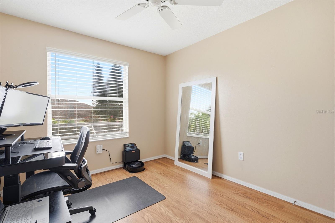
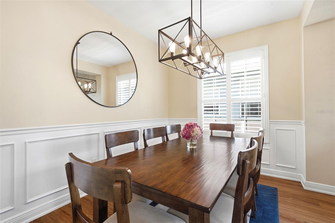
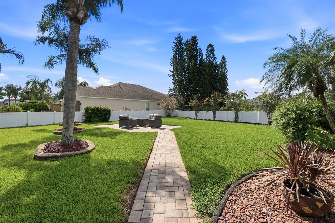
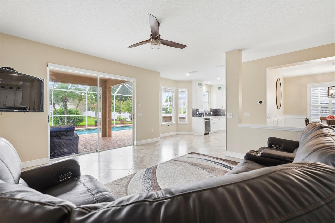
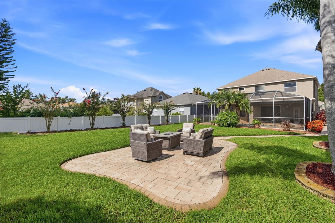
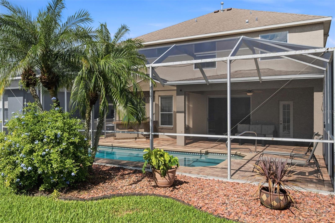
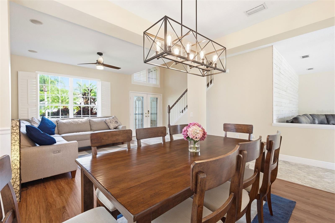
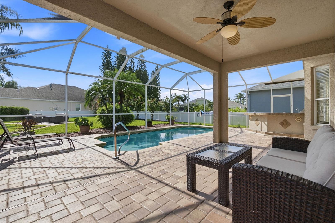
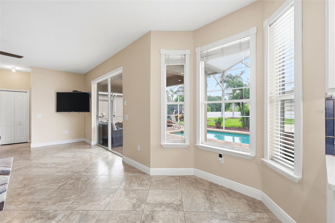
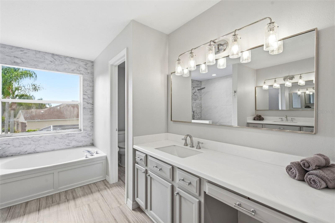
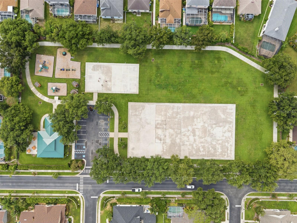
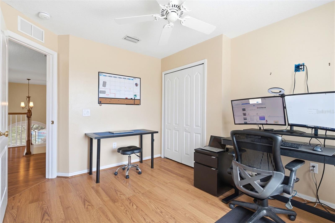
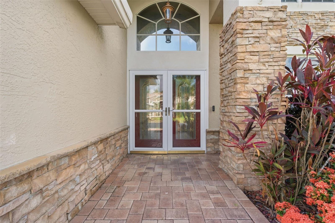
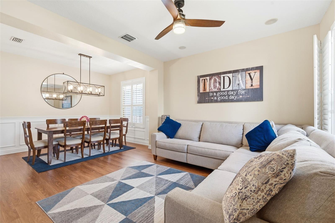
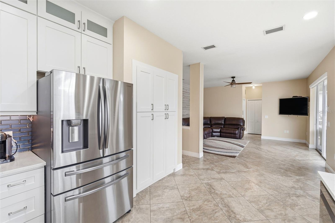
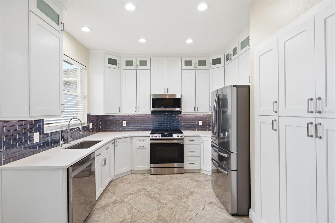
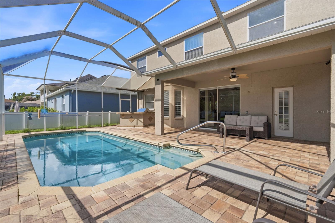
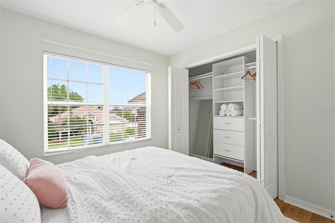
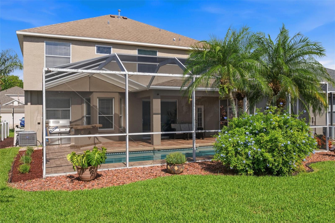
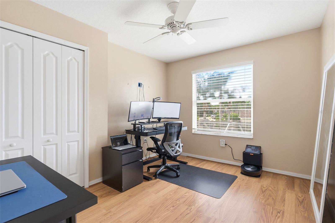
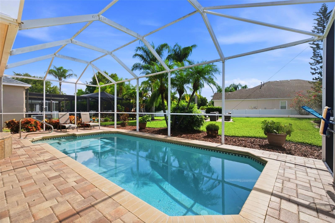
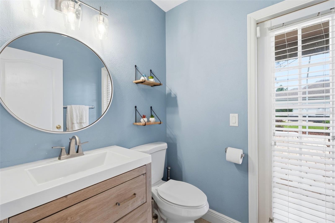
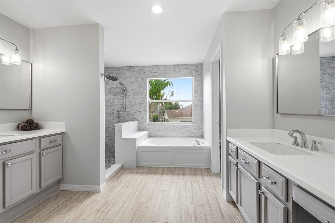
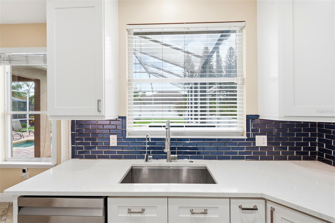
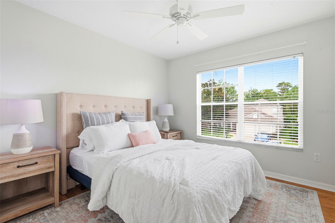
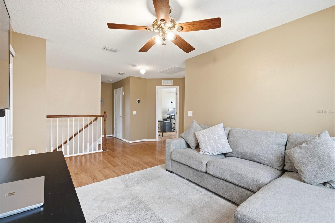
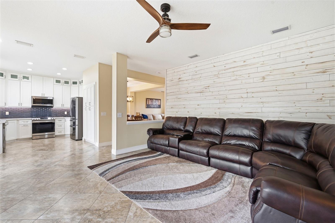
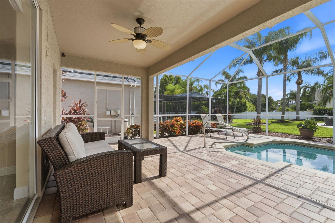
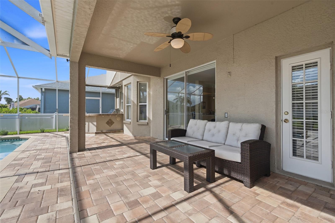
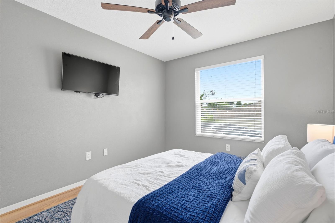
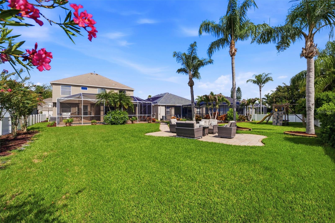
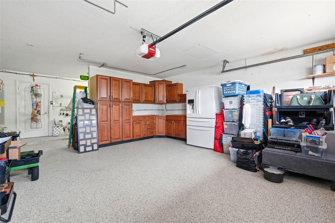
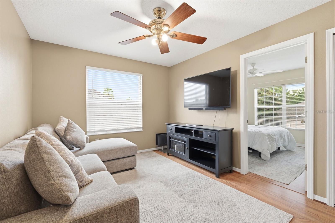
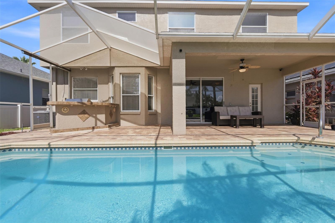
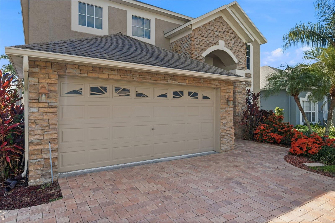
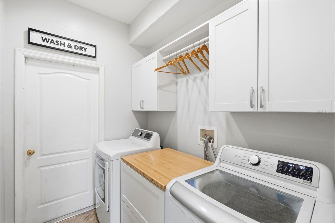
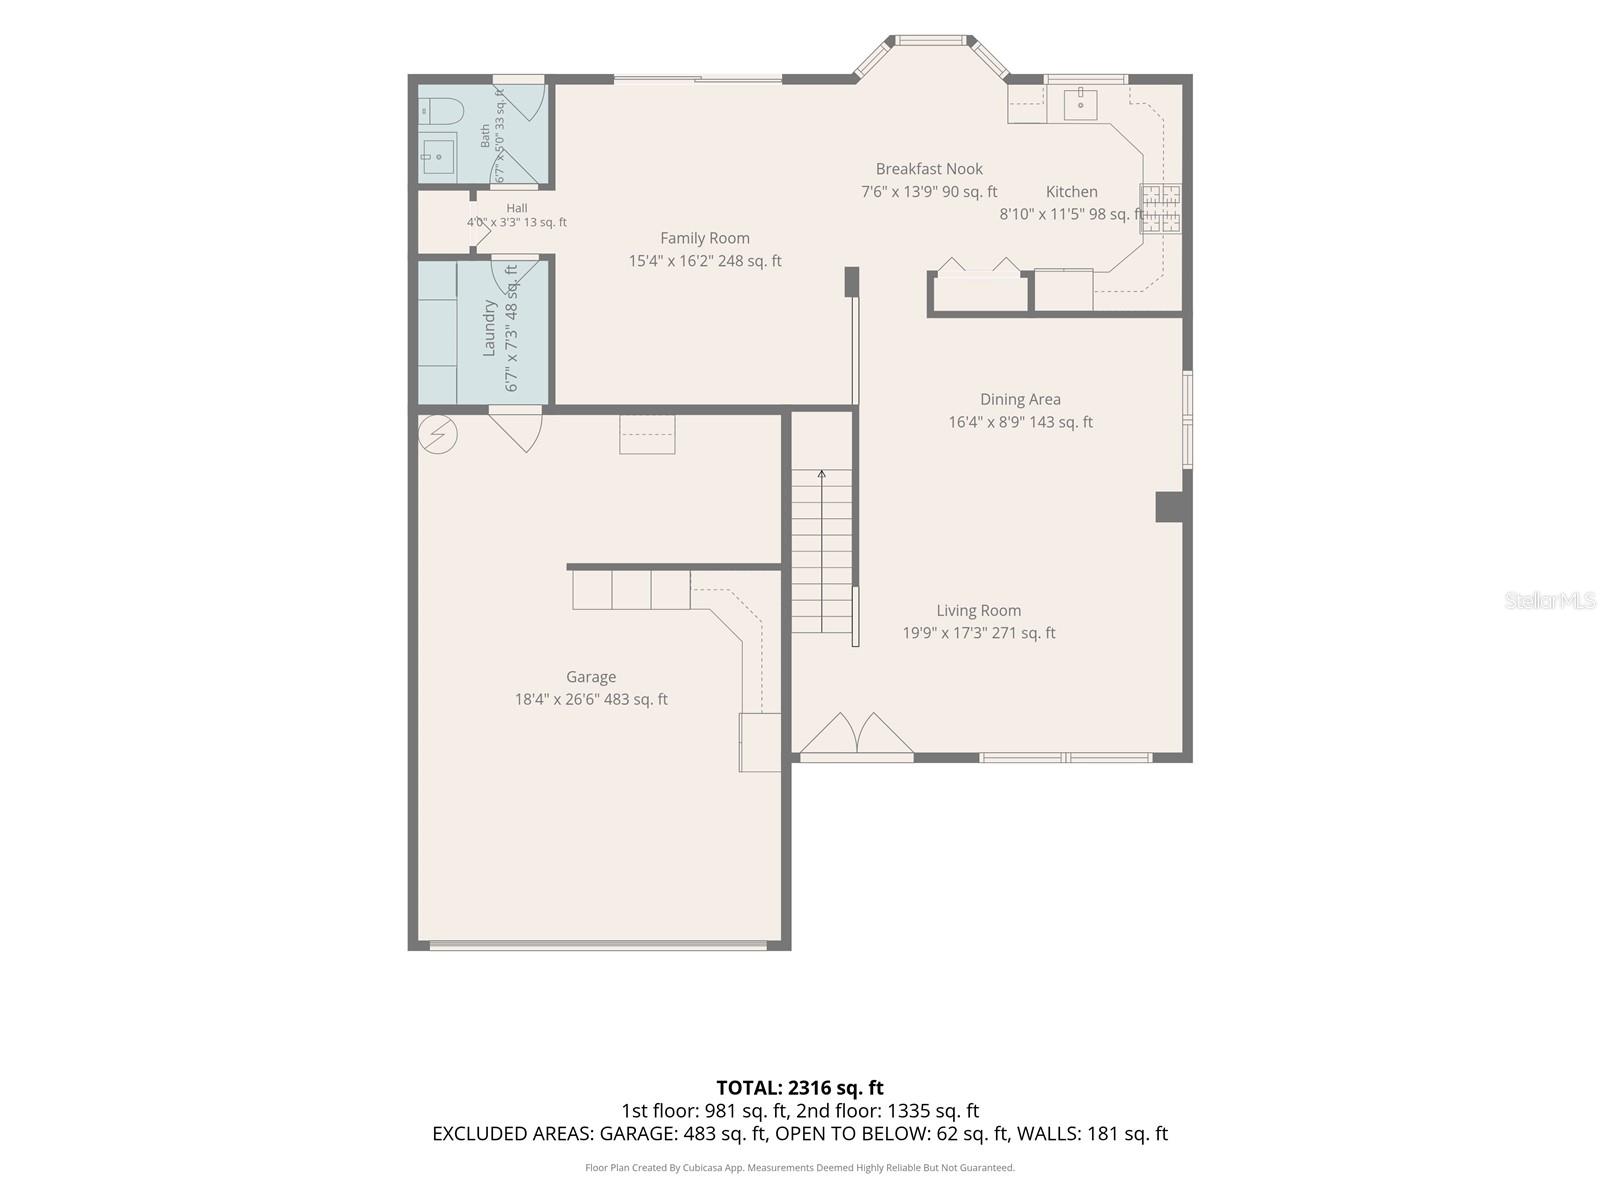
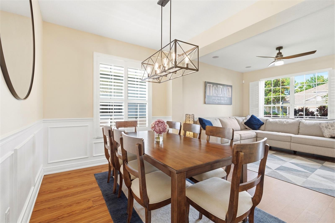
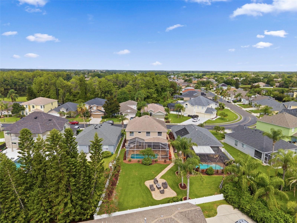
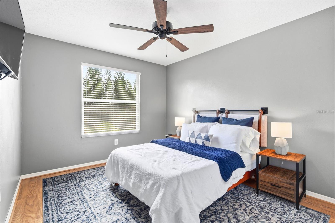
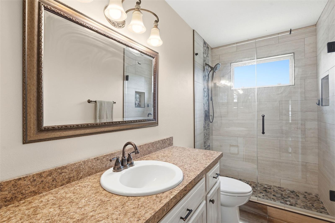
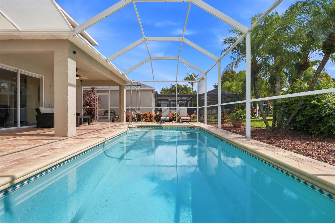
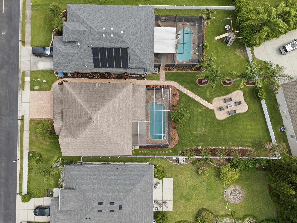
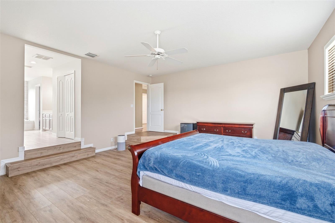
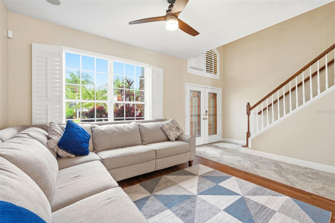
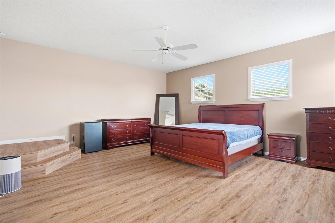
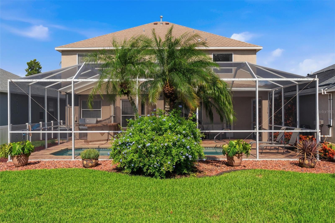
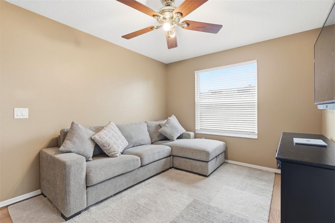
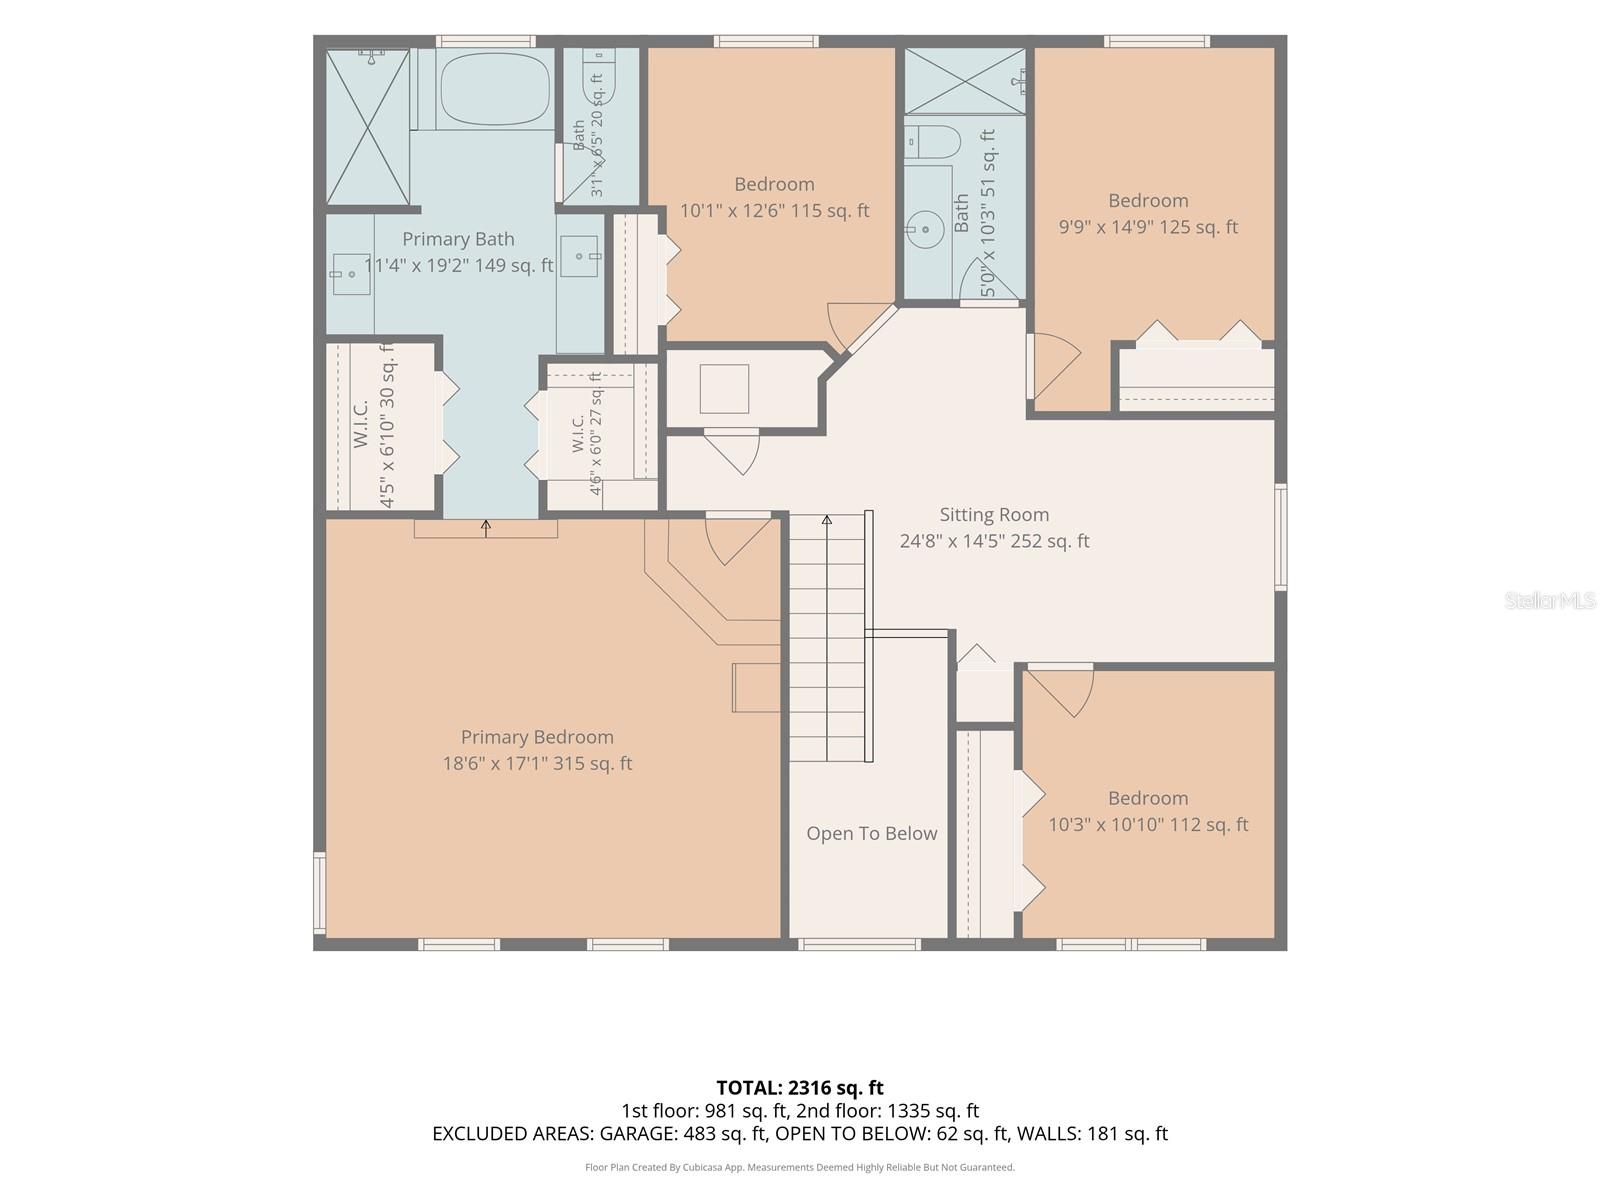
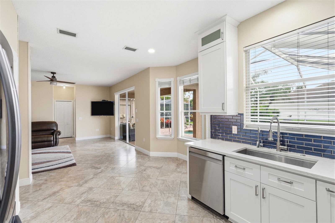
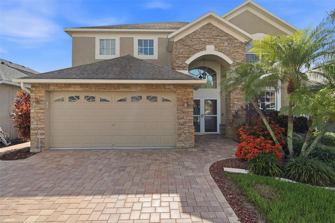
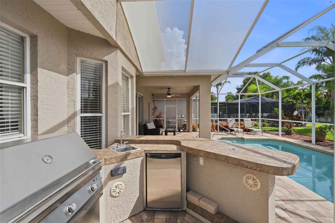
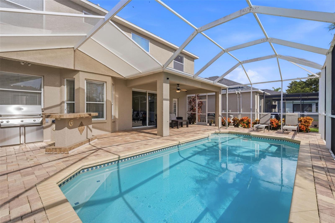
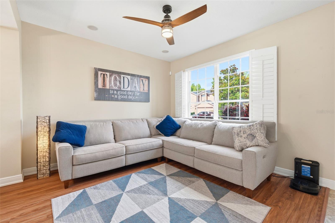
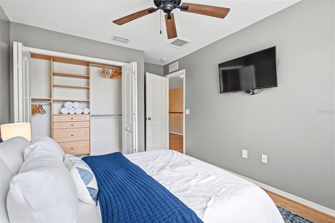
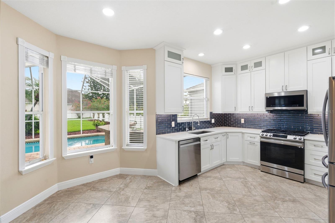
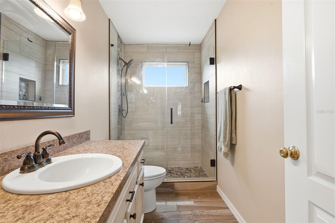
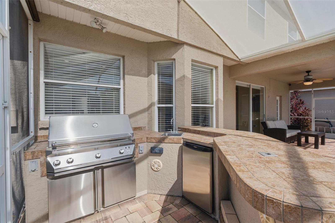
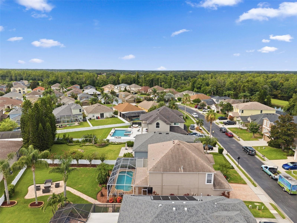
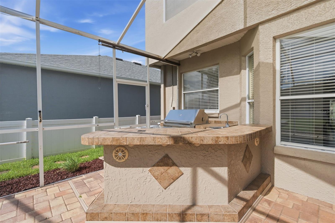
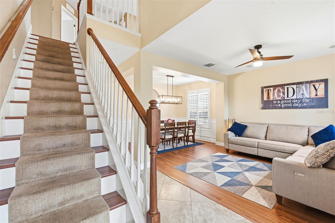
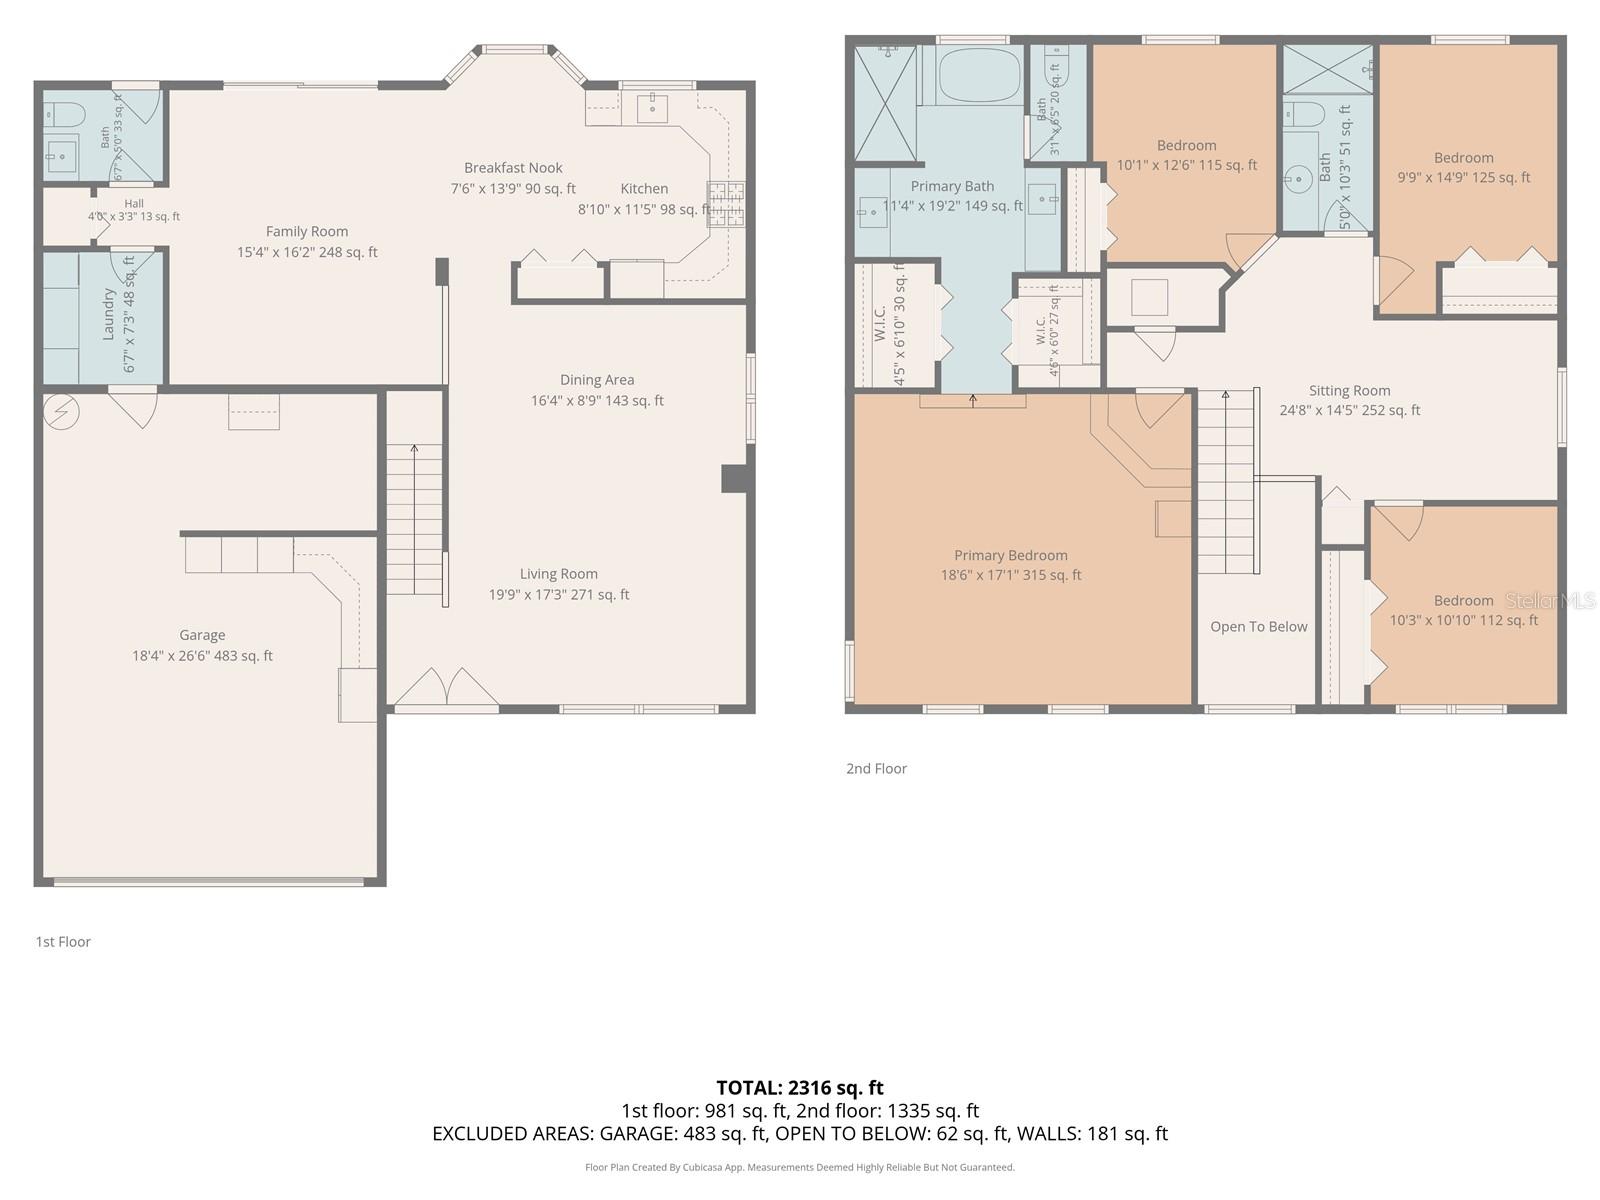
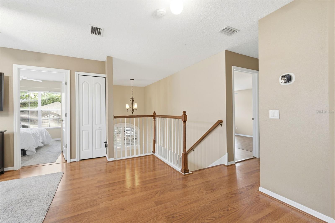
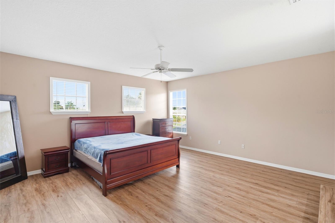
Welcome to this beautifully maintained 4-bedroom, 2.5-bath pool home with a 2-car garage, ideally located in the heart of Trinity. Offering the perfect blend of comfort, style, and functionality, this move-in-ready home is designed for both everyday living and effortless entertaining. Step inside to an open and inviting floor plan featuring a bright living and dining area that flows seamlessly into the beautifully remodeled kitchen, creating the perfect gathering space for family and friends. The spacious primary suite is a true retreat, complete with two generous walk-in closets and a stunning, newly remodeled en-suite bathroom. Three additional bedrooms provide plenty of flexibility for family, guests, or a home office. Step outside to your own private backyard oasis. The beautifully landscaped, oversized yard features a sparkling pool, an outdoor kitchen with a bar, and ample space for relaxing, entertaining, or gathering around a fire pit on cool evenings. Major updates provide peace of mind, including roof 2019, A/C 2023, water heater 2024, epoxy-coated garage floor 2024, remodeled primary bathroom 2024, and beautifully updated kitchen 2024. Conveniently located near top-rated schools, shopping, dining, parks, and everything Trinity is known for, this exceptional home truly checks every box. Schedule your private showing today and experience all this beautiful home has!
Financial Considerations
Price:
$558,000
HOA Fee:
319.24
Tax Amount:
$5122.95
Price per SqFt:
$223.92
Tax Legal Description:
FOXWOOD PHASE FIVE PB 38 PGS 108-117 LOT 579
Exterior Features
Lot Size:
7917
Lot Features:
N/A
Waterfront:
No
Parking Spaces:
N/A
Parking:
N/A
Roof:
Shingle
Pool:
Yes
Pool Features:
Gunite, In Ground, Screen Enclosure
Interior Features
Bedrooms:
4
Bathrooms:
3
Heating:
Electric
Cooling:
Central Air
Appliances:
Bar Fridge, Dishwasher, Dryer, Electric Water Heater, Range, Refrigerator, Washer
Furnished:
Yes
Floor:
Ceramic Tile, Laminate, Luxury Vinyl
Levels:
Two
Additional Features
Property Sub Type:
Single Family Residence
Style:
N/A
Year Built:
2001
Construction Type:
Block, Stucco
Garage Spaces:
Yes
Covered Spaces:
N/A
Direction Faces:
West
Pets Allowed:
No
Special Condition:
None
Additional Features:
Outdoor Grill, Outdoor Kitchen, Sidewalk, Sprinkler Metered
Additional Features 2:
Please check with HOA regarding lease restrictions
Map
- Address10441 TECOMA DR
Contact a Professional

Featured Properties
Related Properties
- Featured
- Active
Single Family Residence
4023 HUNTINGDALE CT
$ 570,000
- Featured
- Active
Single Family Residence
21104 and 21094 TUCKER AVE
$ 369,900
- Featured
- Active
Single Family Residence
20133 NW 249TH ST
$ 299,990
- Featured
- Active
Single Family Residence
2810 W ANGELES ST
$ 865,000
- Featured
- Active
Single Family Residence
3435 CHARMWOOD AVE
$ 239,000
$ 379,900
$ 459,900
- Featured
- Active
Single Family Residence
735 W STARJASMINE PL
$ 299,000
- Featured
- Active
Single Family Residence
3737 ROLLINGSFORD CIR
$ 309,900
- Featured
- Active
Single Family Residence
920 LAKE LINDLEY DR S
$ 459,000
- Featured
- Active
Single Family Residence
5248 IRONWOOD LN
$ 229,900
- Featured
- Active
Single Family Residence
3279 COUNTRYSIDE VIEW DR