
Active
21022 SW 1ST PL
$379,900
Features:
Property Details
Remarks
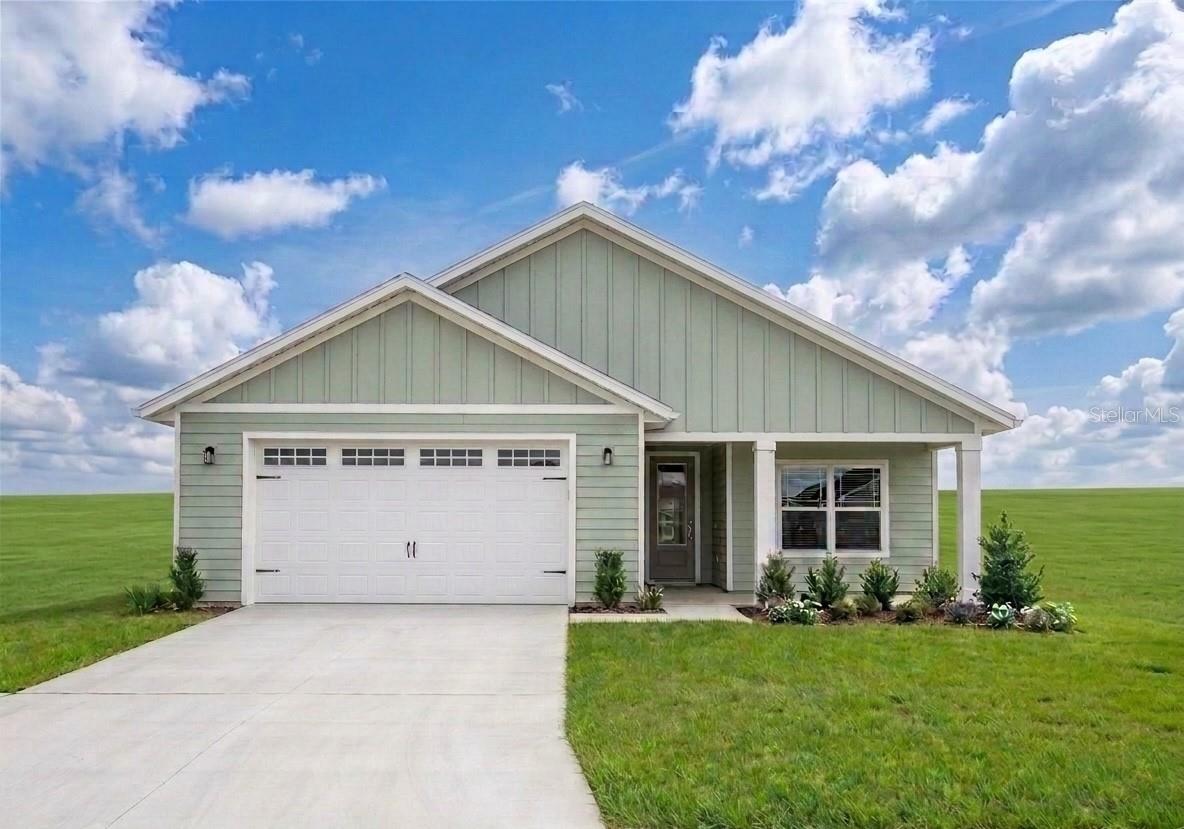
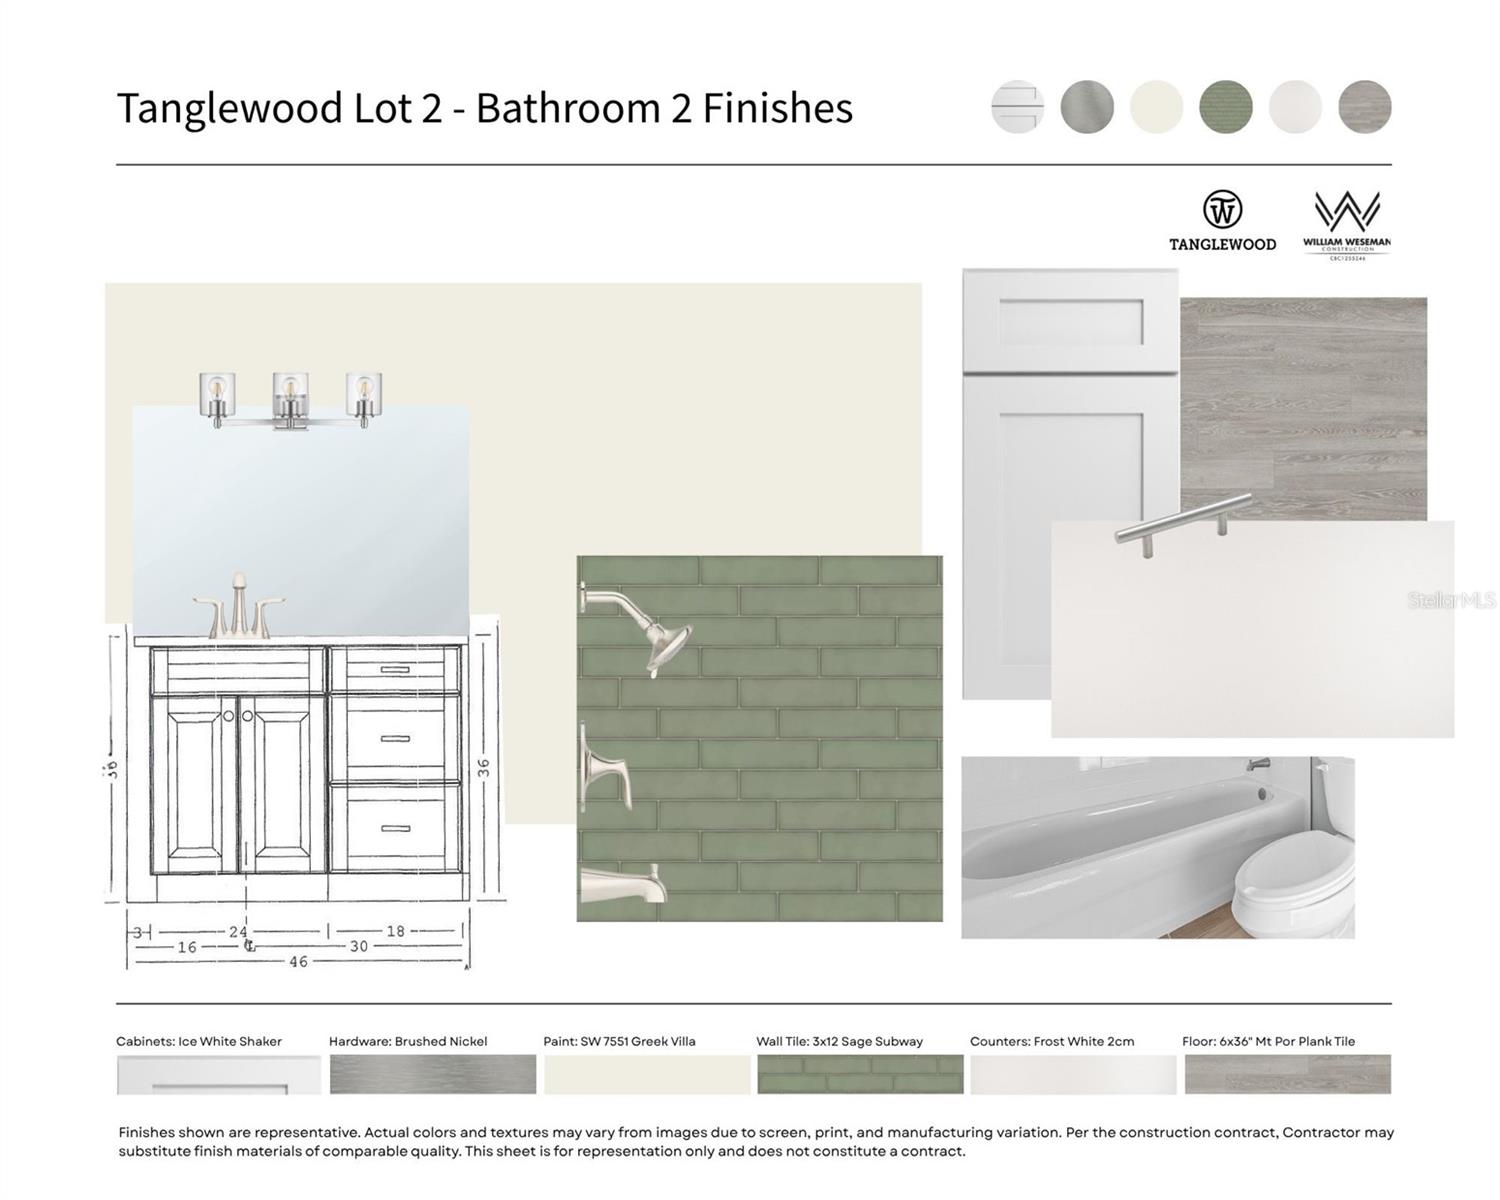
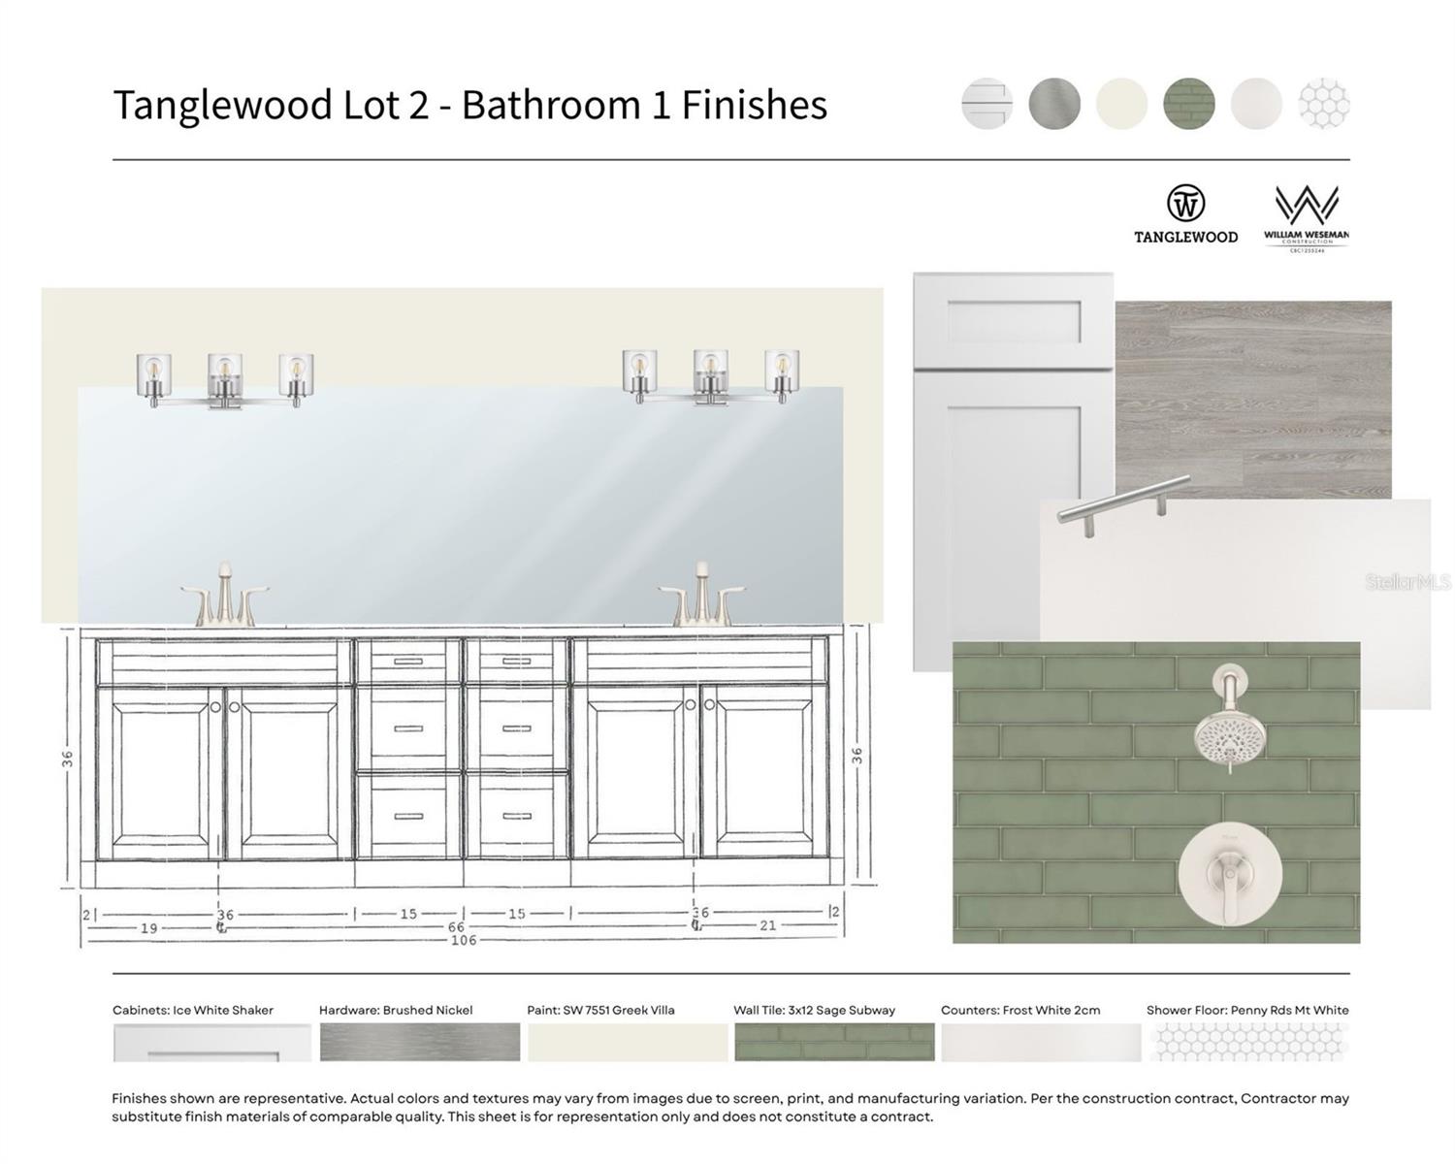
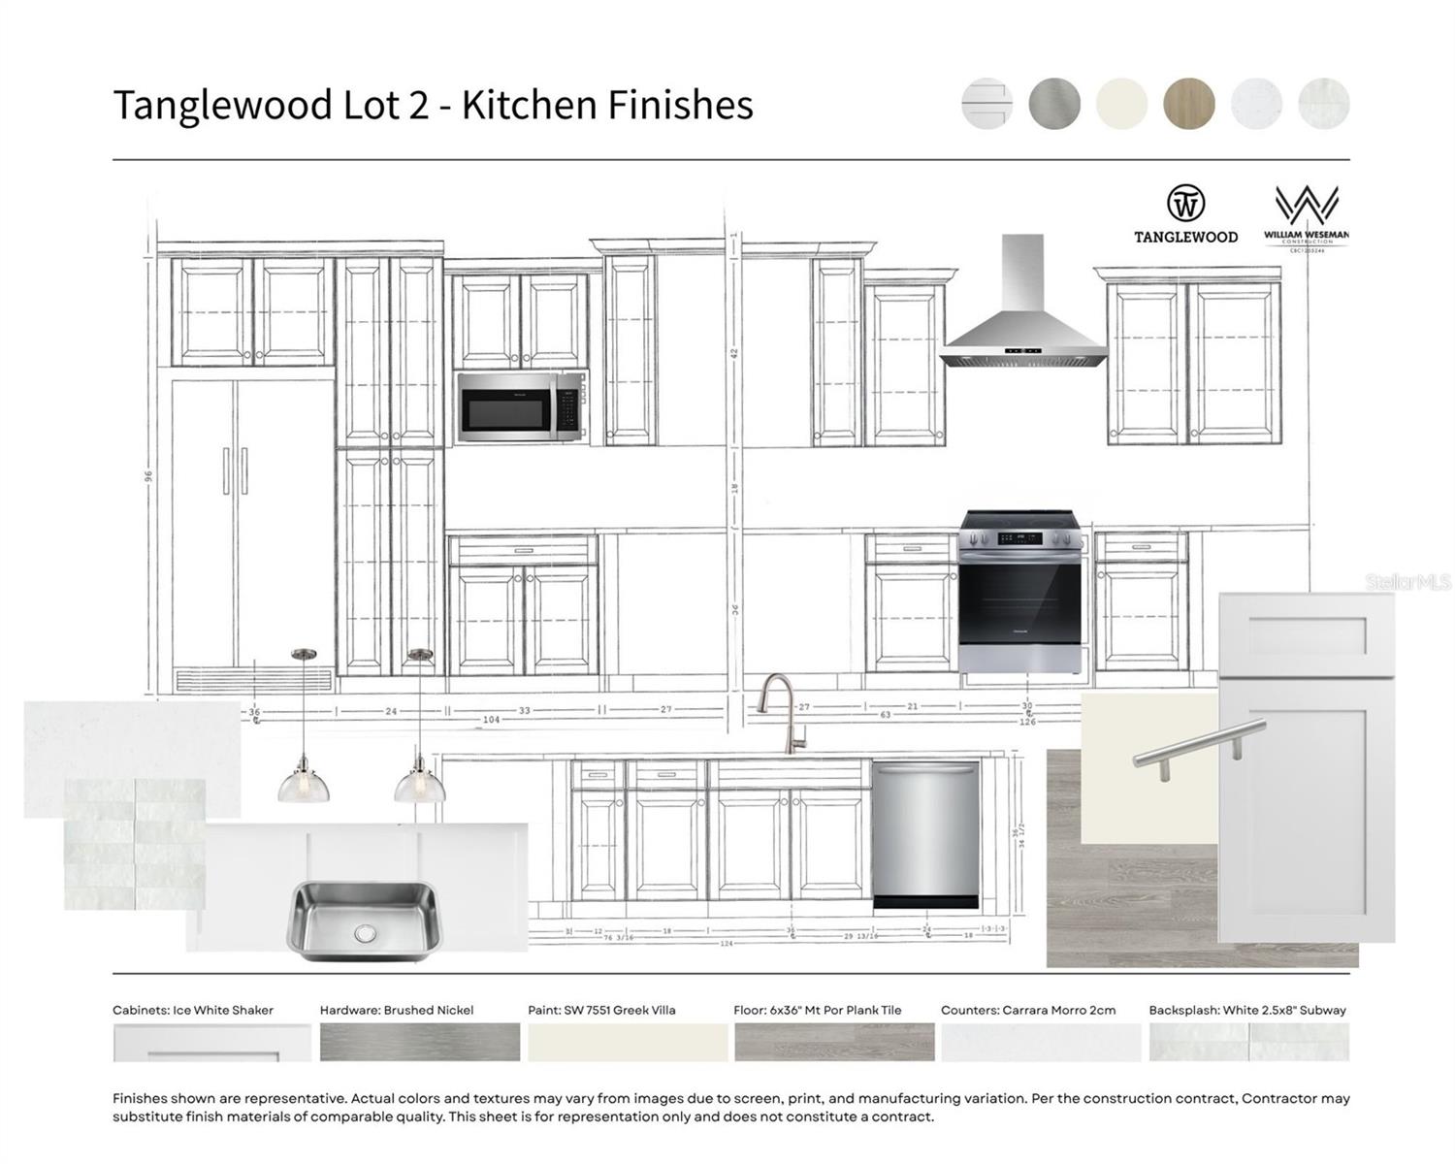
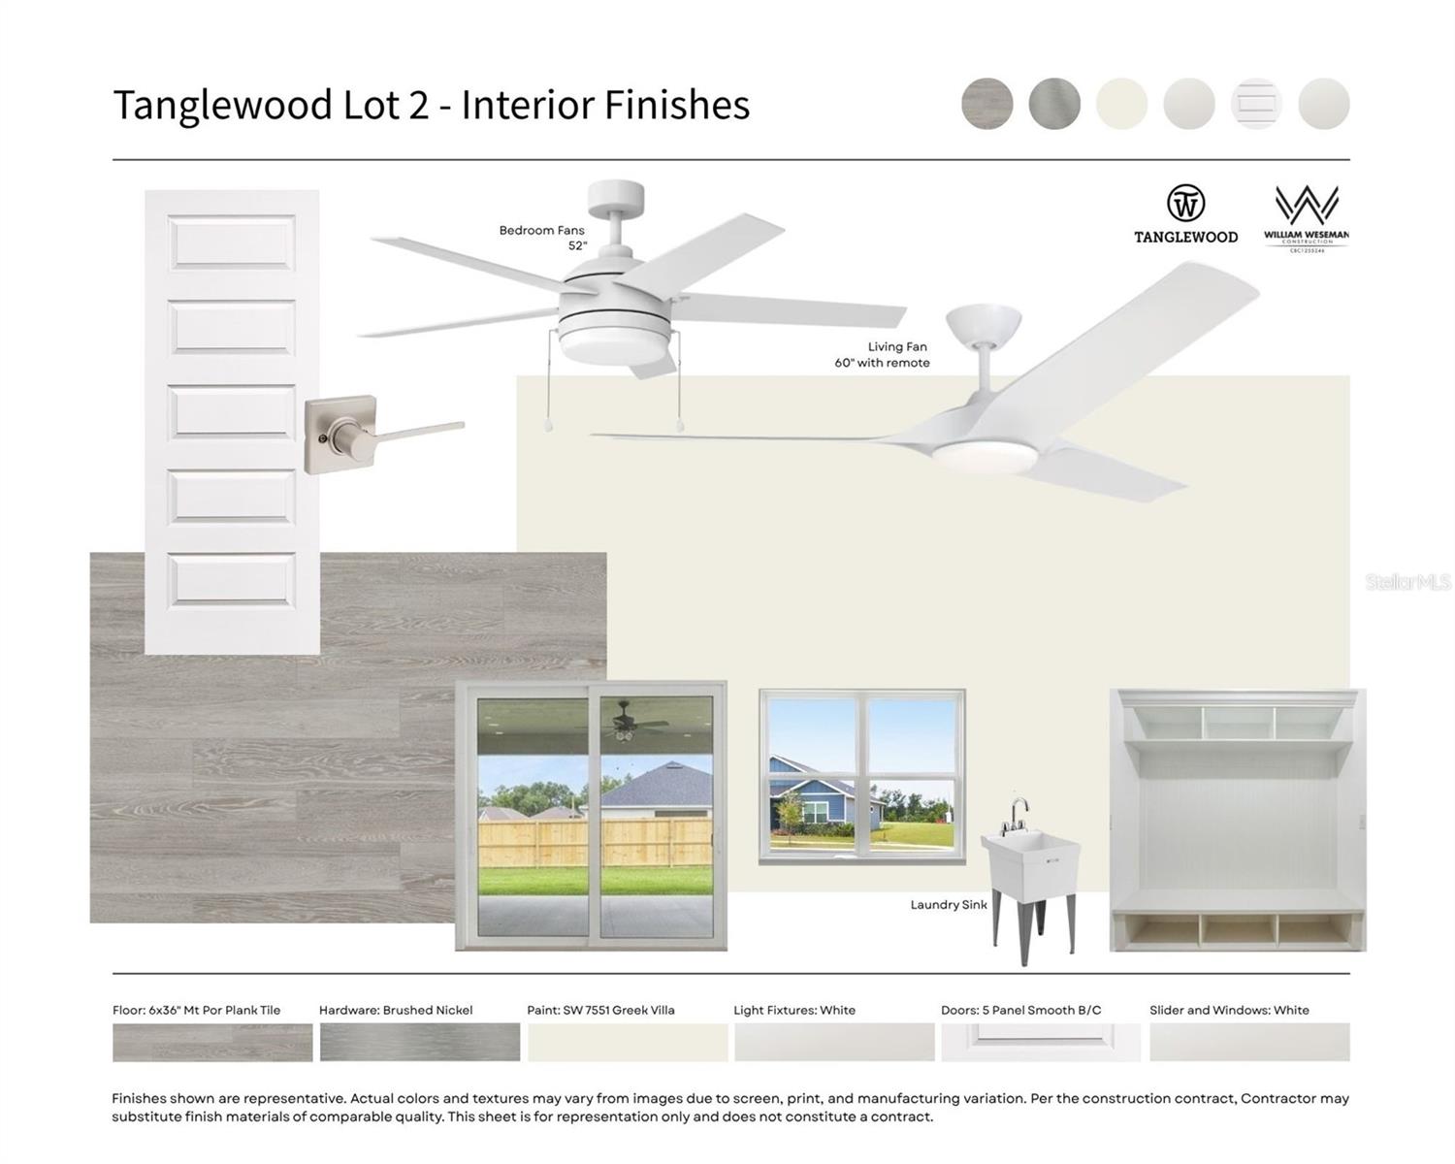
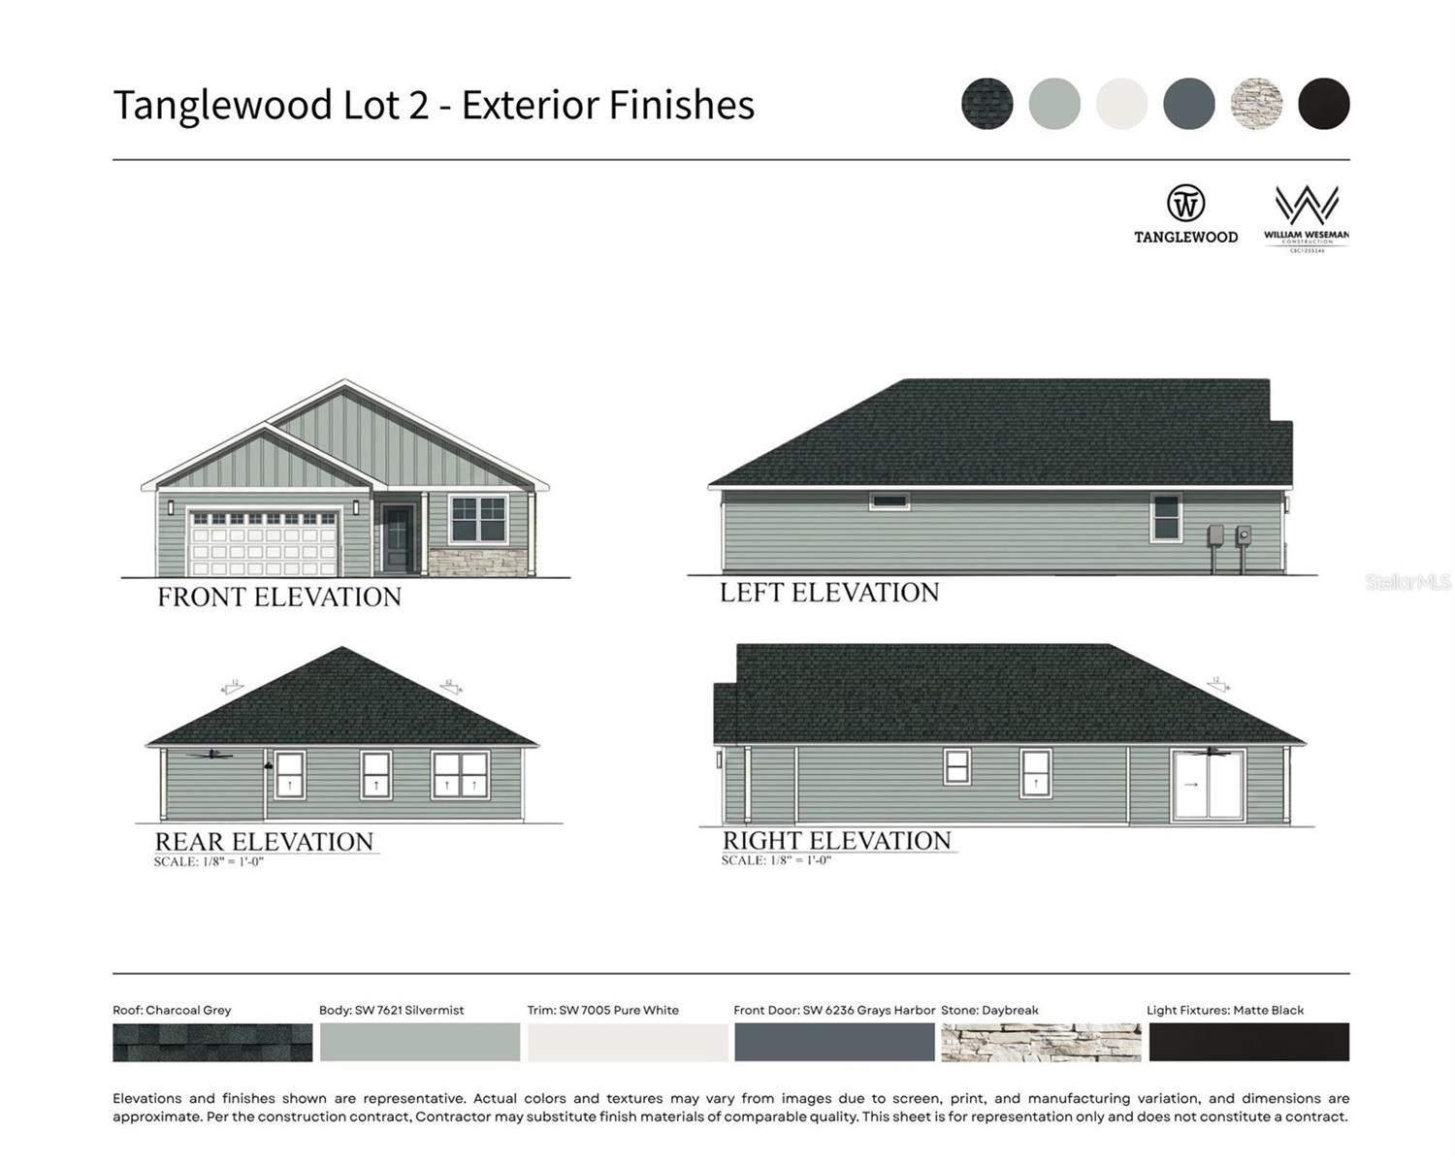
Under Construction. The Sequoia by William Weseman Construction, set in Tanglewood in Newberry, FL, offers small-town charm with easy access to Jonesville and Gainesville. Built by a 3rd-generation local builder, this new construction home blends practical design, durable materials, and polished finishes. This 3-bedroom, 2-bath plan offers 1,642 heated and cooled sq ft with a split-bedroom layout designed for comfortable everyday living. The open great room creates a central gathering space, with the kitchen overlooking both the dining area and living room. The Sequoia offers abundant cabinetry, generous counter space, and a pantry cabinet for additional storage. The kitchen is finished with Carrara Morro quartz countertops, Ice White Shaker wood cabinets with soft-close drawers and brushed nickel bar pulls, a white 2.5x8" subway tile backsplash, pull-out dual trash bins, and a stainless steel under-mount single-basin sink. Appliances include a stainless steel slide-in electric range, microwave, and dishwasher. The primary suite sits privately at the rear with a spacious walk-in closet connecting to the laundry room (with sink). The primary bath features dual sinks set in Frost White quartz over Ice White Shaker cabinets, a full walk-in shower framed in sage 3x12" subway tile with a white matte penny round shower floor, and a private water closet. Two additional bedrooms and a full bath with a tub/shower framed in the same sage 3x12" subway tile are toward the front, with a linen closet between them. A built-in mud bench adds everyday functionality, and the large covered side porch expands the living space outdoors. Additional interior highlights include durable 6x36" matte porcelain wood-look plank tile flooring throughout the main living areas, 9' ceilings, recessed LED lighting, ceiling fans with lights (60" living, 52" bedrooms with remote), Sherwin-Williams Greek Villa (SW 7551) walls, 5-panel smooth interior doors, and brushed nickel hardware. Brushed nickel plumbing and lighting carry through both baths. The HVAC and water heater are tucked into the garage in a way that preserves parking, storage, and workspace. Exterior details include a Charcoal Grey architectural shingle roof, Silvermist (SW 7621) painted fiber cement board plank lap siding with spacer clips and board-and-batten gable accents, Pure White (SW 7005) trim, Daybreak stacked stone accents, a 3/4-lite Grays Harbor (SW 6236) painted 8' entry door, matte black exterior fixtures, 12"x12" columns, aluminum soffits, a sodded Zoysia yard, and a 2-car garage with 8' door. Energy-smart features include Low-E windows, R-30 insulation, 15 SEER HVAC, and electric water heater. Tanglewood's planned amenities include a pool, playground, pickleball, and covered pavilion. The $95/month HOA includes future amenities plus front yard mowing and maintenance. Community services include Clay Electric, City of Newberry, and Cox Cable. Zoned for Newberry Elementary, Oak View Middle, and Newberry High (buyers should verify). Convenient to: 2.5 mi to Publix, 5 mi to Tioga Town Center, 6.5 mi to Jonesville Park, 4.9 mi to Easton Sports Complex, 9 mi to I-75, 13 mi to UF, 9.3 mi to HCA Florida North Florida Hospital, and 15 mi to UF Shands. Estimated completion August 2026. Sited on Lot 2, a 55' x 120' homesite. All finishes finalized. See attached selection sheets for this home's finishes. Construction photos to follow.
Financial Considerations
Price:
$379,900
HOA Fee:
95
Tax Amount:
$1000
Price per SqFt:
$231.36
Tax Legal Description:
Lot 2 Tanglewood – Phase 1, according to the map or plat thereof, recorded in Plat Book TBD, Page TBD, Public Records of AlachuaCounty, Florida.
Exterior Features
Lot Size:
6623
Lot Features:
Cleared, City Limits, Paved
Waterfront:
No
Parking Spaces:
N/A
Parking:
Driveway, Garage Door Opener, Ground Level
Roof:
Shingle
Pool:
No
Pool Features:
N/A
Interior Features
Bedrooms:
3
Bathrooms:
2
Heating:
Electric
Cooling:
Central Air
Appliances:
Dishwasher, Disposal, Electric Water Heater, Exhaust Fan, Microwave, Range
Furnished:
Yes
Floor:
Ceramic Tile, Tile
Levels:
One
Additional Features
Property Sub Type:
Single Family Residence
Style:
N/A
Year Built:
2026
Construction Type:
HardiPlank Type, Stone, Frame
Garage Spaces:
Yes
Covered Spaces:
N/A
Direction Faces:
Southwest
Pets Allowed:
No
Special Condition:
None
Additional Features:
Sliding Doors
Additional Features 2:
N/A
Map
- Address21022 SW 1ST PL
Contact a Professional

Featured Properties
Related Properties
- Featured
- Active
Single Family Residence
4023 HUNTINGDALE CT
$ 570,000
- Featured
- Active
Single Family Residence
21104 and 21094 TUCKER AVE
$ 369,900
- Featured
- Active
Single Family Residence
20133 NW 249TH ST
$ 299,990
- Featured
- Active
Single Family Residence
2810 W ANGELES ST
$ 865,000
- Featured
- Active
Single Family Residence
3435 CHARMWOOD AVE
$ 239,000
$ 459,900
- Featured
- Active
Single Family Residence
735 W STARJASMINE PL
$ 299,000
- Featured
- Active
Single Family Residence
3737 ROLLINGSFORD CIR
$ 309,900
- Featured
- Active
Single Family Residence
920 LAKE LINDLEY DR S
$ 459,000
- Featured
- Active
Single Family Residence
5248 IRONWOOD LN
$ 229,900
- Featured
- Active
Single Family Residence
3279 COUNTRYSIDE VIEW DR
$ 459,900
- Featured
- Active
Single Family Residence
7266 TROPICAL DR