
Active
2810 W ANGELES ST
$865,000
Features:
Property Details
Remarks
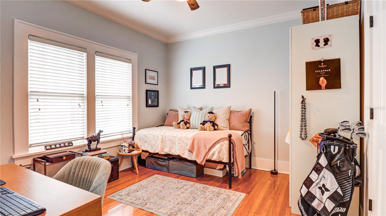
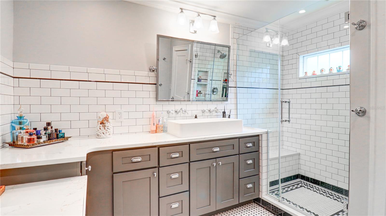
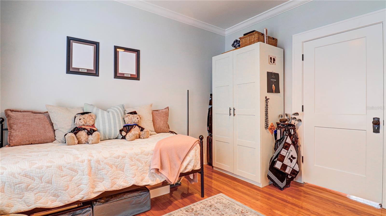
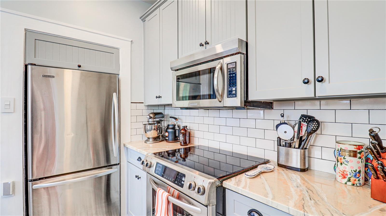
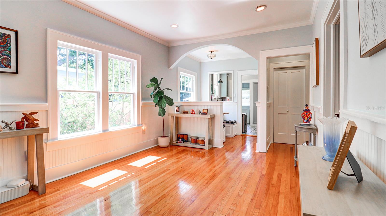
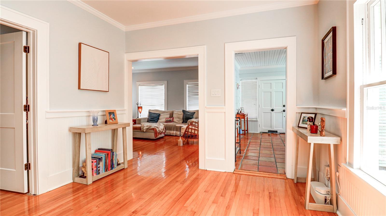
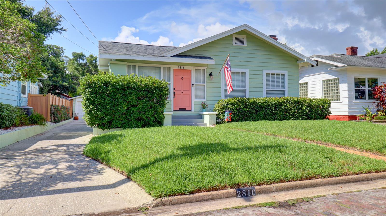
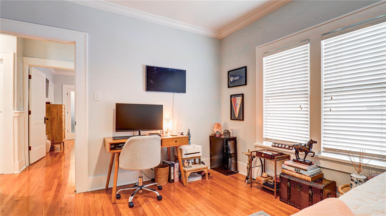
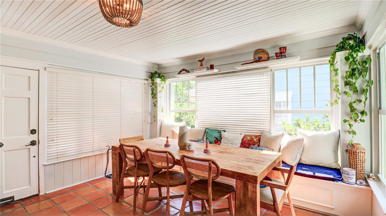
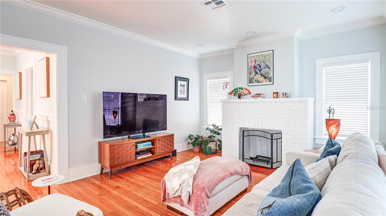
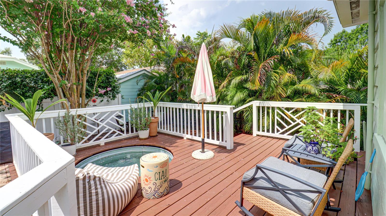
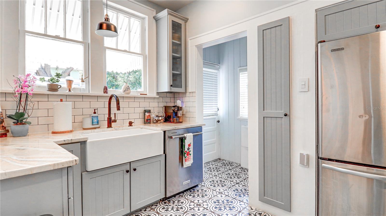
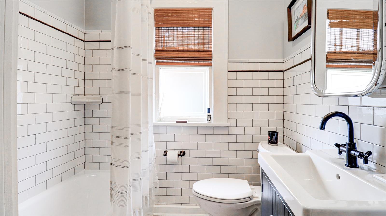
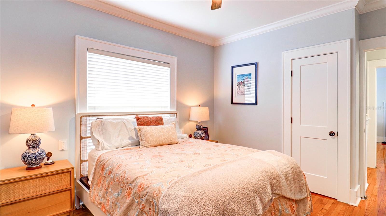
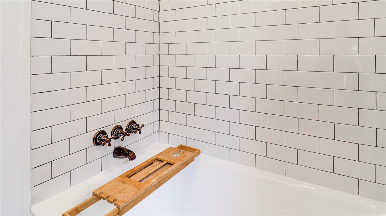
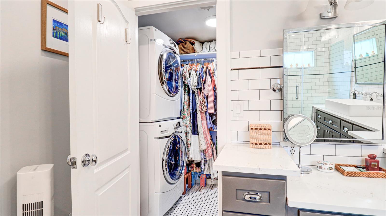
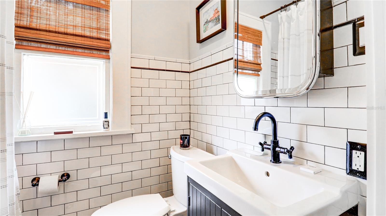
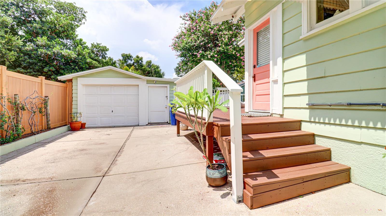
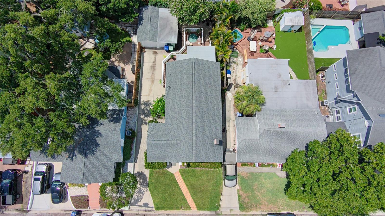
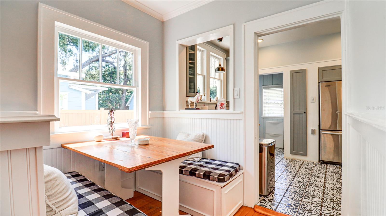
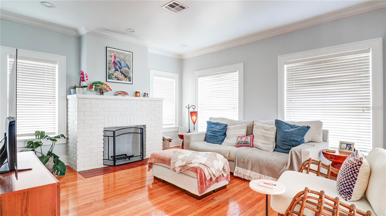
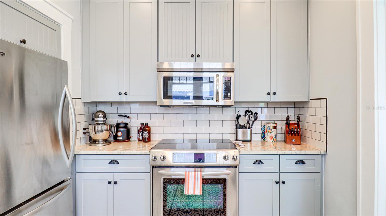
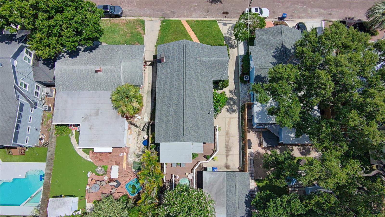
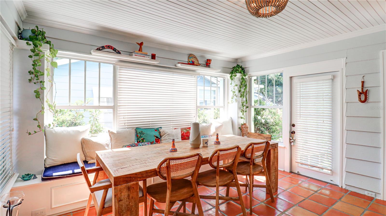
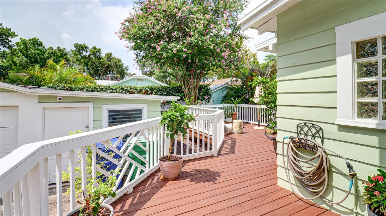
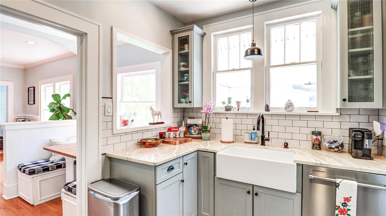
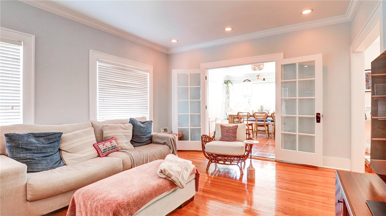
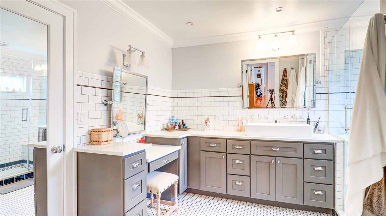
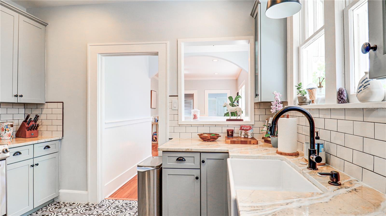
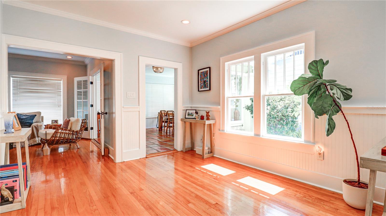
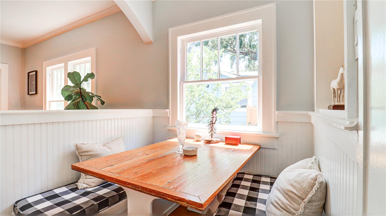
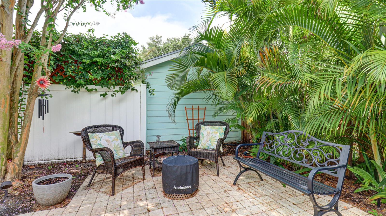
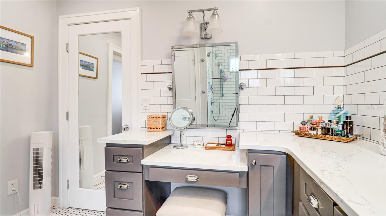
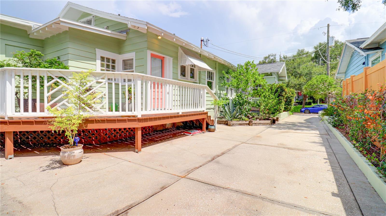
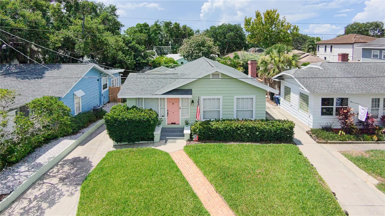
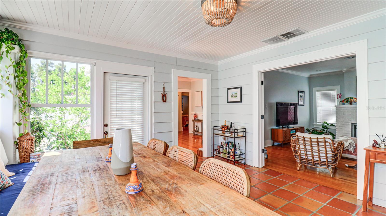
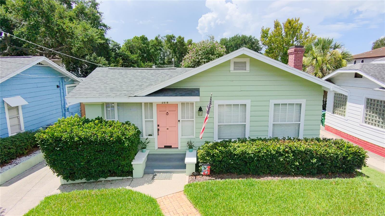
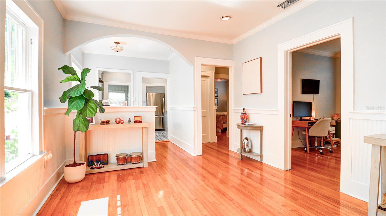
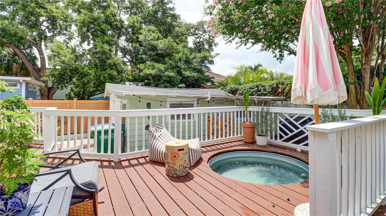
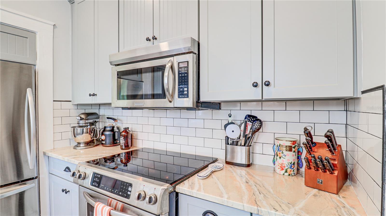
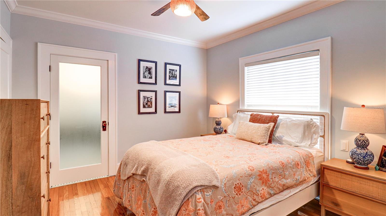
Step into the heart of Palma Ceia with this beautiful, historic bungalow that perfectly blends timeless charm with premium modern updates. Located in the A-rated Mitchell/Wilson/Plant school district, this home is a quick walk away from Bayshore Blvd, Bern’s, CAMP, Cru Cellars, and Palma Ceia Park. It is also a short walk from one of Tampa's most esteemed golf clubs: Palma Ceia Country Club. The interior features a light and bright dining room with built-in window seats, a spacious living room with original hardwood floors, and a cozy breakfast nook. The chef’s kitchen is updated with ample storage, a farmhouse sink, recessed lighting, and direct access to a wrap-around back patio. The master suite is a fully renovated retreat featuring two closets with built-in shelving, a large walk-in shower, dual sinks, a vanity, and a private laundry area with a stackable washer/dryer, complemented by a guest bath beautifully remodeled with classic subway tile and hexagon flooring. Outside, you will find a low-maintenance backyard paired with an extended deck and a built-in cowboy pool, along with a one-car garage and additional dedicated storage space. The driveway alone can easily park 3 cars! This meticulously maintained home includes quality upgrades like solid wood doors, smooth-sanded drywall, and all-new ductwork, as well as a 2020 roof and a 2019 AC unit. This one is a true South Tampa Gem in FLOOD ZONE X! Don't miss the opportunity to own a piece of Palma Ceia history; please reach out to schedule your private viewing.
Financial Considerations
Price:
$865,000
HOA Fee:
N/A
Tax Amount:
$10059
Price per SqFt:
$609.15
Tax Legal Description:
PALMA CEIA PARK LOT 5 BLOCK 13
Exterior Features
Lot Size:
5000
Lot Features:
N/A
Waterfront:
No
Parking Spaces:
N/A
Parking:
Curb Parking, Driveway, On Street
Roof:
Membrane, Shingle
Pool:
No
Pool Features:
N/A
Interior Features
Bedrooms:
2
Bathrooms:
2
Heating:
Central, Electric
Cooling:
Central Air
Appliances:
Built-In Oven, Dishwasher, Disposal, Dryer, Microwave, Refrigerator, Washer
Furnished:
Yes
Floor:
Tile, Wood
Levels:
One
Additional Features
Property Sub Type:
Single Family Residence
Style:
N/A
Year Built:
1925
Construction Type:
Frame
Garage Spaces:
Yes
Covered Spaces:
N/A
Direction Faces:
North
Pets Allowed:
No
Special Condition:
None
Additional Features:
Storage
Additional Features 2:
N/A
Map
- Address2810 W ANGELES ST
Contact a Professional

Featured Properties
Related Properties
- Featured
- Active
Single Family Residence
4023 HUNTINGDALE CT
$ 570,000
- Featured
- Active
Single Family Residence
21104 and 21094 TUCKER AVE
$ 369,900
- Featured
- Active
Single Family Residence
20133 NW 249TH ST
$ 299,990
- Featured
- Active
Single Family Residence
3435 CHARMWOOD AVE
$ 239,000
$ 379,900
$ 459,900
- Featured
- Active
Single Family Residence
735 W STARJASMINE PL
$ 299,000
- Featured
- Active
Single Family Residence
3737 ROLLINGSFORD CIR
$ 309,900
- Featured
- Active
Single Family Residence
920 LAKE LINDLEY DR S
$ 459,000
- Featured
- Active
Single Family Residence
5248 IRONWOOD LN
$ 229,900
- Featured
- Active
Single Family Residence
3279 COUNTRYSIDE VIEW DR
$ 459,900
- Featured
- Active
Single Family Residence
7266 TROPICAL DR