
Active
4023 HUNTINGDALE CT
$570,000
Features:
Property Details
Remarks
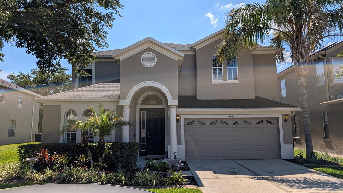
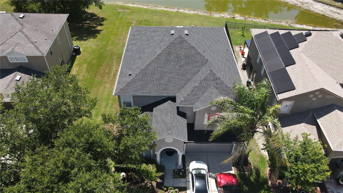
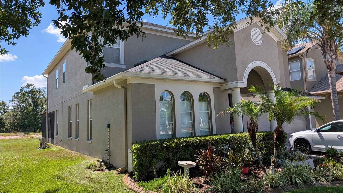
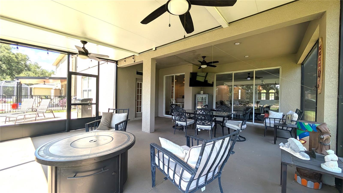
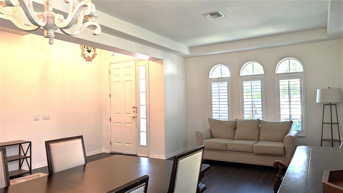
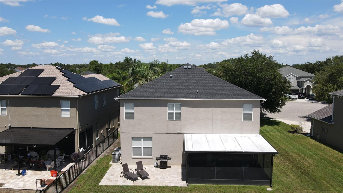
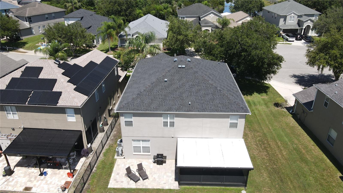
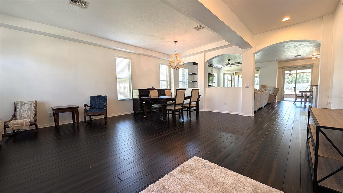
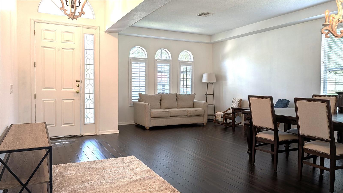
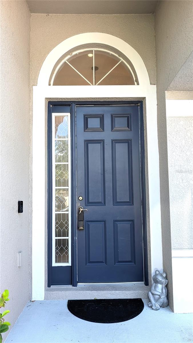
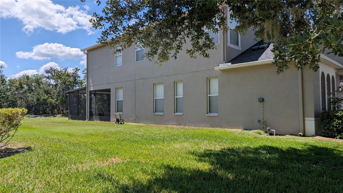
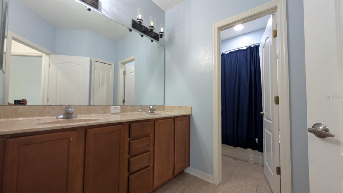
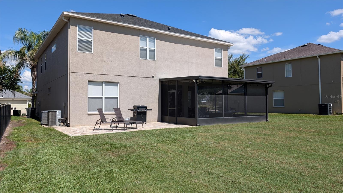
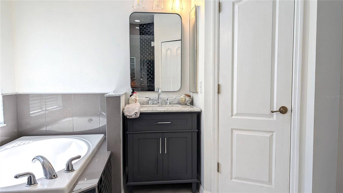
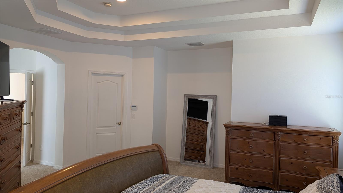
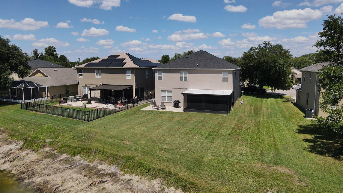
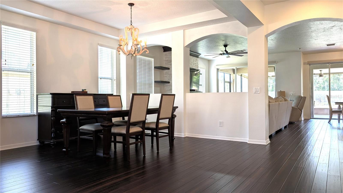
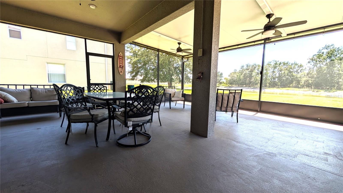
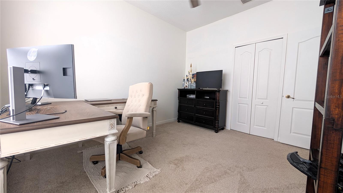
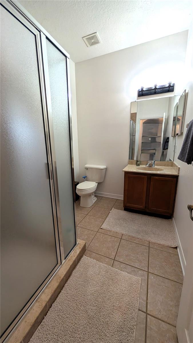
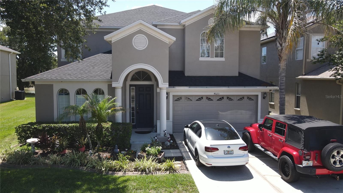
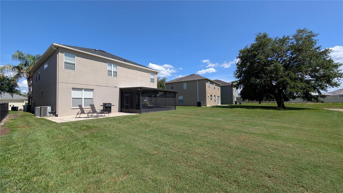
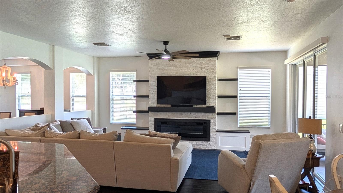
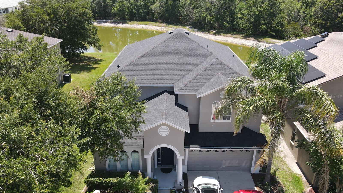
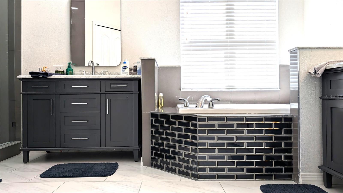
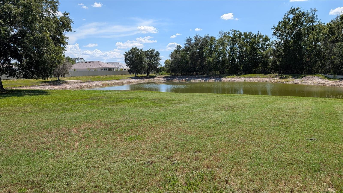
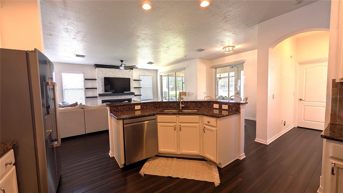
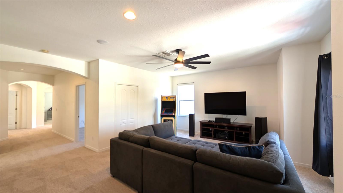
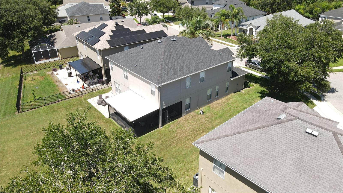
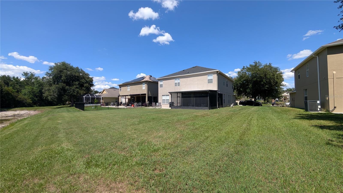
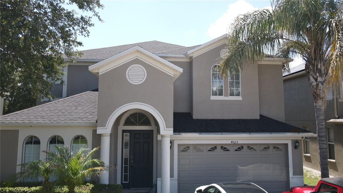
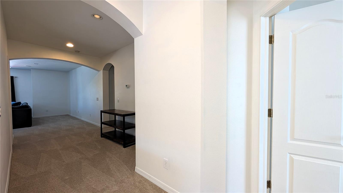
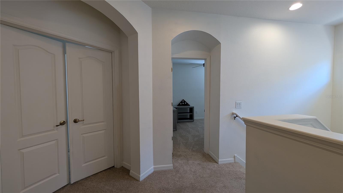
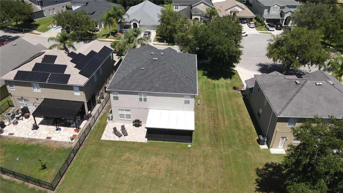
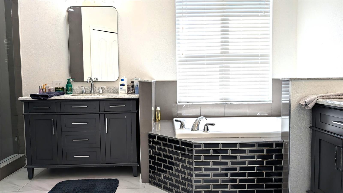
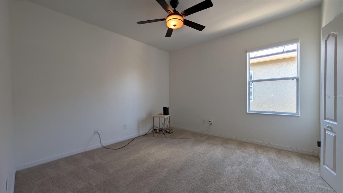
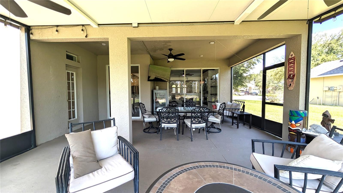
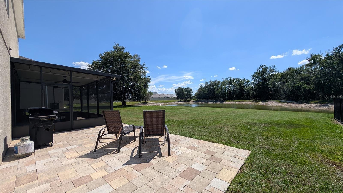
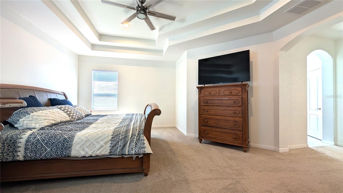
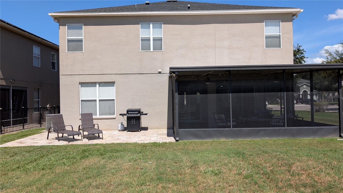
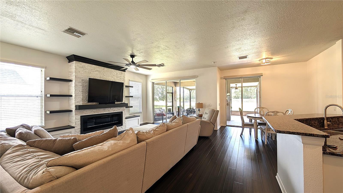
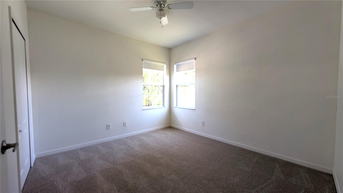
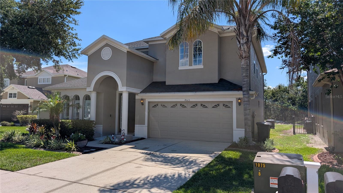
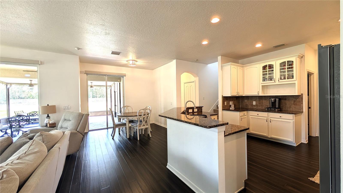
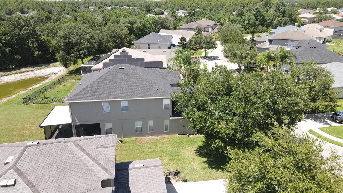
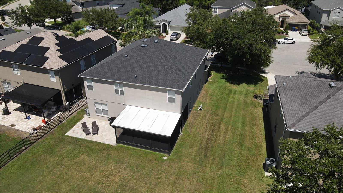
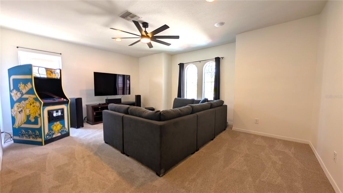
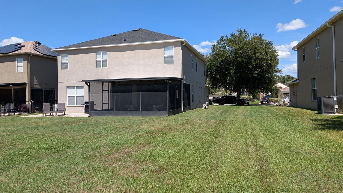
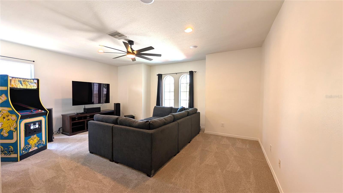
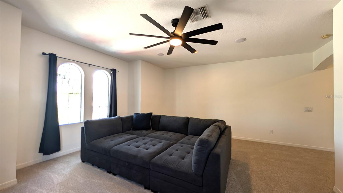
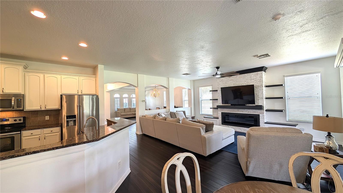
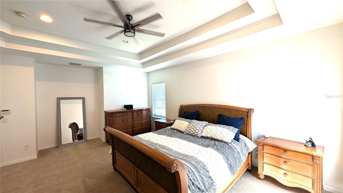
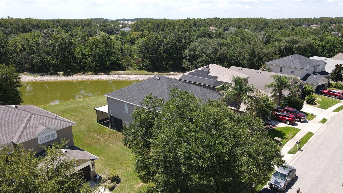
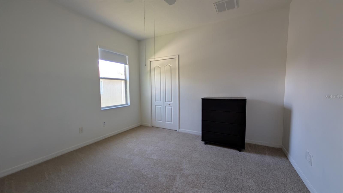
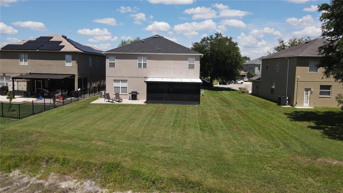
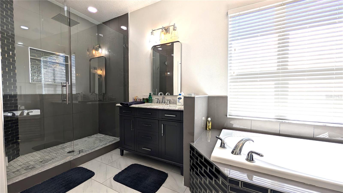
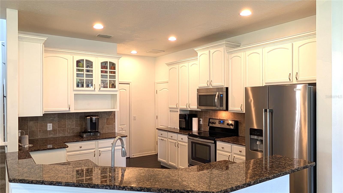
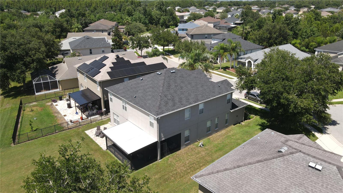
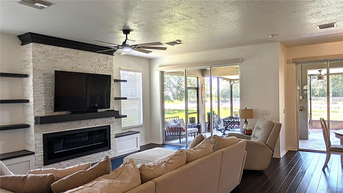
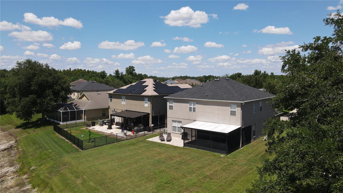
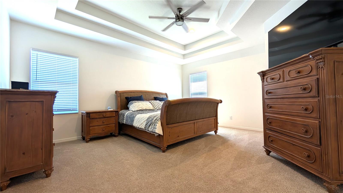
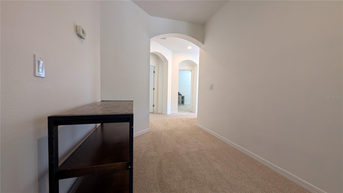
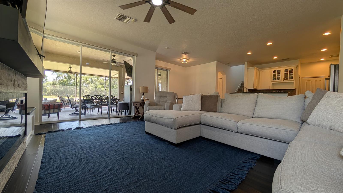
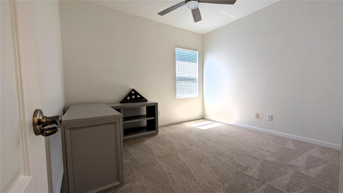
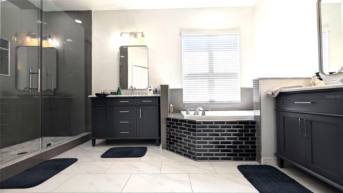
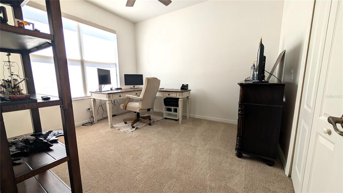
Proudly presenting this beautifully maintained, 3,375+ sq ft executive residence in Pasco County's highly favored Country Walk neighborhood. This impressive two-story design accommodates 6 bedrooms and 3 full baths, highlighted by an expansive formal living and dining area crafted for grand entertainment. The heart of the home features a spectacular kitchen, meticulously detailed with crown molding, stainless steel appliances, and a breakfast area. In the adjacent family room, a modern electric fireplace creates a striking focal point, complemented by premium ceiling fans throughout the home. At the touch of a button, remote-controlled blinds glide open along the triple sliding glass doors to reveal your private outdoor oasis. Step out into the large screened-in lanai to relax, unwind, and enjoy a peaceful, unobstructed rear pond view. Retreat to the upper level to discover a massive secondary bonus room alongside the remaining spacious bedrooms. Positioned safely in a low-risk Zone X flood area, this tech-enhanced property perfectly combines luxury, modern convenience, and resort-style community amenities just minutes from Wesley Chapel's finest dining and shopping hubs.
Financial Considerations
Price:
$570,000
HOA Fee:
220
Tax Amount:
$6573.73
Price per SqFt:
$168.84
Tax Legal Description:
COUNTRY WALK INCREMENT F - PHASE 2 PB 60 PG 047 LOT 70 OR 8851 PG 1528
Exterior Features
Lot Size:
7845
Lot Features:
N/A
Waterfront:
No
Parking Spaces:
N/A
Parking:
Driveway, Garage Door Opener
Roof:
Shingle
Pool:
No
Pool Features:
N/A
Interior Features
Bedrooms:
6
Bathrooms:
3
Heating:
Central, Electric
Cooling:
Central Air
Appliances:
Dishwasher, Dryer, Electric Water Heater, Microwave, Range, Refrigerator, Washer
Furnished:
Yes
Floor:
Carpet, Ceramic Tile
Levels:
Two
Additional Features
Property Sub Type:
Single Family Residence
Style:
N/A
Year Built:
2007
Construction Type:
Concrete
Garage Spaces:
Yes
Covered Spaces:
N/A
Direction Faces:
West
Pets Allowed:
Yes
Special Condition:
None
Additional Features:
Rain Gutters, Sliding Doors, Sprinkler Metered
Additional Features 2:
Verify with HOA
Map
- Address4023 HUNTINGDALE CT
Contact a Professional

Featured Properties
Related Properties
- Featured
- Active
Single Family Residence
21104 and 21094 TUCKER AVE
$ 369,900
- Featured
- Active
Single Family Residence
20133 NW 249TH ST
$ 299,990
- Featured
- Active
Single Family Residence
2810 W ANGELES ST
$ 865,000
- Featured
- Active
Single Family Residence
3435 CHARMWOOD AVE
$ 239,000
$ 379,900
$ 459,900
- Featured
- Active
Single Family Residence
735 W STARJASMINE PL
$ 299,000
- Featured
- Active
Single Family Residence
3737 ROLLINGSFORD CIR
$ 309,900
- Featured
- Active
Single Family Residence
920 LAKE LINDLEY DR S
$ 459,000
- Featured
- Active
Single Family Residence
5248 IRONWOOD LN
$ 229,900
- Featured
- Active
Single Family Residence
3279 COUNTRYSIDE VIEW DR
$ 459,900
- Featured
- Active
Single Family Residence
7266 TROPICAL DR