
Active
14743 CANOPY DR
$590,000
Features:
Property Details
Remarks
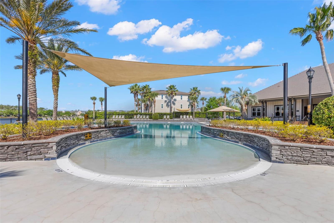
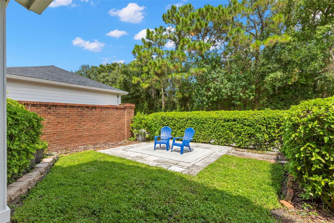
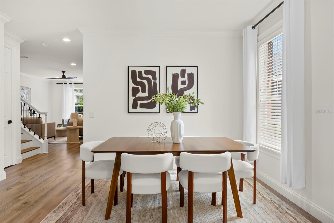
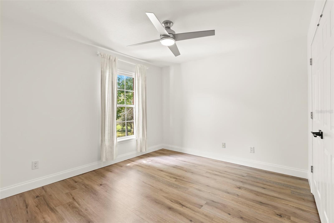
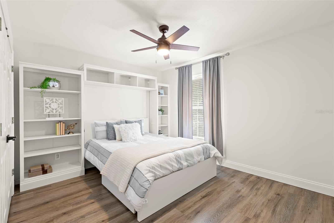
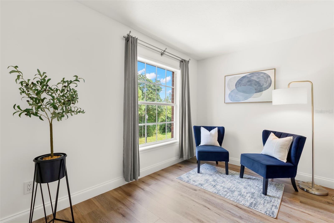
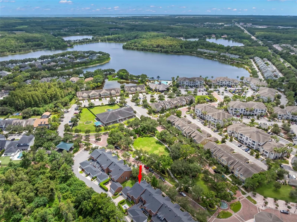
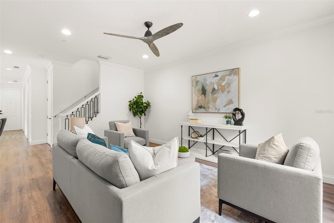
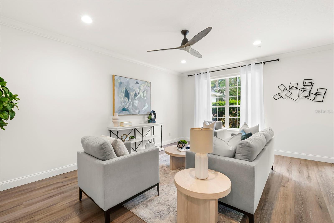
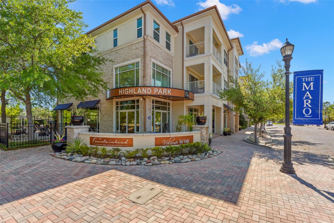
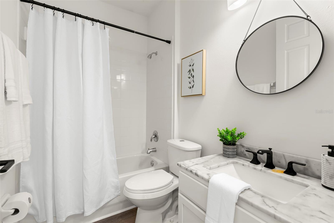
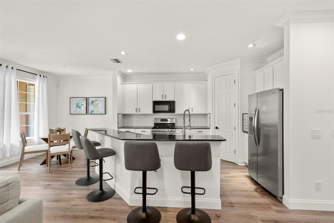
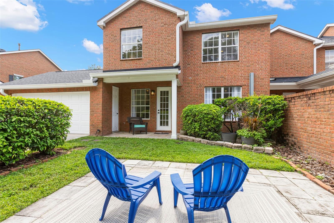
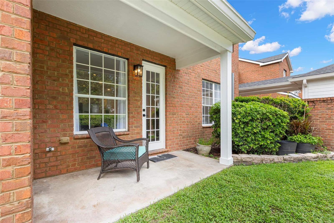
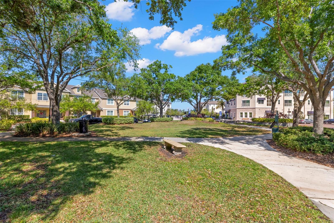
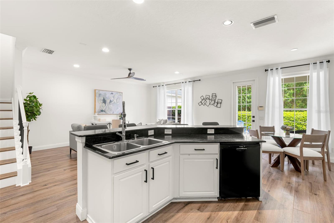
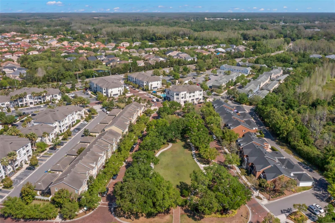
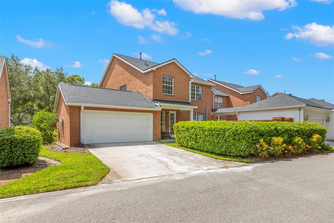
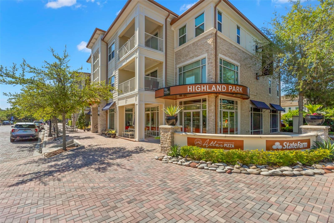
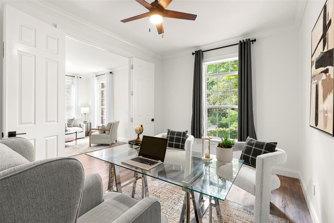
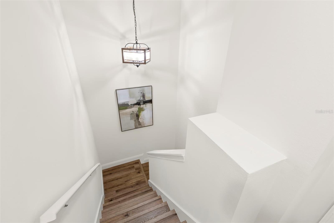
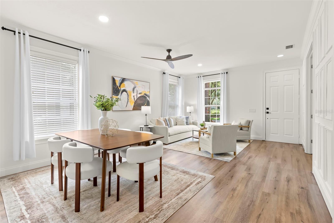
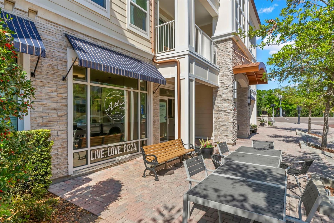
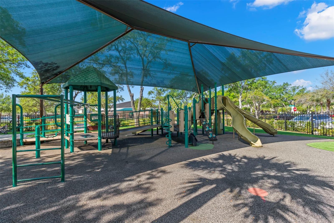
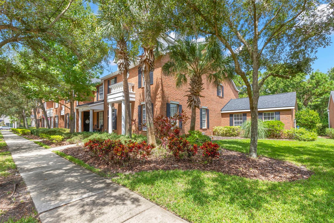
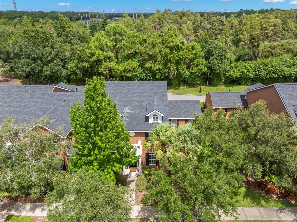
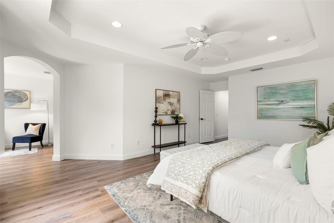
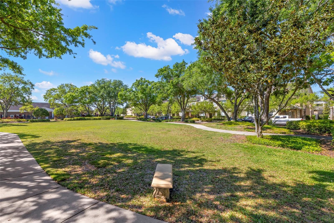
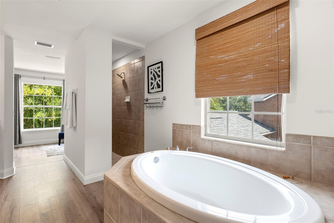
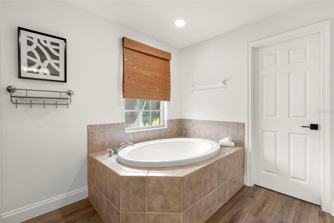
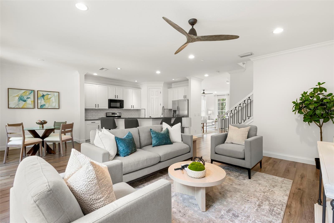
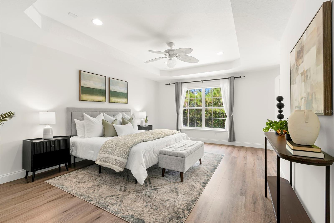
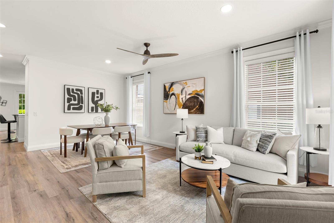
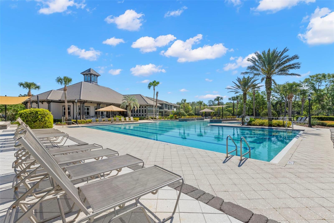
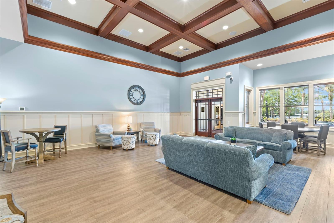
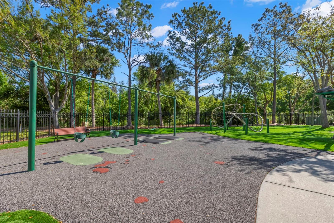
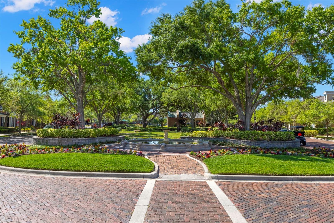
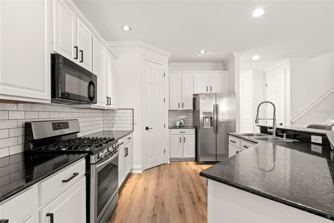
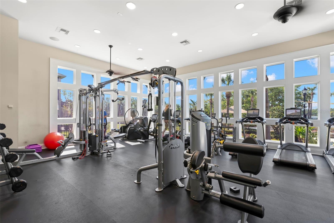
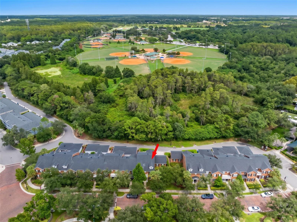
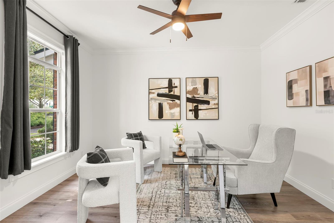
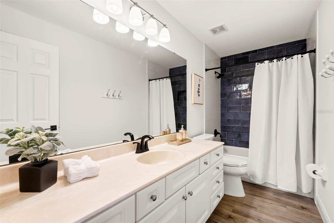
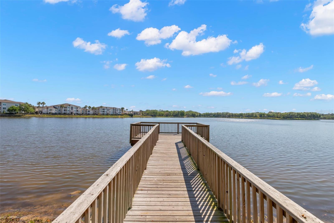
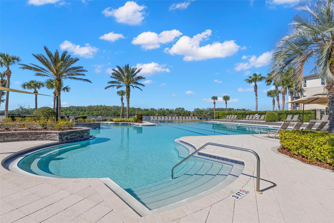
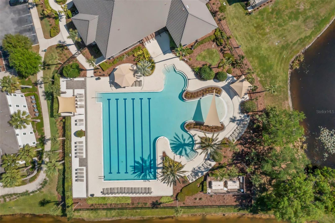
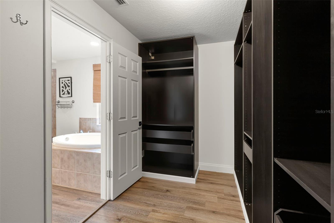
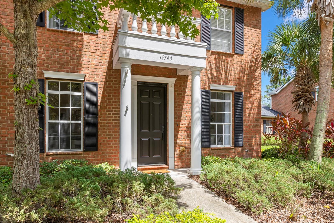
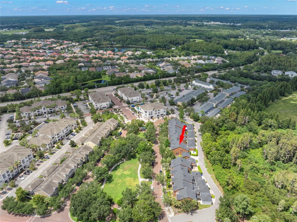
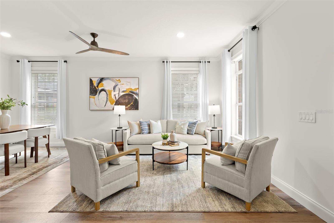
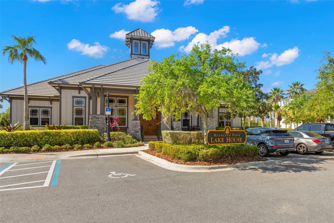
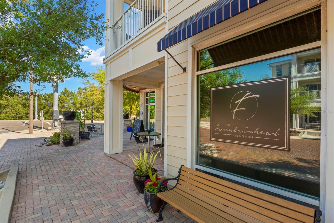
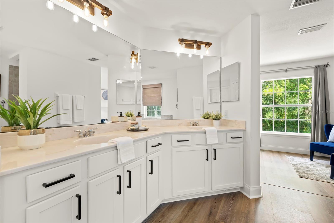
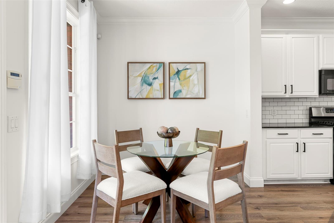
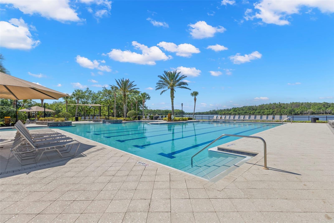
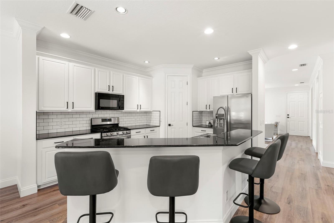
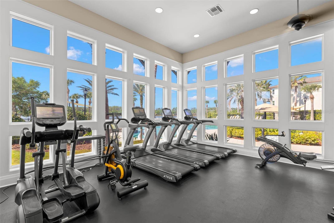
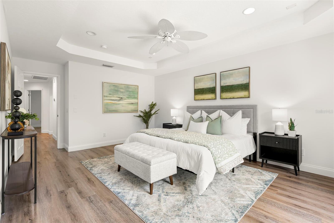
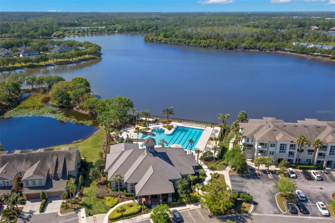
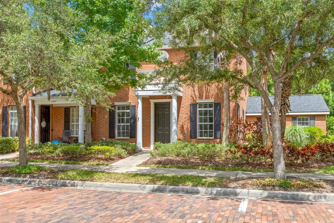
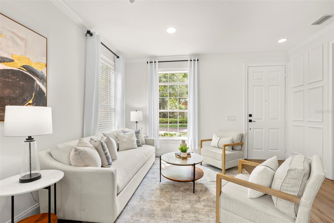
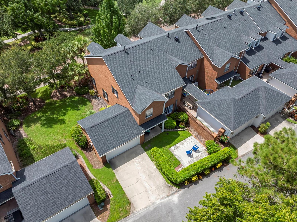
Welcome to your own private retreat in the heart of Highland Park, one of Tampa's most sought after communities. Perfectly positioned overlooking scenic Fountainhead Park, this beautifully maintained brick townhome offers an ideal blend of elegance, low maintenance living and an exceptional Tampa lifestyle. Featuring three bedrooms, three full baths, and a versatile den that can easily serve as a first floor guest suite or home office, this spacious residence lives larger than many single-family homes while offering the convenience of maintenance free living. Soaring ceilings, oversized windows and tranquil park and courtyard views create an inviting indoor-outdoor atmosphere filled with natural light. The open concept layout is ideal for both everyday living and effortless entertaining, while the kitchen with gas range flows seamlessly into the main living space. Retreat upstairs to the expansive primary suite, complete with a sitting area, spa-like bath featuring a soaking tub and separate tiled shower. Beyond your front door, Highland Park offers an unmatched lifestyle: a resort-style pool, fitness center, waterfront walking trails, boardwalks, plus The Fountainhead Wine Bar and Atlas Gourmet Pizza. Ideally situated just minutes from Tampa International Airport, downtown, award winning white sand beaches, an array of championship golf courses, equestrian centers, scenic parks and miles of bike trails. This is a rare opportunity to enjoy low-maintenance luxury in one of Tampa's most sought-after communities. Come experience the perfect balance of comfort, style, and convenience.
Financial Considerations
Price:
$590,000
HOA Fee:
200
Tax Amount:
$9179.91
Price per SqFt:
$241.41
Tax Legal Description:
HIGHLAND PARK PHASE 1 LOT 7 BLOCK 17
Exterior Features
Lot Size:
4767
Lot Features:
Conservation Area, Landscaped, Level, Sidewalk, Street Brick, Street One Way
Waterfront:
No
Parking Spaces:
N/A
Parking:
N/A
Roof:
Shingle
Pool:
No
Pool Features:
N/A
Interior Features
Bedrooms:
3
Bathrooms:
3
Heating:
Central
Cooling:
Central Air
Appliances:
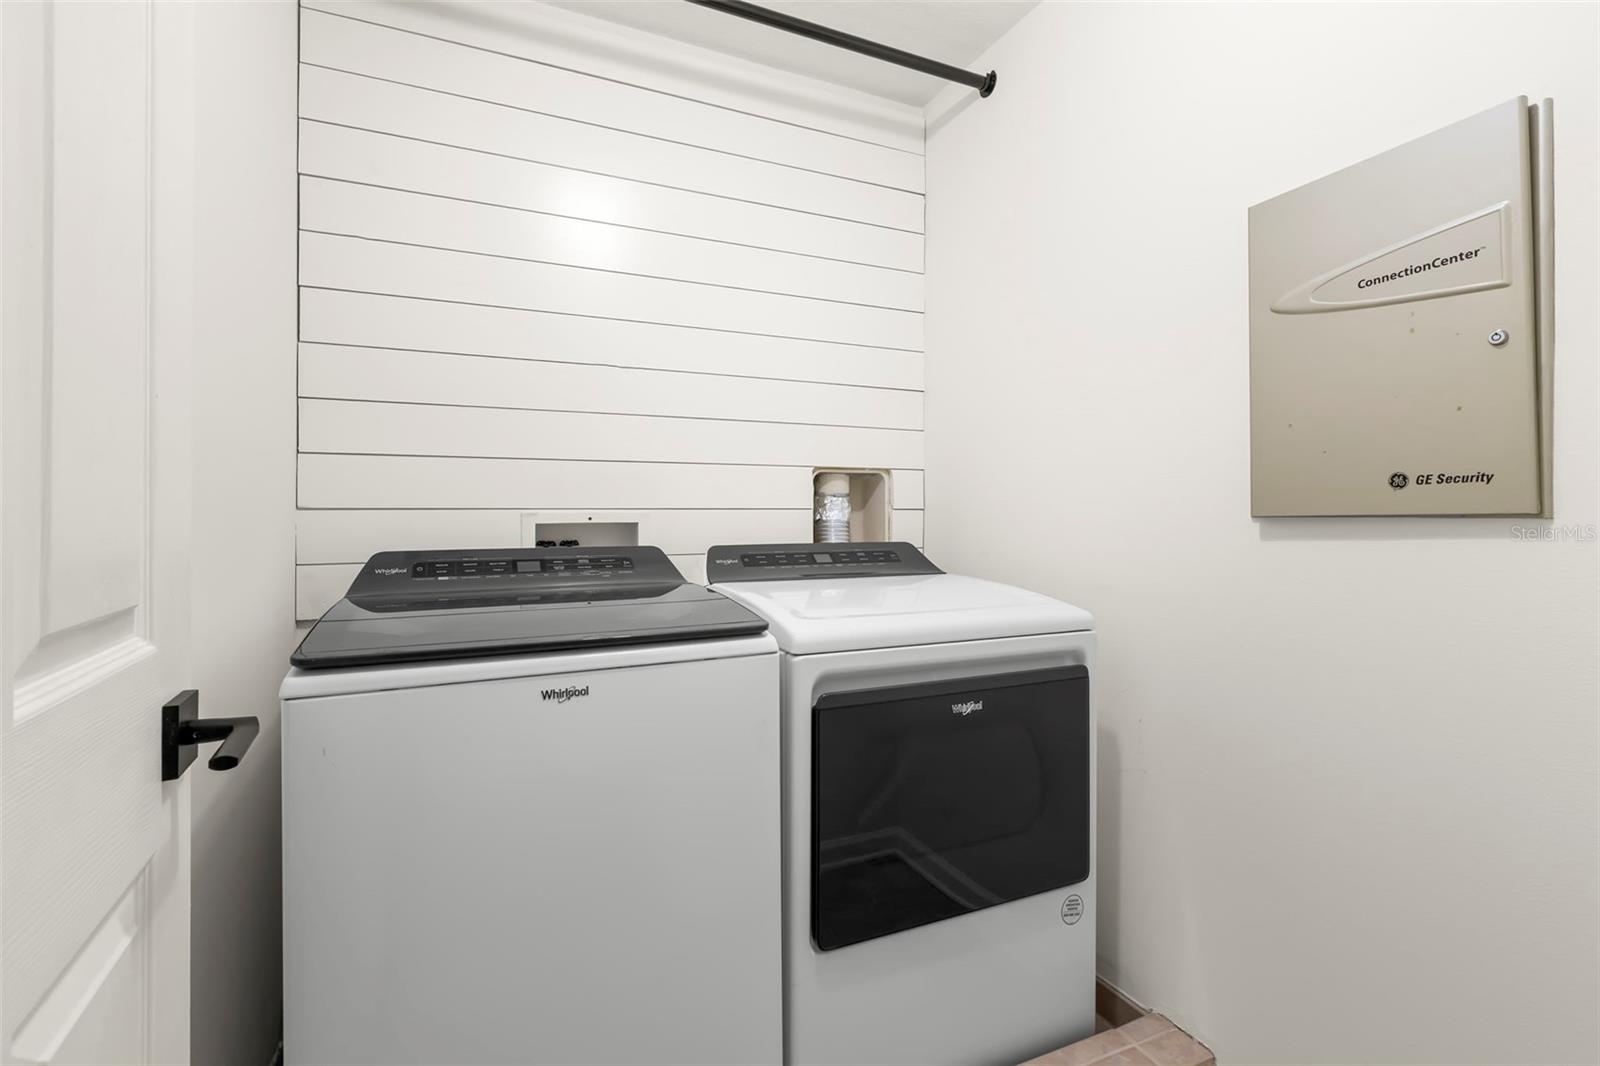
Dishwasher, Disposal, Dryer, Gas Water Heater, Microwave, Range, Refrigerator, Tankless Water Heater, Washer
Furnished:
Yes
Floor:
Vinyl
Levels:
Two
Additional Features
Property Sub Type:
Townhouse
Style:
N/A
Year Built:
2005
Construction Type:
Brick
Garage Spaces:
Yes
Covered Spaces:
N/A
Direction Faces:
West
Pets Allowed:
Yes
Special Condition:
None
Additional Features:
Sidewalk
Additional Features 2:
See HOA Documents.
Map
- Address14743 CANOPY DR
Contact a Professional

Featured Properties
Related Properties
- Featured
- Active
Townhouse
10317 TRUMPET HONEYSUCKLE WAY
$ 268,000
- Featured
- Active
Townhouse
4810 W MCELROY AVE #7
$ 580,000
- Featured
- Active
Townhouse
2126 GENTLE RAIN DR
$ 299,900
- Featured
- Active
Townhouse
3417 TORRE BLVD
$ 439,900
- Featured
- Active
Townhouse
3408 OAK TRAIL CT
$ 200,000
- Featured
- Active
Townhouse
1993 GREENBRIAR TER
$ 380,000
- Featured
- Active
Townhouse
11814 SKY ACRES TER
$ 309,900
- Featured
- Active
Townhouse
9848 ASHBURN LAKE DR
$ 214,900
- Featured
- Active
Townhouse
15548 FLORENCE HOLLOW PL
$ 255,000
- Featured
- Active
Townhouse
4848 WANDERING WAY
$ 350,000
- Featured
- Active
Townhouse
6561 OSPREY LAKE CIR
$ 217,500
- Featured
- Active
Townhouse
11473 LISTENING DR