
Active
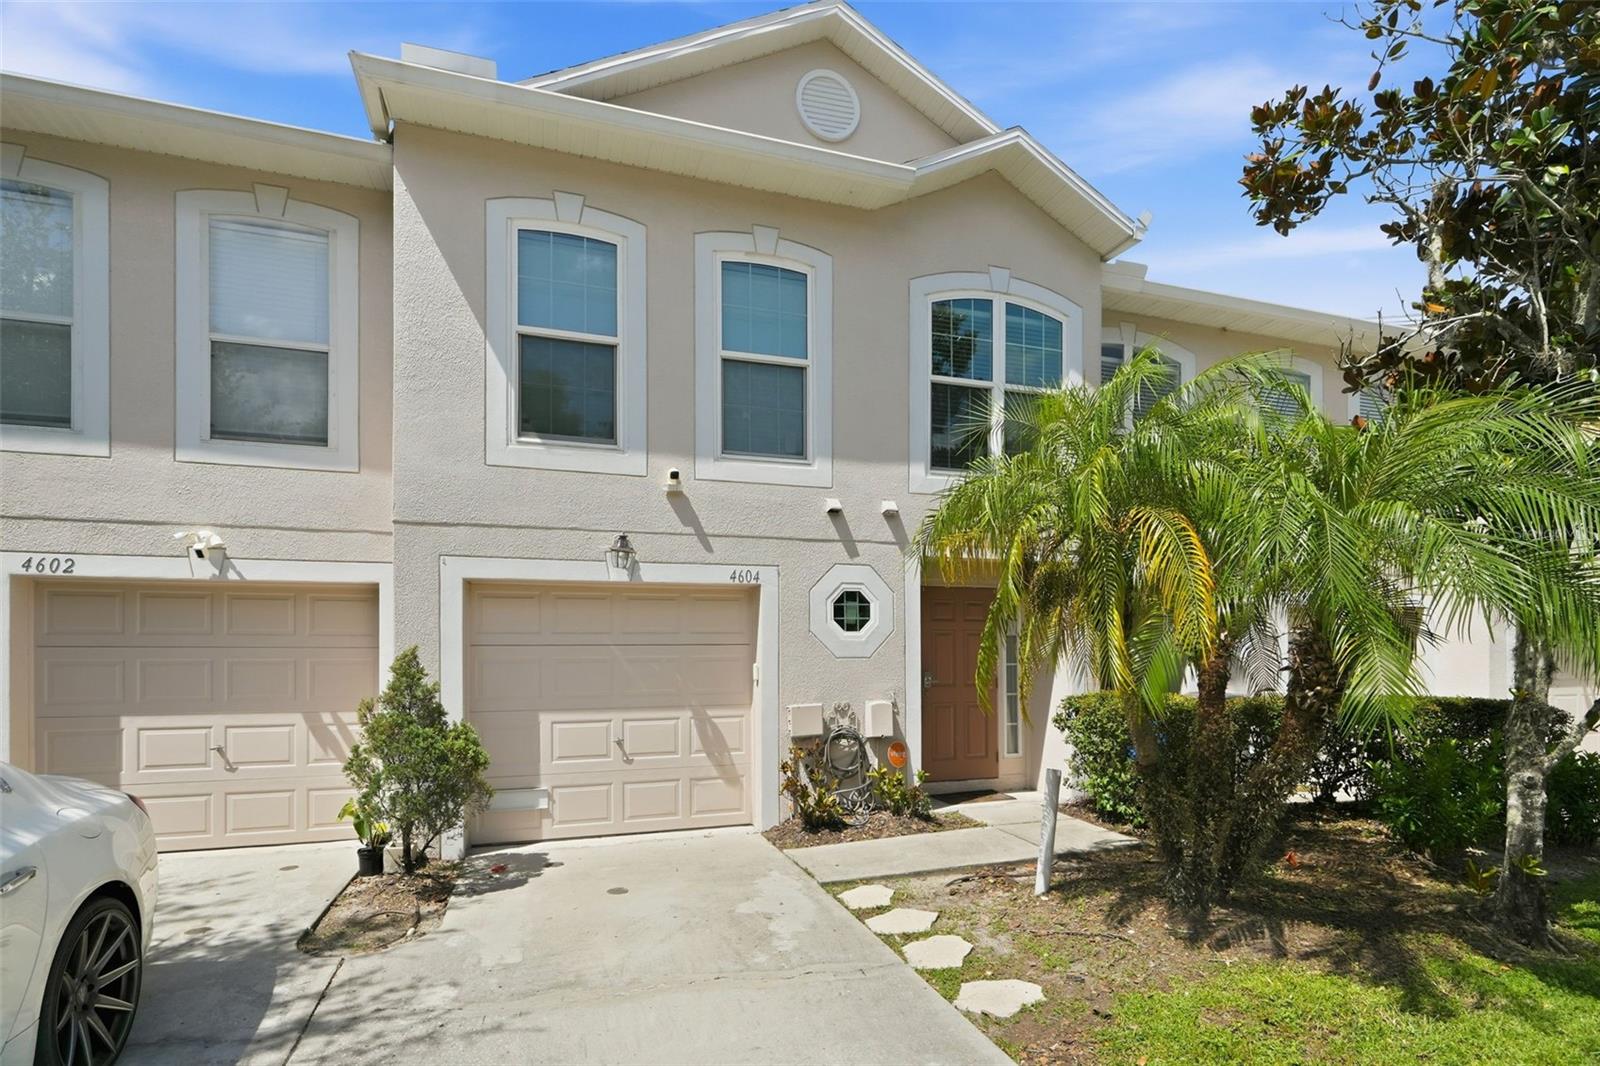
4604 ASHBURN SQUARE DR
$269,995
Features:
Property Details
Remarks
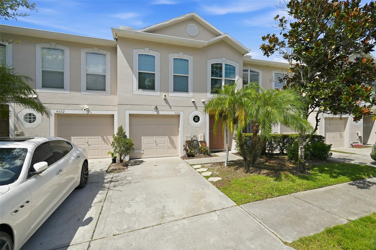
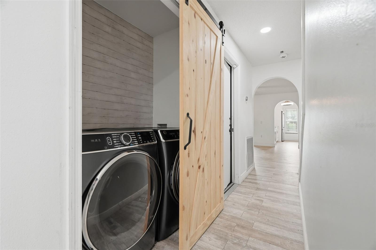
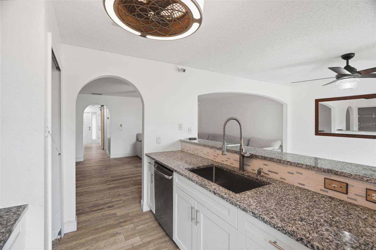
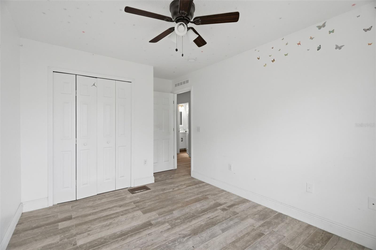
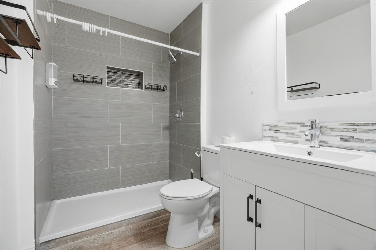
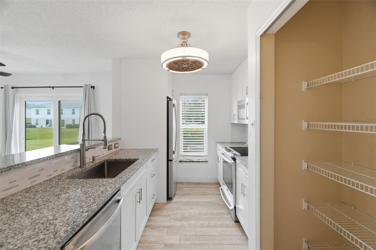
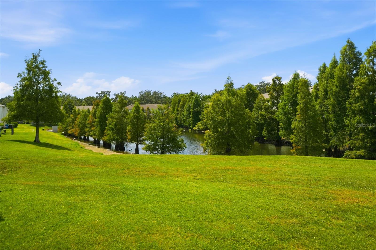
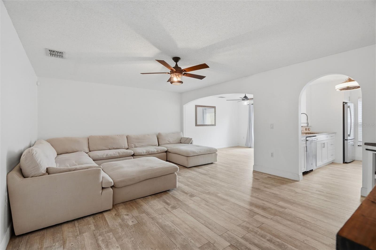
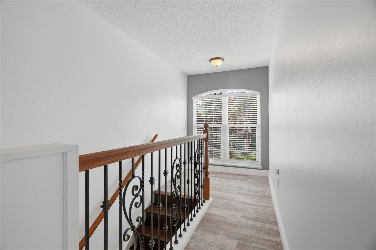
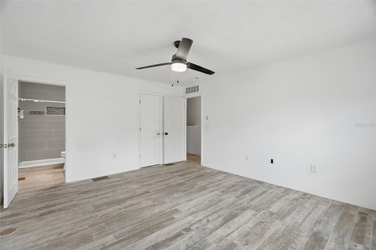
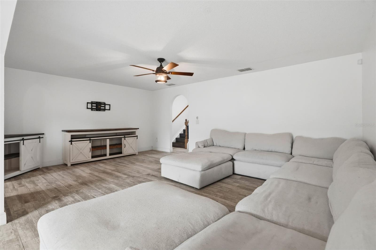
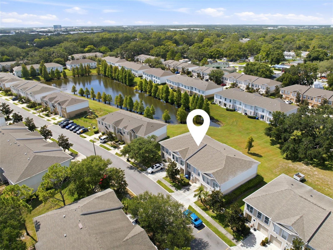
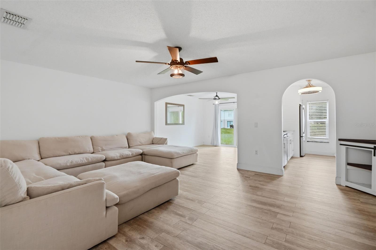
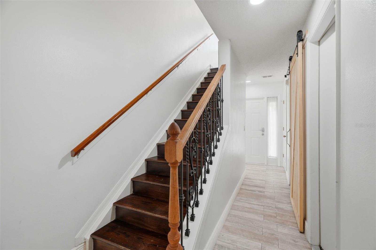
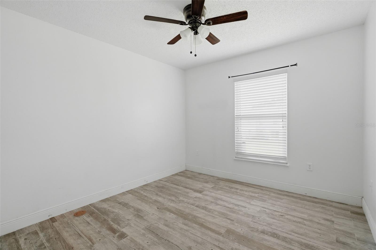
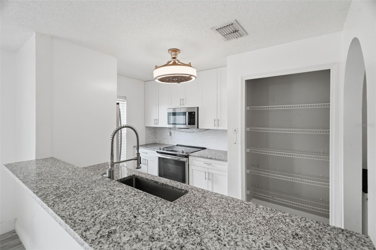
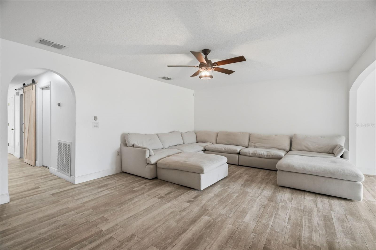
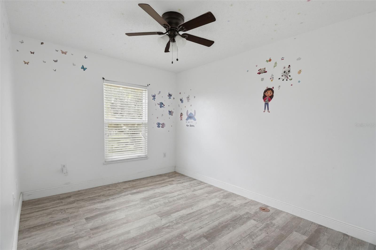
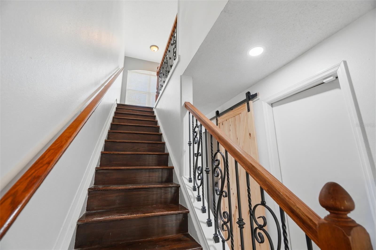
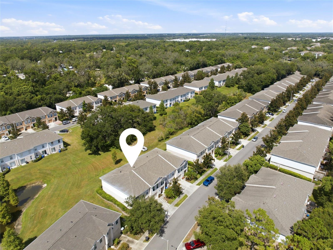
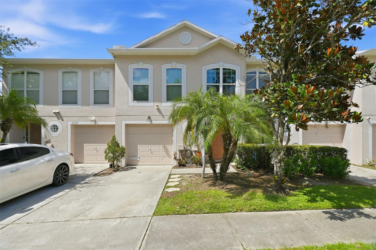
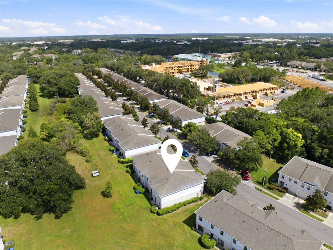
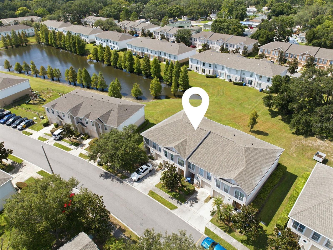
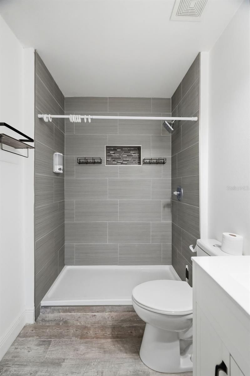
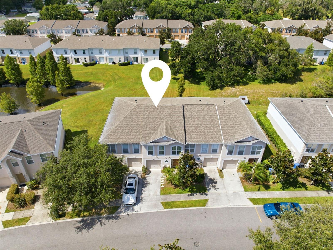
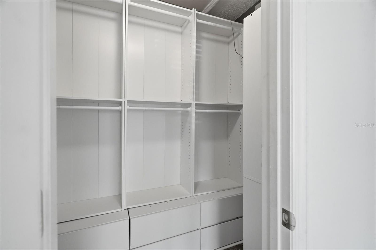
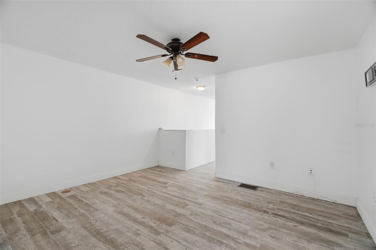
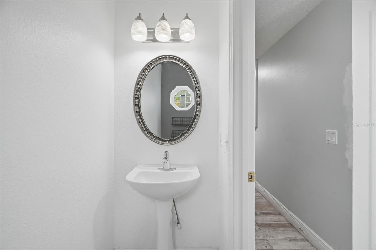
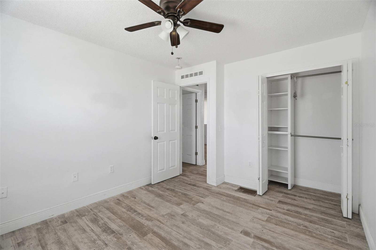
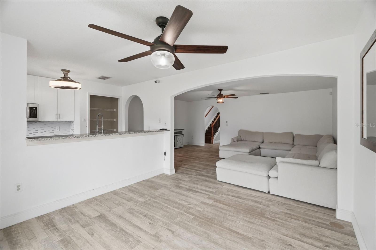
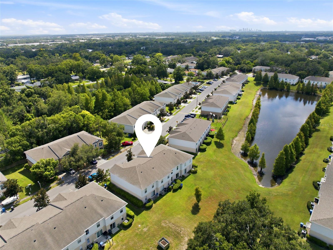
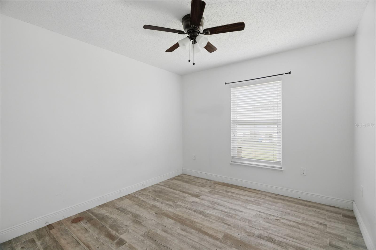
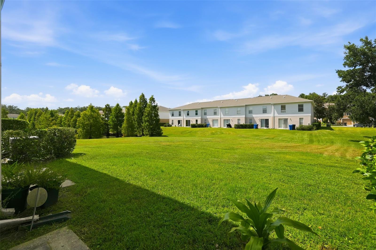
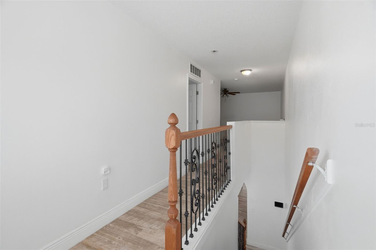
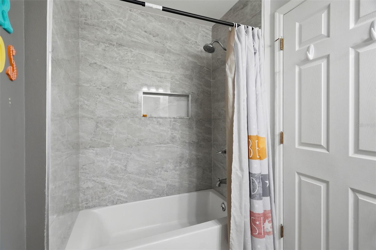
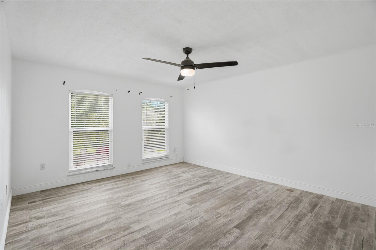
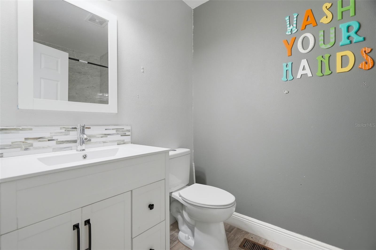
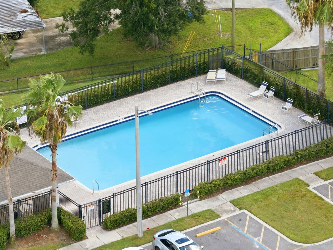
Welcome to 4604 Ashburn Square Drive, a spacious and upgraded 3-bedroom, 2.5-bath townhome with approximately 1,670 square feet of living space, a versatile loft and attached garage, located in the established Ashburn Square Townhomes community. Step inside to an inviting, open-concept floor plan designed for comfortable everyday living and entertaining. The generously sized kitchen features granite countertops, 42-inch cabinetry, upgraded appliances, abundant storage and a breakfast bar, opening naturally to the dining and living areas. Sliding glass doors provide easy access to the outdoor area and bring natural light into the main living space. Upstairs, the spacious primary suite provides a private retreat with an en-suite bath, while two additional bedrooms, a second full bathroom and a versatile loft offers plenty of room for a home office, media area, playroom or additional living space. A convenient half bath serves the main level. This home also benefits from several significant improvements documented in public permit records, including impact-resistant replacement windows; sliding glass door and entry-door work permitted in 2018; additional replacement windows permitted in 2019; and a 50-gallon electric water heater replacement permitted in 2020. Ashburn Square offers the convenience of a low-maintenance townhome lifestyle with desirable community amenities including a community swimming pool and playground, along with sidewalks and attractive common areas. The community is conveniently positioned for access to I-4 and I-75, making Downtown Tampa, Brandon, shopping, dining, entertainment and major employment centers easily accessible. Built in 2005 and offering one of the larger approximately 1,670-square-foot floor plans, this home combines space, functionality, important, permitted improvements and community amenities in a convenient Tampa location. Spacious floor plan. Upgraded kitchen. Loft. Garage. Impact-resistant improvements. Community pool and playground. Convenient Tampa location. Schedule your private showing and discover everything 4604 Ashburn Square Drive has to offer.
Financial Considerations
Price:
$269,995
HOA Fee:
282
Tax Amount:
$3382.92
Price per SqFt:
$161.67
Tax Legal Description:
ASHBURN SQUARE TOWNHOMES LOT 2 BLOCK 52
Exterior Features
Lot Size:
1224
Lot Features:
N/A
Waterfront:
No
Parking Spaces:
N/A
Parking:
N/A
Roof:
Shingle
Pool:
No
Pool Features:
N/A
Interior Features
Bedrooms:
3
Bathrooms:
3
Heating:
Central
Cooling:
Central Air
Appliances:
Dishwasher, Dryer, Microwave, Range, Refrigerator, Washer
Furnished:
Yes
Floor:
Ceramic Tile
Levels:
Two
Additional Features
Property Sub Type:
Townhouse
Style:
N/A
Year Built:
2005
Construction Type:
Stucco
Garage Spaces:
Yes
Covered Spaces:
N/A
Direction Faces:
North
Pets Allowed:
No
Special Condition:
None
Additional Features:
Playground
Additional Features 2:
N/A
Map
- Address4604 ASHBURN SQUARE DR
Contact a Professional

Featured Properties
Related Properties
- Featured
- Active
Townhouse
611 TIGER BAY CT
$ 269,000
- Featured
- Active
Townhouse
3112 MEADOW ST
$ 224,900
- Featured
- Active
Townhouse
3050 SECRET LAKE DR
$ 405,000
- Featured
- Active
Townhouse
1564 CLOUDY CT
$ 335,990
- Featured
- Active
Townhouse
31950 ANCHOR POINT DR
$ 450,000
- Featured
- Active
Townhouse
2783 UPPER PARK RD
$ 649,900
- Featured
- Active
Townhouse
52 BRIGHTON LN
$ 454,954
- Featured
- Active
Townhouse
8713 THE ESPLANADE #2
$ 699,000
- Featured
- Active
Townhouse
84 LAKEPOINTE CIR
$ 250,000
- Featured
- Active
Townhouse
216 HEMINGWAY DR
$ 395,000
- Featured
- Active
Townhouse
372 6TH ST S #12
$ 739,000
- Featured
- Active
Townhouse
7596 ANDORA DR