
Active
7596 ANDORA DR
$410,000
Features:
Property Details
Remarks
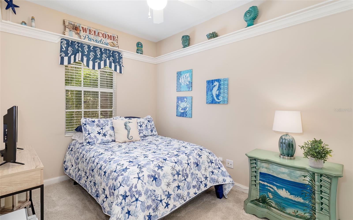
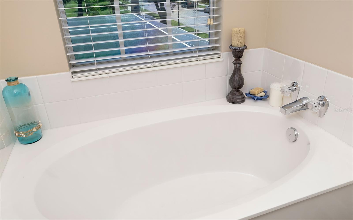
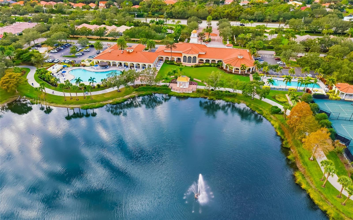
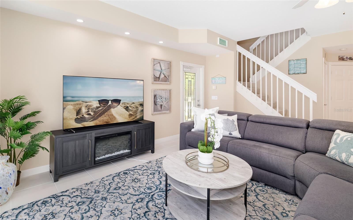
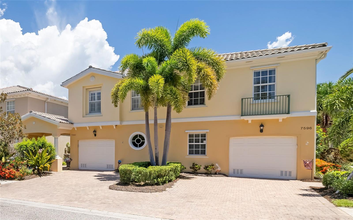
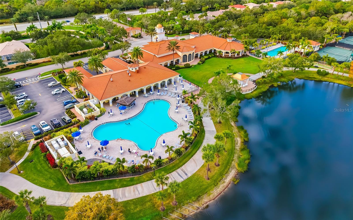
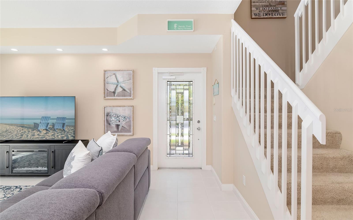
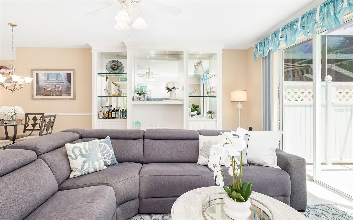
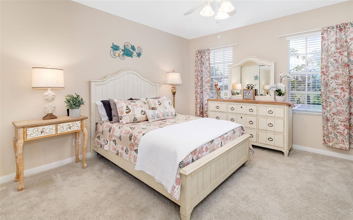
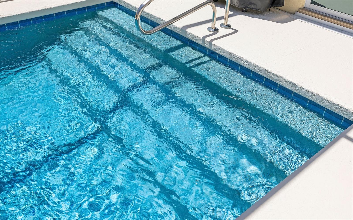
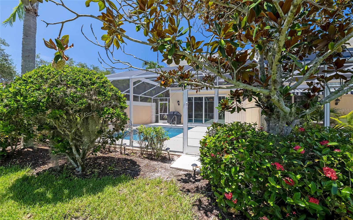
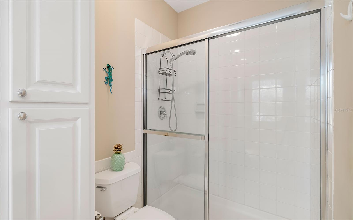
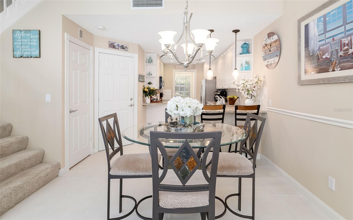
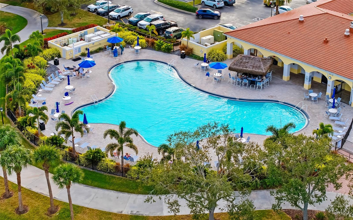
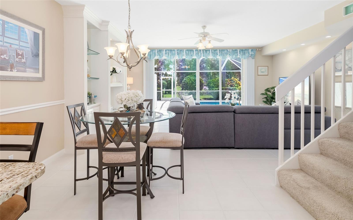
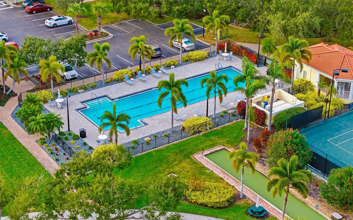
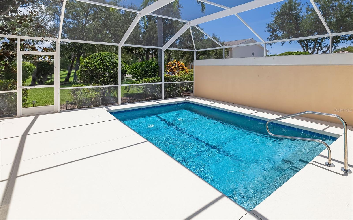
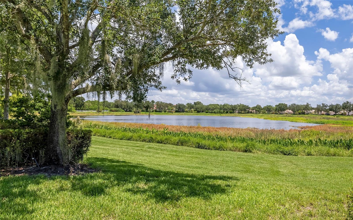
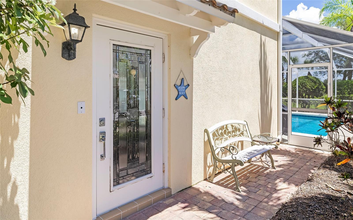
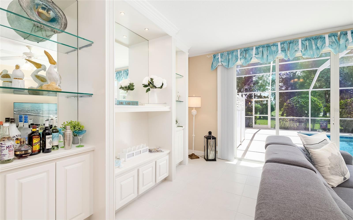
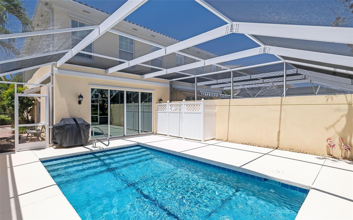
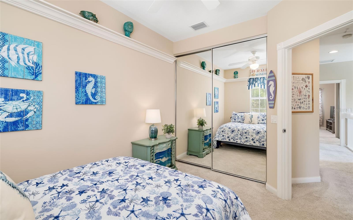
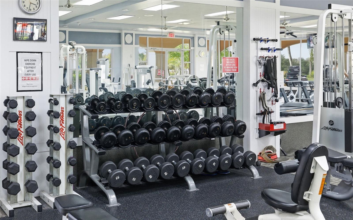
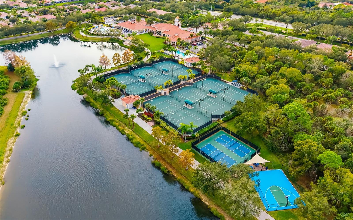
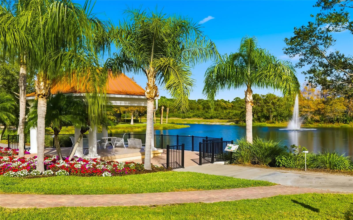
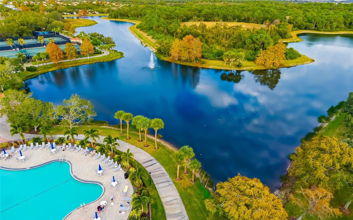
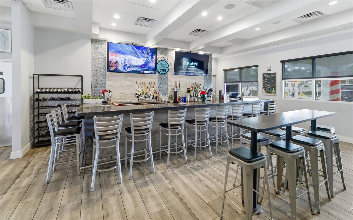
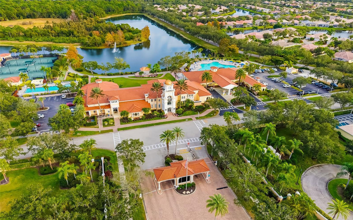
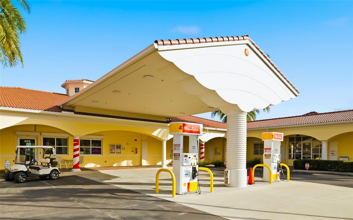
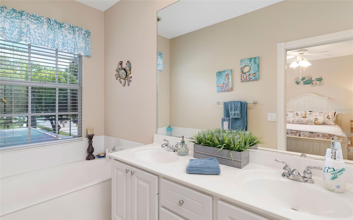
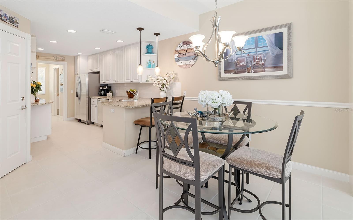
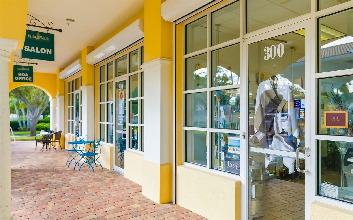
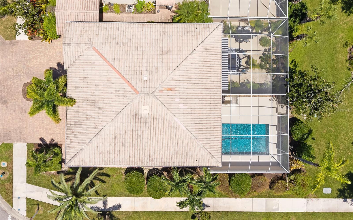
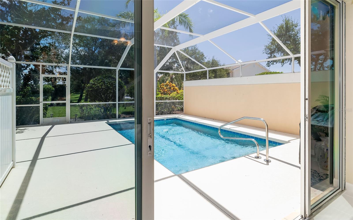
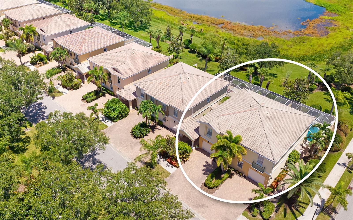
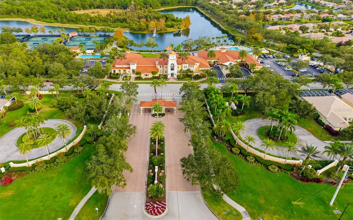
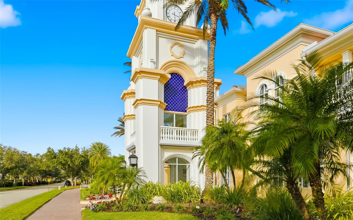
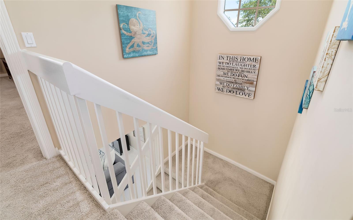
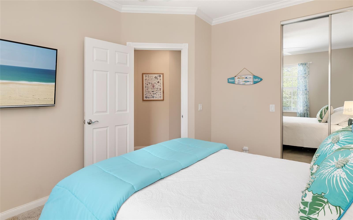
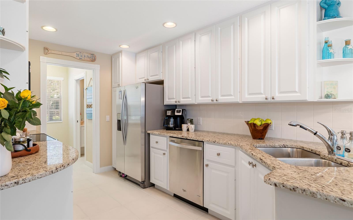
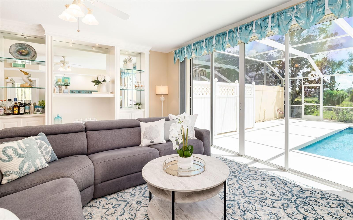
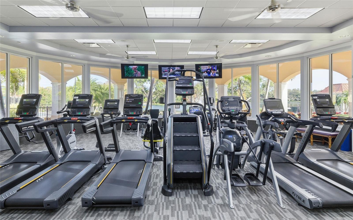
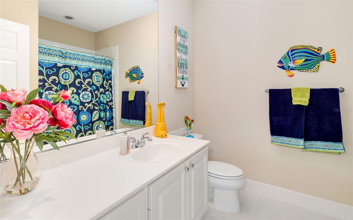
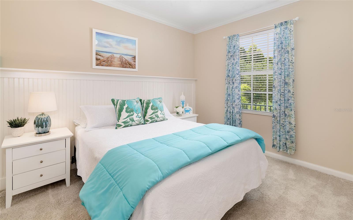
An end-unit residence with a private screened-in pool and preserve view, this VillageWalk townhome combines privacy, outdoor living and a low-maintenance Palmer Ranch lifestyle. The 1,672-square-foot corner residence offers three bedrooms, two-and-a-half baths and notably solid construction, with steel-reinforced poured concrete construction, underground utilities and a no-flood-zone location. Designed with the living areas on the first floor and all bedrooms upstairs, the floor plan creates a comfortable separation between everyday living and private spaces. Sliding glass doors extend the living room directly to the screened-in private pool, where the adjoining preserve provides a natural backdrop and added privacy. As an end unit, the home also benefits from its corner position and additional separation from neighboring residences. VillageWalk is popular for its resort-style, low-maintenance lifestyle and welcoming, socially active atmosphere. Miles of scenic paths wind through 516 acres of lakes and preserves, while the lakefront Town Center delivers true staycation energy with 24-hour fitness, heated lap and resort pools, tennis and pickleball, and a full calendar of events. Add the convenience of an on-site café, gas station, salon, post office and gift shop, plus a prime Palmer Ranch location near shopping, dining, the Legacy Trail and Siesta Key Beach.
Financial Considerations
Price:
$410,000
HOA Fee:
1413
Tax Amount:
$4641.06
Price per SqFt:
$245.22
Tax Legal Description:
LOT 787, VILLAGEWALK UNIT 4B
Exterior Features
Lot Size:
2827
Lot Features:
Corner Lot, In County, Landscaped, Near Marina, Sidewalk
Waterfront:
No
Parking Spaces:
N/A
Parking:
Driveway, Garage Door Opener, On Street
Roof:
Concrete, Tile
Pool:
Yes
Pool Features:
Heated, In Ground, Lighting
Interior Features
Bedrooms:
3
Bathrooms:
3
Heating:
Electric
Cooling:
Central Air
Appliances:
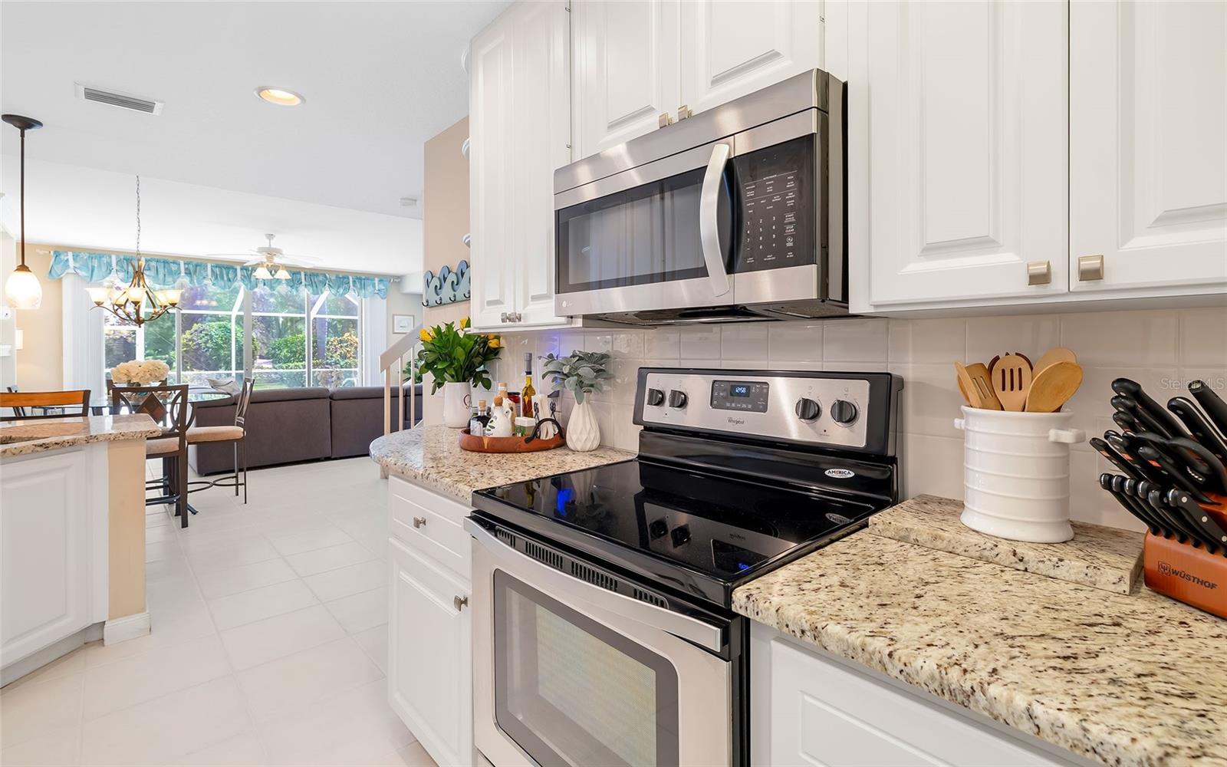
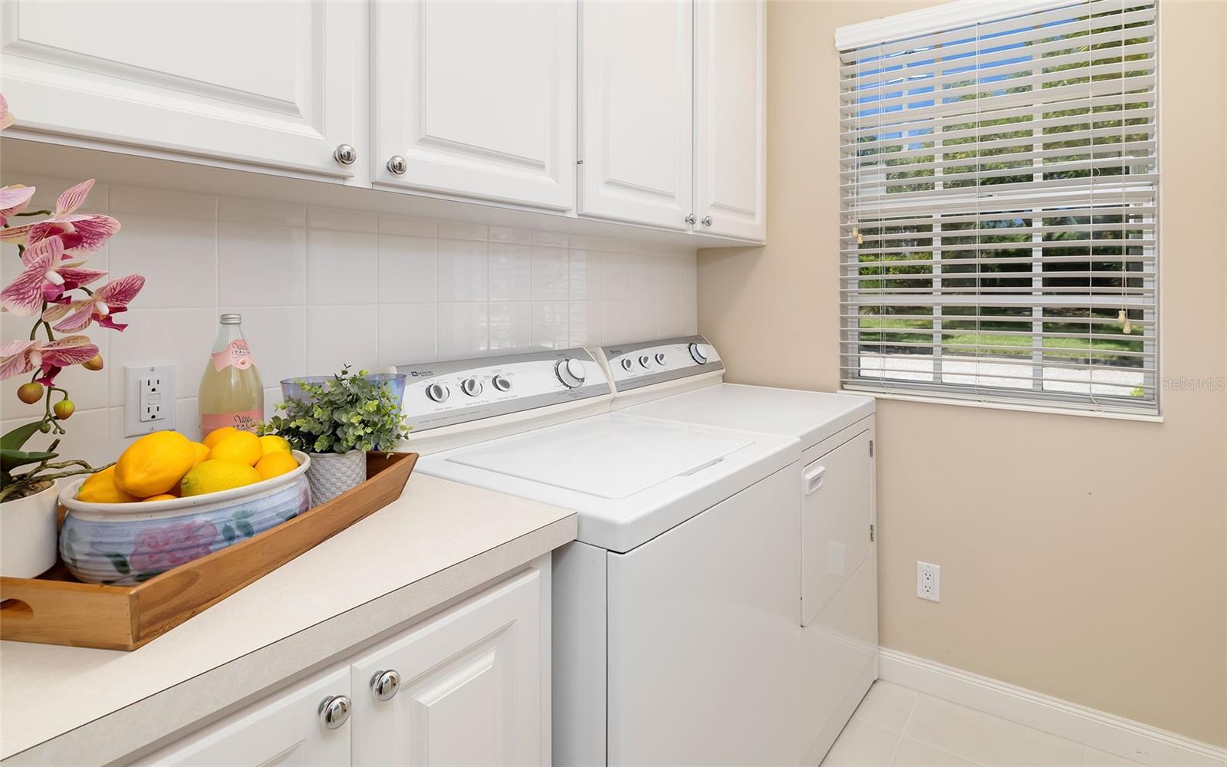
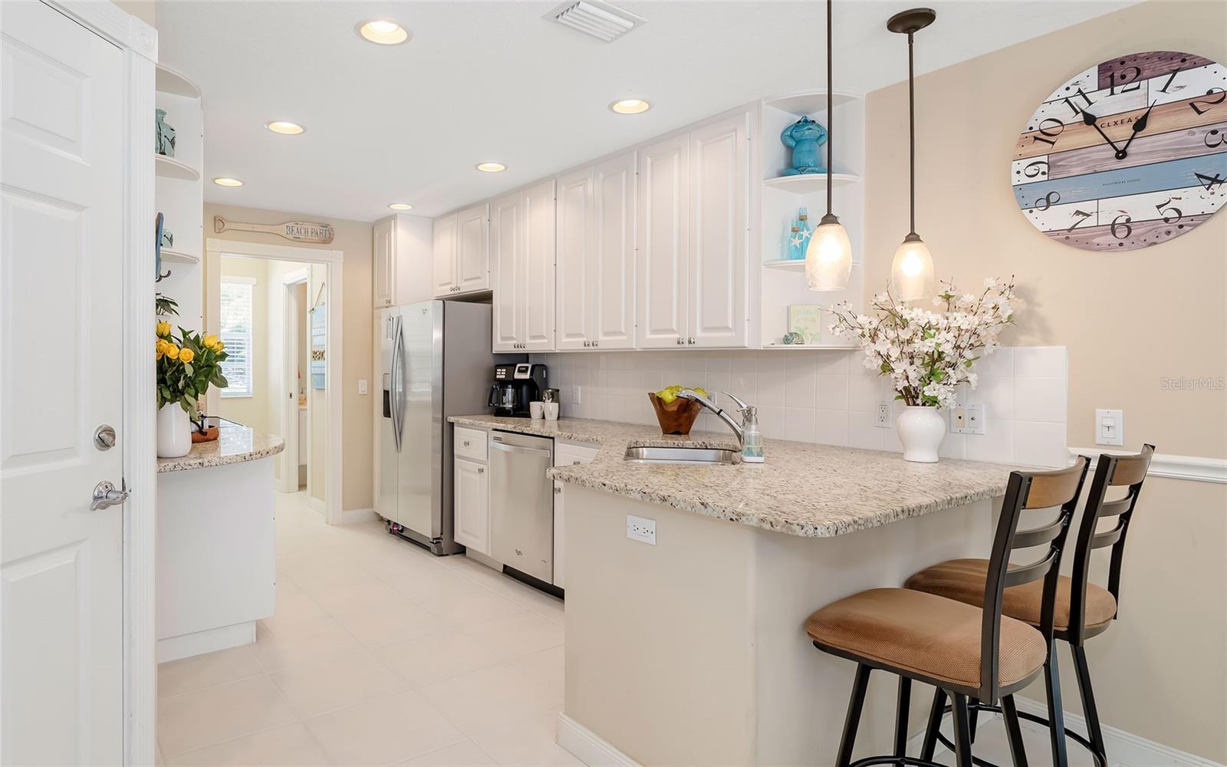
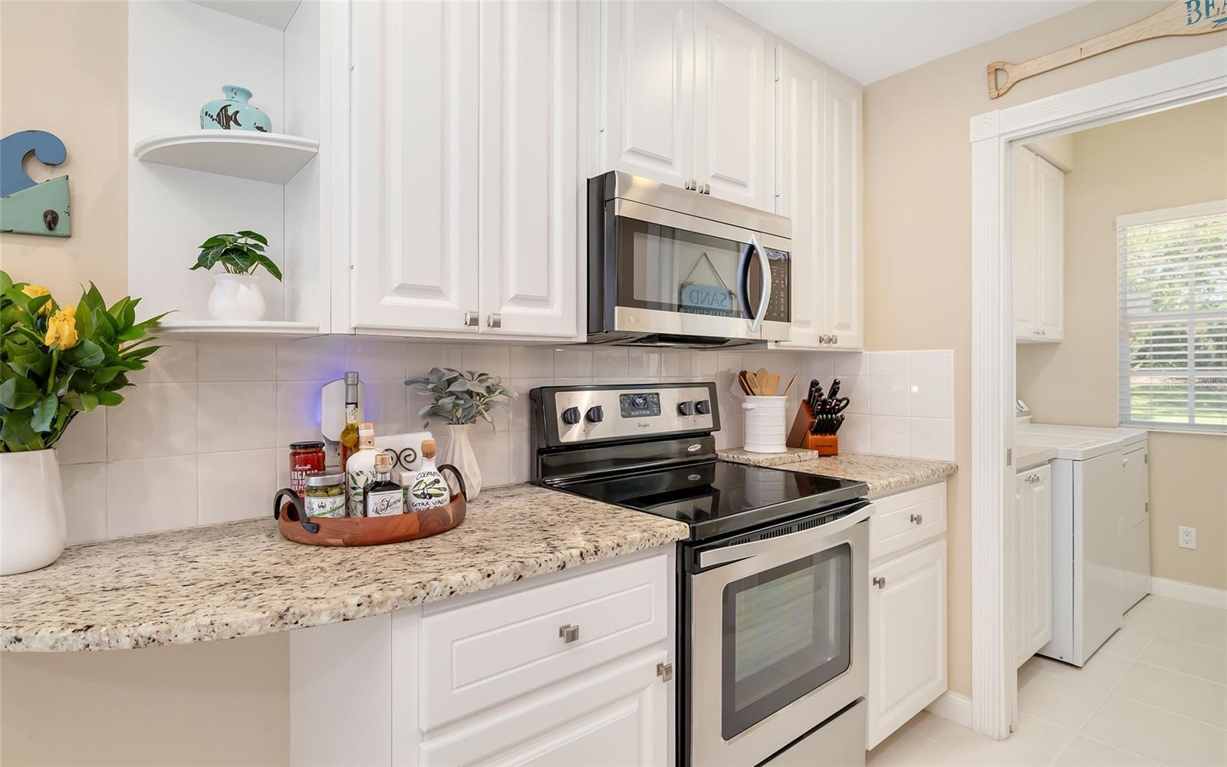
Dishwasher, Disposal, Dryer, Electric Water Heater, Microwave, Range, Refrigerator, Washer
Furnished:
Yes
Floor:
Carpet, Tile
Levels:
Two
Additional Features
Property Sub Type:
Townhouse
Style:
N/A
Year Built:
2004
Construction Type:
Stucco
Garage Spaces:
Yes
Covered Spaces:
N/A
Direction Faces:
West
Pets Allowed:
Yes
Special Condition:
None
Additional Features:
Lighting, Rain Gutters, Sidewalk, Sliding Doors
Additional Features 2:
Must comply with association rules and regulations
Map
- Address7596 ANDORA DR
Contact a Professional

Featured Properties
Related Properties
- Featured
- Active
Townhouse
2783 UPPER PARK RD
$ 649,900
- Featured
- Active
Townhouse
52 BRIGHTON LN
$ 454,954
- Featured
- Active
Townhouse
8713 THE ESPLANADE #2
$ 699,000
- Featured
- Active
Townhouse
84 LAKEPOINTE CIR
$ 250,000
- Featured
- Active
Townhouse
216 HEMINGWAY DR
$ 395,000
- Featured
- Active
Townhouse
372 6TH ST S #12
$ 739,000
$ 295,000
- Featured
- Active
Townhouse
9484 TRUMPET VINE LOOP
$ 315,000
- Featured
- Active
Townhouse
7107 HERNANDO CT
$ 220,000
- Featured
- Active
Townhouse
4991 OARSMAN CT
$ 350,000
- Featured
- Active
Townhouse
8669 FALLING BLUE PL
$ 265,000
- Featured
- Active
Townhouse
6119 SHINER ST