
Active
372 6TH ST S #12
$739,000
Features:
Property Details
Remarks
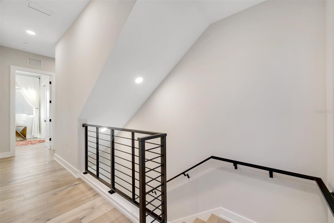
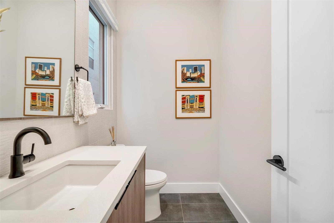
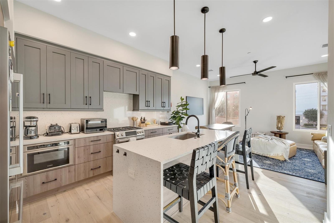
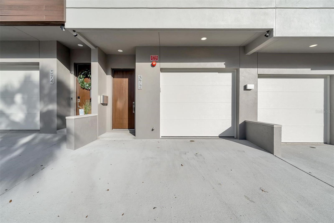
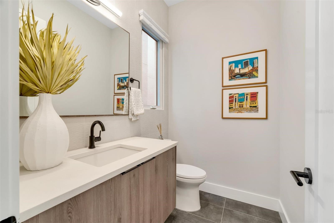
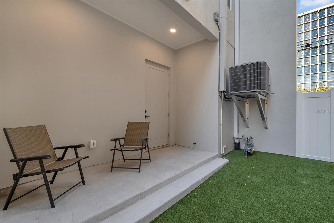
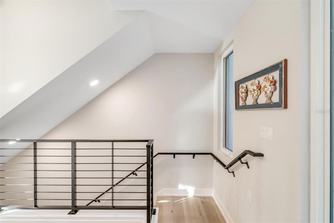
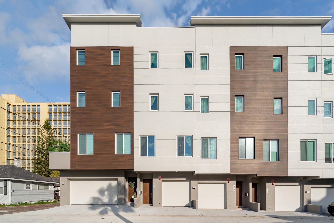
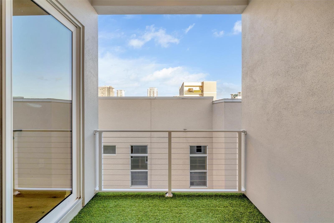
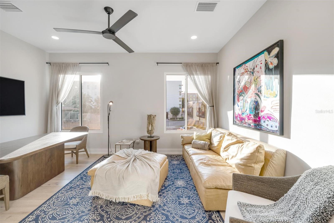
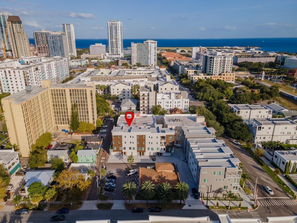

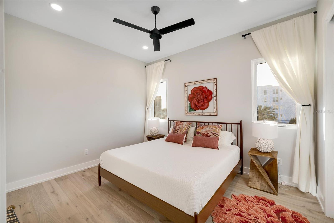
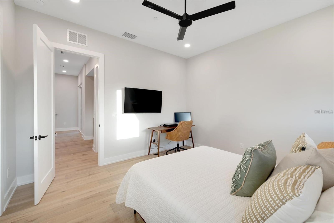
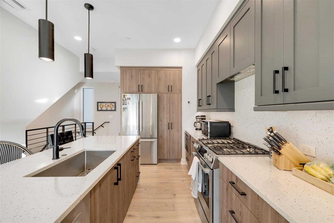
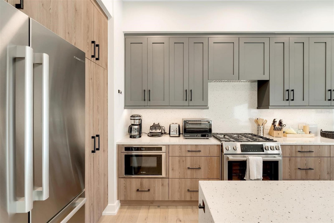
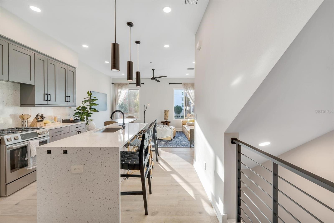
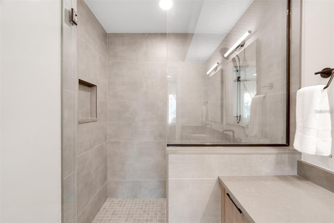
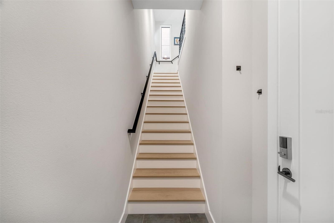
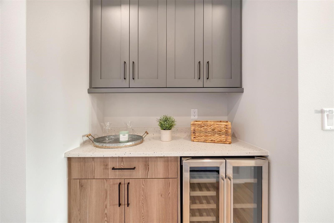
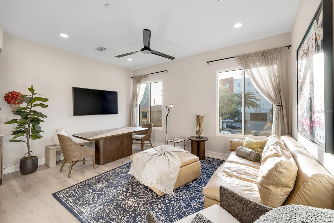
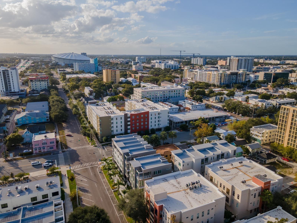
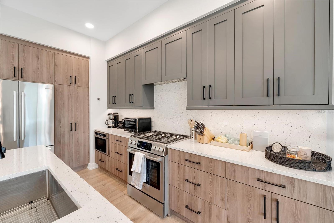
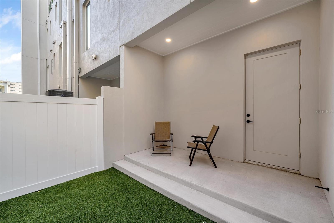
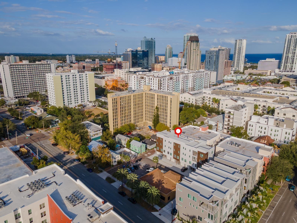
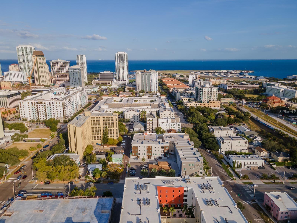
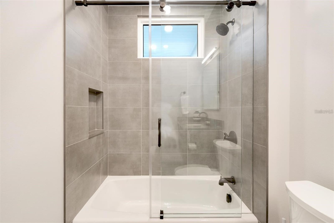
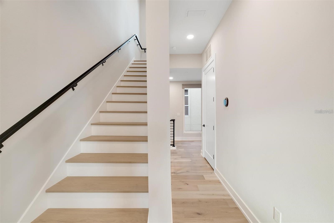
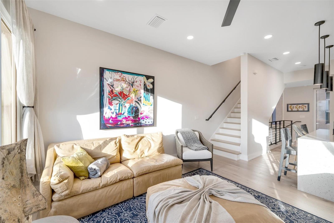
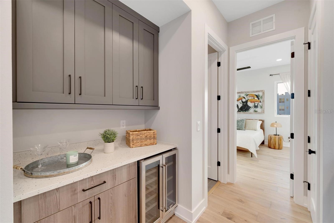
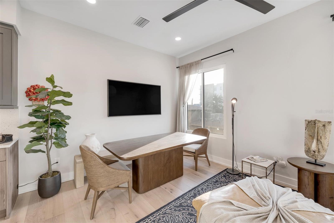
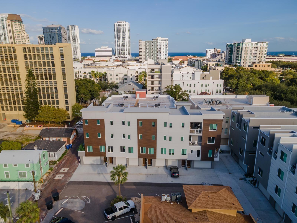
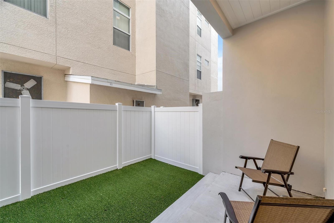
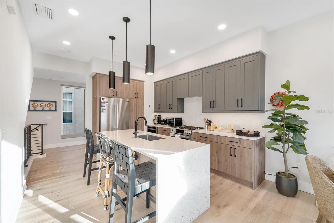
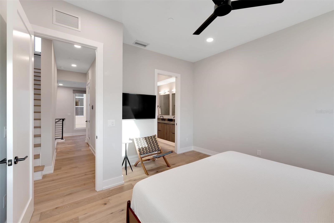
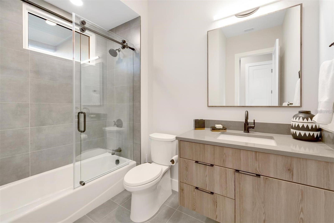
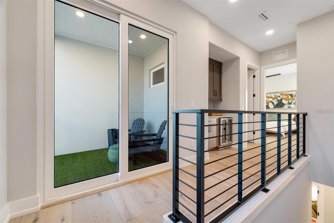
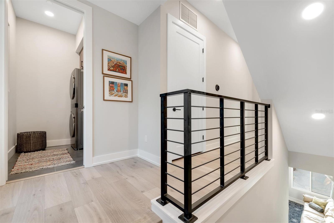
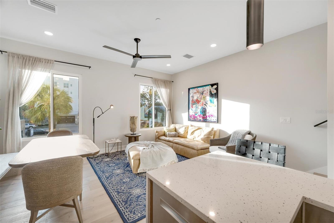
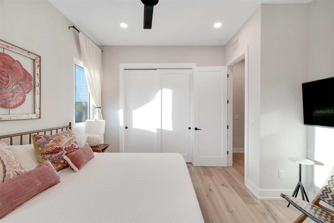
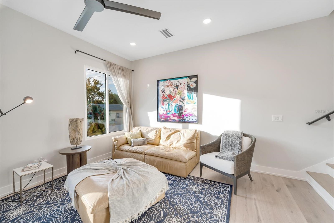
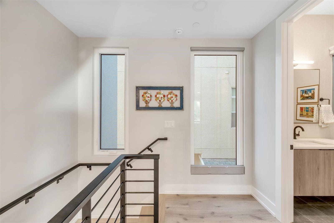
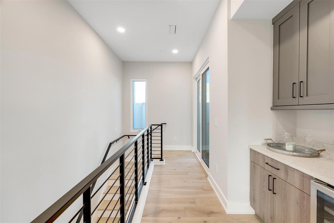
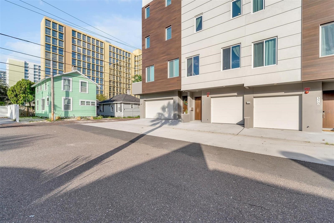
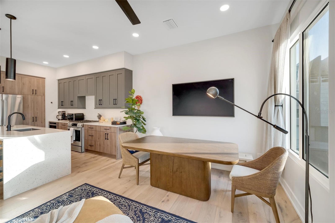
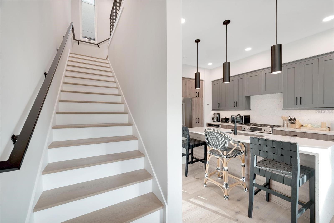
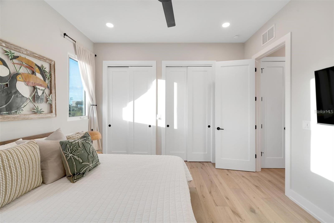
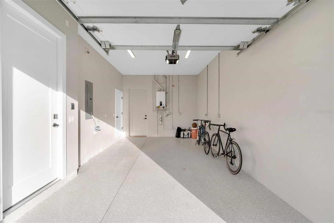
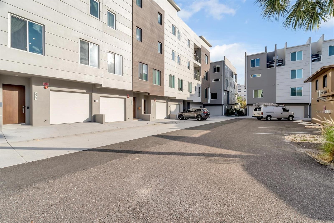
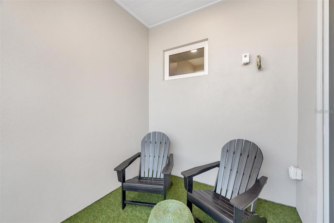
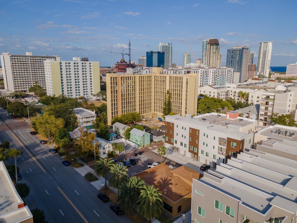
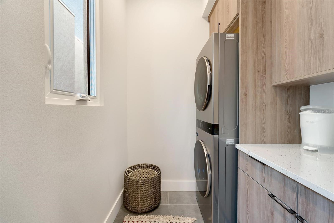
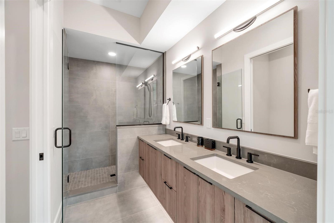
Perfectly positioned in the heart of downtown St. Petersburg, this beautifully designed 2023-built townhome puts you within walking distance of the waterfront, museums, Tropicana Field, dining, and nightlife. Spanning 1,679 square feet, the 2-bedroom, 2.5-bathroom luxury residence combines high-end style with low-maintenance living. Inside, you'll find premium finishes throughout, including quartz countertops, engineered oak flooring, high ceilings, Miami-Dade hurricane impact windows, a water softener, and numerous thoughtfully selected upgrades. The main floor hosts an open-concept layout centered around a stunning chef's kitchen, complete with a large waterfall island with bar stool seating, Bosch appliances, Pompeii Quartz countertops with a full-height backsplash, two-tone shaker cabinetry, and a natural gas five-burner range. This level also includes a comfortable living space, dining area, and a convenient powder room. On the third floor, you'll find a dedicated laundry space with upper storage cabinets and a stackable LG washer and dryer, alongside the primary suite featuring a custom walk-in closet, dual bathroom vanities, and an oversized walk-in shower. Heading up to the fourth level, a private balcony and upgraded beverage center create a perfect setting for entertaining or unwinding outdoors. A generously sized guest bedroom with a built-in closet and adjacent full bathroom provides a comfortable retreat for visitors, giving each story of the home a distinct sense of privacy. Downstairs, the lower level supplies an oversized one-car garage with EV charging, an extra parking pad, a storage closet, and a private backyard with a patio—perfect for pets, grilling, or hanging outside. Easy access to I275, 20 minutes to Tampa and 15 minutes from the sugar sands of St. Pete Beach, this property delivers an unbeatable city lifestyle.
Financial Considerations
Price:
$739,000
HOA Fee:
190
Tax Amount:
$11938.68
Price per SqFt:
$440.14
Tax Legal Description:
ROYAL TOWNHOMES LOT 12
Exterior Features
Lot Size:
706
Lot Features:
N/A
Waterfront:
No
Parking Spaces:
N/A
Parking:
N/A
Roof:
Membrane
Pool:
No
Pool Features:
N/A
Interior Features
Bedrooms:
2
Bathrooms:
3
Heating:
Central
Cooling:
Central Air
Appliances:
Dishwasher, Disposal, Dryer, Exhaust Fan, Gas Water Heater, Microwave, Range, Range Hood, Refrigerator, Tankless Water Heater, Washer
Furnished:
Yes
Floor:
Luxury Vinyl
Levels:
Three Or More
Additional Features
Property Sub Type:
Townhouse
Style:
N/A
Year Built:
2023
Construction Type:
Block, Stucco
Garage Spaces:
Yes
Covered Spaces:
N/A
Direction Faces:
West
Pets Allowed:
Yes
Special Condition:
None
Additional Features:
Lighting, Private Entrance, Private Mailbox, Private Yard, Sidewalk, Sliding Doors, Storage
Additional Features 2:
Please confirm lease restrictions with the association.
Map
- Address372 6TH ST S #12
Contact a Professional

Featured Properties
Related Properties
- Featured
- Active
Townhouse
2783 UPPER PARK RD
$ 649,900
- Featured
- Active
Townhouse
52 BRIGHTON LN
$ 454,954
- Featured
- Active
Townhouse
8713 THE ESPLANADE #2
$ 699,000
- Featured
- Active
Townhouse
84 LAKEPOINTE CIR
$ 250,000
- Featured
- Active
Townhouse
216 HEMINGWAY DR
$ 395,000
- Featured
- Active
Townhouse
7596 ANDORA DR
$ 410,000
$ 295,000
- Featured
- Active
Townhouse
9484 TRUMPET VINE LOOP
$ 315,000
- Featured
- Active
Townhouse
7107 HERNANDO CT
$ 220,000
- Featured
- Active
Townhouse
4991 OARSMAN CT
$ 350,000
- Featured
- Active
Townhouse
8669 FALLING BLUE PL
$ 265,000
- Featured
- Active
Townhouse
6119 SHINER ST