
Active
680 1ST CT
$295,000
Features:
Property Details
Remarks
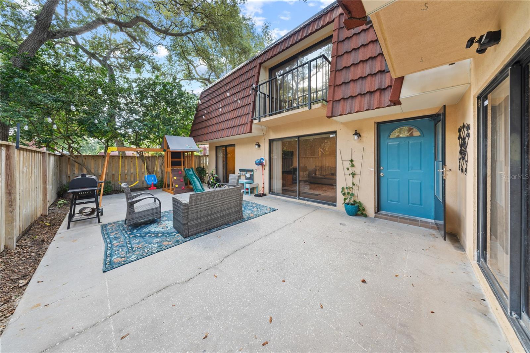
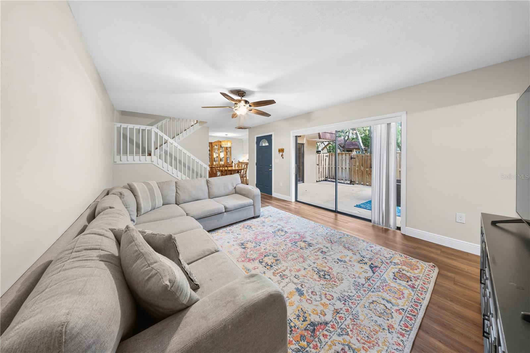
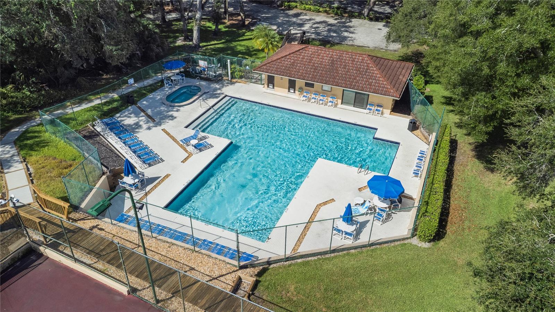
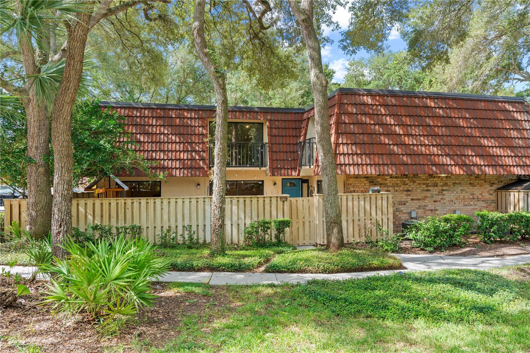
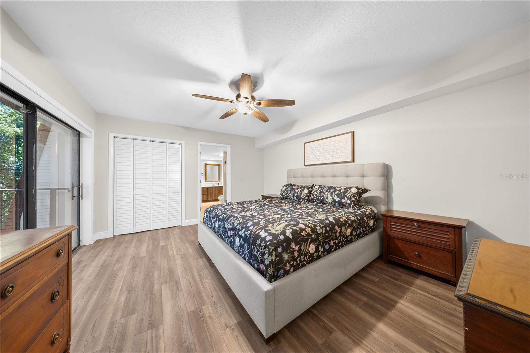
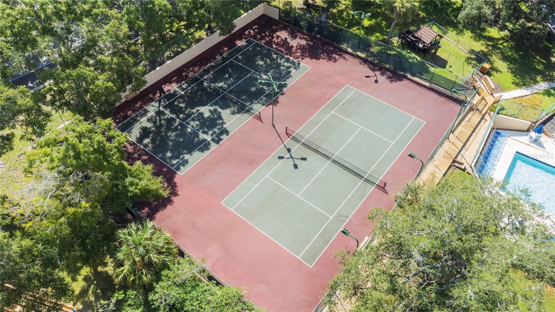
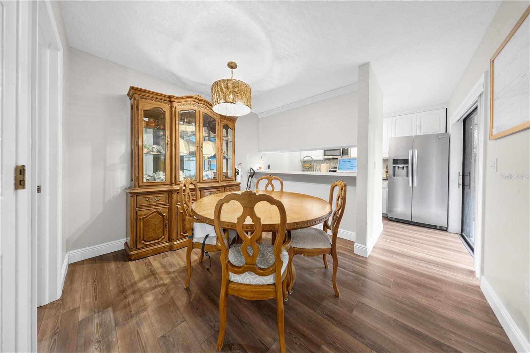
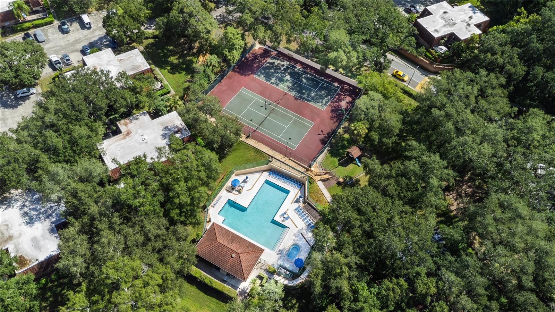
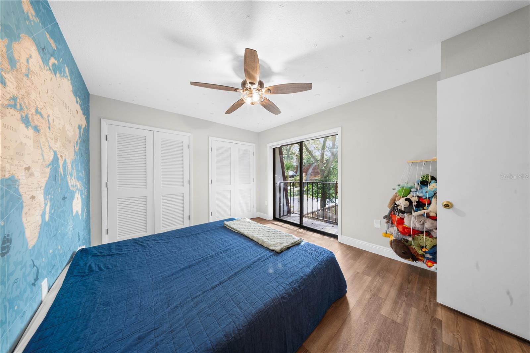
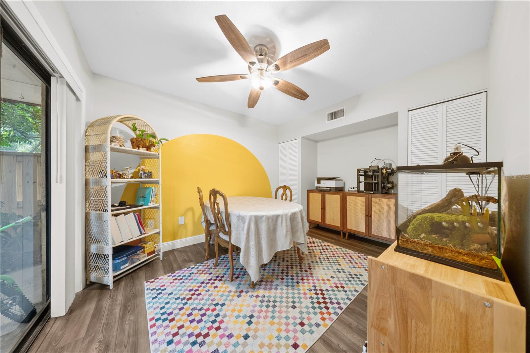
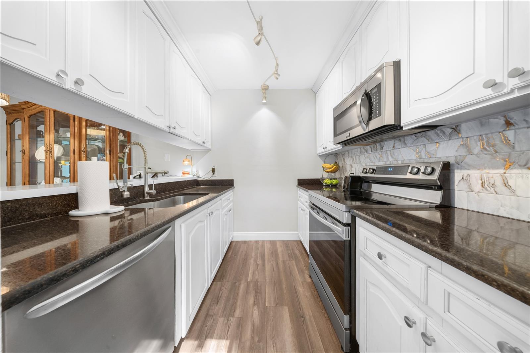
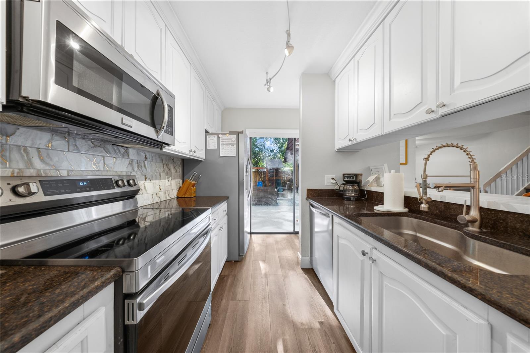
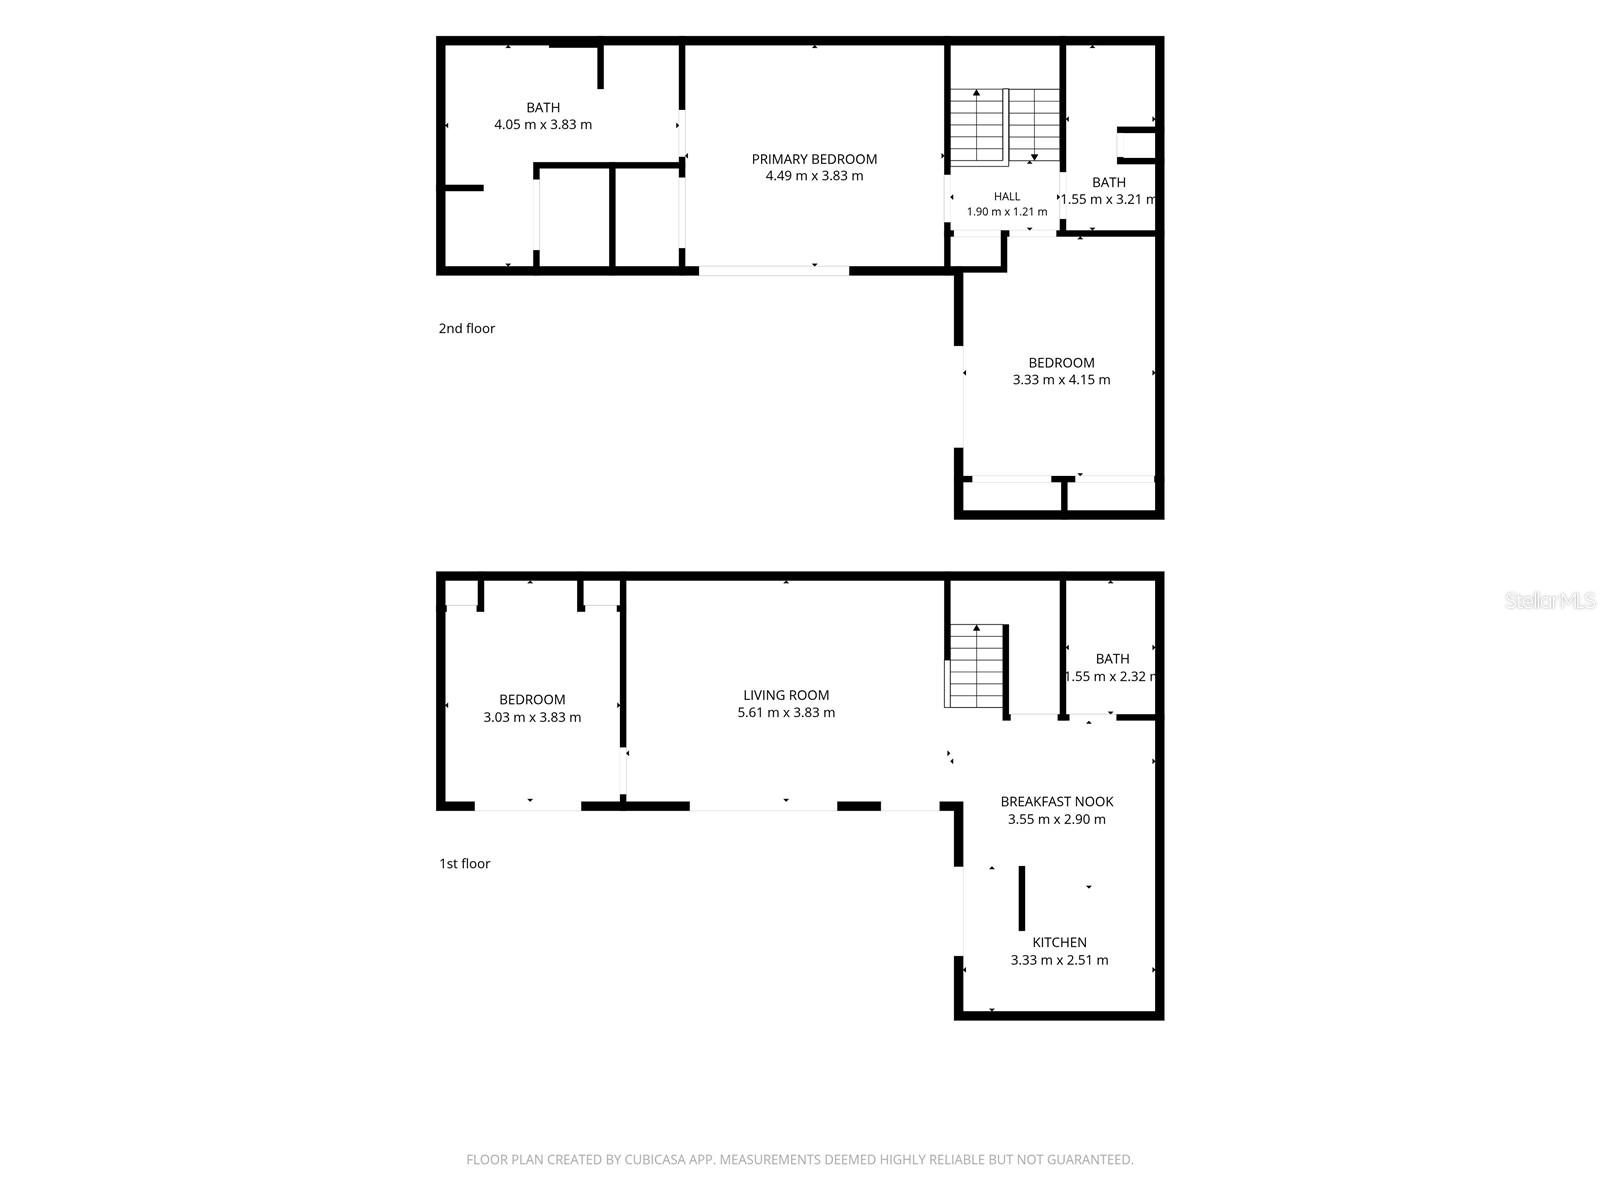
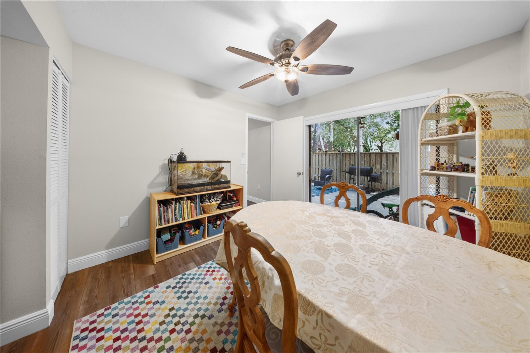
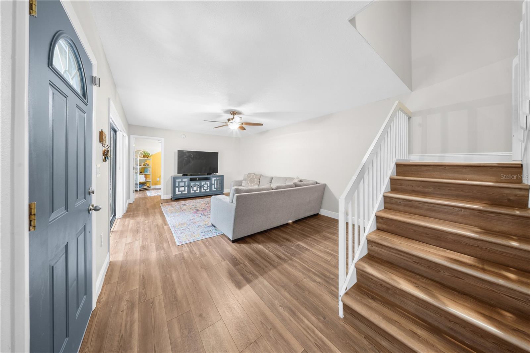
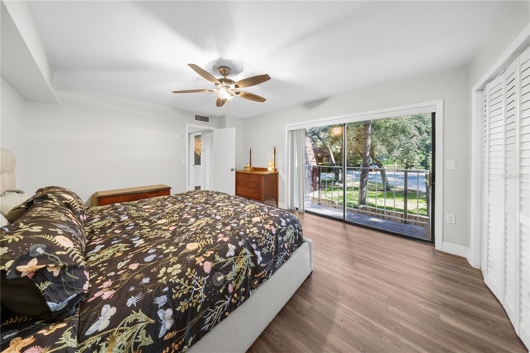
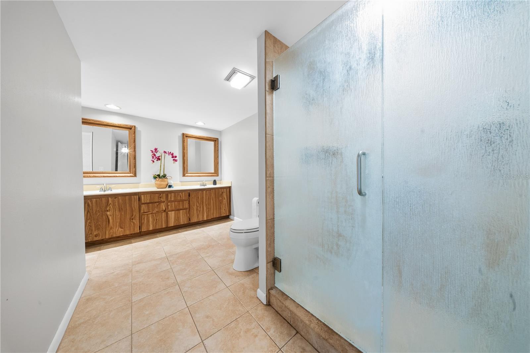
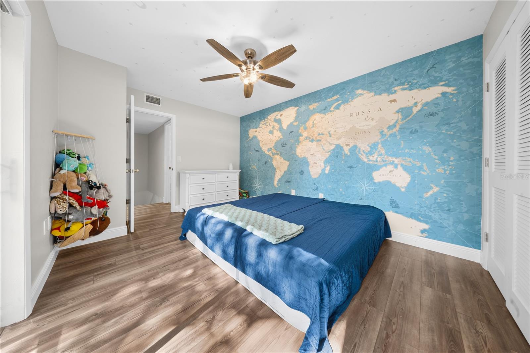
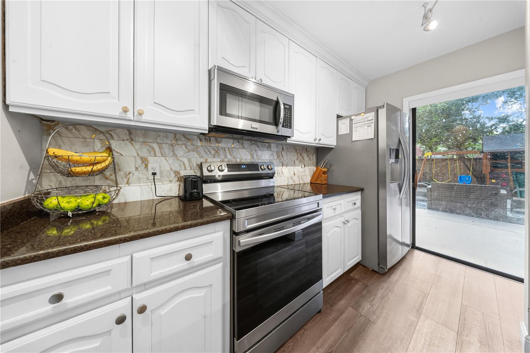
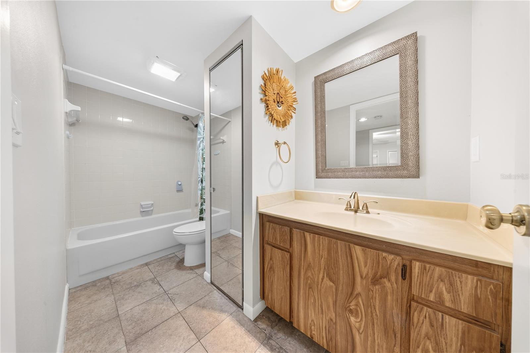
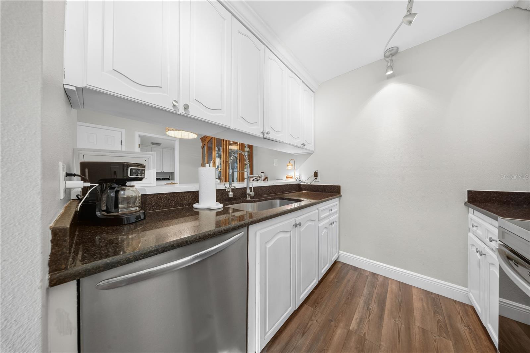
Welcome to this move-in-ready three-bedroom, two-and-a-half-bathroom corner-unit townhome in the desirable Wedge Wood community of Palm Harbor. Offering 1,572 square feet of comfortable living space, this home features wood-look vinyl flooring throughout, a 2025 A/C, 2019 roof, functional layout, and two assigned parking spaces. The first floor offers an open and inviting layout with the kitchen, dining area, living room, half bath, laundry, and a conveniently located bedroom. The kitchen features granite countertops, stainless steel appliances, and ample cabinet space. Sliding doors provide access to the private outdoor patio, complete with a privacy fence and plenty of room for grilling, relaxing, and enjoying the Florida weather. Upstairs, you'll find two additional bedrooms, including the spacious primary suite, along with two full bathrooms. The primary bedroom features a walk-in closet and private en-suite bathroom with a walk-in shower, linen closet, and expansive dual-sink vanity with plenty of cabinet storage. The additional upstairs bedroom is nicely sized, and both upstairs bedrooms feature private balconies, providing additional outdoor retreats. Residents of Wedge Wood enjoy resort-style amenities including a heated saltwater pool, jacuzzi, tennis courts, sport courts, playground, private courtyard, and community grills. Conveniently located near Gulf beaches, shopping centers, dining, and everyday amenities, this townhome offers a wonderful combination of comfort, privacy, and Florida lifestyle living. Schedule your showing today!
Financial Considerations
Price:
$295,000
HOA Fee:
290
Tax Amount:
$5015
Price per SqFt:
$187.66
Tax Legal Description:
WEDGE WOOD OF PALM HARBOR UNIT 2 REPLAT LOT 77A
Exterior Features
Lot Size:
1586
Lot Features:
N/A
Waterfront:
No
Parking Spaces:
N/A
Parking:
Assigned
Roof:
Other
Pool:
No
Pool Features:
N/A
Interior Features
Bedrooms:
3
Bathrooms:
3
Heating:
Central
Cooling:
Central Air
Appliances:
Dishwasher, Microwave, Range
Furnished:
Yes
Floor:
Tile, Vinyl
Levels:
Two
Additional Features
Property Sub Type:
Townhouse
Style:
N/A
Year Built:
1986
Construction Type:
Other
Garage Spaces:
No
Covered Spaces:
N/A
Direction Faces:
North
Pets Allowed:
Yes
Special Condition:
None
Additional Features:
Balcony, Lighting, Sidewalk, Sliding Doors
Additional Features 2:
Lease Restrictions to be verified by the HOA
Map
- Address680 1ST CT
Contact a Professional

Featured Properties
Related Properties
- Featured
- Active
Townhouse
2783 UPPER PARK RD
$ 649,900
- Featured
- Active
Townhouse
52 BRIGHTON LN
$ 454,954
- Featured
- Active
Townhouse
8713 THE ESPLANADE #2
$ 699,000
- Featured
- Active
Townhouse
84 LAKEPOINTE CIR
$ 250,000
- Featured
- Active
Townhouse
216 HEMINGWAY DR
$ 395,000
- Featured
- Active
Townhouse
372 6TH ST S #12
$ 739,000
- Featured
- Active
Townhouse
7596 ANDORA DR
$ 410,000
- Featured
- Active
Townhouse
9484 TRUMPET VINE LOOP
$ 315,000
- Featured
- Active
Townhouse
7107 HERNANDO CT
$ 220,000
- Featured
- Active
Townhouse
4991 OARSMAN CT
$ 350,000
- Featured
- Active
Townhouse
8669 FALLING BLUE PL
$ 265,000
- Featured
- Active
Townhouse
6119 SHINER ST