

Active
2783 UPPER PARK RD
$649,900
Features:
Property Details
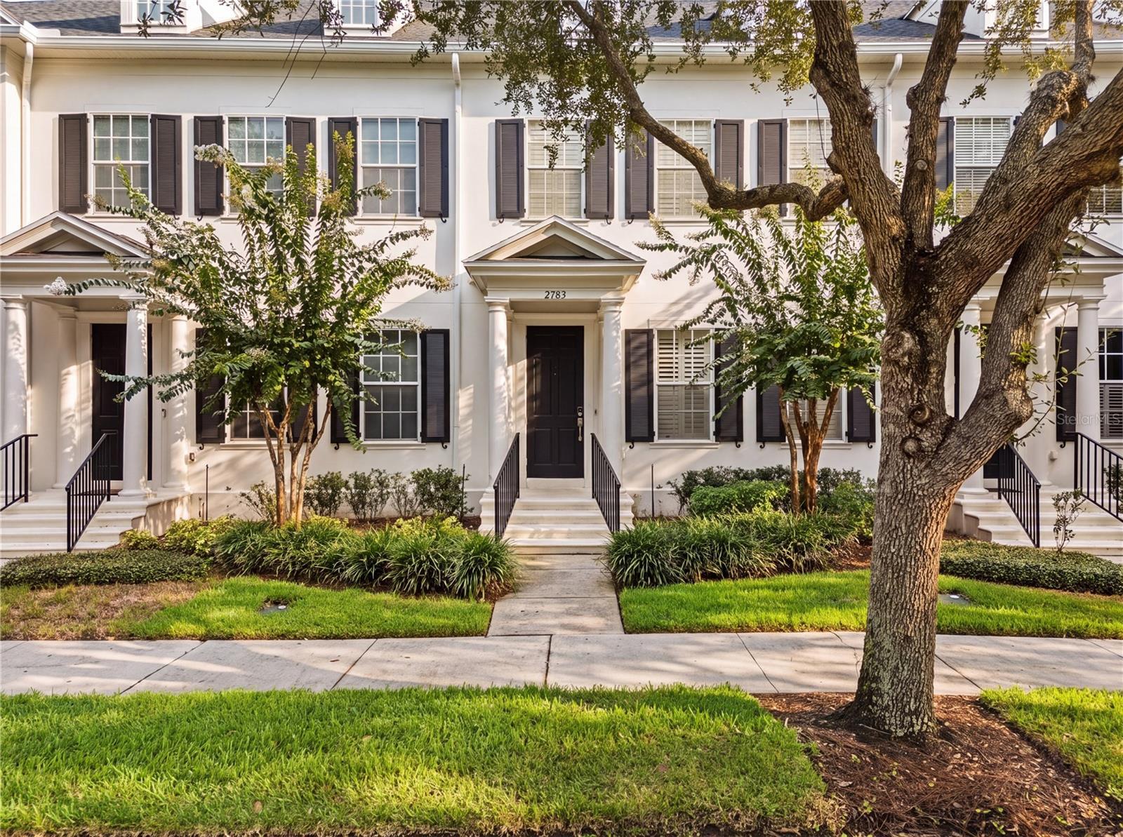
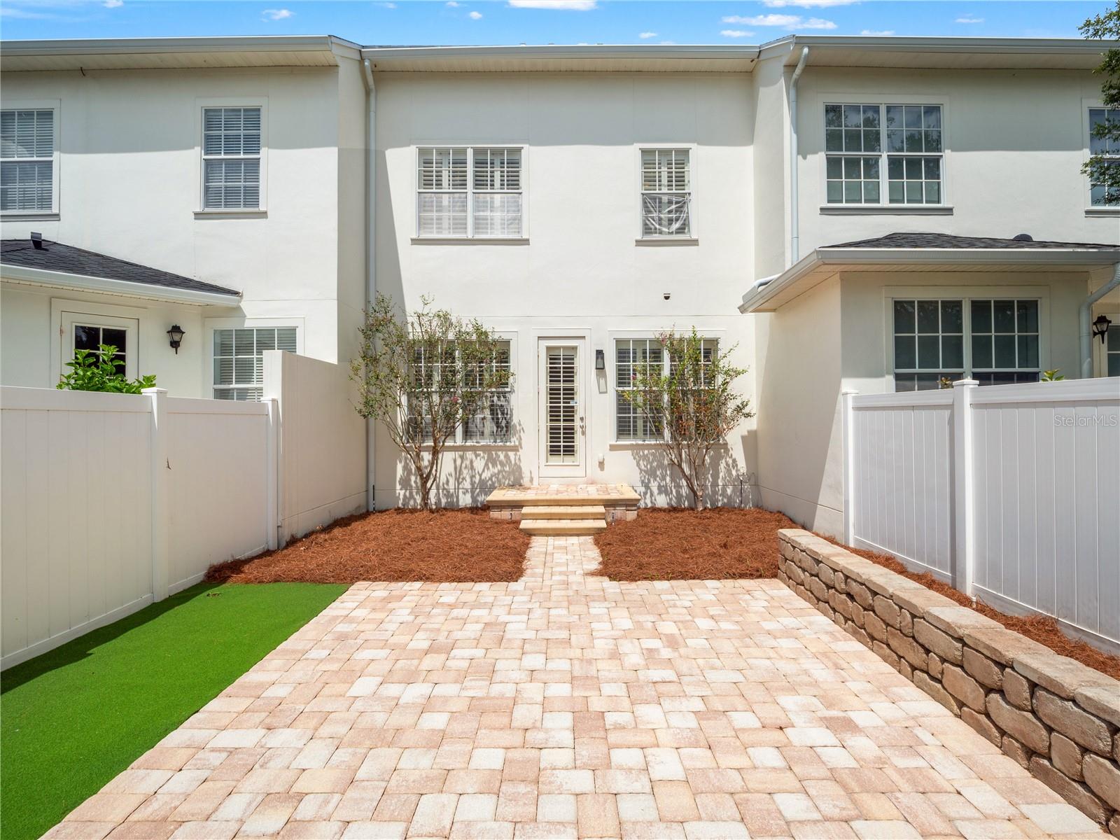
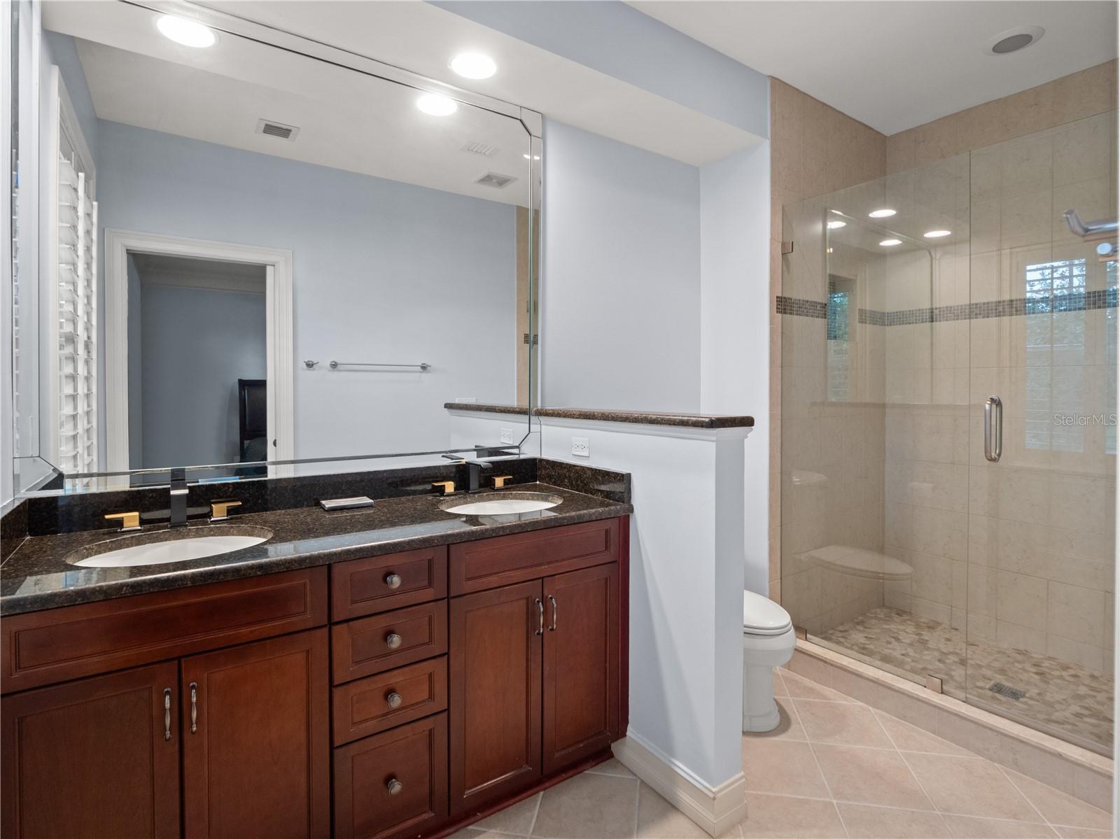
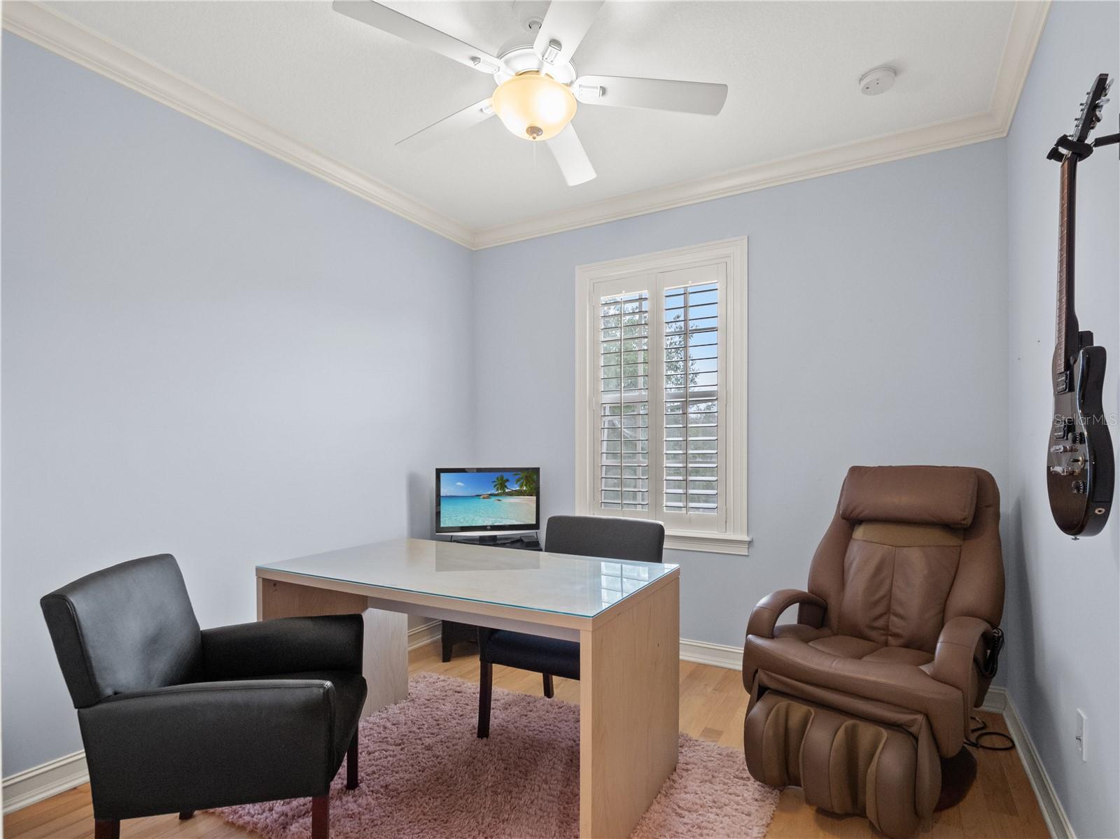
Remarks
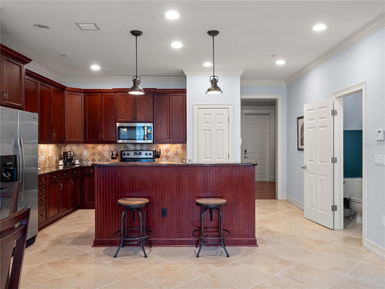
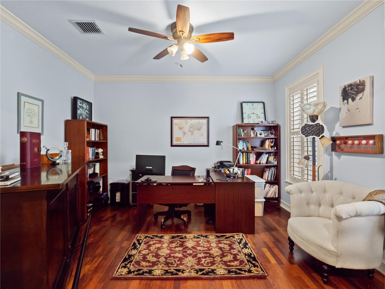
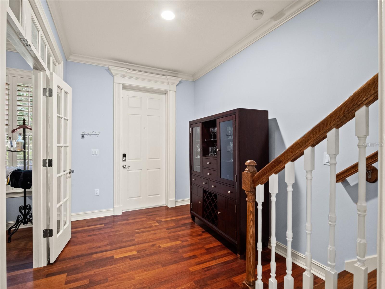
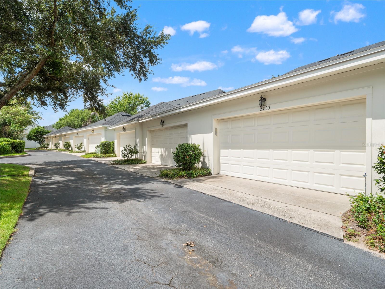
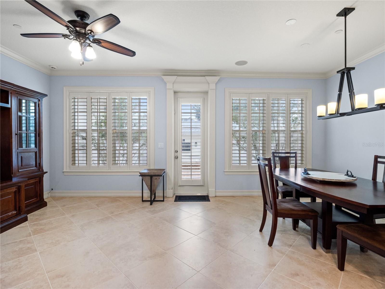
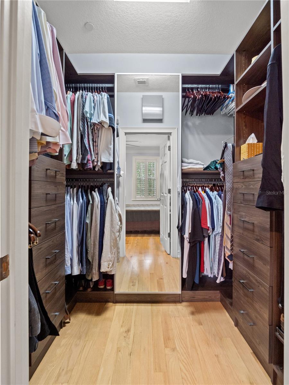
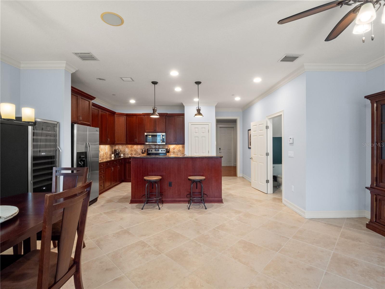
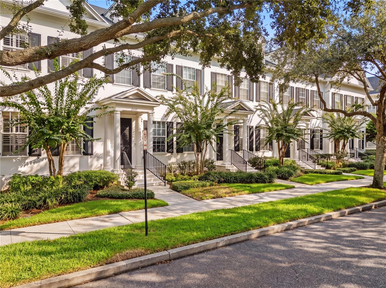
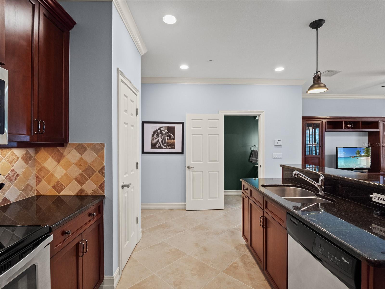
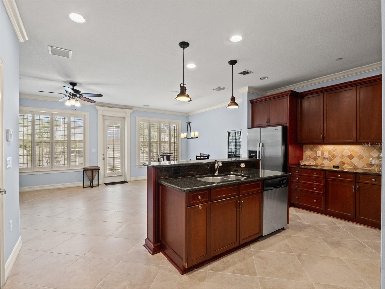
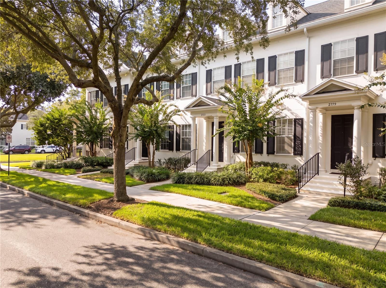
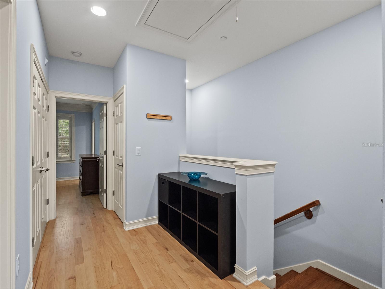
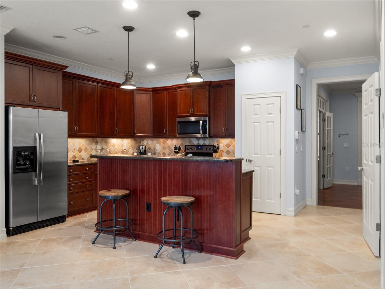
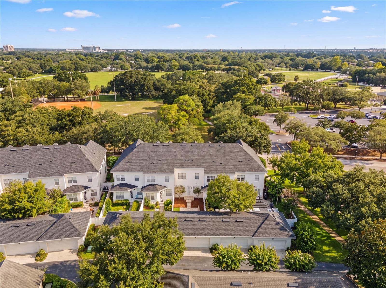
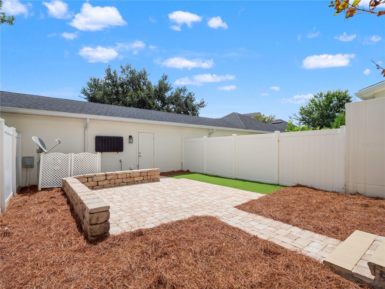
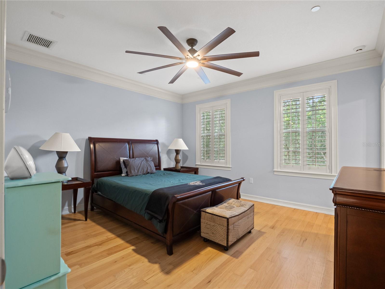
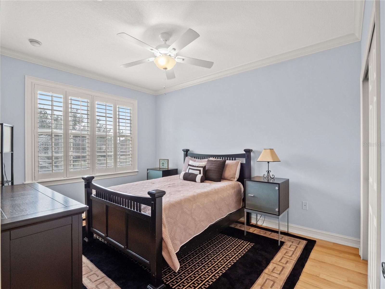
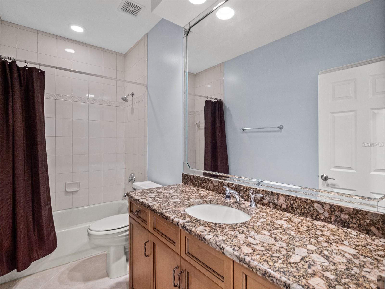
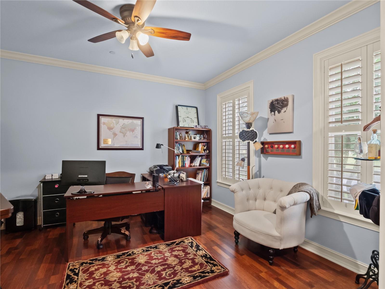
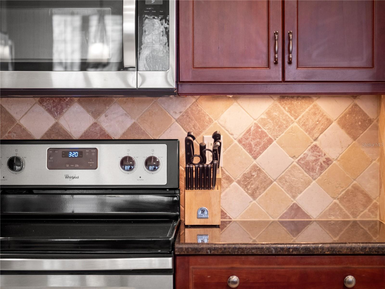
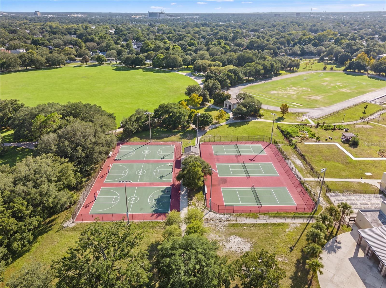
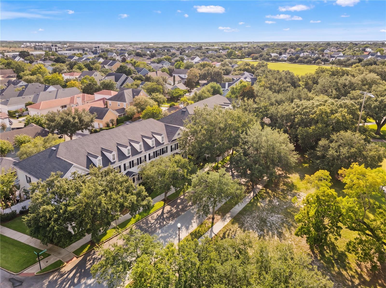
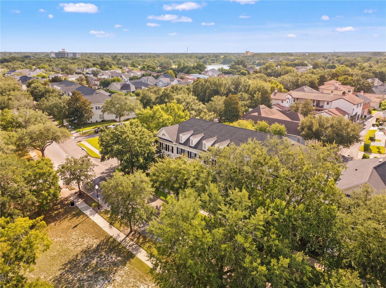
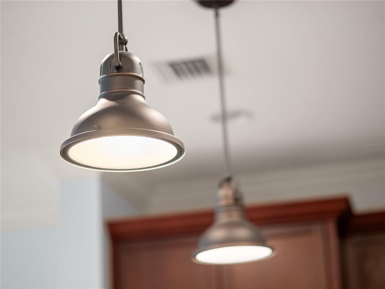
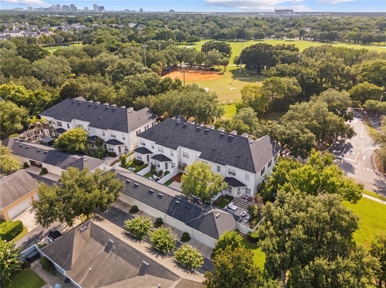
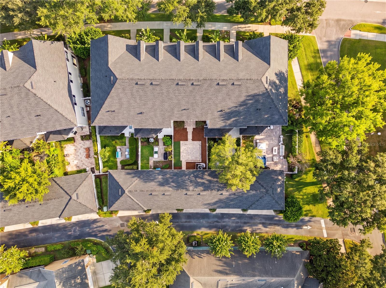
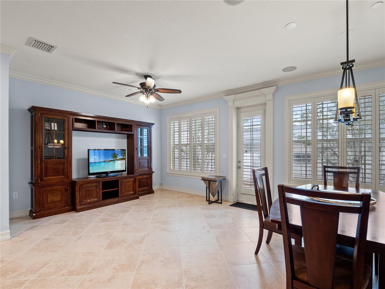
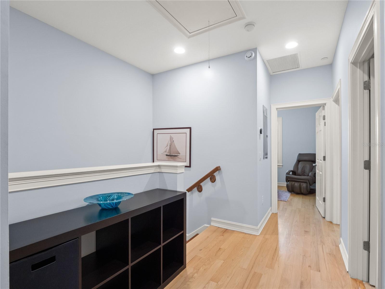
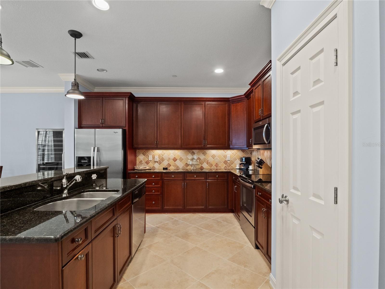
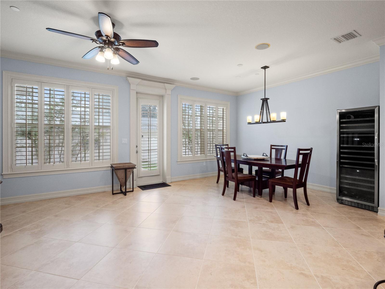
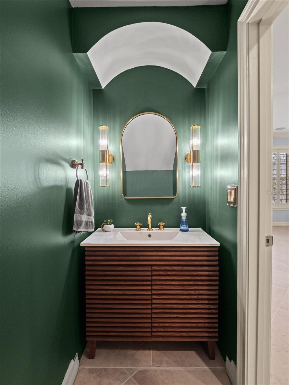
Front-row views of Blue Jacket Park from a classic columned front porch — this is the Baldwin Park setting buyers picture. This 3-bedroom, 2.5-bath townhome offers 1,848 square feet with a true 2-car garage and a private brick-paver courtyard between them: fenced, low-maintenance, and made for evening dinners outside. Inside, the main level pairs travertine-style tile, crown molding, and plantation shutters with a French-doored front flex room — office, den, or formal dining, your call. The kitchen anchors the open living space with rich cherry cabinetry, granite counters, stainless appliances, a tumbled-stone backsplash, and a center island with pendant lighting and breakfast-bar seating. A strikingly styled powder room adds designer character downstairs; upstairs, wood floors run through the landing and bedrooms, with granite-topped vanities in the baths and plantation shutters throughout. Out the front door: the park's fields and courts, the Lake Baldwin trail, and Village Center dining and shops, all on foot. Well-kept, distinctively finished, and directly on the park — schedule your private showing today.
Financial Considerations
Price:
$649,900
HOA Fee:
490
Tax Amount:
$6474
Price per SqFt:
$357.48
Tax Legal Description:
BALDWIN PARK UNIT 6 57/1 LOT 1057
Exterior Features
Lot Size:
2640
Lot Features:
City Limits, Key Lot, Sidewalk, Paved
Waterfront:
No
Parking Spaces:
N/A
Parking:
Garage Door Opener, Garage Faces Rear, Garage Faces Side, On Street
Roof:
Shingle
Pool:
No
Pool Features:
N/A
Interior Features
Bedrooms:
3
Bathrooms:
3
Heating:
Central
Cooling:
Central Air
Appliances:
Dishwasher, Disposal, Range, Refrigerator
Furnished:
Yes
Floor:
Ceramic Tile, Laminate, Wood
Levels:
Two
Additional Features
Property Sub Type:
Townhouse
Style:
N/A
Year Built:
2005
Construction Type:
Block, Stucco
Garage Spaces:
Yes
Covered Spaces:
N/A
Direction Faces:
Northwest
Pets Allowed:
Yes
Special Condition:
None
Additional Features:
N/A
Additional Features 2:
See HOA guidelines for all information
Map
- Address2783 UPPER PARK RD
Contact a Professional

Featured Properties
Related Properties
- Featured
- Active
Townhouse
52 BRIGHTON LN
$ 454,954
- Featured
- Active
Townhouse
8713 THE ESPLANADE #2
$ 699,000
- Featured
- Active
Townhouse
84 LAKEPOINTE CIR
$ 250,000
- Featured
- Active
Townhouse
216 HEMINGWAY DR
$ 395,000
- Featured
- Active
Townhouse
372 6TH ST S #12
$ 739,000
- Featured
- Active
Townhouse
7596 ANDORA DR
$ 410,000
$ 295,000
- Featured
- Active
Townhouse
9484 TRUMPET VINE LOOP
$ 315,000
- Featured
- Active
Townhouse
7107 HERNANDO CT
$ 220,000
- Featured
- Active
Townhouse
4991 OARSMAN CT
$ 350,000
- Featured
- Active
Townhouse
8669 FALLING BLUE PL
$ 265,000
- Featured
- Active
Townhouse
6119 SHINER ST