
Active
4511 LEGACY PARK DR
$375,000
Features:
Property Details
Remarks
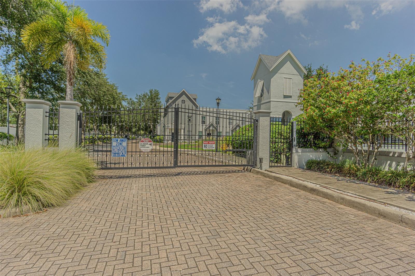
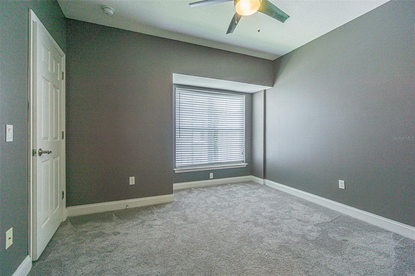
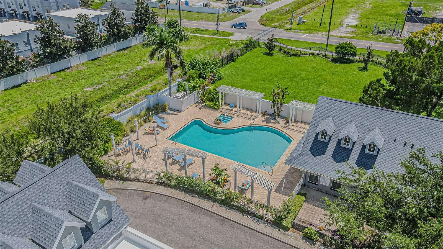
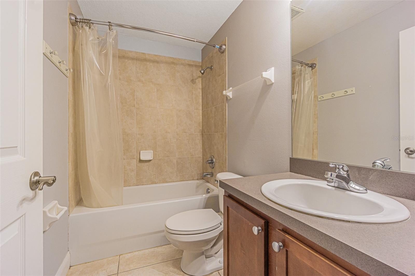
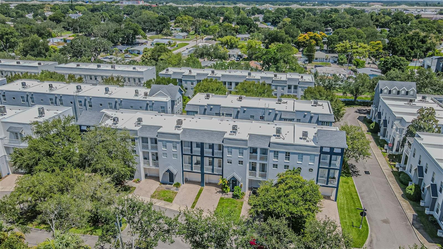
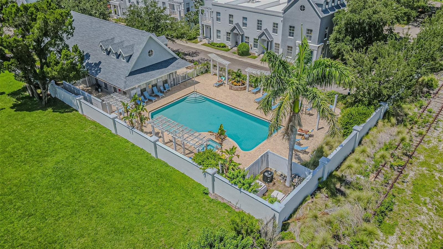
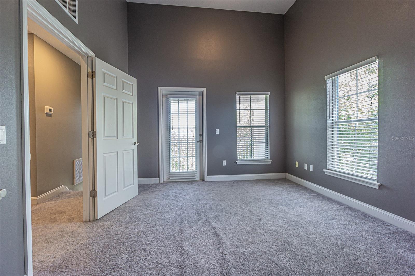
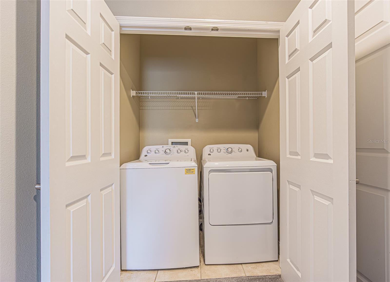
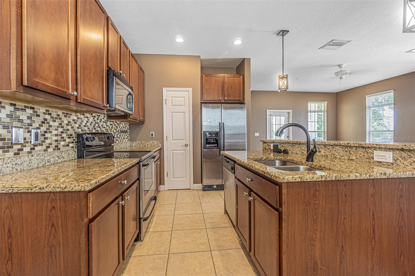
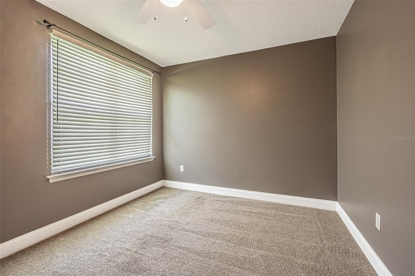
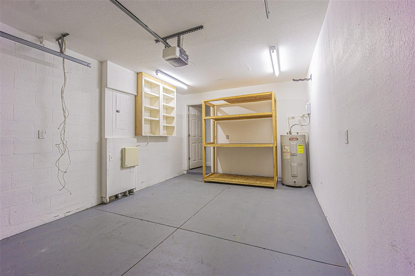
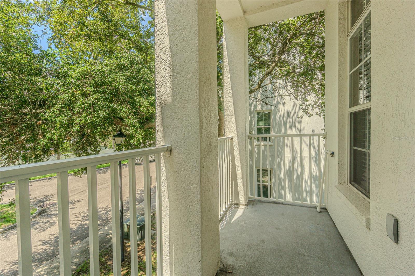
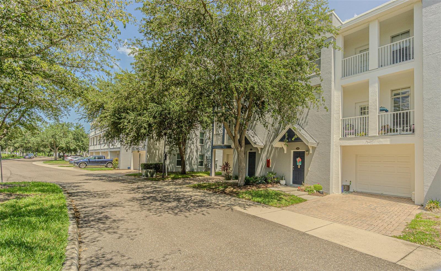
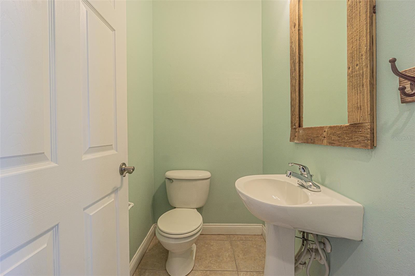
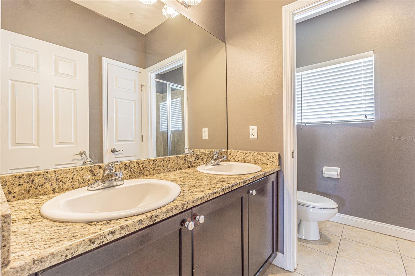
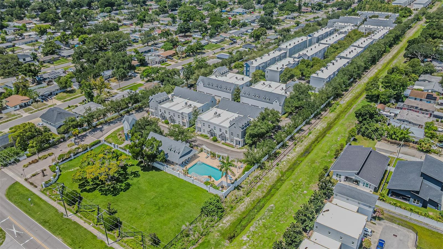
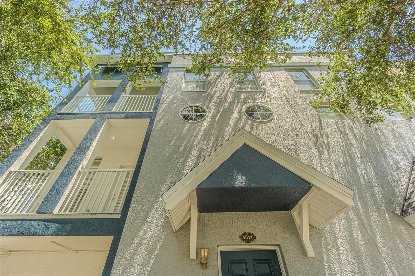
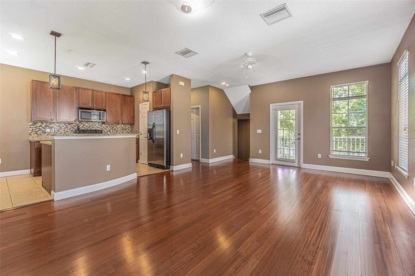
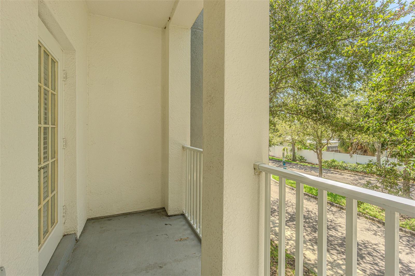
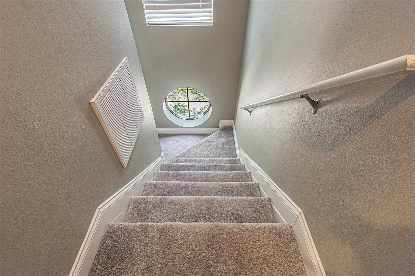
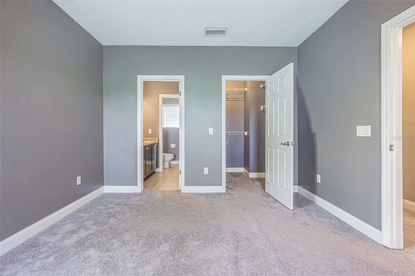
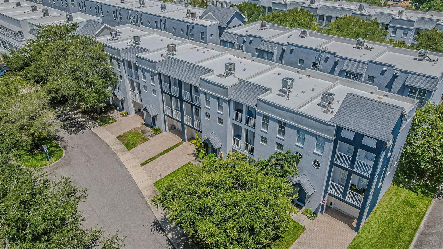
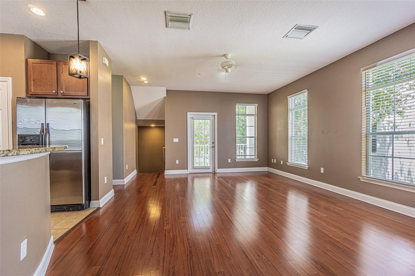
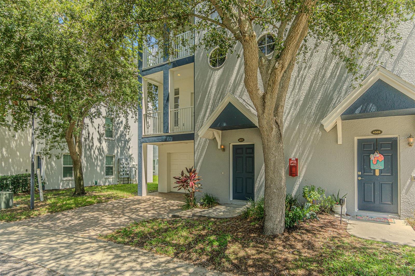
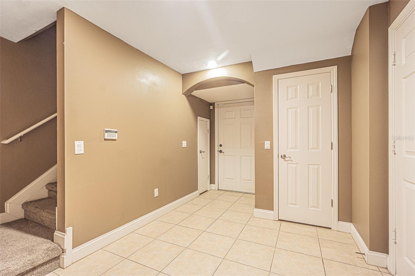
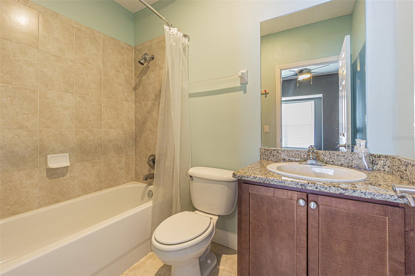
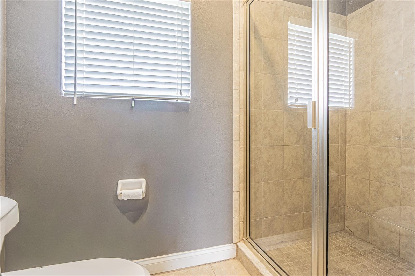
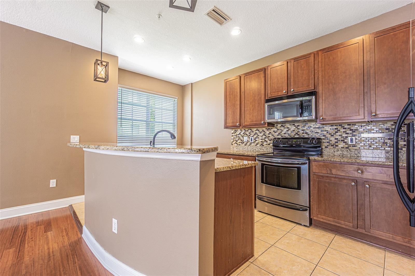
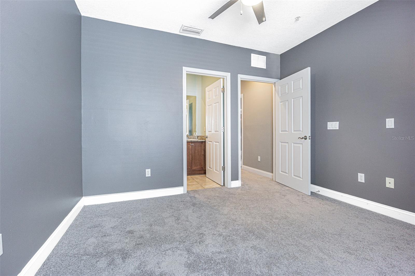
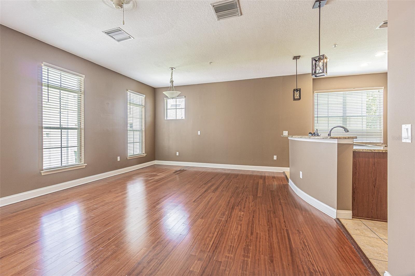
Come view this stunning 3-story townhome located in the heart of South Tampa! This gorgeous property features wood flooring on the main living level with a beautiful spacious kitchen. The open great room and vaulted ceilings give this beauty a wonderful open feel. The warmth of the natural light flooding through the many windows is a plus. The first floor includes a private bedroom with a full en-suite bath and walk-in closet—perfect for guests, an office, or a flex space. The second floor features a bright open living area with beautiful hardwood floors / large great room, and a modern kitchen boasting stainless steel appliances, granite countertops, brown cabinets, and a pantry closet for extra storage. The second level also features a private balcony off the living room that provides the perfect spot for morning coffee or evening relaxation. The third floor features a generous primary suite with a private balcony, and a spacious walk-in closet. The laundry area is located in the hall just outside the primary suite. This beauty also offers abundant natural light, and storage in the garage. Legacy Park offers resort-style amenities, including a heated pool and spa, outdoor kitchen, beautiful clubhouse, and one of South Tampa’s largest private gated dog parks. This beautiful community offers two secure gated entrances, one off Manhattan Ave and another off Westshore Blvd, for added convenience. Perfectly located close to Bayshore Blvd, Downtown, Gandy Blvd, grocery, shopping and fine dining, this home is a great find! Call for a showing today.
Financial Considerations
Price:
$375,000
HOA Fee:
603
Tax Amount:
$6573.88
Price per SqFt:
$205.37
Tax Legal Description:
LEGACY PARK TOWNHOMES LOT 62
Exterior Features
Lot Size:
1329
Lot Features:
Corner Lot, Flood Insurance Required
Waterfront:
No
Parking Spaces:
N/A
Parking:
Garage Door Opener
Roof:
Shingle
Pool:
No
Pool Features:
N/A
Interior Features
Bedrooms:
3
Bathrooms:
3
Heating:
Electric
Cooling:
Central Air
Appliances:
Dishwasher, Disposal, Dryer, Electric Water Heater, Exhaust Fan, Microwave, Range, Refrigerator, Washer
Furnished:
Yes
Floor:
Carpet, Tile, Wood
Levels:
Three Or More
Additional Features
Property Sub Type:
Townhouse
Style:
N/A
Year Built:
2007
Construction Type:
Stucco
Garage Spaces:
Yes
Covered Spaces:
N/A
Direction Faces:
South
Pets Allowed:
Yes
Special Condition:
None
Additional Features:
Balcony, Lighting, Private Entrance, Private Mailbox, Sidewalk
Additional Features 2:
Buyer to verify any and all restrictions.
Map
- Address4511 LEGACY PARK DR
Contact a Professional

Featured Properties
Related Properties
- Featured
- Active
Townhouse
1115 PARK RIDGE CIR
$ 259,900
- Featured
- Active
Townhouse
9335 AMERICAN HICKORY LN
$ 215,000
- Featured
- Active
Townhouse
1821 LAKE HERON DR
$ 450,000
- Featured
- Active
Townhouse
292 VALLADOLID
$ 550,000
- Featured
- Active
Townhouse
4975 SUNRISE ESTATES DRIVE
$ 322,790
- Featured
- Active
Townhouse
11617 SW 244TH ST
$ 450,000
- Featured
- Active
Townhouse
10322 HOLSTEIN EDGE PL
$ 307,500
- Featured
- Active
Townhouse
10144 ARBOR RUN DR #159
$ 375,000
- Featured
- Active
Townhouse
4367 CURACAO PL
$ 228,240
- Featured
- Active
Townhouse
5390 PARADISE CAY CIR
$ 269,000
- Featured
- Active
Townhouse
3334 WANDEL TER
$ 283,640
- Featured
- Active
Townhouse
8013 BOONE DR