
Active
11617 SW 244TH ST
$450,000
Features:
Property Details
Remarks
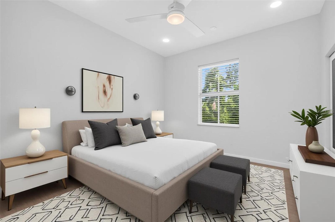
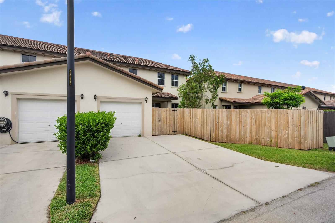
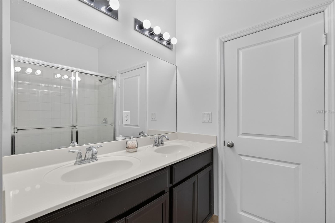
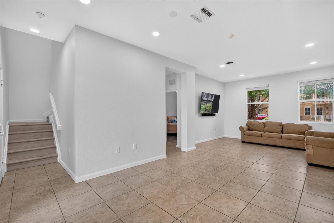
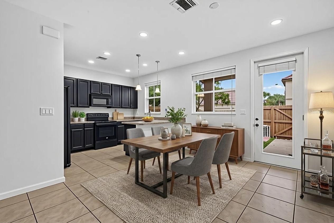
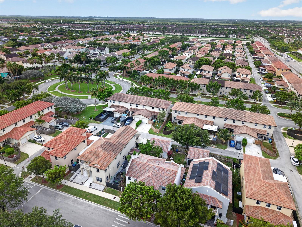
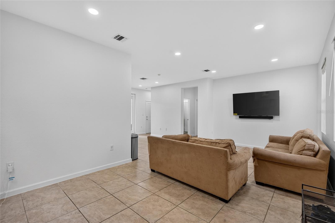
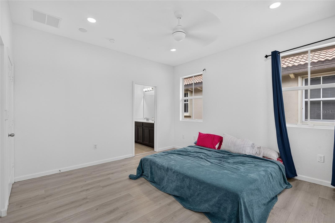
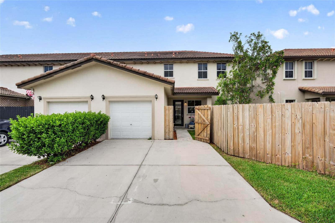
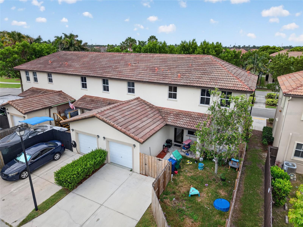
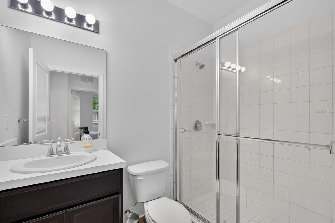
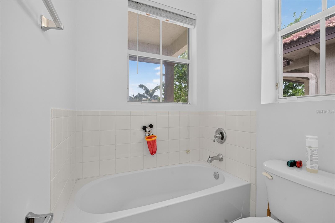
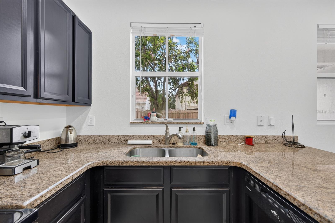
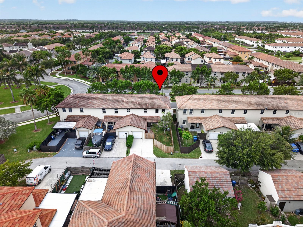
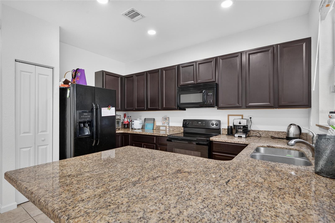
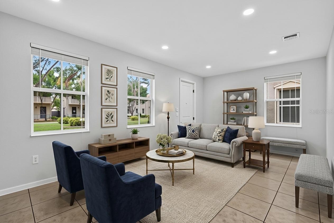
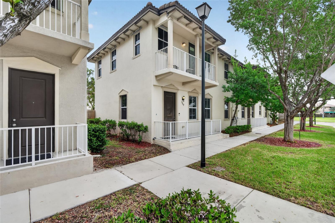
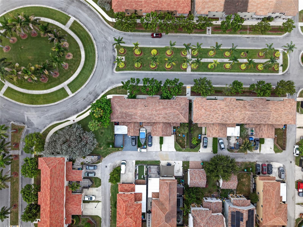
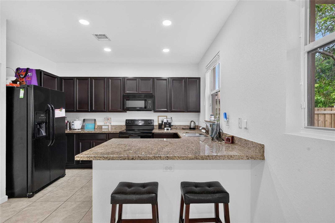
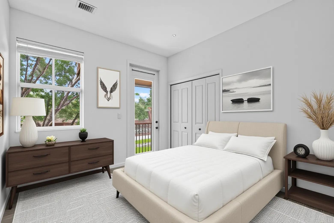
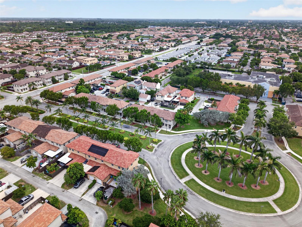
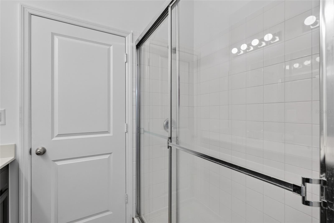
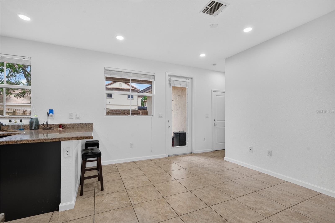
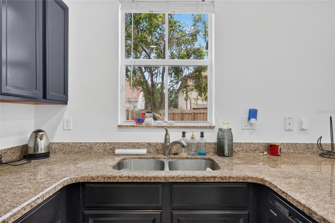
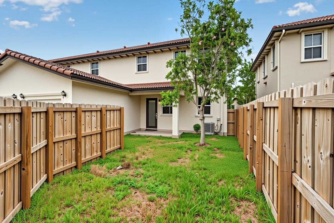
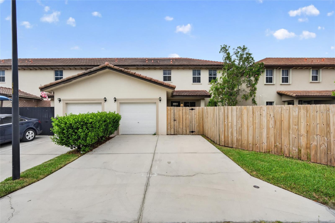
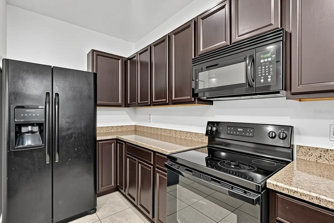
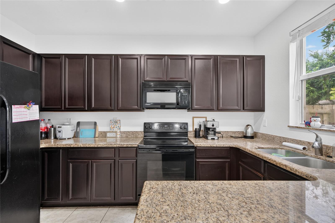
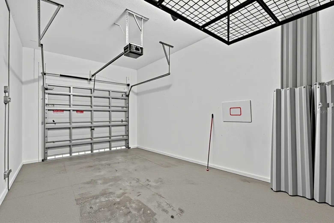
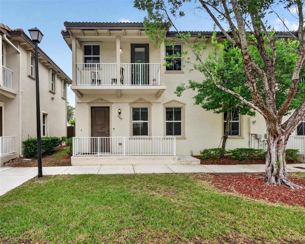
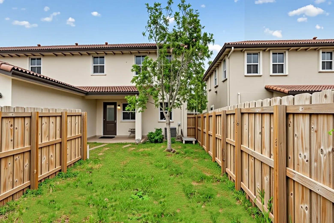
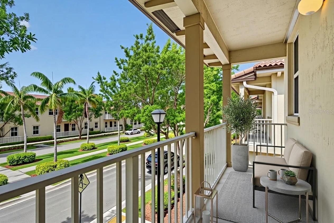
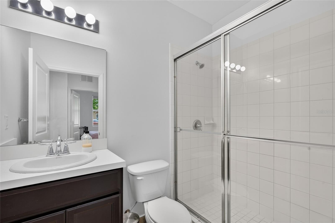
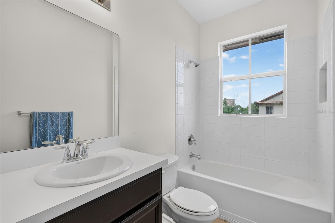
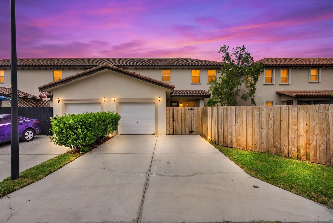
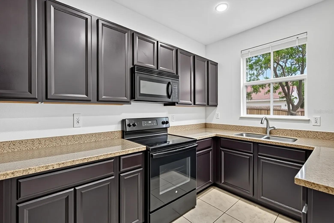
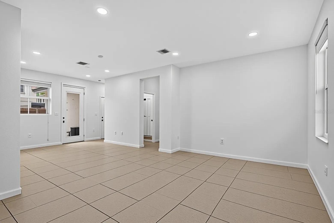
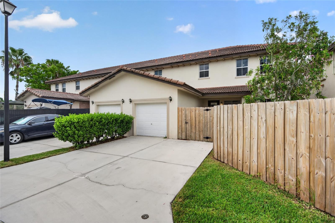
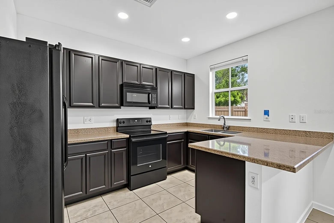
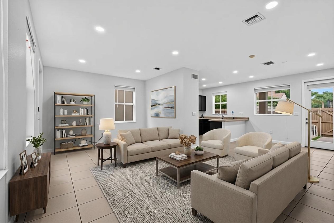
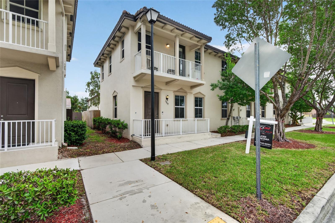
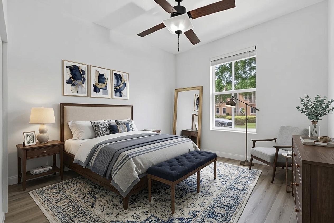
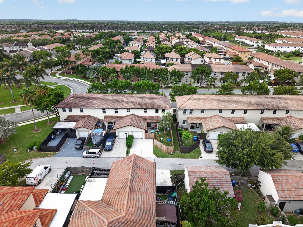
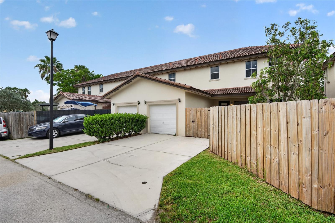
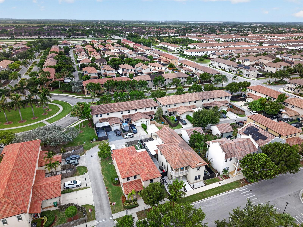
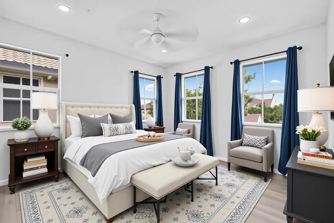
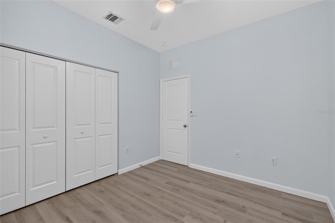
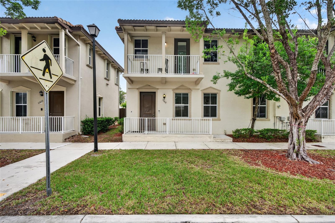
Welcome to this beautifully maintained 4-bedroom, 3-bathroom townhome nestled in the desirable Summerville community in Homestead. This spacious residence offers an open-concept layout filled with natural light, featuring a modern kitchen with elegant granite countertops, ample cabinetry, and generous counter space—perfect for everyday living and entertaining. The first floor includes a convenient bedroom and full bathroom, ideal for guests or multigenerational living, while the second floor offers a spacious primary suite and additional well-sized bedrooms designed for comfort. Enjoy a private patio, attached garage, and the ease of low-maintenance living in a vibrant, family-friendly neighborhood. Residents of Summerville enjoy access to outstanding community amenities, including a resort-style swimming pool, clubhouse, playgrounds, picnic and BBQ areas, and beautifully maintained green spaces. Conveniently located just minutes from Florida's Turnpike, US-1, shopping centers, dining, schools, parks, Black Point Marina, Homestead Air Reserve Base, and the Florida Keys, this home offers the perfect blend of comfort, convenience, and accessibility. Whether you're a first-time homebuyer, looking for more space, or seeking a great investment opportunity, this move-in-ready townhome is an exceptional choice. Schedule your private showing today and experience everything this wonderful home and community have!
Financial Considerations
Price:
$450,000
HOA Fee:
90
Tax Amount:
$5486
Price per SqFt:
$268.82
Tax Legal Description:
SUMMERVILLE SUB PB 162-44 T-21488 LOT 1 BLK 26 LOT SIZE 2450 SQ FT FAU 30 6019 000 0050 0090 0100 & 0110
Exterior Features
Lot Size:
2450
Lot Features:
N/A
Waterfront:
No
Parking Spaces:
N/A
Parking:
N/A
Roof:
Tile
Pool:
No
Pool Features:
N/A
Interior Features
Bedrooms:
4
Bathrooms:
3
Heating:
Central, Electric
Cooling:
Central Air
Appliances:
Dishwasher, Disposal, Microwave, Range, Refrigerator
Furnished:
Yes
Floor:
Ceramic Tile, Laminate
Levels:
One
Additional Features
Property Sub Type:
Townhouse
Style:
N/A
Year Built:
2014
Construction Type:
Concrete
Garage Spaces:
Yes
Covered Spaces:
N/A
Direction Faces:
Southwest
Pets Allowed:
Yes
Special Condition:
None
Additional Features:
Balcony
Additional Features 2:
CONTACT HOA FOR ADDITIONAL INFORMATION
Map
- Address11617 SW 244TH ST
Contact a Professional

Featured Properties
Related Properties
- Featured
- Active
Townhouse
4853 TUSCAN LOON DR
$ 284,000
- Featured
- Active
Townhouse
1115 PARK RIDGE CIR
$ 259,900
- Featured
- Active
Townhouse
9335 AMERICAN HICKORY LN
$ 215,000
- Featured
- Active
Townhouse
1821 LAKE HERON DR
$ 450,000
- Featured
- Active
Townhouse
292 VALLADOLID
$ 550,000
- Featured
- Active
Townhouse
4975 SUNRISE ESTATES DRIVE
$ 322,790
- Featured
- Active
Townhouse
10322 HOLSTEIN EDGE PL
$ 307,500
- Featured
- Active
Townhouse
10144 ARBOR RUN DR #159
$ 375,000
- Featured
- Active
Townhouse
4367 CURACAO PL
$ 228,240
- Featured
- Active
Townhouse
5390 PARADISE CAY CIR
$ 269,000
- Featured
- Active
Townhouse
3334 WANDEL TER
$ 283,640
- Featured
- Active
Townhouse
8013 BOONE DR