
Active
4975 SUNRISE ESTATES DRIVE
$322,790
Features:
Property Details
Remarks
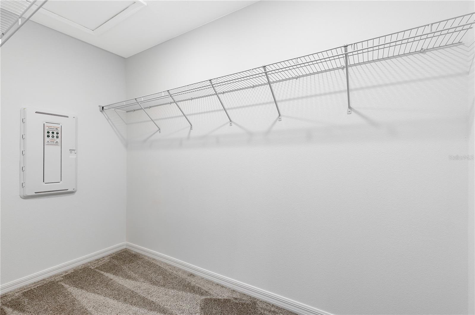
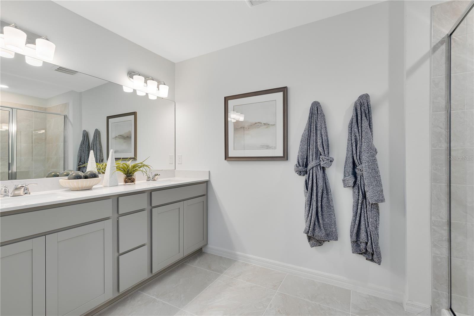
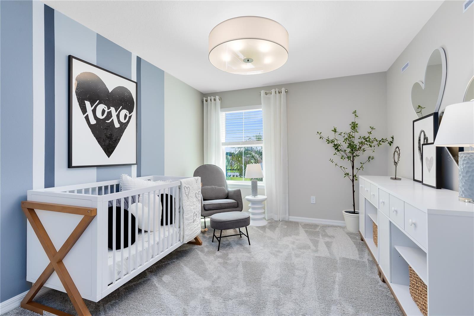
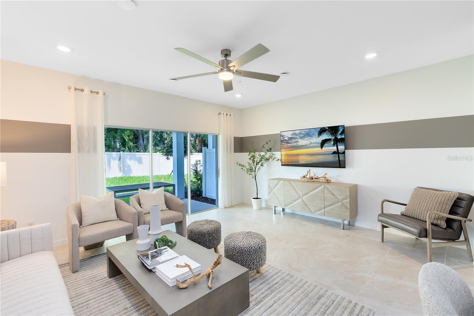
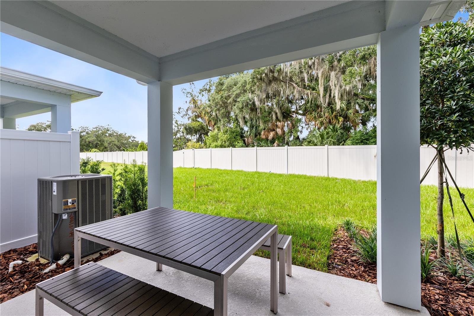
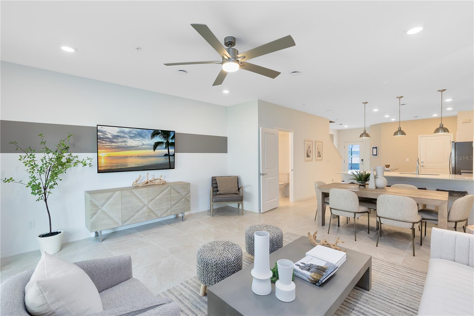
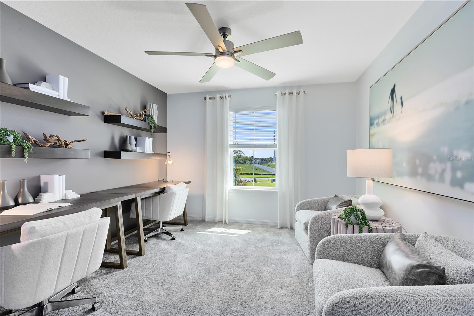
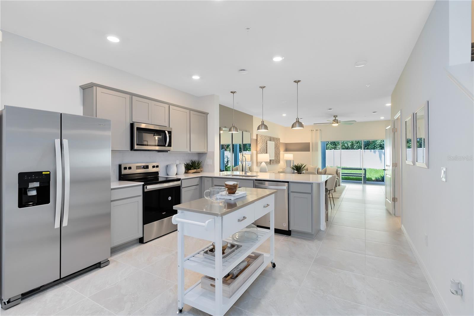
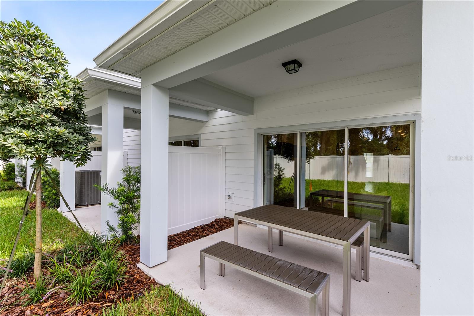
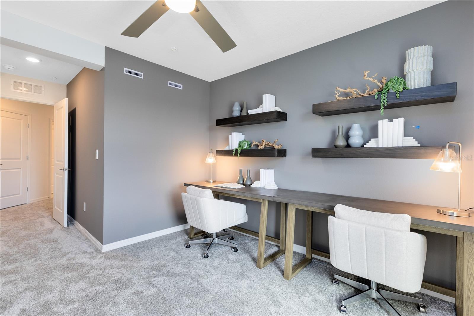
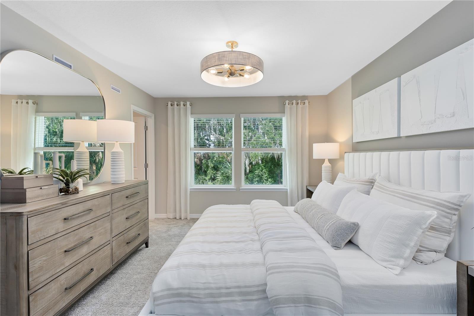
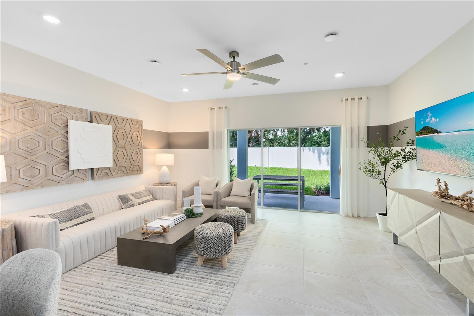
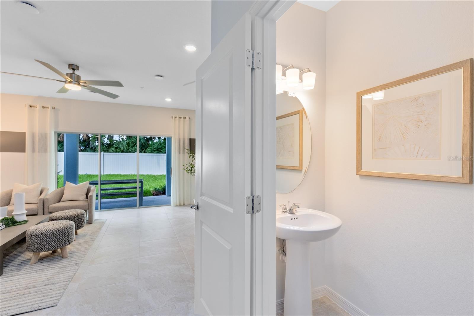
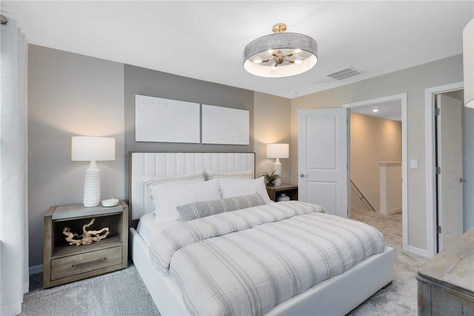
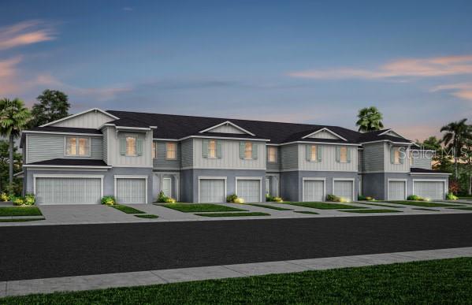
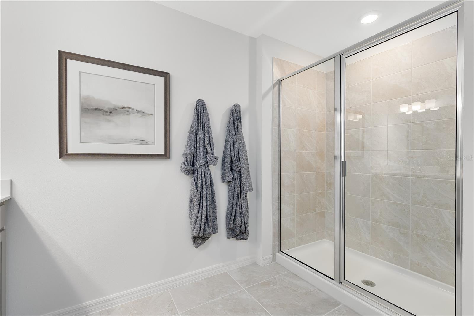
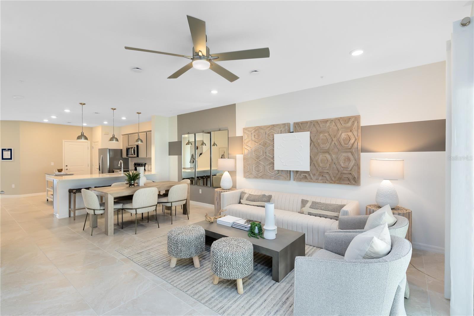
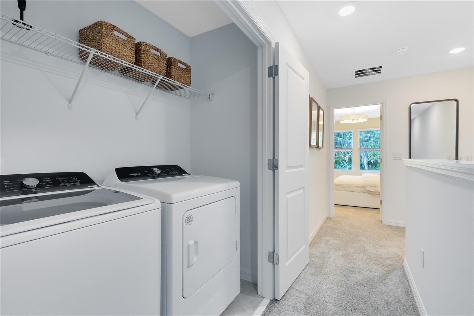
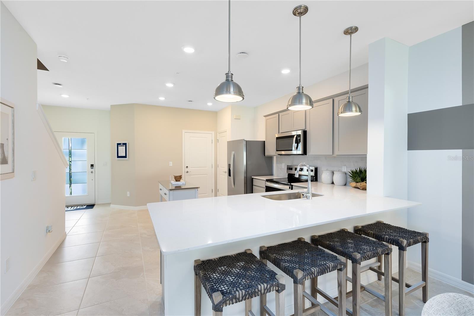
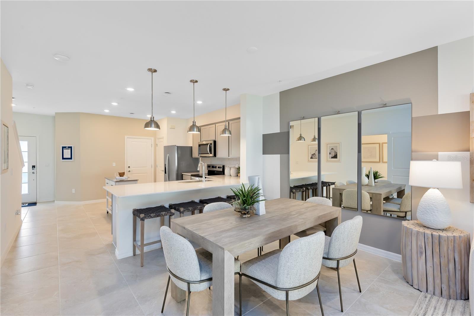
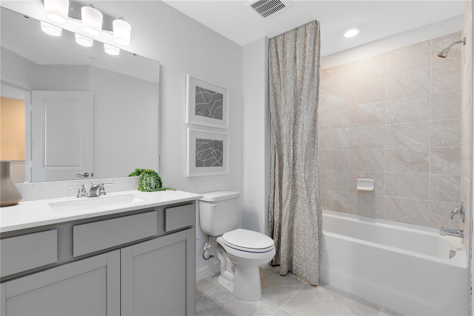
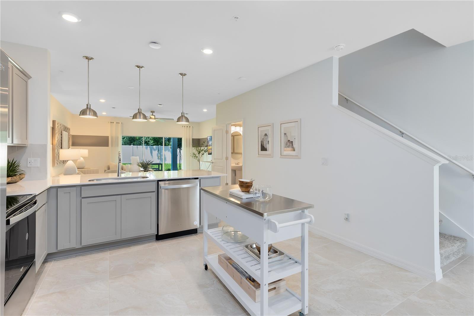
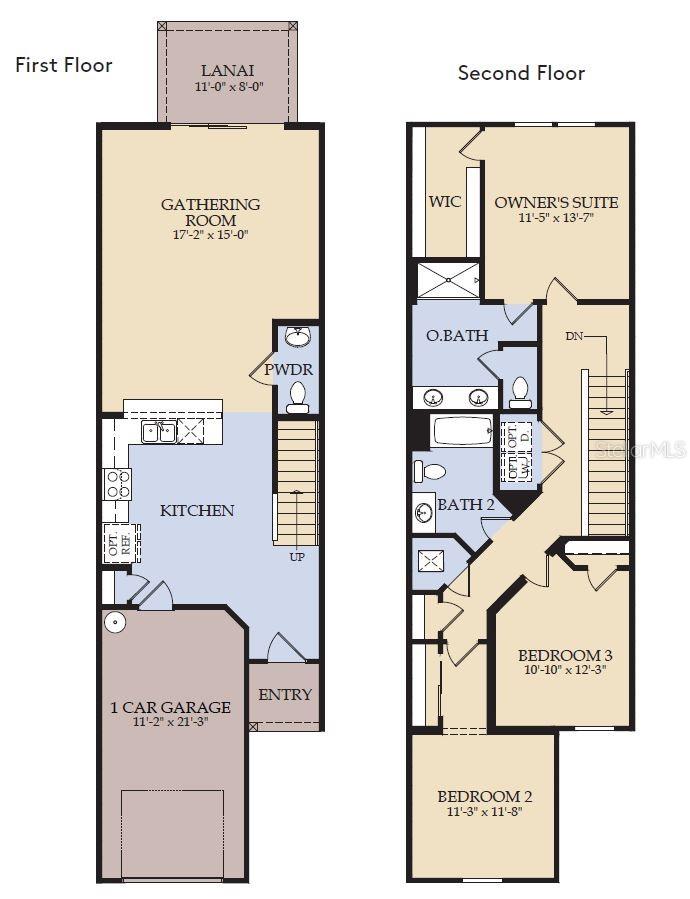
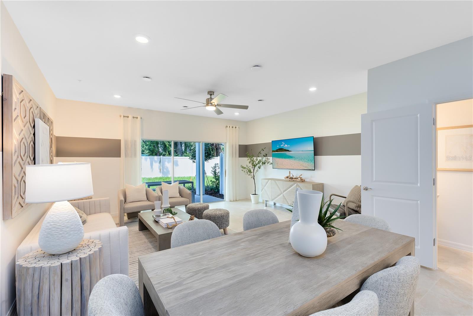
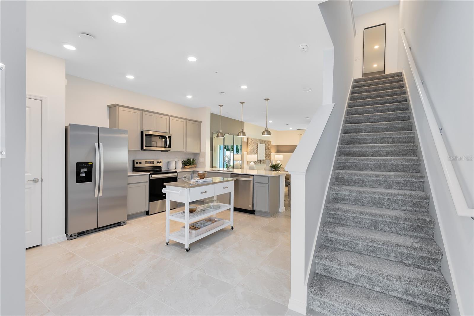
Under Construction. Discover Sunrise Estates, Space Coast's newest community featuring single-family residences and spacious townhomes. Located in West Melbourne off 192 and St. Johns Heritage Parkway approximately 1 mile from I-95 offering easy access to Orlando and Brevard County. Enjoy the privacy of a gated community with a resort-style pool and cabana. Positioned in an ideal location with NO CDD fees and minutes to local shopping and dining. You'll love coming home - Now Selling! This gorgeous interior-unit Springdale two-story townhome features 3 bedrooms, 2 full bathrooms, a powder room, a single-car garage, and a covered lanai. The spacious first floor is ideal for entertaining, featuring a powder room, open concept gathering room, café and kitchen and patio. The kitchen is equipped with a pantry, bright white cabinetry, quartz countertops, beautiful subway tile backsplash, and stainless-steel Whirlpool appliances, including a refrigerator. After a long day, retreat upstairs to your private oasis. The Owner's Suite features a spacious walk-in closet and en suite bathroom with a quartz-topped double sink vanity, a linen closet, private water closet and walk-in shower. Two additional bedrooms, the secondary bathroom, and the laundry are also on the second floor, offering privacy and space for everyone. Professionally curated design selections for this popular Springdale townhome include a Whirlpool washer and dryer, 2”’ faux wood blinds, designer tile accents in the kitchen and showers, wood-look luxury vinyl plank throughout the first floor, tile flooring in the bathrooms and laundry room, and soft, stain-resistant carpet in the bedrooms and second floor living areas and so much more!
Financial Considerations
Price:
$322,790
HOA Fee:
225
Tax Amount:
$767.58
Price per SqFt:
$189.99
Tax Legal Description:
SUNRISE ESTATES LOT 229 PHASE 1 PB 0075
Exterior Features
Lot Size:
2070
Lot Features:
Cleared, Landscaped, Sidewalk, Paved
Waterfront:
No
Parking Spaces:
N/A
Parking:
Driveway, Garage Door Opener
Roof:
Shingle
Pool:
No
Pool Features:
N/A
Interior Features
Bedrooms:
3
Bathrooms:
3
Heating:
Central, Electric, Heat Pump
Cooling:
Central Air
Appliances:
Dishwasher, Disposal, Dryer, Microwave, Range, Refrigerator, Washer
Furnished:
Yes
Floor:
Carpet, Luxury Vinyl, Tile
Levels:
Two
Additional Features
Property Sub Type:
Townhouse
Style:
N/A
Year Built:
2026
Construction Type:
Block, HardiPlank Type, Stucco, Frame
Garage Spaces:
Yes
Covered Spaces:
N/A
Direction Faces:
West
Pets Allowed:
No
Special Condition:
None
Additional Features:
Lighting, Sidewalk, Sliding Doors
Additional Features 2:
Please see HOA documents for details.
Map
- Address4975 SUNRISE ESTATES DRIVE
Contact a Professional

Featured Properties
Related Properties
- Featured
- Active
Townhouse
4853 TUSCAN LOON DR
$ 284,000
- Featured
- Active
Townhouse
1115 PARK RIDGE CIR
$ 259,900
- Featured
- Active
Townhouse
9335 AMERICAN HICKORY LN
$ 215,000
- Featured
- Active
Townhouse
1821 LAKE HERON DR
$ 450,000
- Featured
- Active
Townhouse
292 VALLADOLID
$ 550,000
- Featured
- Active
Townhouse
11617 SW 244TH ST
$ 450,000
- Featured
- Active
Townhouse
10322 HOLSTEIN EDGE PL
$ 307,500
- Featured
- Active
Townhouse
10144 ARBOR RUN DR #159
$ 375,000
- Featured
- Active
Townhouse
4367 CURACAO PL
$ 228,240
- Featured
- Active
Townhouse
5390 PARADISE CAY CIR
$ 269,000
- Featured
- Active
Townhouse
3334 WANDEL TER
$ 283,640
- Featured
- Active
Townhouse
8013 BOONE DR