


Active
10322 HOLSTEIN EDGE PL
$289,900
Features:
Property Details
Remarks
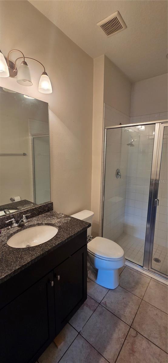
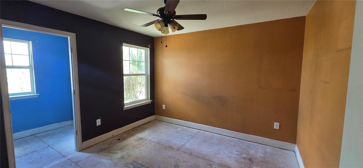
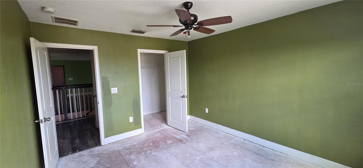
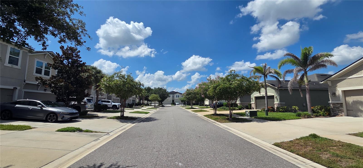
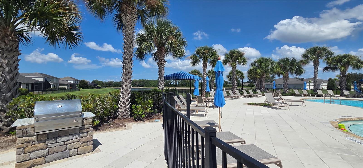
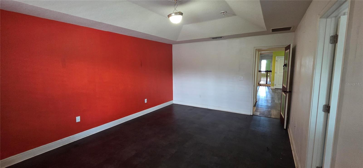
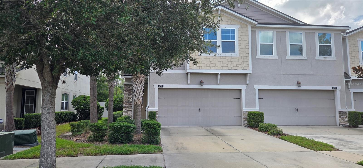
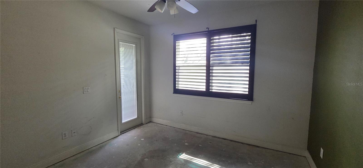
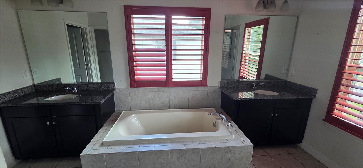
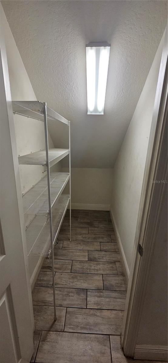
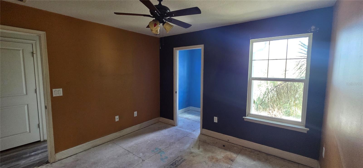
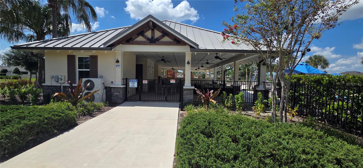
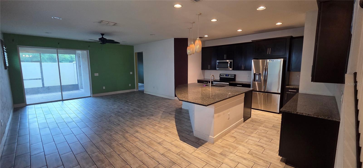
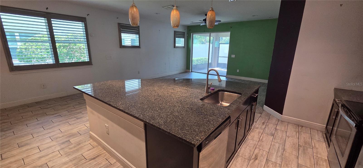
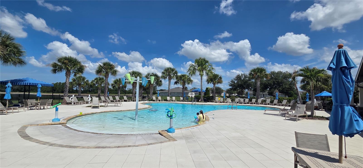
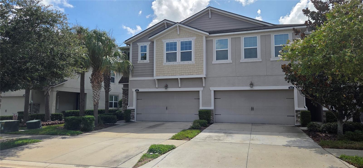
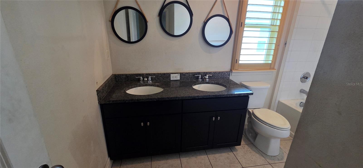
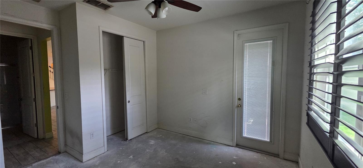
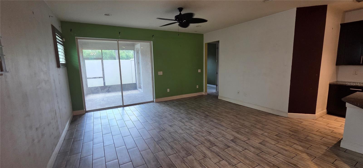
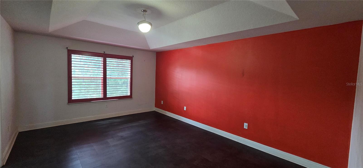
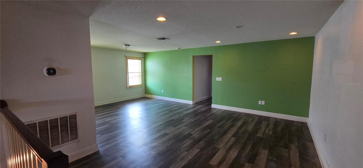
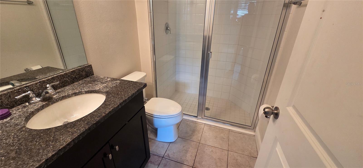
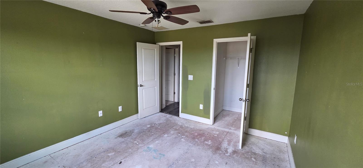
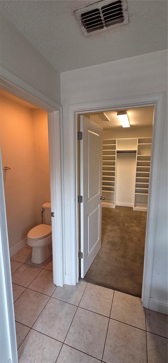
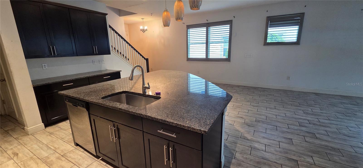
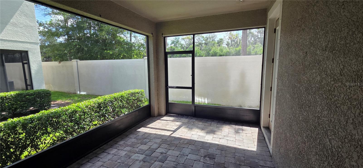
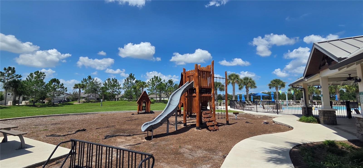
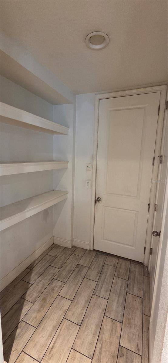
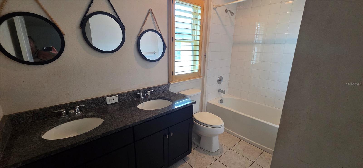
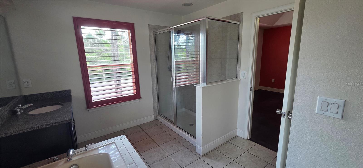
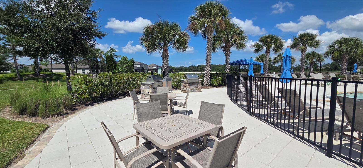
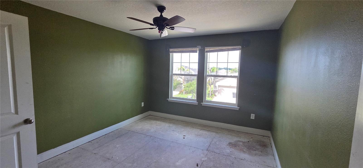
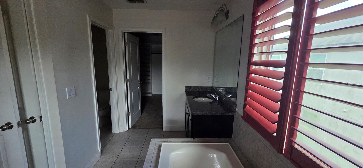
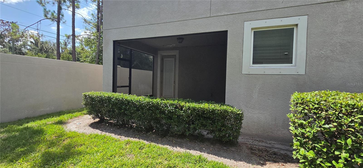
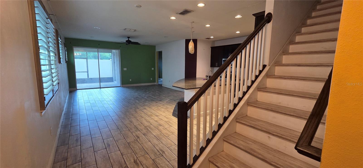
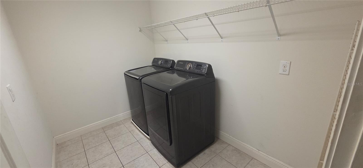
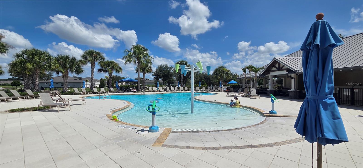
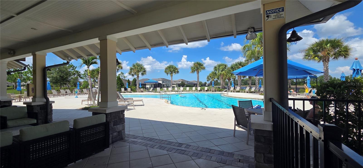
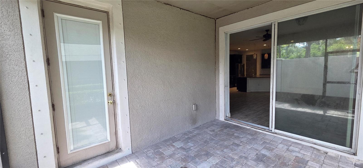
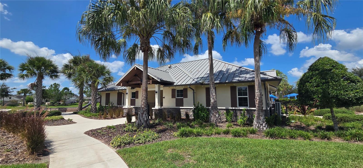
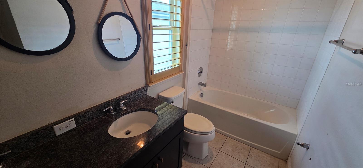
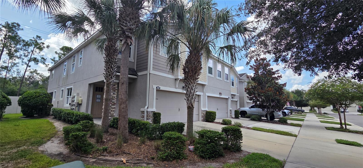
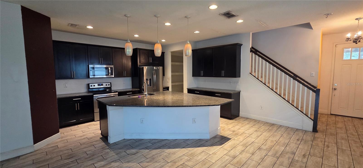
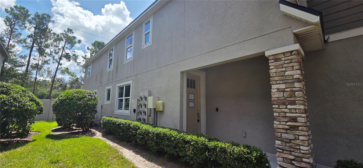
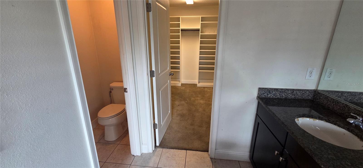
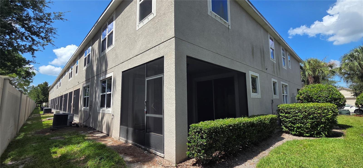
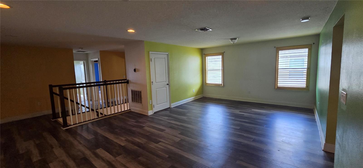
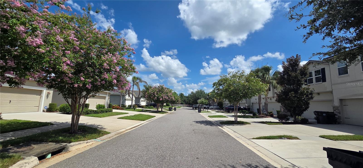
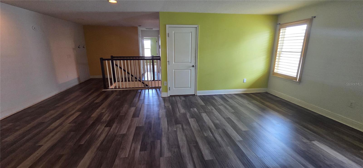
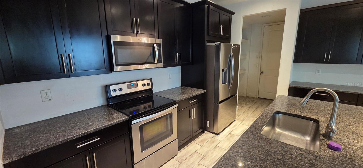
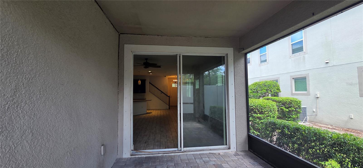
Welcome to this spacious 2,600+ square foot, two-story townhome located in the highly desirable, amenity-rich Boyette Park community in North Riverview. Offering 4 bedrooms, 3 full bathrooms, and a 2-car garage, this home provides a flexible floor plan designed for comfortable living. The open-concept first floor features an expansive great room with ample space for both living and dining areas. The well-appointed kitchen boasts an oversized center island with breakfast bar, granite countertops, stainless steel appliances, a walk-in pantry, and a convenient mudroom with built-in shelving for additional storage. Sliding glass doors lead to a covered and screened lanai. A first-floor guest bedroom and full bathroom offer an ideal setup for visitors or multi-generational living. Upstairs, a spacious loft provides versatile living space that can serve as a media room, playroom, home office, or second family room. The generous primary suite features an en-suite bathroom with a garden tub, separate shower, dual split vanities, private water closet, and a large walk-in closet. Two additional bedrooms, a full bathroom, and a conveniently located second-floor laundry room with included washer and dryer complete the upper level. Residents of Boyette Park enjoy exceptional community amenities, including a resort-style pool, clubhouse, playground, park, dog park, and BBQ grilling stations. This VA foreclosure presents an outstanding opportunity for buyers looking to build equity. With some TLC and your personal vision, this home has the potential to truly shine.
Financial Considerations
Price:
$289,900
HOA Fee:
305
Tax Amount:
$5745.78
Price per SqFt:
$110.73
Tax Legal Description:
BOYETTE PARK PHASES 1A/1B/1D LOT 212
Exterior Features
Lot Size:
3331
Lot Features:
N/A
Waterfront:
No
Parking Spaces:
N/A
Parking:
Driveway
Roof:
Shingle
Pool:
No
Pool Features:
N/A
Interior Features
Bedrooms:
4
Bathrooms:
3
Heating:
Central, Electric, Heat Pump
Cooling:
Central Air
Appliances:
Dishwasher, Disposal, Dryer, Electric Water Heater, Microwave, Range, Refrigerator, Washer
Furnished:
Yes
Floor:
Ceramic Tile, Luxury Vinyl
Levels:
Two
Additional Features
Property Sub Type:
Townhouse
Style:
N/A
Year Built:
2018
Construction Type:
Block, Stucco, Frame
Garage Spaces:
Yes
Covered Spaces:
N/A
Direction Faces:
West
Pets Allowed:
No
Special Condition:
Real Estate Owned, Government Owned
Additional Features:
Private Entrance, Sidewalk
Additional Features 2:
See attached Homeowners Guide and CC&R located in Attachments for additional Lease Restrictions.
Map
- Address10322 HOLSTEIN EDGE PL
Contact a Professional

Featured Properties
Related Properties
- Featured
- Active
Townhouse
6101 MIRADA CIR
$ 595,900
- Featured
- Active
Townhouse
10320 LANDS END CIR #47
$ 489,876
- Featured
- Active
Townhouse
36366 WELL HILL WAY
$ 225,000
- Featured
- Active
Townhouse
569 DARBY WAY
$ 320,000
- Featured
- Active
Townhouse
14078 WARD ROAD
$ 460,000
- Featured
- Active
Townhouse
1050 STARKEY RD #907
$ 255,000
- Featured
- Active
Townhouse
10268 HONEY HAMMOCK WAY
$ 269,900
- Featured
- Active
Townhouse
14120 CRIMSON AVE
$ 300,000
- Featured
- Active
Townhouse
4868 WANDERING WAY
$ 349,000
- Featured
- Active
Townhouse
2097 RIVERLEAF ROAD
$ 296,390
- Featured
- Active
Townhouse
420 GULF BLVD #20
$ 2,350,000
- Featured
- Active
Townhouse
2967 BANANA PALM DR