


Active
14221 PONDHAWK
$380,000
Features:
Property Details
Remarks
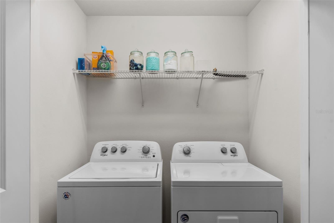
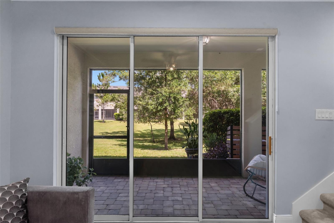
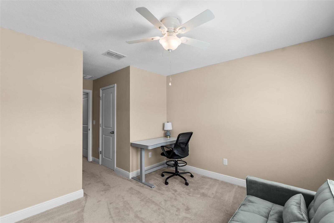
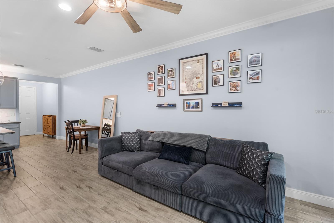
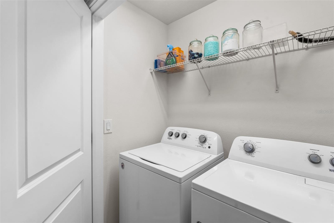
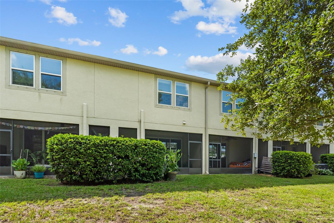
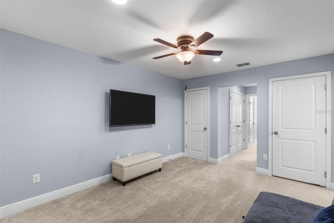
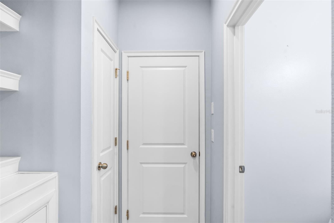
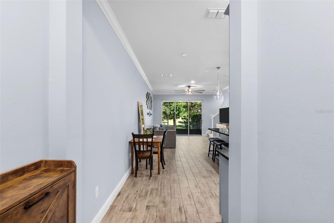
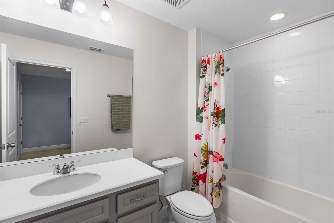
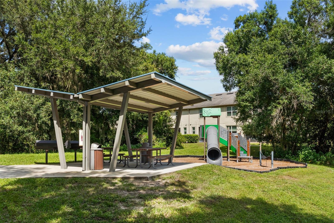
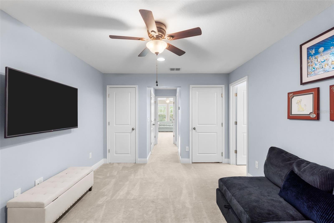
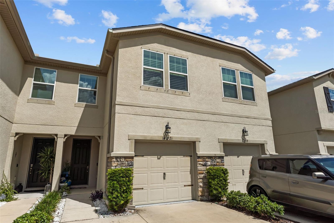
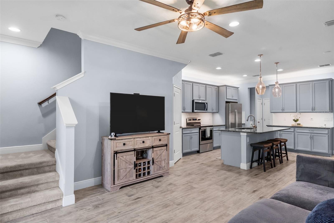
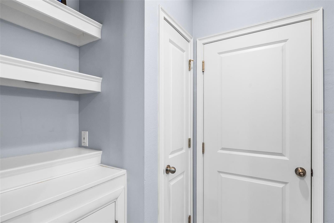
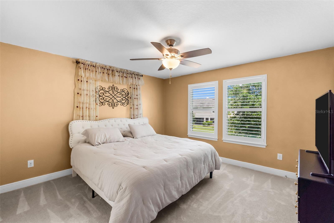
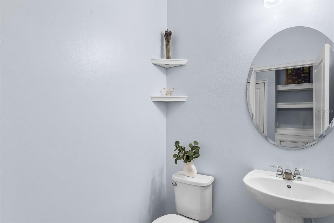
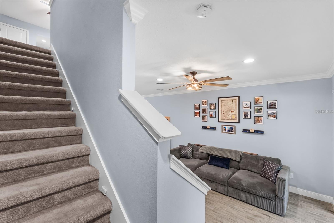
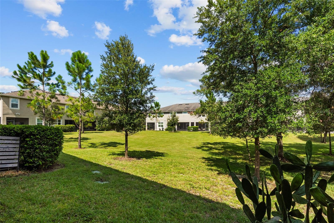
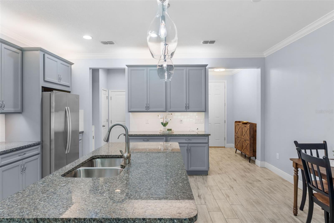
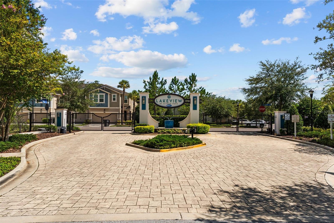
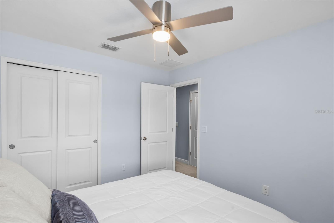
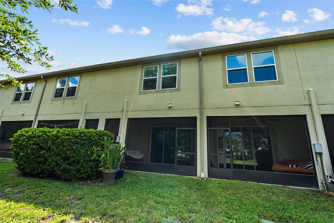
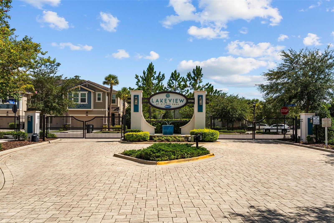
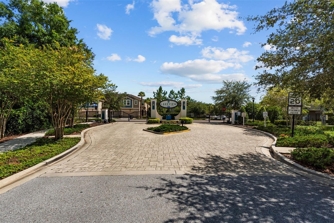
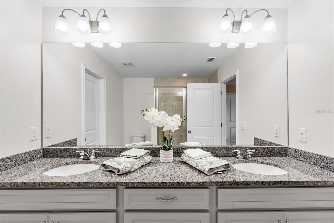
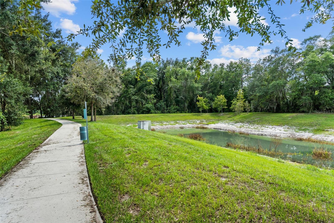
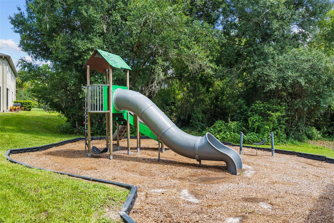
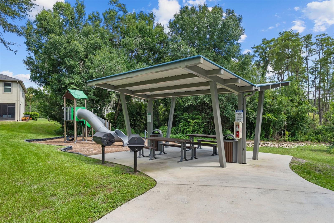
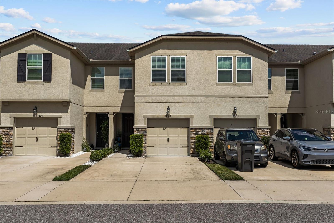
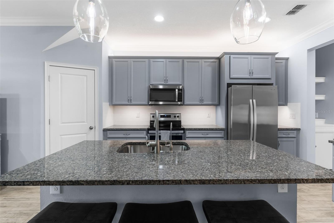
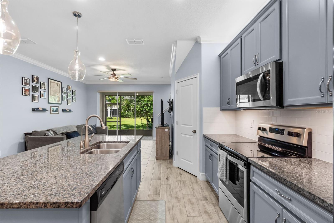
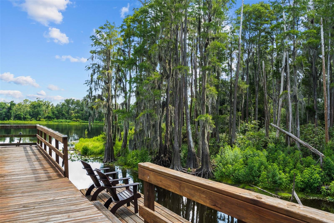
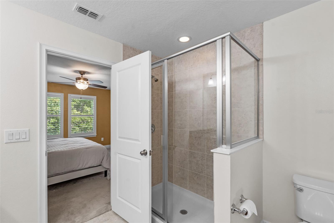
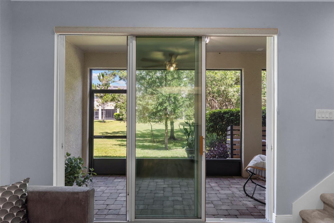
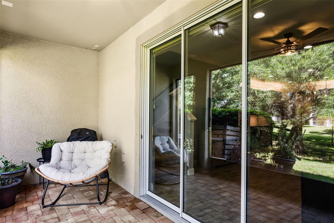
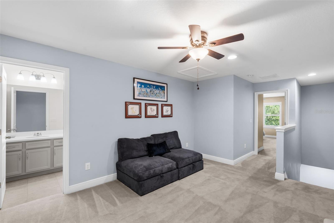
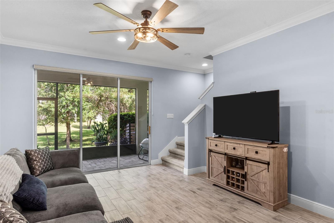
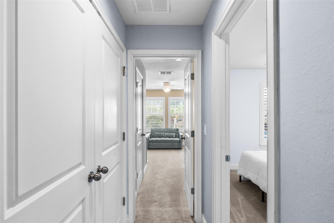
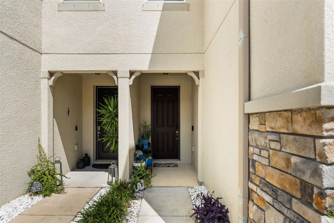
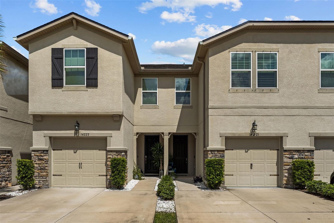
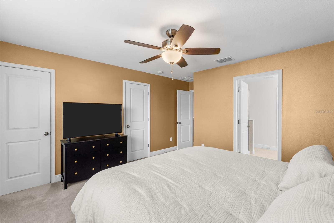
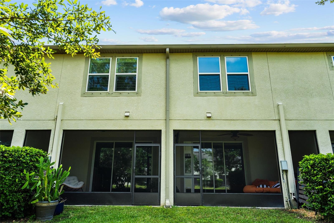
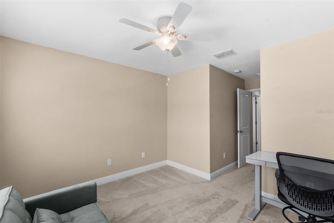
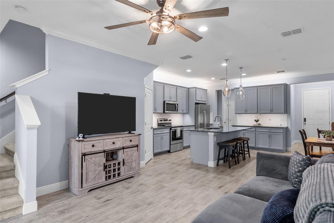
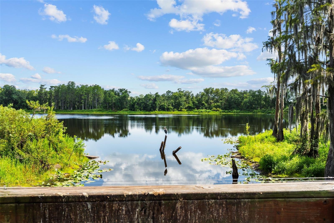
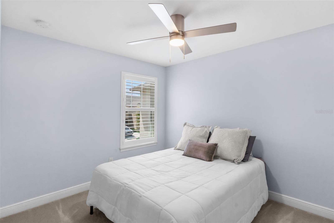
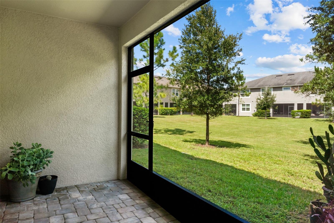
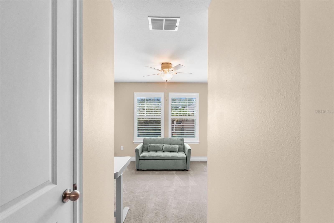
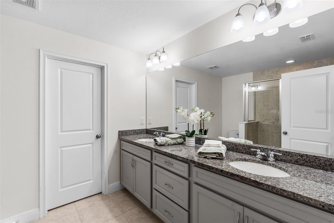
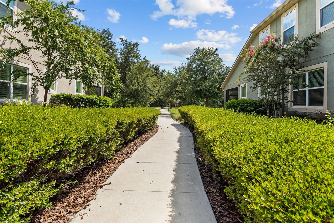
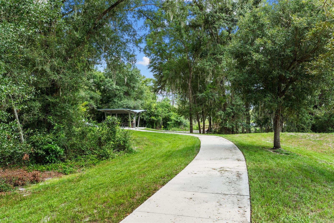
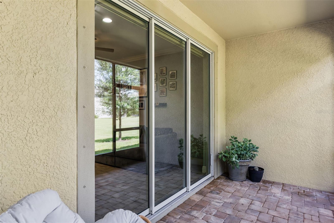
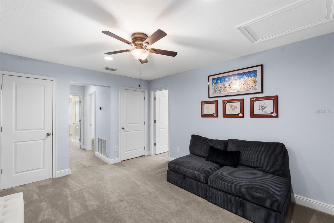
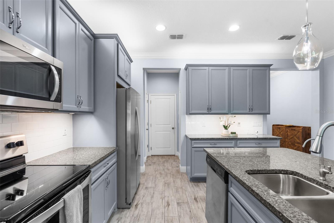
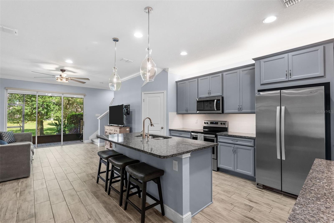
Supremely located 3 bed/2.5 bath newer townhome (2019) built by Mattamy Homes in Tampa Bay, just a hop, skip and a jump off the very popular easy Veteran's Express AND in the gated community of Lakeview at Citrus Park. Whether working from home or coming in from a long day at work, this home feels like a retreat with its calm, contemporary tones... beautiful grey cabinetry (42 inch!), crown molding and gorgeous huge granite kitchen island and countertops, all wood-look tile first floor. Kitchen is HEART of home (loads of counter space, coffee bar, mud room niche, separate pantry) and connects perfectly with the great room and screened patio, with lovely views of neighborhood courtyard and trees. Owner's suite offers two separate closets and owner's bath includes large double vanity with plenty of counter space AND another large walk-in closet. Open Bonus room (Versatile space, whether for home office or recreation) separates owner's suite from secondary bedrooms and full bath; plus upstairs laundry. Secondary bedrooms offer generous closet space and lovely natural light. Plantation shutters on upstairs windows. Hurricane shutters included for added wind protection. Lakeview at Citrus Park is a newer gated neighborhood that is conveniently located right off the Veteran's expressway and Ehrlich Road so commutes, whether to Downtown Tampa or Carrollwood or USF/Moffitt area are very reasonable. Showings are by appointment only, listing agent accompany.
Financial Considerations
Price:
$380,000
HOA Fee:
382.53
Tax Amount:
$6090
Price per SqFt:
$221.45
Tax Legal Description:
Lakeview at Citrus Park Lot 54
Exterior Features
Lot Size:
1764
Lot Features:
Landscaped, Sidewalk, Paved, Private
Waterfront:
No
Parking Spaces:
N/A
Parking:
Driveway, Garage Door Opener
Roof:
Shingle
Pool:
No
Pool Features:
N/A
Interior Features
Bedrooms:
3
Bathrooms:
3
Heating:
Central, Electric
Cooling:
Central Air
Appliances:
Dishwasher, Disposal, Dryer, Electric Water Heater, Microwave, Range, Refrigerator, Washer, Water Softener
Furnished:
Yes
Floor:
Carpet, Tile
Levels:
Two
Additional Features
Property Sub Type:
Townhouse
Style:
N/A
Year Built:
2019
Construction Type:
Block, Stucco, Frame
Garage Spaces:
Yes
Covered Spaces:
N/A
Direction Faces:
Southwest
Pets Allowed:
Yes
Special Condition:
None
Additional Features:
Hurricane Shutters, Sidewalk, Sliding Doors
Additional Features 2:
Please check HOA docs for leasing restrictions. Leases need to be provided to HOA along with a $200 security deposit .
Map
- Address14221 PONDHAWK
Contact a Professional

Featured Properties
Related Properties
- Featured
- Active
Townhouse
9421 RANDAL PARK BLVD
$ 389,900
- Featured
- Active
Townhouse
4997 AVALON PARK BLVD
$ 340,000
- Featured
- Active
Townhouse
3259 MANGROVE POINT DR
$ 445,000
- Featured
- Active
Townhouse
227 MCLEODS WAY
$ 395,000
- Featured
- Active
Townhouse
26 SABAL CT
$ 243,900
- Featured
- Active
Townhouse
3230 PONDSIDE WAY
$ 335,090
- Featured
- Active
Townhouse
385 CAPE HONEYSUCKLE PL
$ 348,000
- Featured
- Active
Townhouse
4610 WINDING RIVER WAY
$ 235,000
- Featured
- Active
Townhouse
5133 SAPLING SPROUT DR
$ 400,000
- Featured
- Active
Townhouse
2419 VICTORIA GARDENS LN
$ 699,000
- Featured
- Active
Townhouse
1977 SEARAY SHORE DR
$ 275,000
- Featured
- Active
Townhouse
3551 RAIN FOREST DR W