
Active
3230 PONDSIDE WAY
$335,090
Features:
Property Details
Remarks
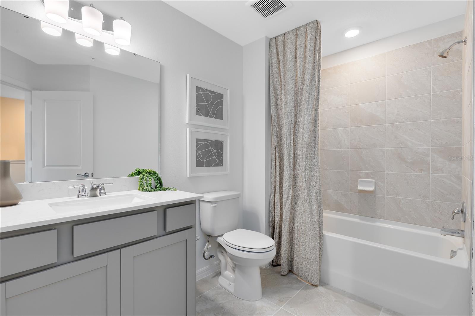
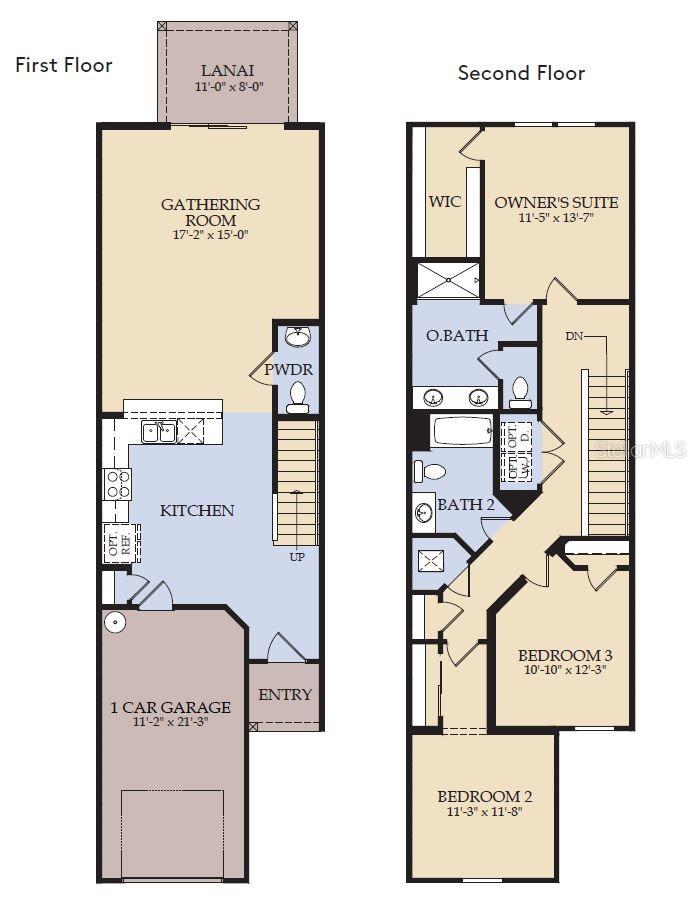
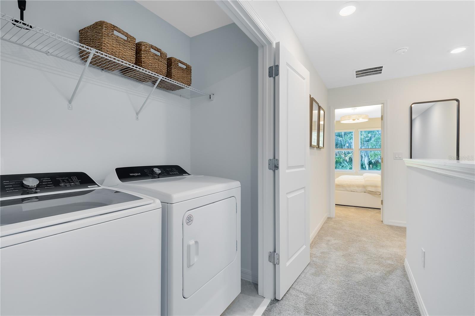
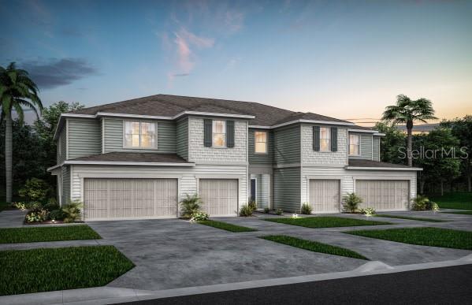
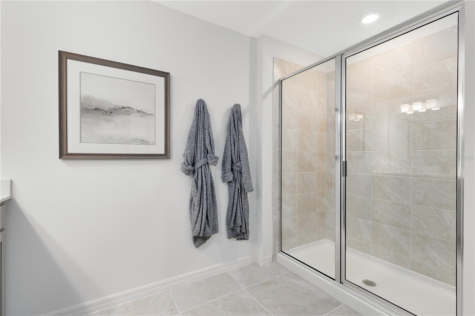
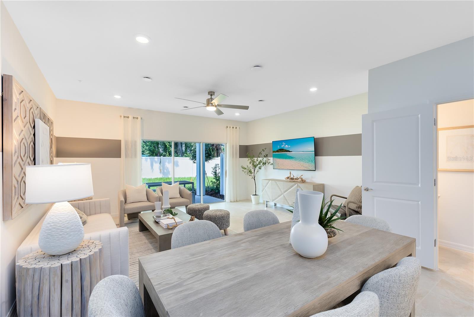
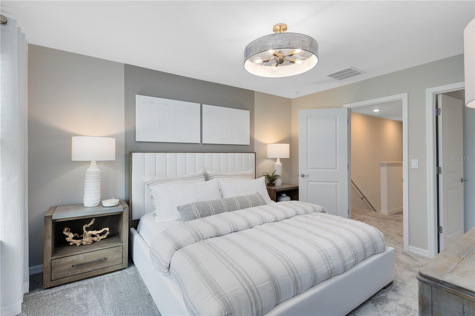
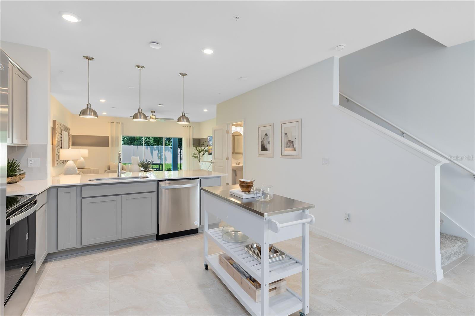
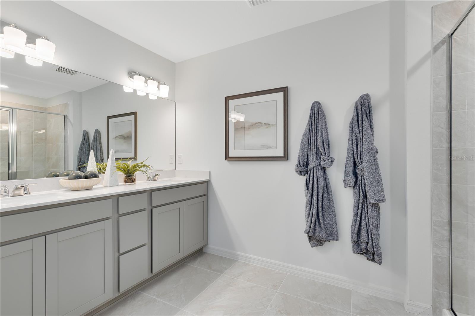
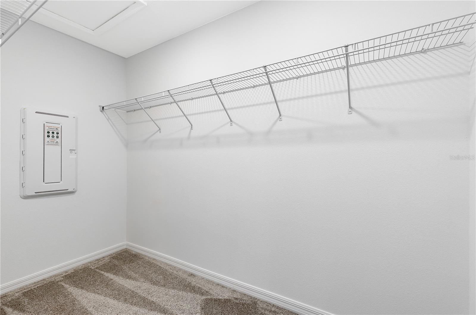
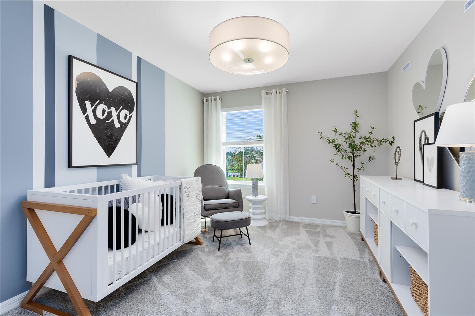
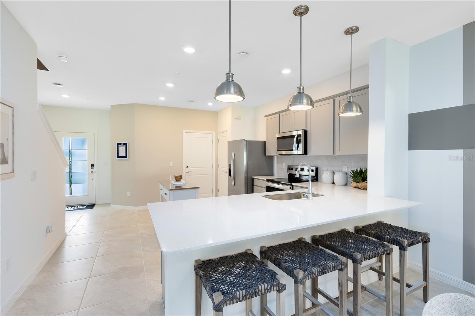
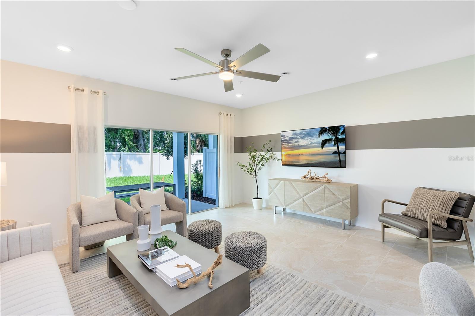
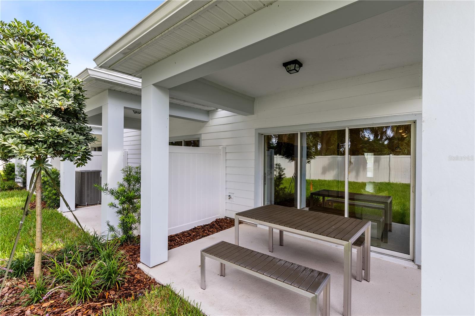
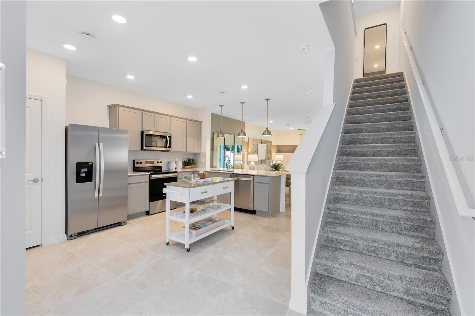
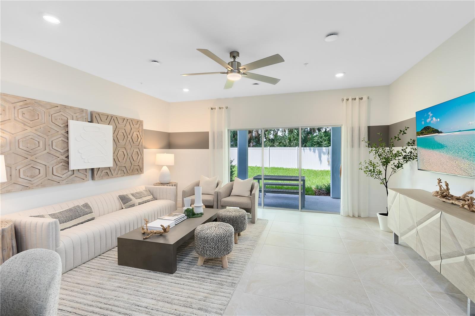
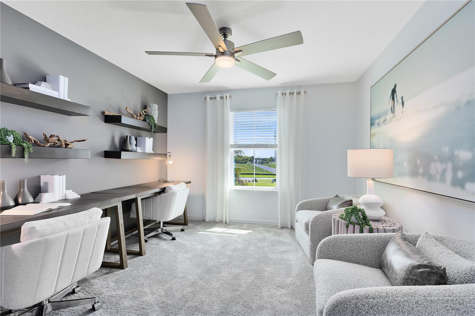
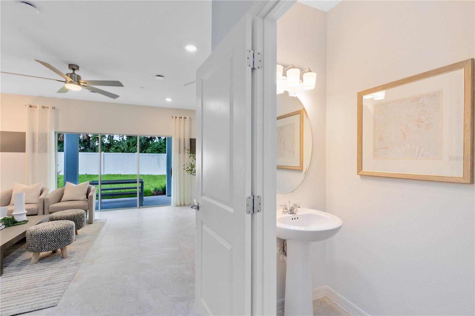
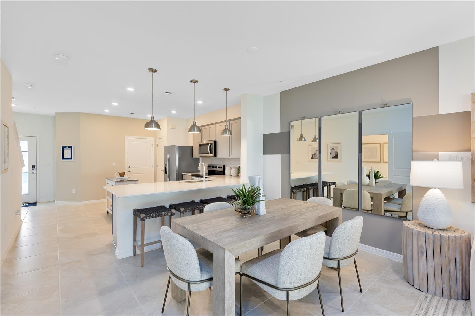
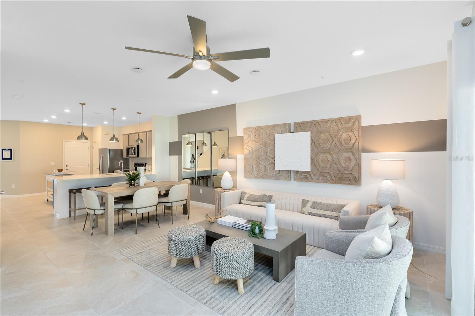
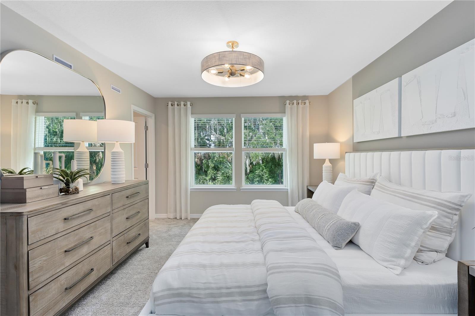
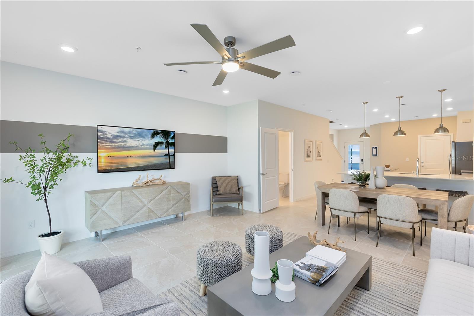
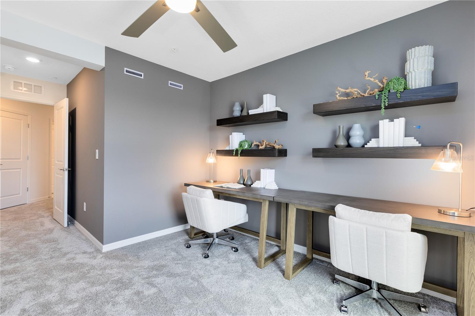
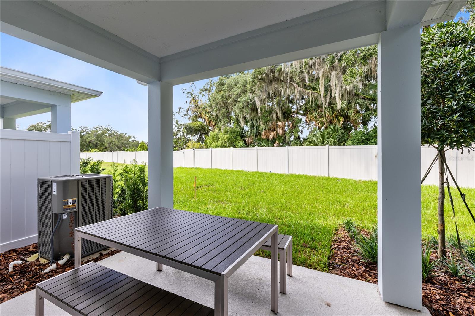
Under Construction. Welcome to Skylar Crest – a new townhome community all about location! Situated off of Lake Mary Blvd, your new home will provide quick access to downtown Sanford and the RiverWalk, plus all of the shopping & dining Lake Mary has to offer. Just 5 minutes to 417, private homesites, and a resort-style pool, cabana, and playground will provide everything you’re looking for! This gorgeous move-in ready interior-unit Springdale two-story townhome features our Craftsman exterior, Premier Fresh design package, 3 bedrooms, 2 full bathrooms, a powder room, a single-car garage, a covered lanai, washer, dryer, refrigerator and window blinds. The spacious first floor is ideal for entertaining, featuring a powder room, open concept gathering room, café and kitchen and a covered lanai. The kitchen is equipped with a pantry, bright white cabinetry, Lagoon quartz countertops, and Eden Bianco ceramic tile backsplash, and beautiful Positano Blanco tile flooring. After a long day, retreat upstairs to your private oasis. The Owner's Suite features a spacious walk-in closet and en suite bathroom with a double sink quartz-topped white vanity, a linen closet, private water closet and walk-in shower. Two additional bedrooms, the secondary bathroom and the laundry are also on the second floor, offering privacy and space for everyone. Professionally curated design selections for this popular Springdale townhome include a washer, dryer, refrigerator, blinds, upgraded Elkins cabinetry with quartz countertops, designer tile accents in the kitchen and showers, Positano Blanco porcelain tile flooring in the living areas, bathrooms and laundry room, soft, stain-resistant Ornamental Gate carpet in the bedrooms and second floor living areas and so much more!
Financial Considerations
Price:
$335,090
HOA Fee:
235
Tax Amount:
$1540.91
Price per SqFt:
$197.23
Tax Legal Description:
LOT 5 SKYLAR CREST PB 90 PGS 1-10
Exterior Features
Lot Size:
1818
Lot Features:
Cleared, Landscaped, Sidewalk, Paved
Waterfront:
No
Parking Spaces:
N/A
Parking:
Driveway, Garage Door Opener
Roof:
Shingle
Pool:
No
Pool Features:
N/A
Interior Features
Bedrooms:
3
Bathrooms:
3
Heating:
Central, Electric, Heat Pump
Cooling:
Central Air
Appliances:
Dishwasher, Disposal, Dryer, Electric Water Heater, Microwave, Range, Refrigerator, Washer
Furnished:
Yes
Floor:
Carpet, Tile
Levels:
Two
Additional Features
Property Sub Type:
Townhouse
Style:
N/A
Year Built:
2026
Construction Type:
HardiPlank Type, Frame
Garage Spaces:
Yes
Covered Spaces:
N/A
Direction Faces:
South
Pets Allowed:
Yes
Special Condition:
None
Additional Features:
Lighting, Rain Gutters, Sidewalk, Sliding Doors
Additional Features 2:
See HOA Documents
Map
- Address3230 PONDSIDE WAY
Contact a Professional

Featured Properties
Related Properties
- Featured
- Active
Townhouse
9421 RANDAL PARK BLVD
$ 389,900
- Featured
- Active
Townhouse
4997 AVALON PARK BLVD
$ 340,000
- Featured
- Active
Townhouse
3259 MANGROVE POINT DR
$ 445,000
- Featured
- Active
Townhouse
227 MCLEODS WAY
$ 395,000
- Featured
- Active
Townhouse
26 SABAL CT
$ 243,900
- Featured
- Active
Townhouse
14221 PONDHAWK
$ 380,000
- Featured
- Active
Townhouse
385 CAPE HONEYSUCKLE PL
$ 348,000
- Featured
- Active
Townhouse
4610 WINDING RIVER WAY
$ 235,000
- Featured
- Active
Townhouse
5133 SAPLING SPROUT DR
$ 400,000
- Featured
- Active
Townhouse
2419 VICTORIA GARDENS LN
$ 699,000
- Featured
- Active
Townhouse
1977 SEARAY SHORE DR
$ 275,000
- Featured
- Active
Townhouse
3551 RAIN FOREST DR W