
Active
5133 SAPLING SPROUT DR
$400,000
Features:
Property Details
Remarks
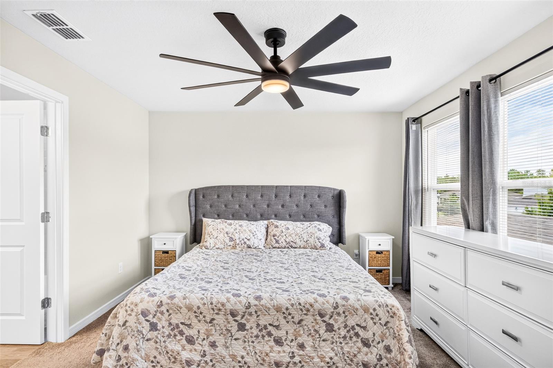
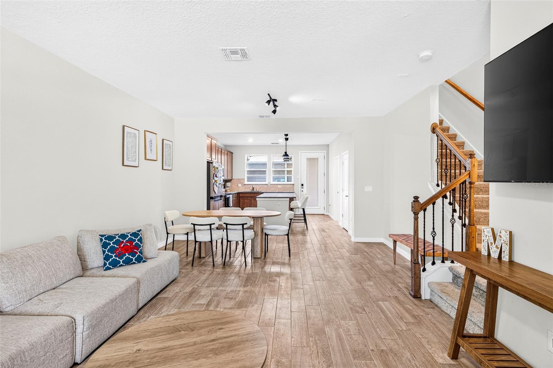
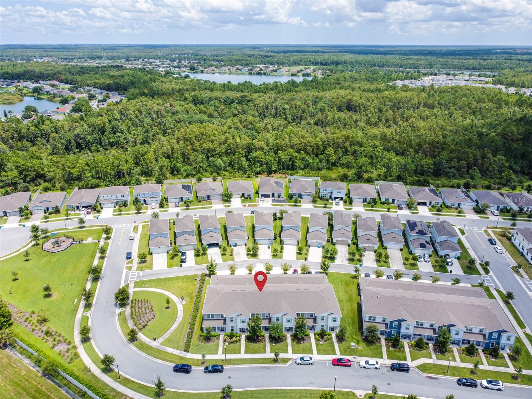
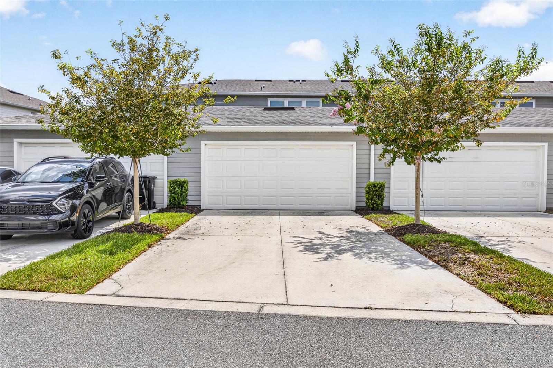
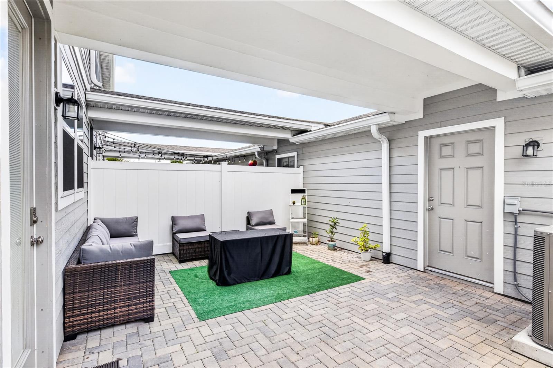
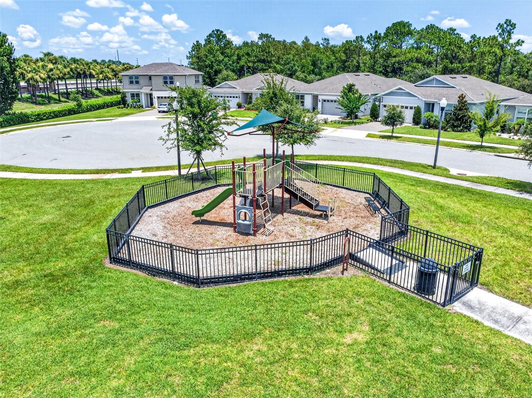
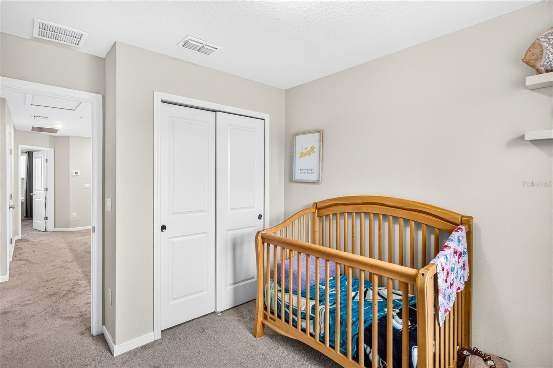
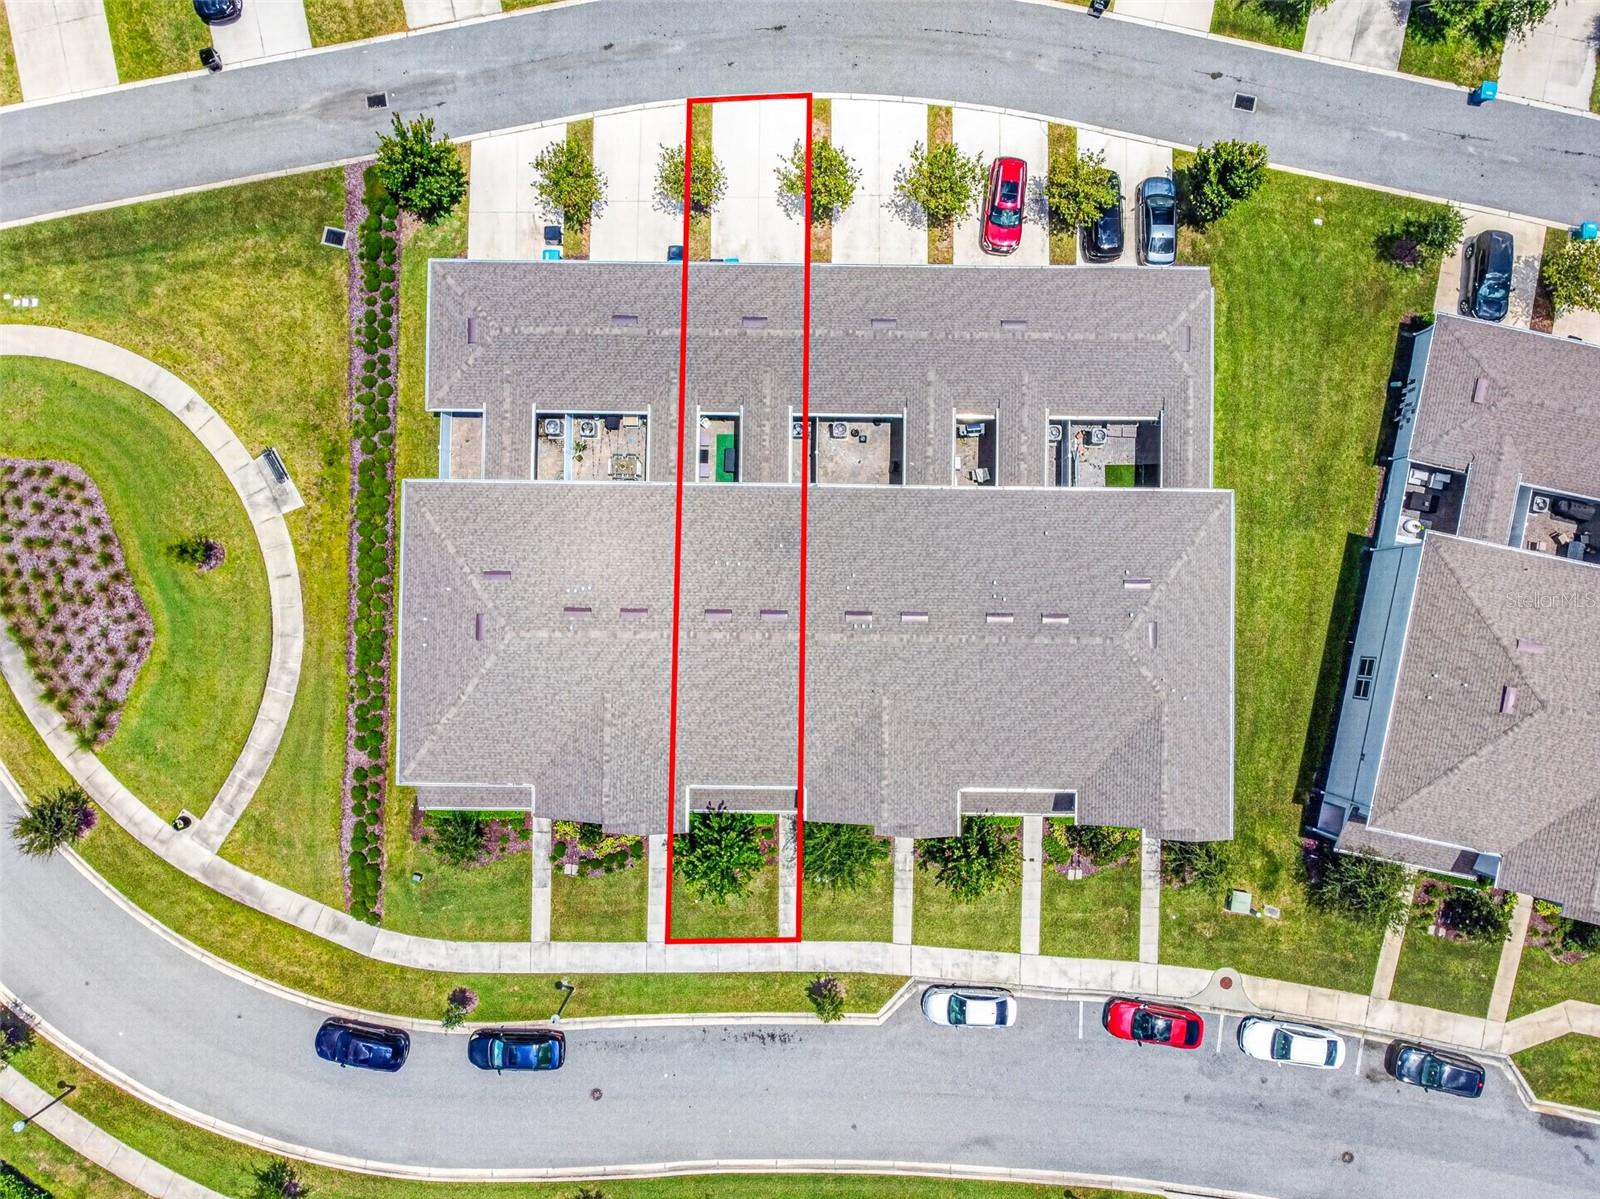
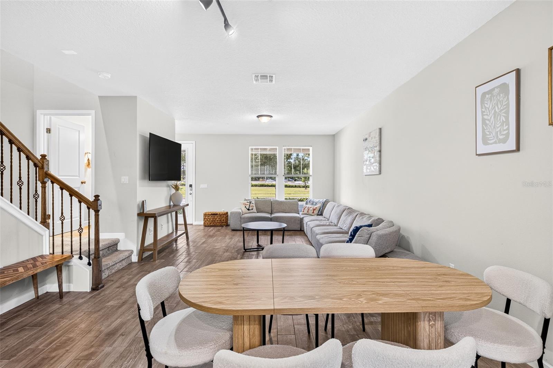
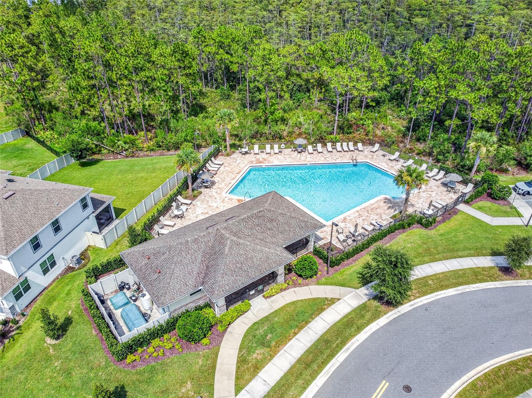
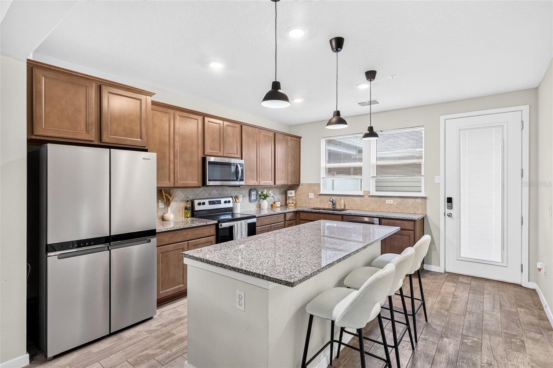
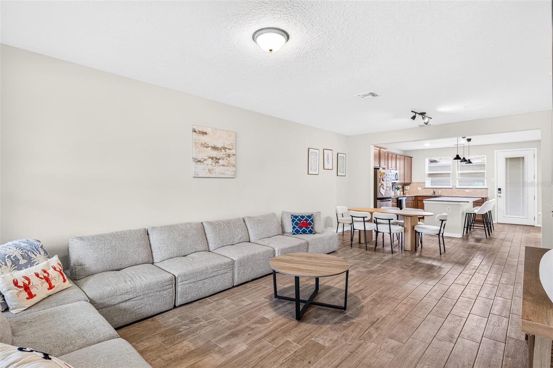
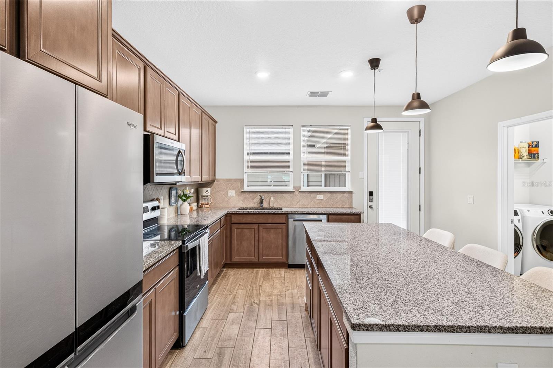
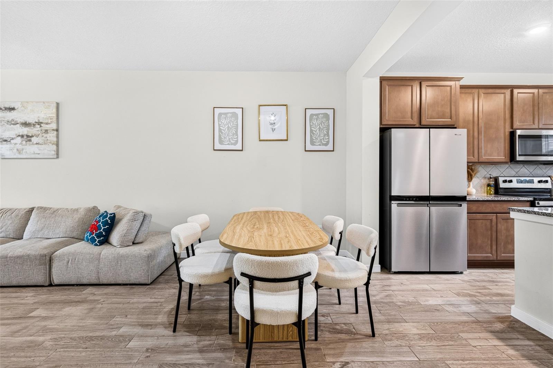
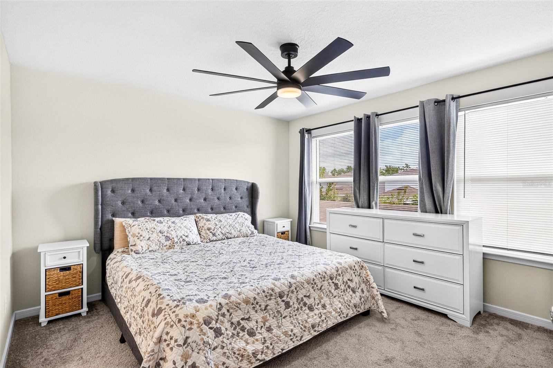
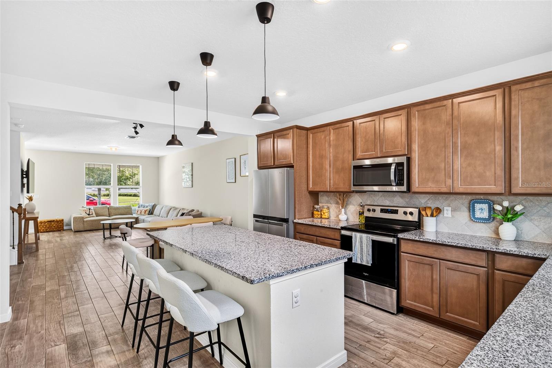
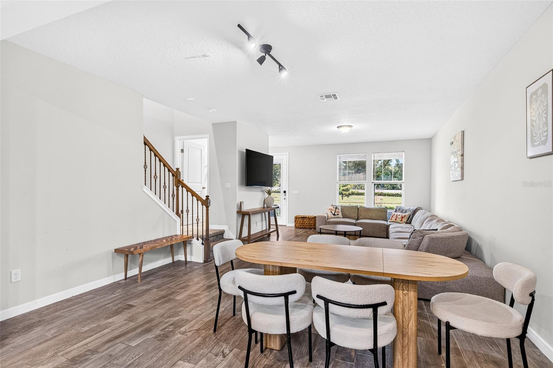
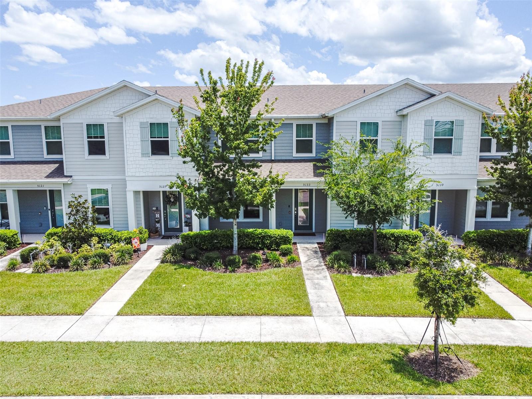
Welcome home to this beautifully upgraded townhome where thoughtful design and modern finishes come together. From the moment you step inside, you'll appreciate the wood-look ceramic tile flooring throughout the main living areas, a stylish kitchen featuring granite countertops, a granite farmhouse-style sink, decorative tile backsplash, upgraded stainless steel appliances, pendant lighting, and plenty of space to gather with family and friends. The bathrooms continue the home's upgraded feel with quartz countertops, designer tile surrounds, and a seamless glass shower enclosure in the spacious primary suite. The primary bedroom also features a custom-designed walk-in closet with built-in shelving, providing exceptional organization and storage. Upstairs, upgraded carpet and premium padding add comfort throughout the second level. Step outside to enjoy your own private courtyard, perfect for relaxing or entertaining, along with the convenience of a rear-entry two-car garage. Located within the desirable Pinewood Reserve community, residents enjoy approximately 140 acres of wooded conservation, a resort-style community pool with cabana, playgrounds, and beautifully maintained common areas. Conveniently situated near major highways, you'll have easy access to Downtown Orlando, Orlando International Airport, Lake Nona Medical City, world-famous theme parks, beautiful Florida beaches, shopping, dining, and everyday conveniences. This move-in ready home offers the perfect combination of quality upgrades, low-maintenance living, and an outstanding location. Schedule your private showing today and discover everything this exceptional home has to offer.
Financial Considerations
Price:
$400,000
HOA Fee:
266
Tax Amount:
$6340.49
Price per SqFt:
$246.91
Tax Legal Description:
PINEWOOD RESERVE PHASE 1 102/31 LOT 149
Exterior Features
Lot Size:
2604
Lot Features:
N/A
Waterfront:
No
Parking Spaces:
N/A
Parking:
Alley Access, Driveway, Garage Door Opener, Garage Faces Rear, On Street
Roof:
Shingle
Pool:
No
Pool Features:
N/A
Interior Features
Bedrooms:
3
Bathrooms:
3
Heating:
Central, Electric
Cooling:
Central Air
Appliances:
Dishwasher, Dryer, Electric Water Heater, Microwave, Range, Refrigerator, Washer
Furnished:
Yes
Floor:
Carpet, Ceramic Tile
Levels:
Two
Additional Features
Property Sub Type:
Townhouse
Style:
N/A
Year Built:
2021
Construction Type:
Block, Stucco
Garage Spaces:
Yes
Covered Spaces:
N/A
Direction Faces:
Southeast
Pets Allowed:
Yes
Special Condition:
None
Additional Features:
Courtyard, Sidewalk
Additional Features 2:
Buyer to verify with HOA management company for any lease restrictions.
Map
- Address5133 SAPLING SPROUT DR
Contact a Professional

Featured Properties
Related Properties
- Featured
- Active
Townhouse
9421 RANDAL PARK BLVD
$ 389,900
- Featured
- Active
Townhouse
4997 AVALON PARK BLVD
$ 340,000
- Featured
- Active
Townhouse
3259 MANGROVE POINT DR
$ 445,000
- Featured
- Active
Townhouse
227 MCLEODS WAY
$ 395,000
- Featured
- Active
Townhouse
26 SABAL CT
$ 243,900
- Featured
- Active
Townhouse
14221 PONDHAWK
$ 380,000
- Featured
- Active
Townhouse
3230 PONDSIDE WAY
$ 335,090
- Featured
- Active
Townhouse
385 CAPE HONEYSUCKLE PL
$ 348,000
- Featured
- Active
Townhouse
4610 WINDING RIVER WAY
$ 235,000
- Featured
- Active
Townhouse
2419 VICTORIA GARDENS LN
$ 699,000
- Featured
- Active
Townhouse
1977 SEARAY SHORE DR
$ 275,000
- Featured
- Active
Townhouse
3551 RAIN FOREST DR W