
Active
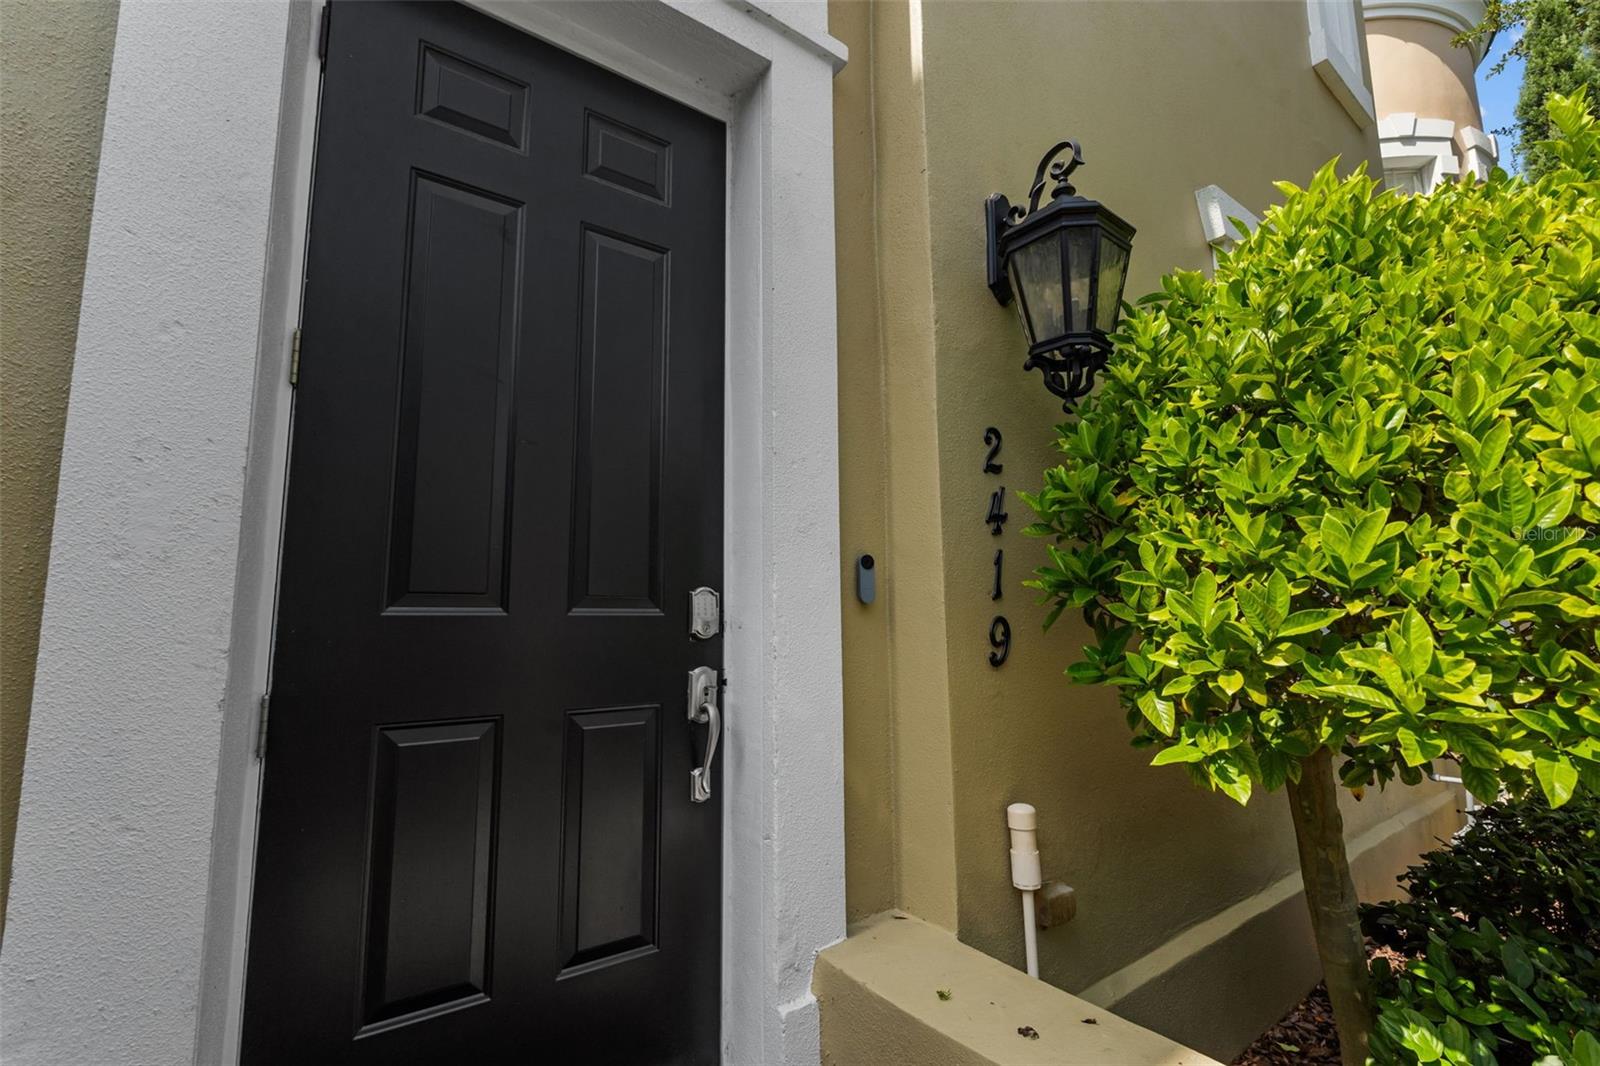
2419 VICTORIA GARDENS LN
$699,000
Features:
Property Details
Remarks
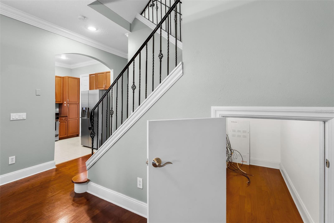
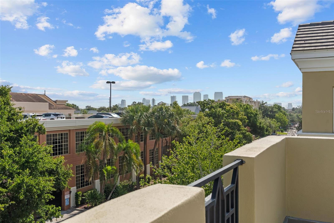
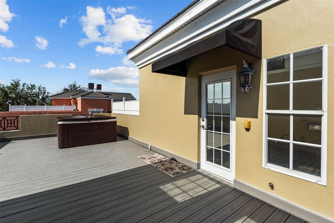
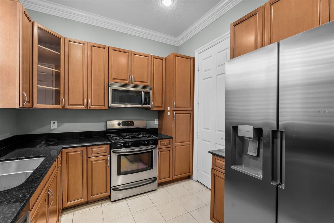
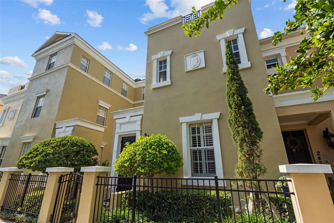
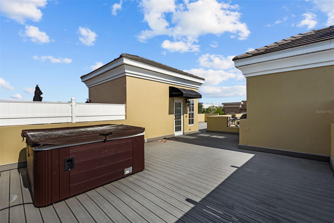
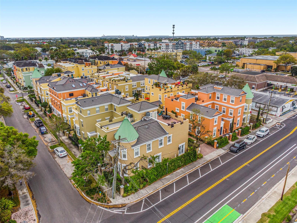
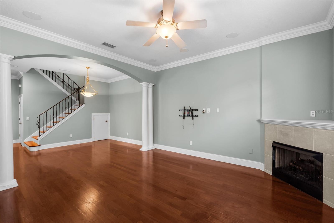
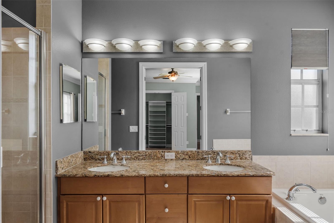
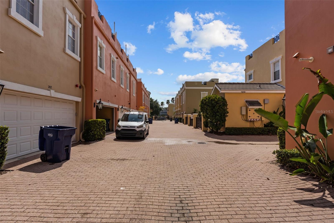
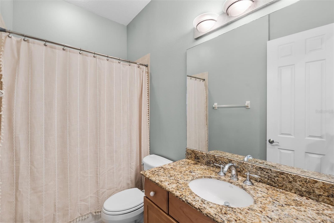
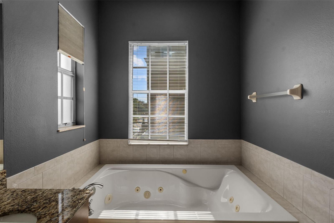
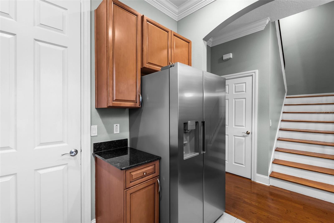
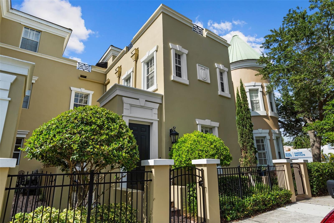
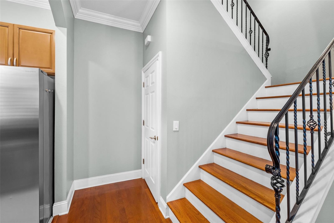
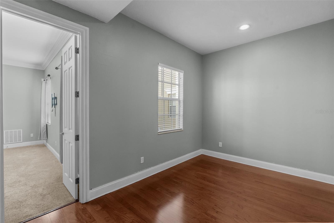
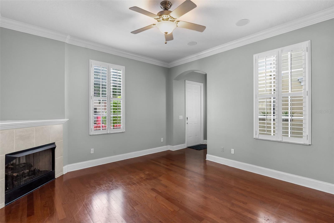
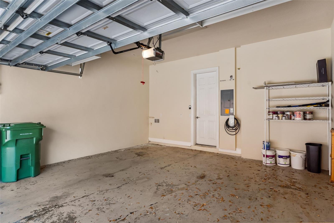
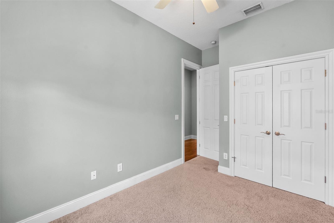
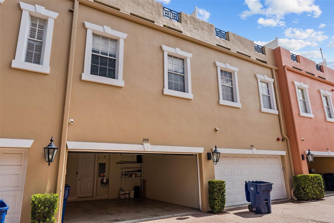
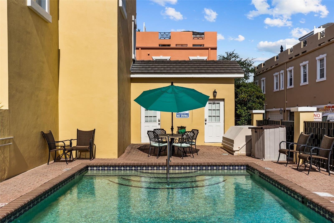
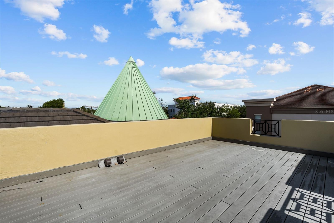
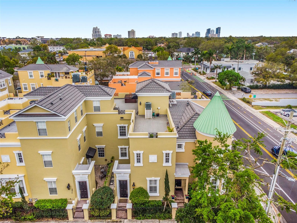
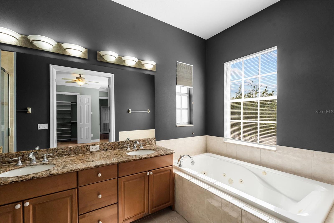
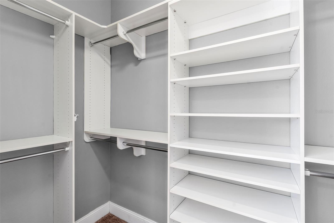
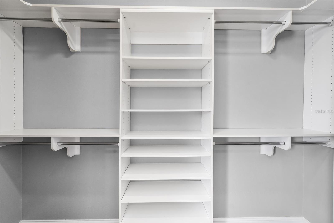
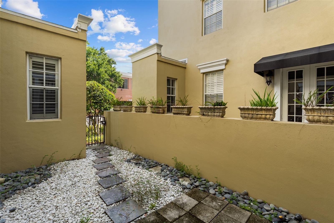
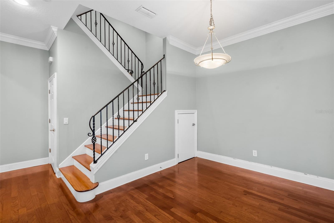
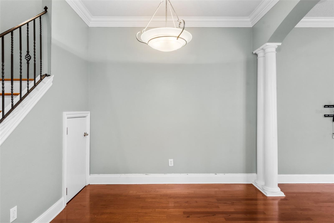
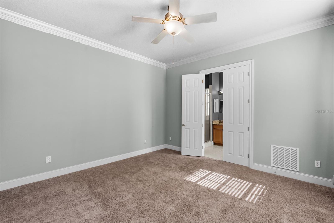
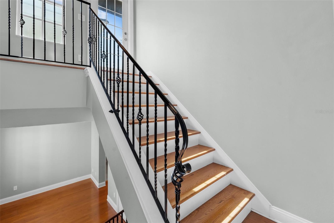
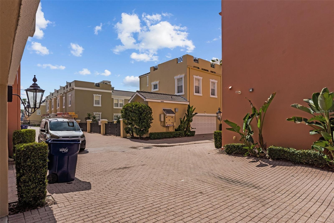
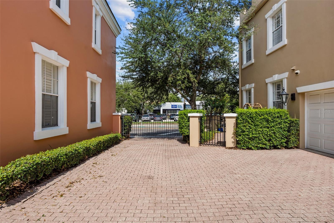
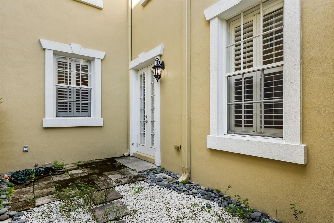
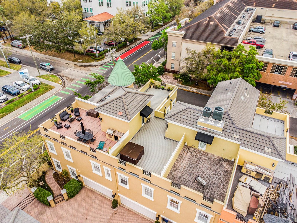
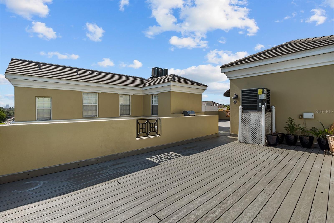
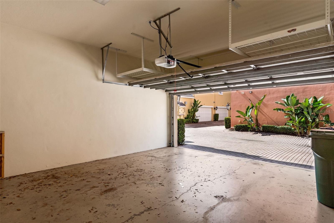
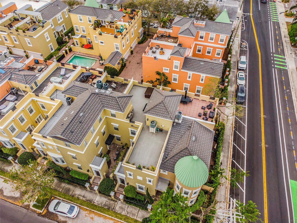
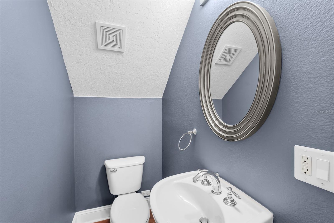
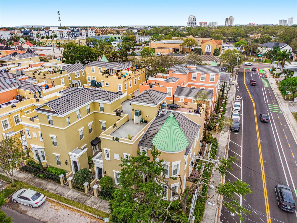
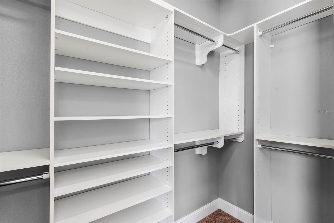
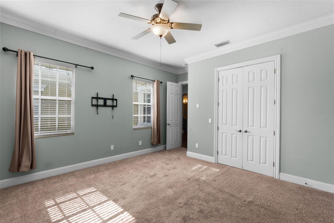
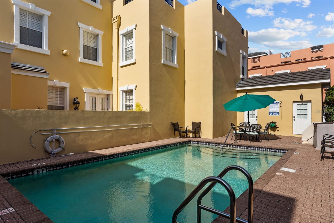
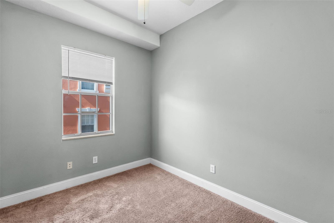
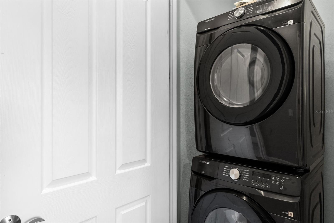
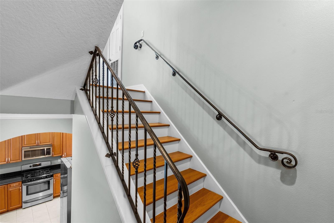
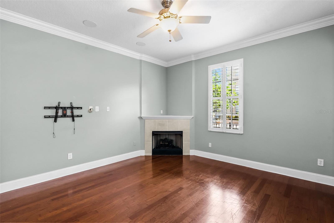
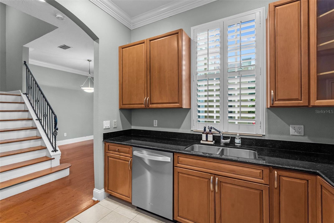
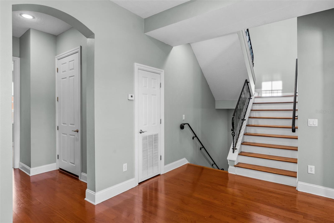
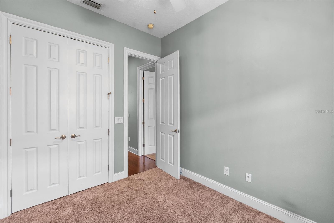
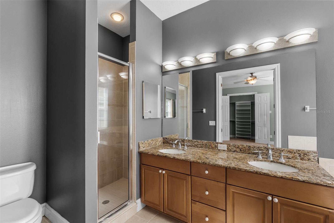
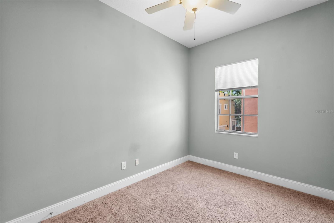
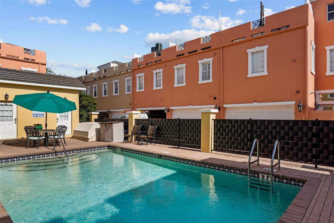
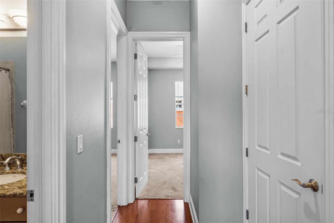
Welcome to this beautiful 3 bedroom, 2.5 bathroom townhome in the heart of Hyde Park, one of South Tampa's most desirable neighborhoods. With 1,739 square feet of well-designed living space, this home offers the perfect combination of comfort, style, and convenience. Inside, you'll find hardwood floors, a spacious living area with a gas fireplace, and a kitchen featuring granite countertops, stainless steel appliances, a gas cooktop, and plenty of cabinet space. French doors lead to a private courtyard that's perfect for grilling, relaxing, or entertaining friends. Upstairs, the primary suite features a custom walk-in closet and an ensuite bathroom with dual vanities and a soaking tub. Two additional bedrooms, a flexible loft space that works well as a home office or second living area, and an upstairs laundry closet complete the second floor. One of the standout features of this home is the oversized rooftop terrace with incredible views of Downtown Tampa and South Tampa. Whether you're enjoying the hot tub, grilling with friends or creating your own rooftop garden it's a space that's hard to find and even harder to leave. The home also features a new A/C system installed in 2025, giving the next owner added peace of mind. Additional features include a two-car garage and access to the community pool. Located just minutes from Hyde Park Village, Bayshore Boulevard, Downtown Tampa, Tampa General Hospital, MacDill Air Force Base, and some of the area's best restaurants and shopping, this is a rare opportunity to own a townhome in one of Tampa's most sought-after locations.
Financial Considerations
Price:
$699,000
HOA Fee:
575
Tax Amount:
$10247
Price per SqFt:
$401.96
Tax Legal Description:
VICTORIA PARK SOHO TOWNHOMES LOT 10 BLOCK 1
Exterior Features
Lot Size:
1438
Lot Features:
N/A
Waterfront:
No
Parking Spaces:
N/A
Parking:
Assigned
Roof:
Tile
Pool:
No
Pool Features:
N/A
Interior Features
Bedrooms:
3
Bathrooms:
3
Heating:
Central
Cooling:
Central Air
Appliances:
Dishwasher, Dryer, Range, Washer
Furnished:
Yes
Floor:
Carpet, Ceramic Tile, Wood
Levels:
Three Or More
Additional Features
Property Sub Type:
Townhouse
Style:
N/A
Year Built:
2005
Construction Type:
Block, Stucco
Garage Spaces:
Yes
Covered Spaces:
N/A
Direction Faces:
North
Pets Allowed:
Yes
Special Condition:
None
Additional Features:
Balcony, French Doors, Outdoor Grill
Additional Features 2:
The buyer/buyer's agent is responsible for verifying all HOA information including lease restrictions
Map
- Address2419 VICTORIA GARDENS LN
Contact a Professional

Featured Properties
Related Properties
- Featured
- Active
Townhouse
385 CAPE HONEYSUCKLE PL
$ 348,000
- Featured
- Active
Townhouse
4610 WINDING RIVER WAY
$ 235,000
- Featured
- Active
Townhouse
1977 SEARAY SHORE DR
$ 275,000
- Featured
- Active
Townhouse
3551 RAIN FOREST DR W
$ 225,000
- Featured
- Active
Townhouse
1515 BOWMORE DR
$ 319,900
- Featured
- Active
Townhouse
974 ENCLAIR ST
$ 365,000
- Featured
- Active
Townhouse
1340 BAYSHORE BLVD #304
$ 1,100,000
- Featured
- Active
Townhouse
2588 SEDGE GRASS WAY
$ 349,500
- Featured
- Active
Townhouse
158 BRENT CIR
$ 530,000
- Featured
- Active
Townhouse
4505 LA CAPRI CT
$ 299,900
- Featured
- Active
Townhouse
18924 ULMUS ST
$ 369,000
- Featured
- Active
Townhouse
7803 AMBERLEA CT