
Active
1340 BAYSHORE BLVD #304
$1,100,000
Features:
Property Details
Remarks
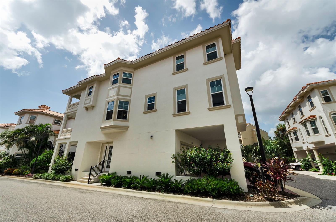
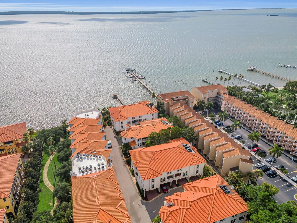
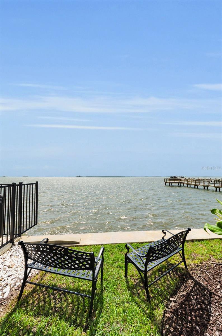
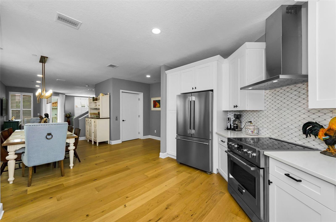
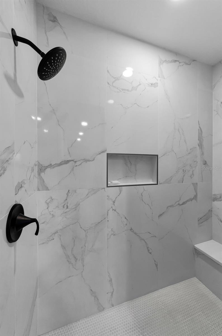
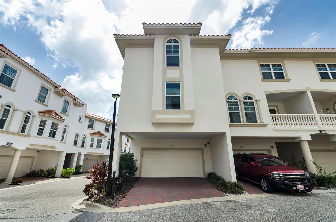
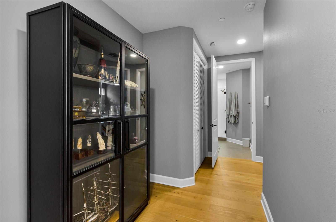
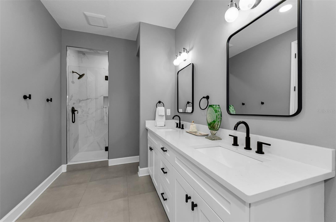
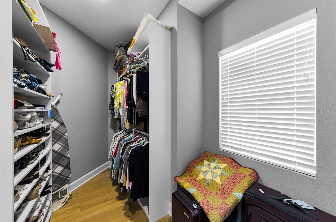
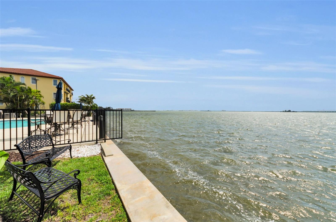
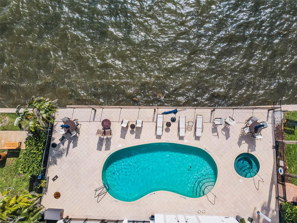
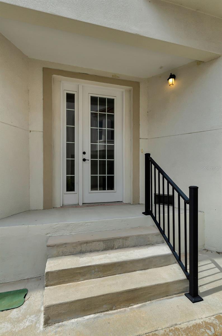
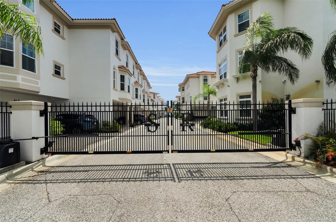
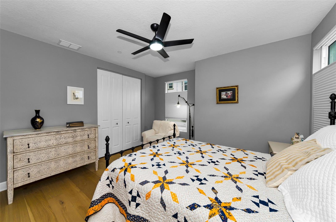
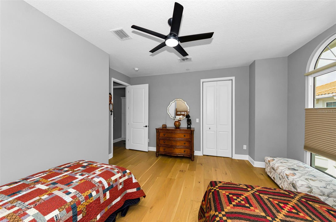
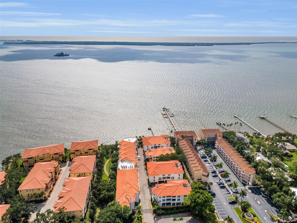
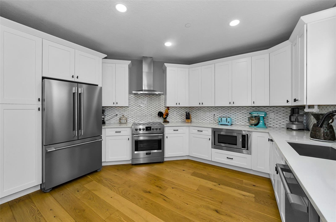
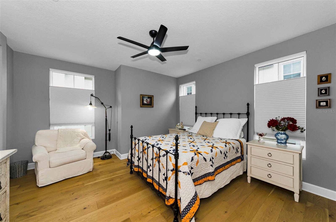
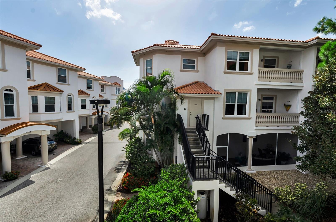
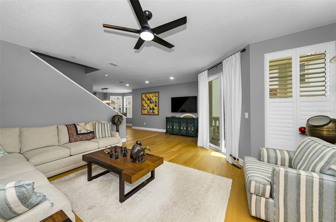
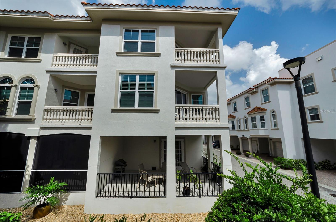
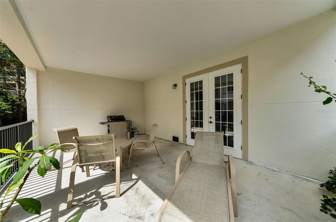
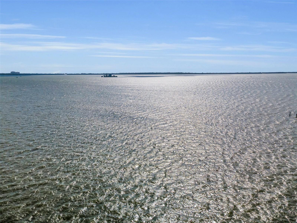
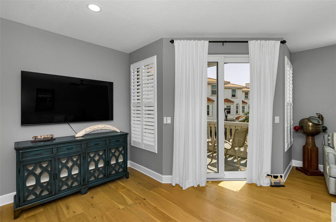
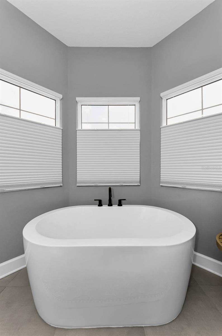
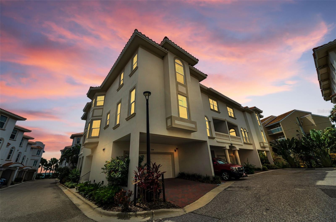
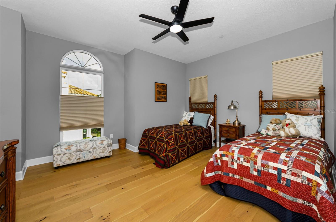
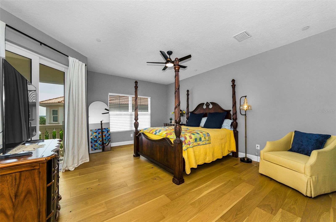
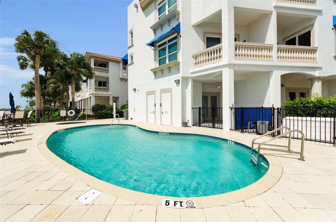
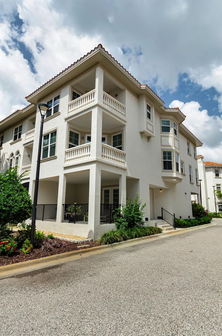
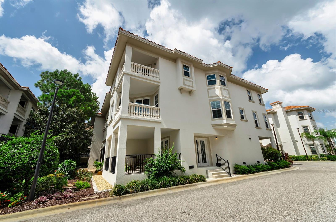
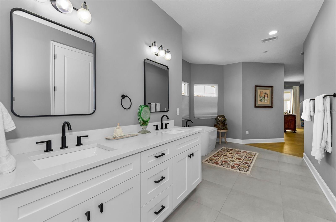
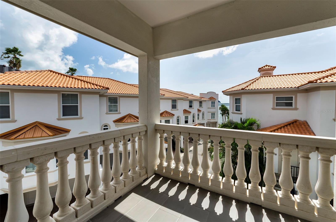
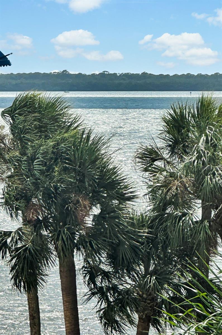
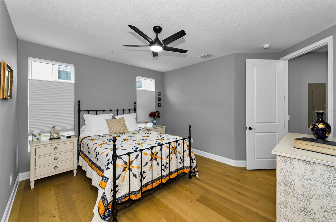
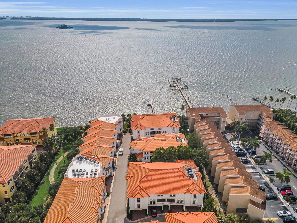
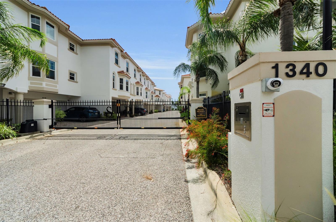
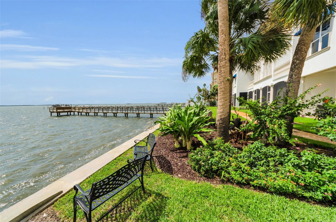
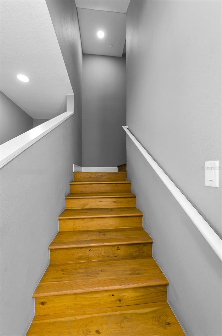
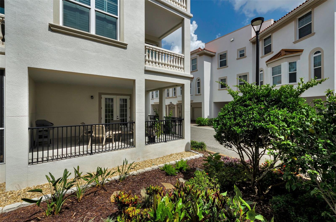
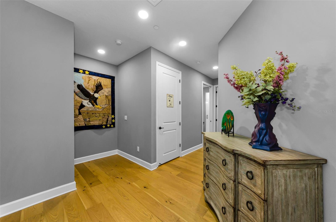
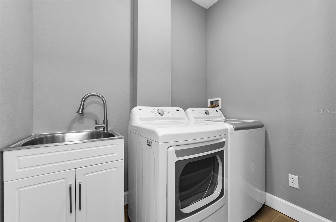
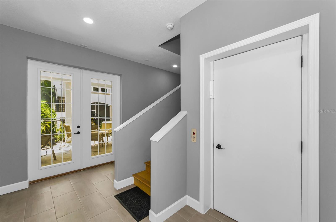
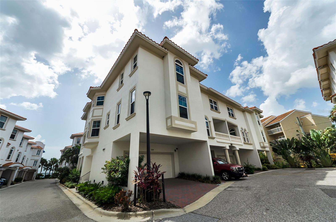
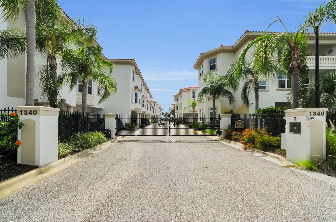
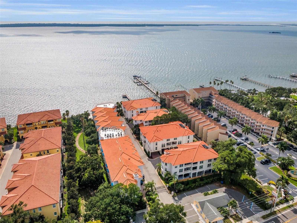
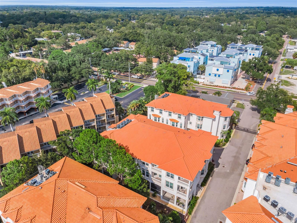
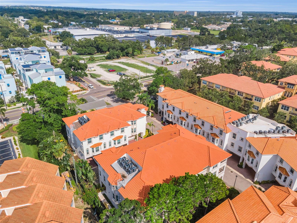
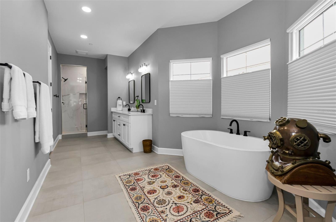
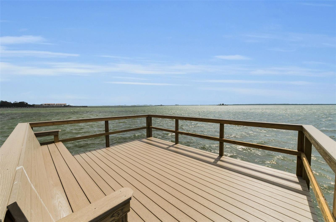
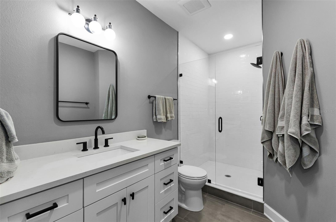
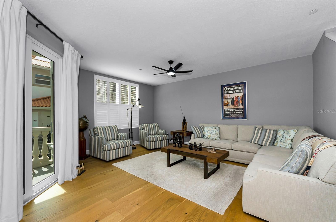
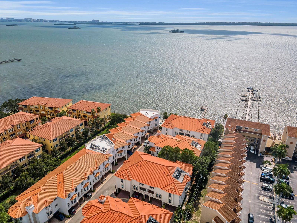
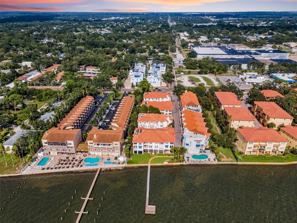
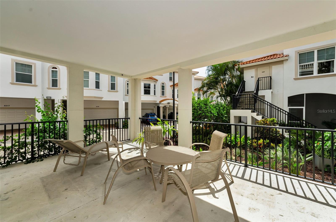
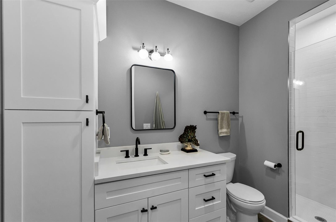
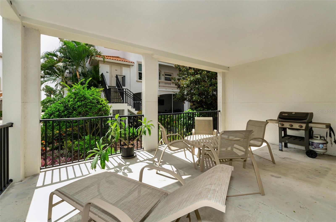
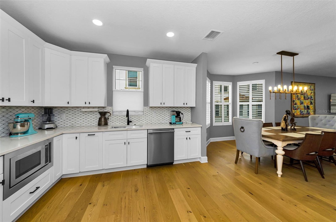
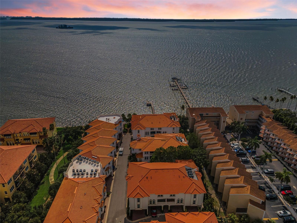
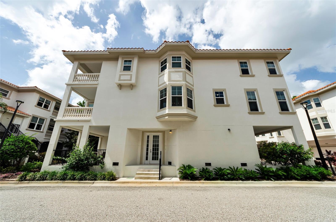
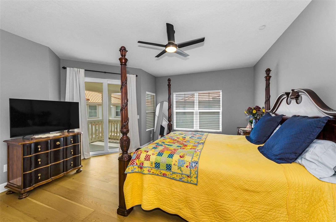
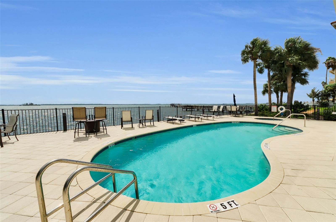
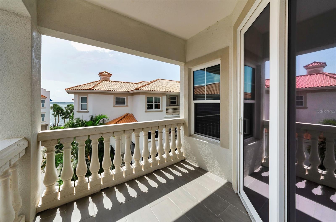
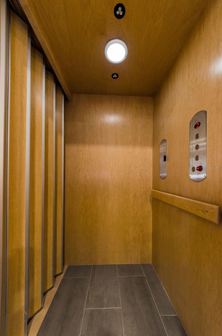
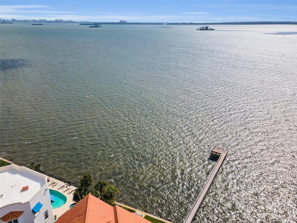
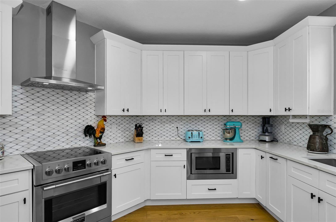
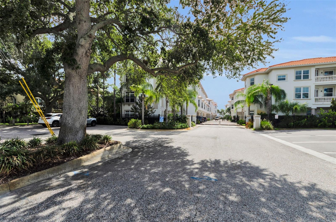
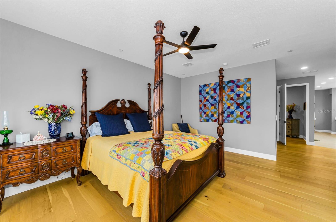
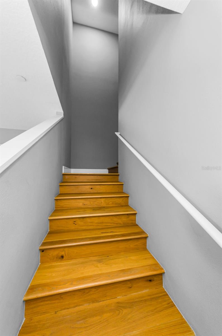
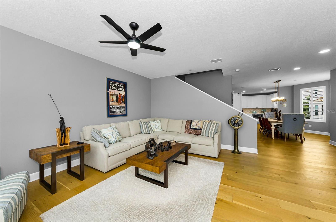
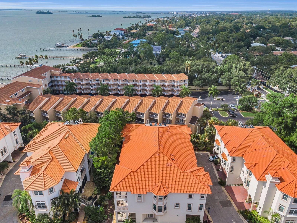
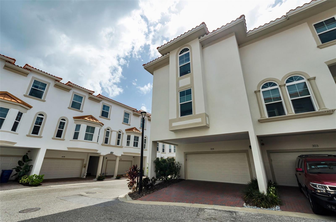
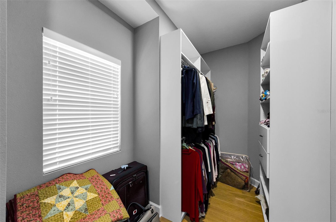
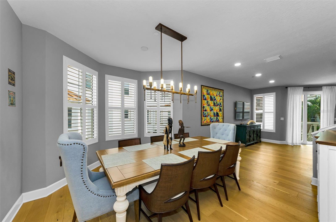
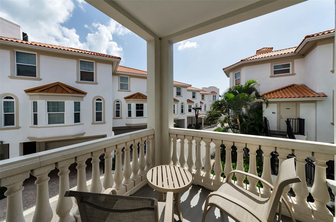
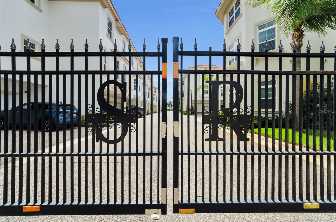
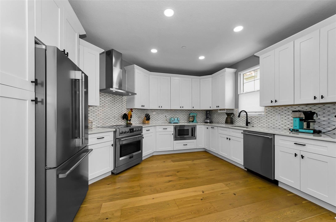
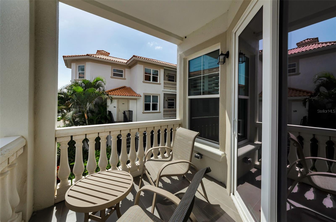
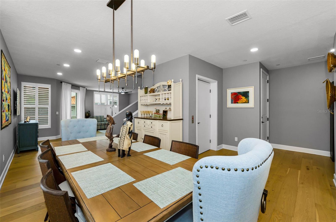
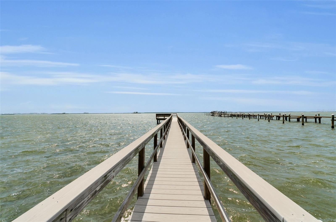
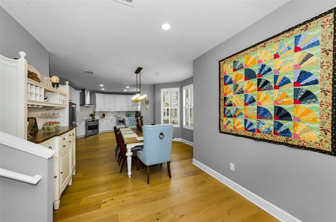
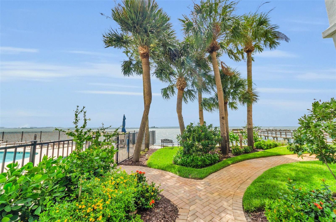
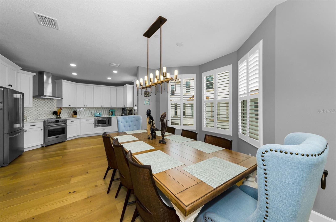
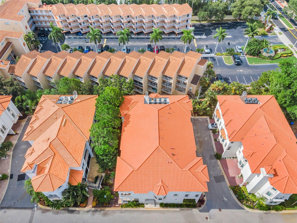
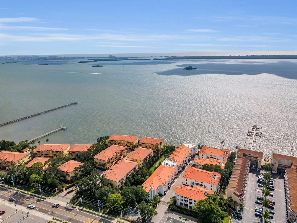
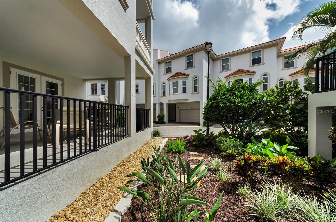
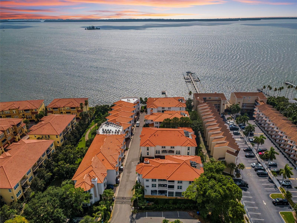
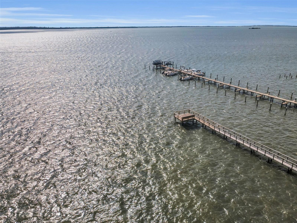
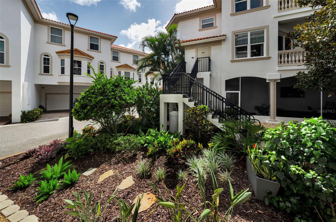
2023-BUILT HOME in LIKE-NEW CONDITION without new construction prices! Welcome to San Ruffino, one of Dunedin's premier gated waterfront communities, where luxury and the Florida lifestyle come together. END UNIT with only one owner, this BEAUTIFULLY MAINTAINED THREE-STORY condominium lives like a TOWNHOME and offers 3 bedrooms, 3 full bathrooms, and TRANQUIL WATER VIEWS of ST JOSEPH SOUND and the INTRACOASTAL WATERWAY. Constructed with solid BLOCK construction and BUILT TO MIAMI-DADE HURRICANE STANDARDS, this exceptional residence combines quality craftsmanship with elegant coastal design. Designed with both elegance and functionality in mind, the impressive chef's kitchen features premium stainless steel FULGOR MILANO appliances, including a convection oven, quartz countertops, a stunning coastal-inspired tile backsplash, soft-close cabinetry, abundant storage, and a touch-activated kitchen faucet. The open-concept second floor also features a spacious dining area, inviting living room, corner balcony with beautiful WATER VIEWS, a guest bedroom, and a full bathroom with a walk-in shower. Thoughtful architectural details include soaring 10-FOOT CEILINGS, impressive 8-foot interior doors, 5¼-inch baseboards, ENGINEERED WOOD FLOORING throughout the main living areas, and wide staircases that enhance the home's spacious feel. A PRIVATE ELEVATOR provides effortless access to every floor, while HURRICANE IMPACT WINDOWS and DOORS provide added peace of mind. Plantation shutters and Hunter Douglas top-down blinds provide style and privacy throughout. The luxurious THIRD-FLOOR PRIMARY SUITE serves as a private retreat, featuring its own CORNER BALCONY OVERLOOKING ST JOSEPH SOUND, a generously sized walk-in closet with a custom organization system. The spa-inspired ENSUITE BATHROOM offers quartz countertops, an oversized walk-in shower, and a freestanding soaking tub. An additional bedroom on the third floor and a LAUNDRY ROOM with a utility sink add everyday functionality. The first floor features an oversized TWO-CAR GARAGE with generous storage for vehicles, bikes, and beach gear, along with a LARGE PATIO perfect for relaxing or entertaining. San Ruffino offers an exceptional WATERFRONT LIFESTYLE with a GATED ENTRANCE, landscaped grounds, guest parking, a resort-style community POOL overlooking St Joseph Sound and the Intracoastal Waterway, a FISHING PIER, kayak launch, and private waterfront seating areas perfect for watching dolphins, boats, and spectacular sunsets. This PET-FRIENDLY condominium association provides MAINTENANCE-FREE living with roof maintenance, water, sewer, trash, and exterior grounds maintenance included. Outdoor enthusiasts will appreciate direct access to the PINELLAS TRAIL just across from the community via Wilson Street Park, connecting to over 45 miles of scenic biking, walking, and running trails. Located just one mile from vibrant DOWNTOWN DUNEDIN, you'll enjoy award-winning restaurants, charming boutiques, breweries, waterfront parks, farmers markets, festivals, and a golf cart-friendly lifestyle. The property is also located within the highly regarded Pinellas County School District. Ideally situated only 6 miles from Honeymoon Island State Park, 7 miles from Clearwater Beach, and approximately 22 miles from Tampa International Airport, this exceptional residence offers the perfect blend of luxury, location, and the relaxed Florida waterfront lifestyle.
Financial Considerations
Price:
$1,100,000
HOA Fee:
1413.3
Tax Amount:
$14304.33
Price per SqFt:
$376.97
Tax Legal Description:
SAN RUFFINO II CONDO BLDG 3, UNIT 304 (AKA UNIT 11-D)
Exterior Features
Lot Size:
0
Lot Features:
Paved
Waterfront:
No
Parking Spaces:
N/A
Parking:
Driveway, Ground Level, Guest
Roof:
Tile
Pool:
No
Pool Features:
N/A
Interior Features
Bedrooms:
3
Bathrooms:
3
Heating:
Central
Cooling:
Central Air
Appliances:
Dishwasher, Dryer, Microwave, Range, Refrigerator, Washer
Furnished:
Yes
Floor:
Hardwood, Tile
Levels:
Three Or More
Additional Features
Property Sub Type:
Townhouse
Style:
N/A
Year Built:
2023
Construction Type:
Block, Concrete, Stucco, Frame
Garage Spaces:
Yes
Covered Spaces:
N/A
Direction Faces:
West
Pets Allowed:
No
Special Condition:
None
Additional Features:
Balcony, Sliding Doors
Additional Features 2:
Please verify lease restrictions with the condo association.
Map
- Address1340 BAYSHORE BLVD #304
Contact a Professional

Featured Properties
Related Properties
- Featured
- Active
Townhouse
2419 VICTORIA GARDENS LN
$ 699,000
- Featured
- Active
Townhouse
1977 SEARAY SHORE DR
$ 275,000
- Featured
- Active
Townhouse
3551 RAIN FOREST DR W
$ 225,000
- Featured
- Active
Townhouse
1515 BOWMORE DR
$ 319,900
- Featured
- Active
Townhouse
974 ENCLAIR ST
$ 365,000
- Featured
- Active
Townhouse
2588 SEDGE GRASS WAY
$ 349,500
- Featured
- Active
Townhouse
158 BRENT CIR
$ 530,000
- Featured
- Active
Townhouse
4505 LA CAPRI CT
$ 299,900
- Featured
- Active
Townhouse
18924 ULMUS ST
$ 369,000
- Featured
- Active
Townhouse
7803 AMBERLEA CT
$ 212,000
- Featured
- Active
Townhouse
3676 SPIRE DR
$ 259,990
- Featured
- Active
Townhouse
8899 GENEVE CT