
Active
5224 LUISA CT
$384,999
Features:
Property Details
Remarks
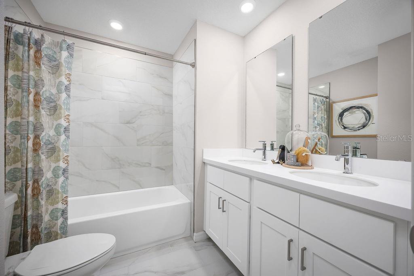
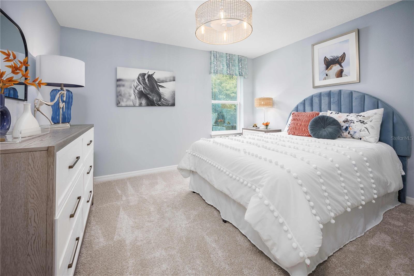
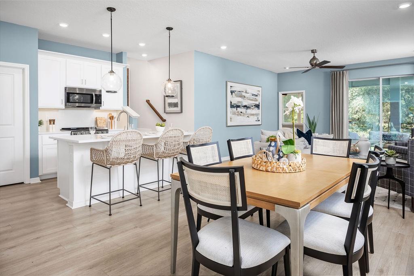
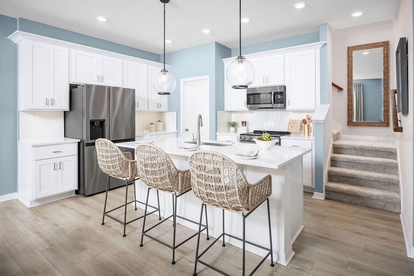
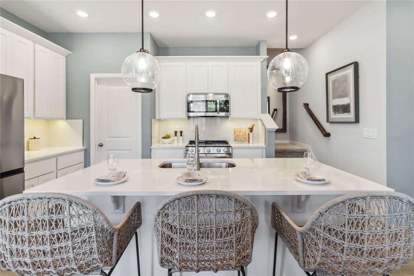
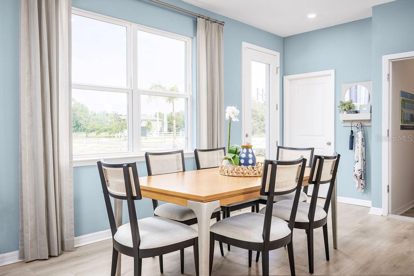
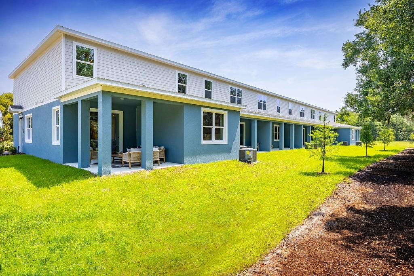
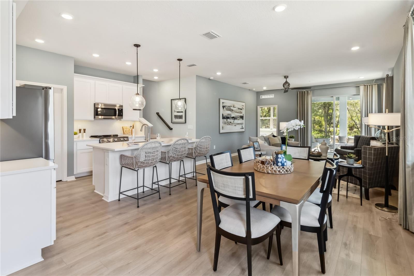
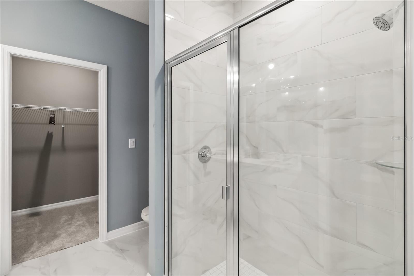
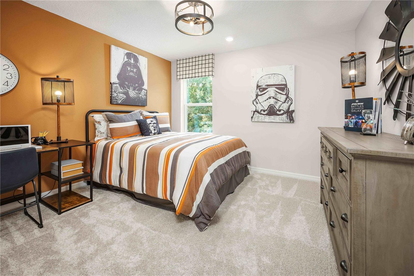
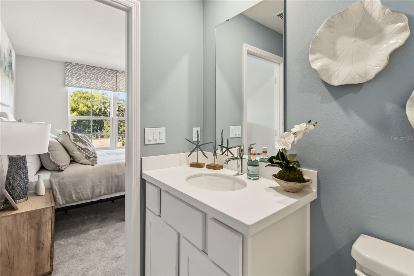
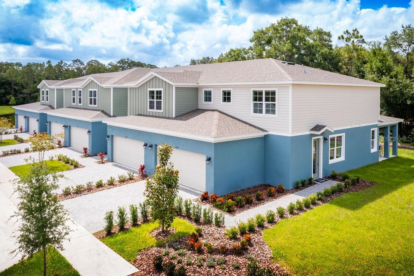
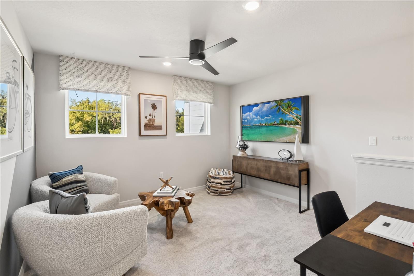
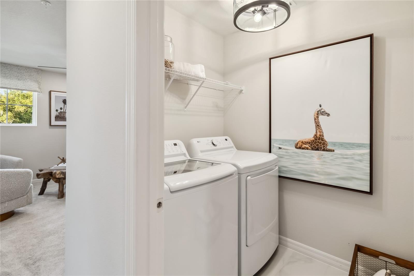
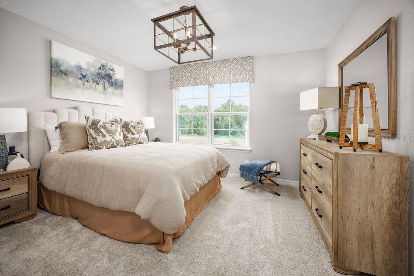
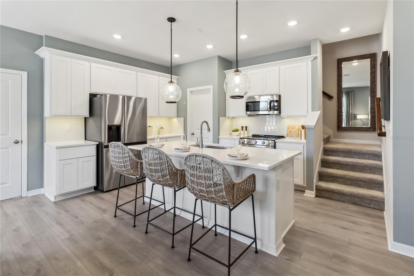
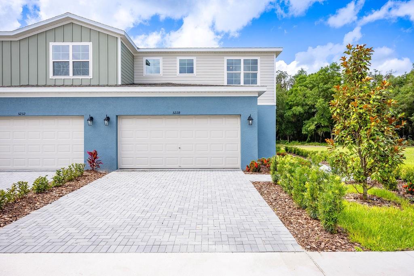
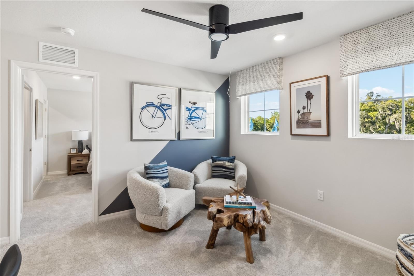
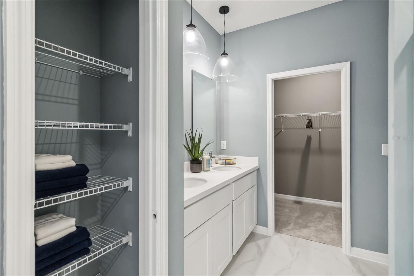
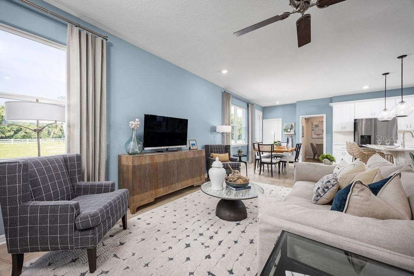
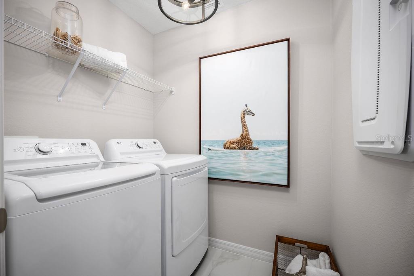
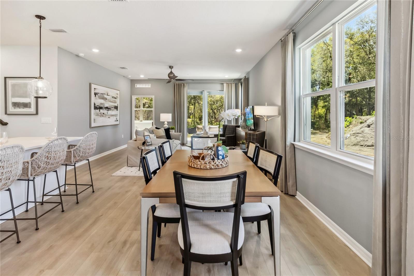
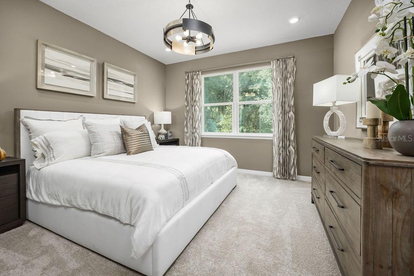
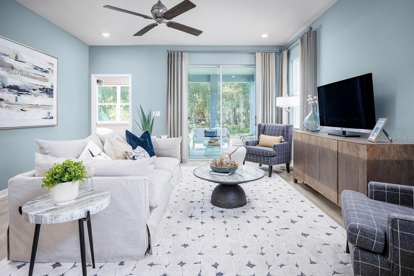
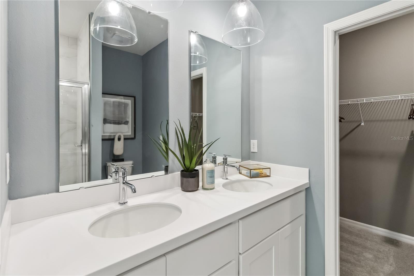
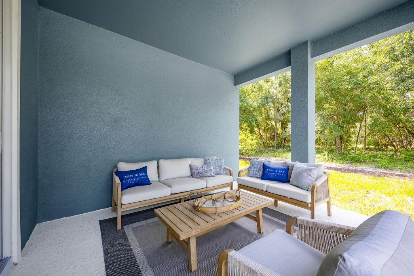
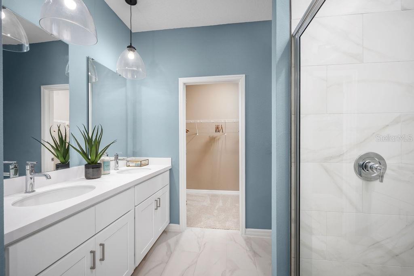
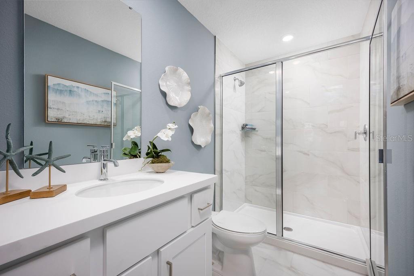
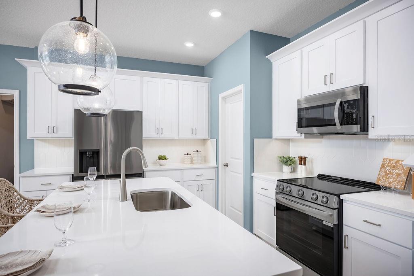
Under Construction. Summer Move-In! Estimated Completion: July 2026. Beautiful end-unit townhome featuring designer-selected finishes and 2,010 sq ft of spacious living! This Elm floor plan offers 4 bedrooms, 3.5 baths, a 2-car garage, covered lanai, and versatile upstairs loft. Professionally curated interior includes luxury vinyl plank flooring, quartz countertops, white 42” cabinets, stainless-steel appliances, and soaring 9’4” ceilings on the main level. The first-floor primary suite features a large walk-in closet, dual sinks, linen closet, and walk-in shower. Upstairs includes a private ensuite bedroom, two additional bedrooms, full bath, loft, and generous laundry room. Premium end-unit location provides added privacy and natural light. Paver driveway and leadwalk enhance curb appeal. Fencing allowed. Located in Terra Haven—low-maintenance living with the space of a single-family home. At Terra Haven, you get the space of a single-family home with the low-maintenance lifestyle of a townhome. With no CDD fees, low HOA dues, energy-efficient construction, included lawn care, and minimal exterior maintenance. Terra Haven places you minutes from Lake Nona Town Center, Boxi Park, Medical City, SR-417, Florida's Turnpike, Orlando International Airport, and local parks, lakes, trails, and top-rated schools. Here, the charm of St. Cloud blends seamlessly with Lake Nona's innovation and energy, offering the best of both worlds. Ask about our closing cost incentives! DISCLAIMER: Photos and/or drawings of homes may show upgraded landscaping, elevations and optional features that may not represent the lowest priced homes in the community. Pricing, Incentives and Promotions are subject to change at anytime. Promotions cannot be combined with any other offer. Ask the Sales and Marketing Representative for details on promotions.
Financial Considerations
Price:
$384,999
HOA Fee:
165
Tax Amount:
$0
Price per SqFt:
$191.54
Tax Legal Description:
WIGGINS TOWN HOMES PB 33 PG 43 LOT 28
Exterior Features
Lot Size:
3480
Lot Features:
Sidewalk, Paved
Waterfront:
No
Parking Spaces:
N/A
Parking:
Driveway, Garage Door Opener
Roof:
Shingle
Pool:
No
Pool Features:
N/A
Interior Features
Bedrooms:
4
Bathrooms:
4
Heating:
Central
Cooling:
Central Air
Appliances:
Dishwasher, Disposal, Microwave, Range
Furnished:
Yes
Floor:
Carpet, Ceramic Tile, Concrete, Luxury Vinyl
Levels:
Two
Additional Features
Property Sub Type:
Townhouse
Style:
N/A
Year Built:
2026
Construction Type:
Block, Cement Siding, Frame
Garage Spaces:
Yes
Covered Spaces:
N/A
Direction Faces:
North
Pets Allowed:
Yes
Special Condition:
None
Additional Features:
N/A
Additional Features 2:
Minimum of 7 months.
Map
- Address5224 LUISA CT
Contact a Professional

Featured Properties
Related Properties
- Featured
- Active
Townhouse
4853 TUSCAN LOON DR
$ 284,000
- Featured
- Active
Townhouse
1115 PARK RIDGE CIR
$ 259,900
- Featured
- Active
Townhouse
9335 AMERICAN HICKORY LN
$ 215,000
- Featured
- Active
Townhouse
1821 LAKE HERON DR
$ 450,000
- Featured
- Active
Townhouse
292 VALLADOLID
$ 550,000
- Featured
- Active
Townhouse
4975 SUNRISE ESTATES DRIVE
$ 322,790
- Featured
- Active
Townhouse
11617 SW 244TH ST
$ 450,000
- Featured
- Active
Townhouse
10322 HOLSTEIN EDGE PL
$ 307,500
- Featured
- Active
Townhouse
10144 ARBOR RUN DR #159
$ 375,000
- Featured
- Active
Townhouse
4367 CURACAO PL
$ 228,240
- Featured
- Active
Townhouse
5390 PARADISE CAY CIR
$ 269,000
- Featured
- Active
Townhouse
3334 WANDEL TER