
Active
5588 COOPERS HAWK CT
$358,175
Features:
Property Details
Remarks
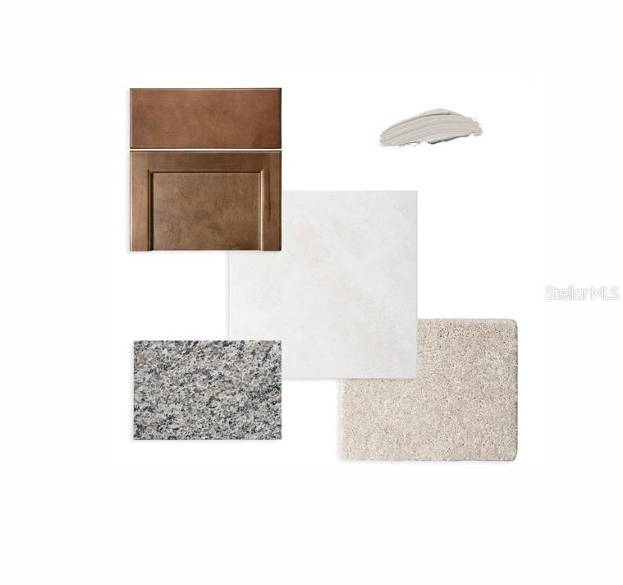
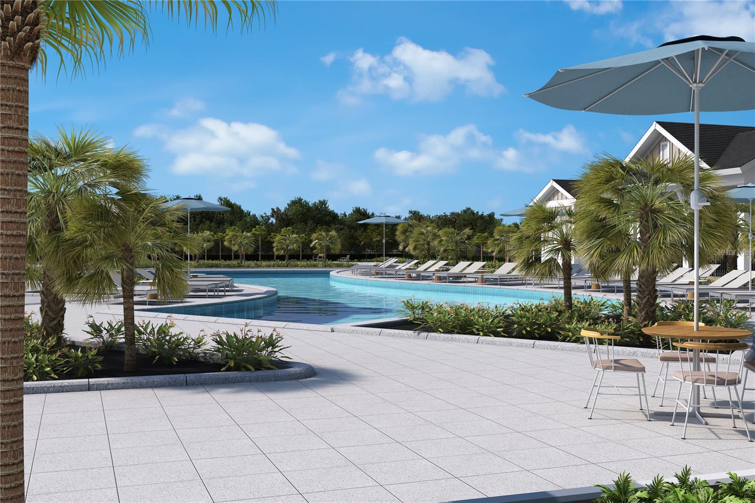
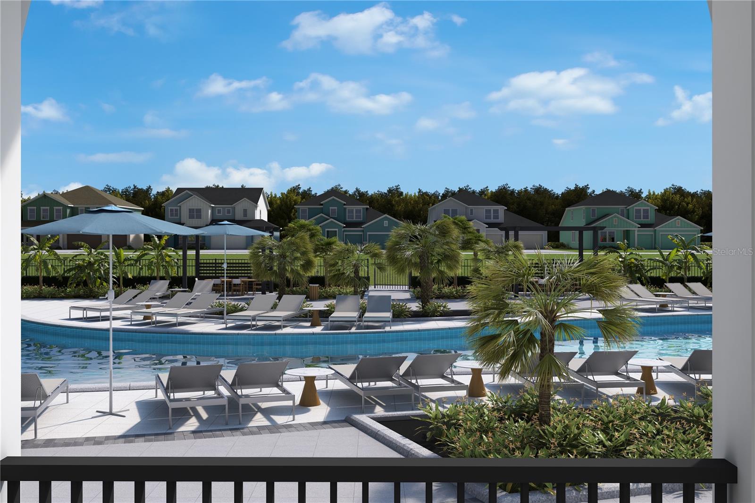
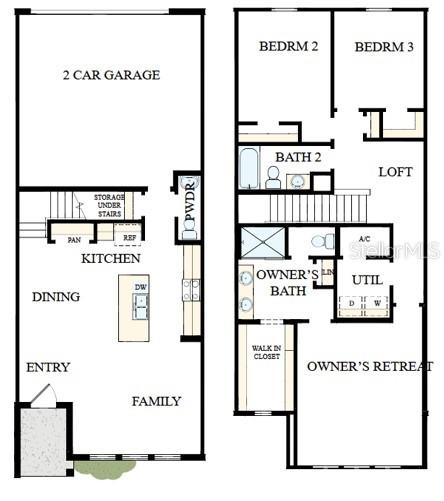
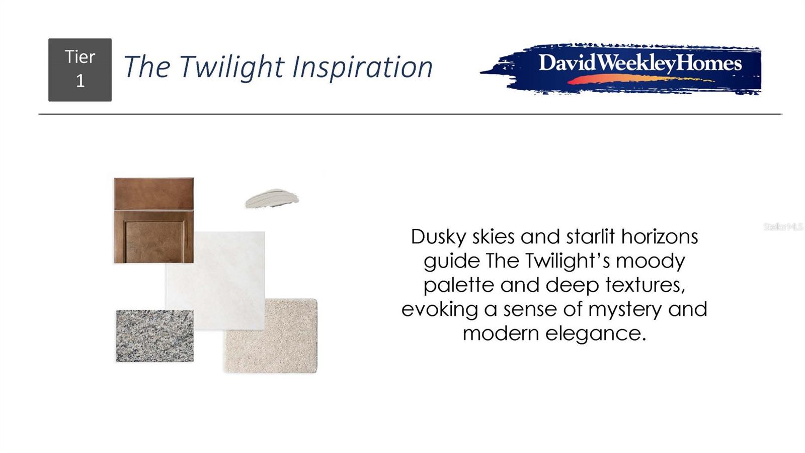
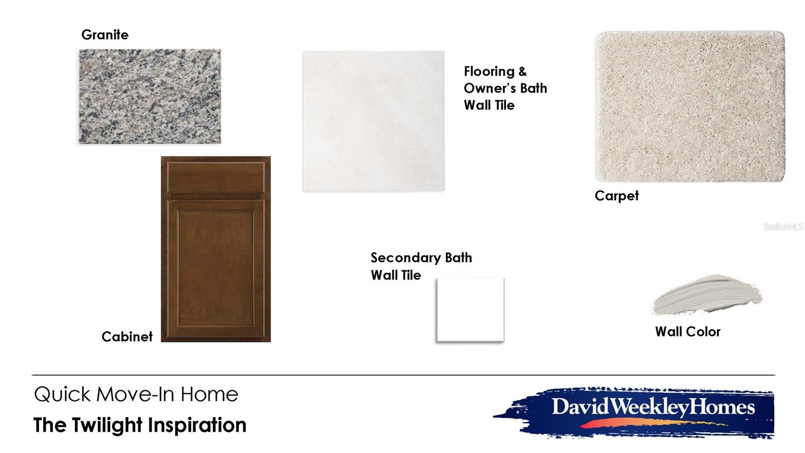
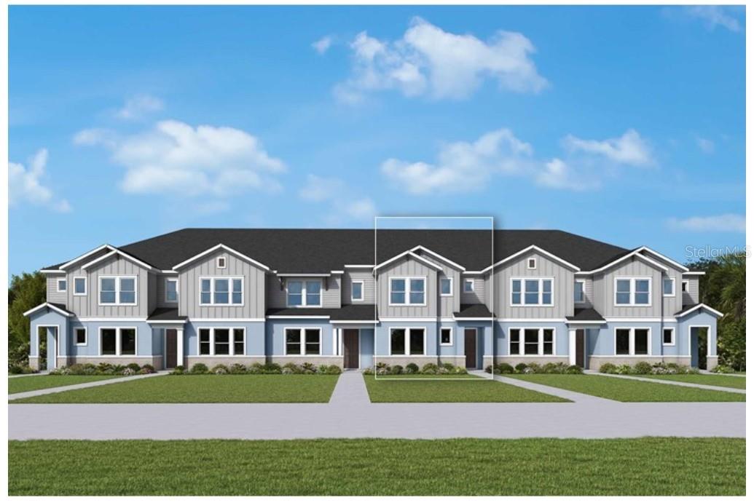
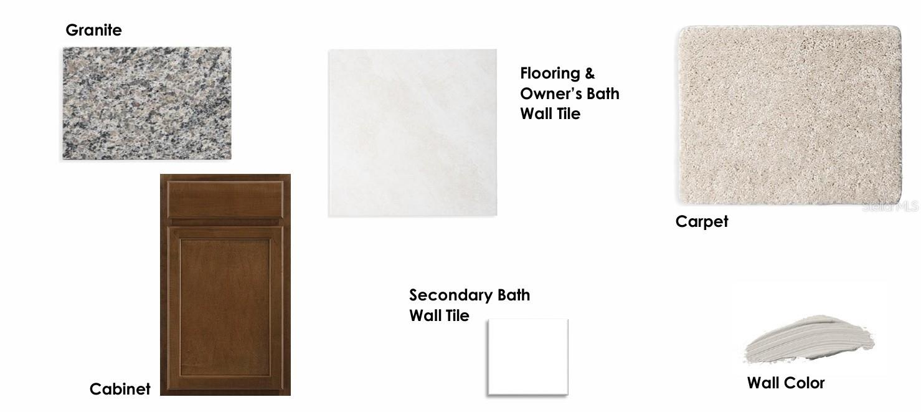
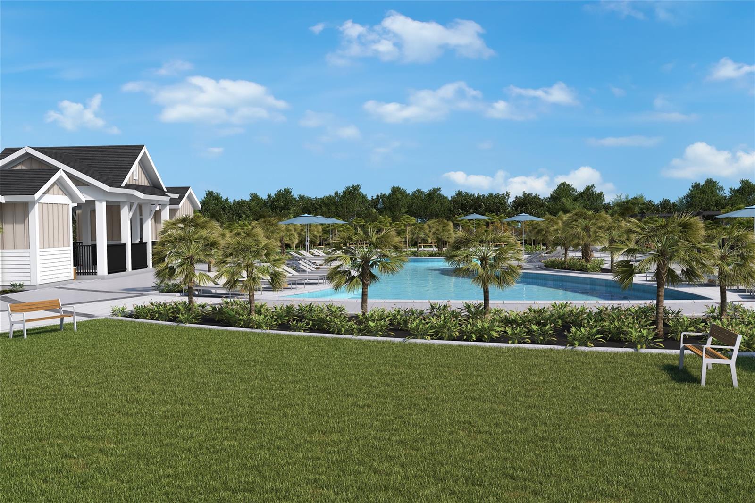
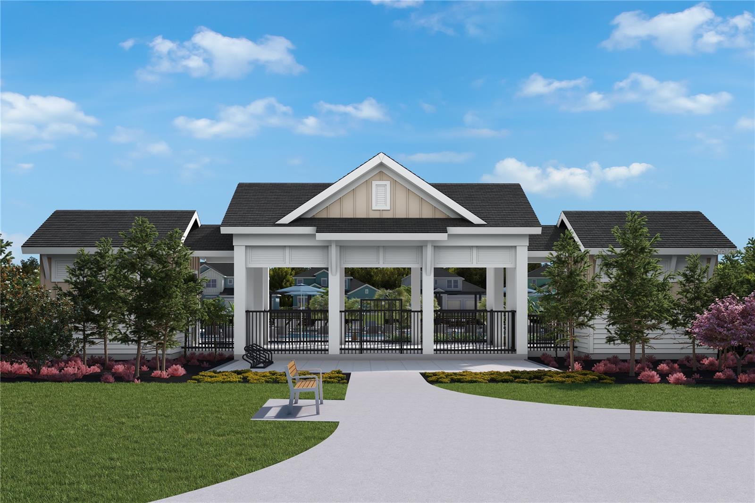
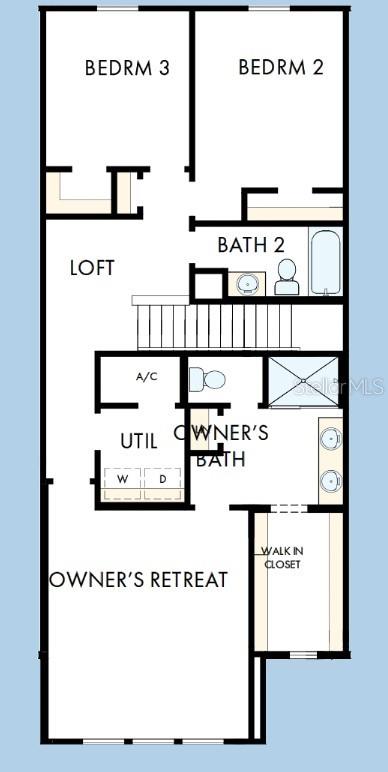
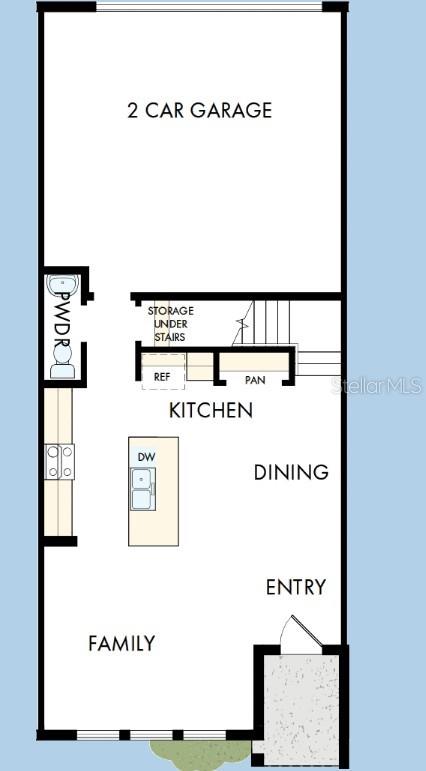
Under Construction. Experience the award-winning craftsmanship and thoughtful design that define every David Weekley Home in the brand-new McQuade floor plan located in PALMERAS at Crossprairie. This comfortable and open-concept 1,802 sq. ft. The townhome features 3 bedrooms, 2.5 baths, and a 2-car garage, designed for modern living and everyday comfort. The Twilight Designer Inspiration Package evokes a sense of mystery and modern elegance with carefully curated finishes and stylish details throughout the home. Tile flooring throughout the first floor and the open, spacious layout creates the perfect setting for entertaining and relaxing alike. This home also includes stainless steel kitchen appliances, washer and dryer for added convenience, and window blinds throughout. Take advantage of never-before-seen incentives for the first 10 buyers, including a guaranteed low fixed interest rate of 4.99% while the home is under construction, plus all allowable closing costs covered. Don’t miss this incredible opportunity to own a beautifully designed new David Weekley Home in PALMERAS at Crossprairie!
Financial Considerations
Price:
$358,175
HOA Fee:
315
Tax Amount:
$5648.64
Price per SqFt:
$198.77
Tax Legal Description:
EDGEWATER ED-6 PH-1B PB 37 PGS 79-84 LOT 59
Exterior Features
Lot Size:
2365
Lot Features:
Landscaped, Sidewalk, Paved
Waterfront:
No
Parking Spaces:
N/A
Parking:
Alley Access, Garage Door Opener, Garage Faces Rear
Roof:
Shingle
Pool:
No
Pool Features:
N/A
Interior Features
Bedrooms:
3
Bathrooms:
3
Heating:
Central, Electric
Cooling:
Central Air
Appliances:
Disposal, Dryer, Electric Water Heater, Microwave, Range, Refrigerator, Washer
Furnished:
Yes
Floor:
Carpet, Tile
Levels:
Two
Additional Features
Property Sub Type:
Townhouse
Style:
N/A
Year Built:
2026
Construction Type:
Block, Concrete, Frame
Garage Spaces:
Yes
Covered Spaces:
N/A
Direction Faces:
East
Pets Allowed:
Yes
Special Condition:
None
Additional Features:
Sidewalk, Sprinkler Metered
Additional Features 2:
Please confirm leasing restrictions with the local municipality
Map
- Address5588 COOPERS HAWK CT
Contact a Professional

Featured Properties
Related Properties
- Featured
- Active
Townhouse
4853 TUSCAN LOON DR
$ 284,000
- Featured
- Active
Townhouse
1115 PARK RIDGE CIR
$ 259,900
- Featured
- Active
Townhouse
9335 AMERICAN HICKORY LN
$ 215,000
- Featured
- Active
Townhouse
1821 LAKE HERON DR
$ 450,000
- Featured
- Active
Townhouse
292 VALLADOLID
$ 550,000
- Featured
- Active
Townhouse
4975 SUNRISE ESTATES DRIVE
$ 322,790
- Featured
- Active
Townhouse
11617 SW 244TH ST
$ 450,000
- Featured
- Active
Townhouse
10322 HOLSTEIN EDGE PL
$ 307,500
- Featured
- Active
Townhouse
10144 ARBOR RUN DR #159
$ 375,000
- Featured
- Active
Townhouse
4367 CURACAO PL
$ 228,240
- Featured
- Active
Townhouse
5390 PARADISE CAY CIR
$ 269,000
- Featured
- Active
Townhouse
3334 WANDEL TER