


Active
4800 RIVERWALK DR
$338,990
Features:
Property Details
Remarks
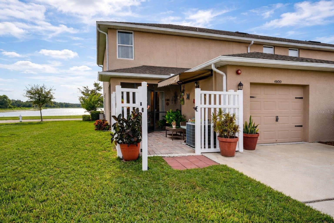
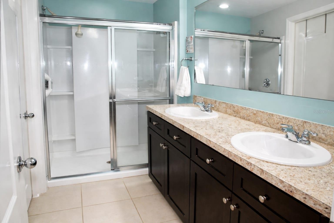
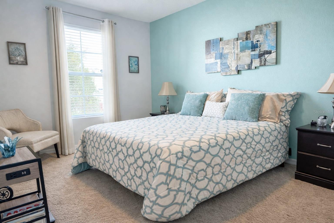
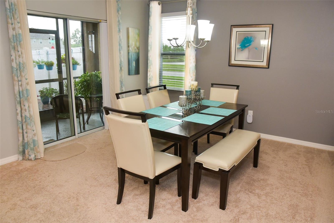
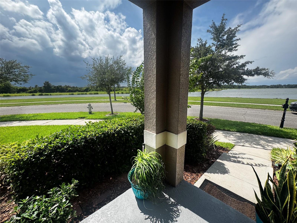
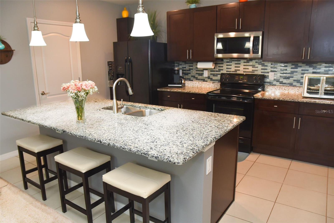
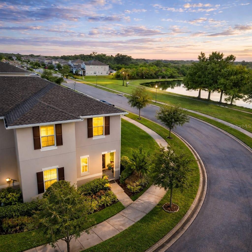
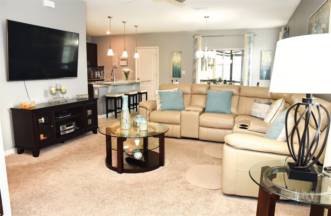
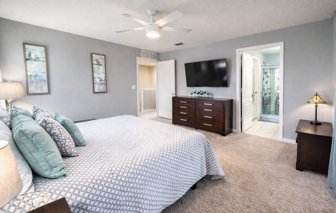
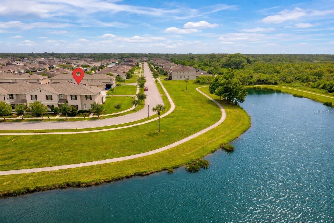
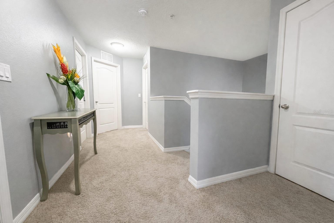
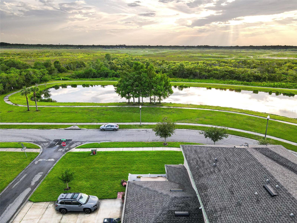
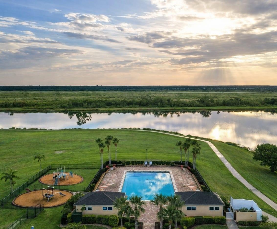
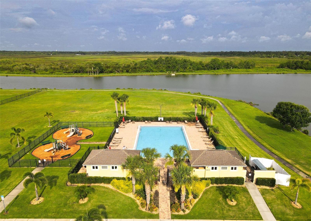
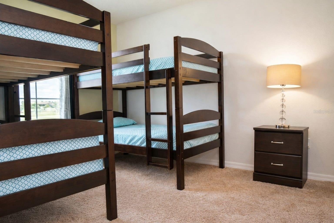
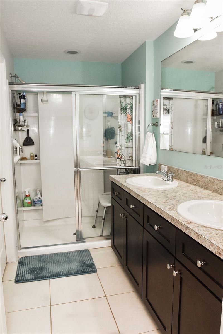
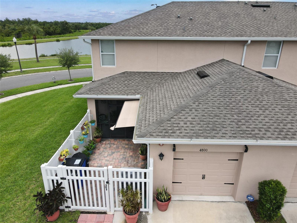
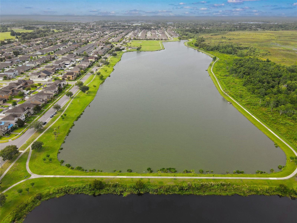
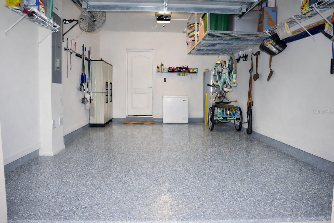
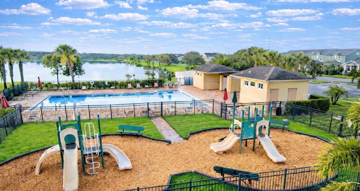
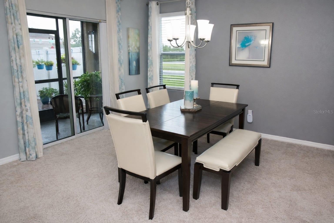
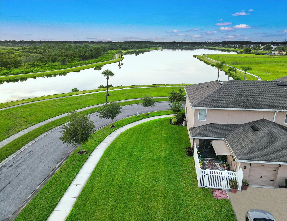
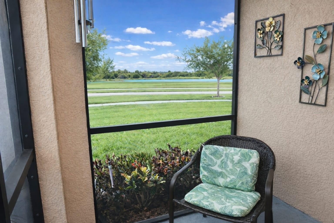
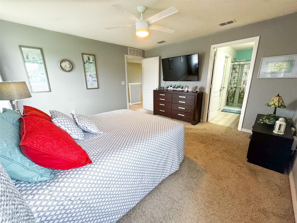
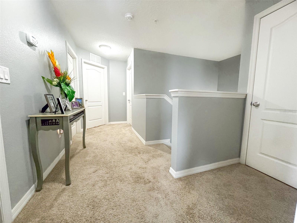
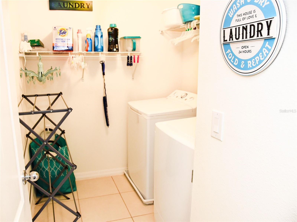
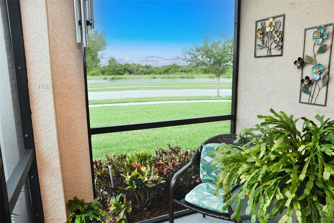
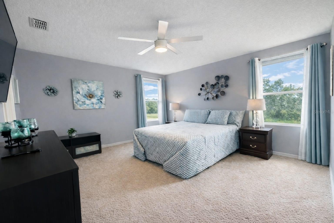
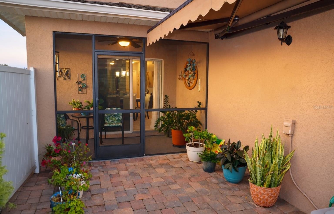
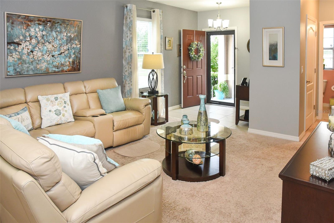
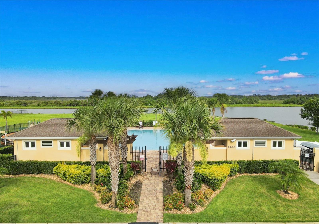
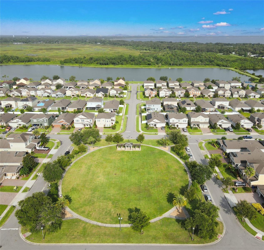
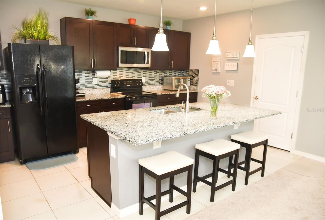
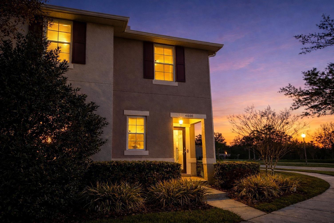
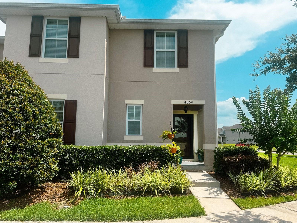
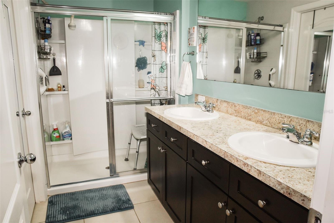
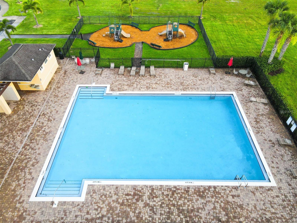
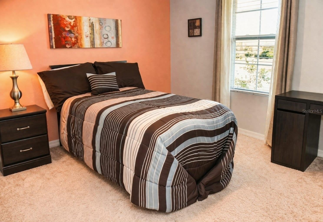
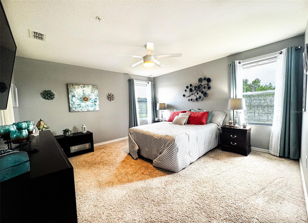
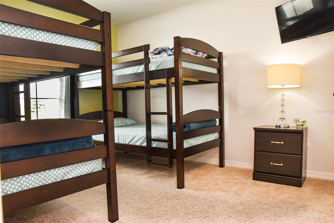
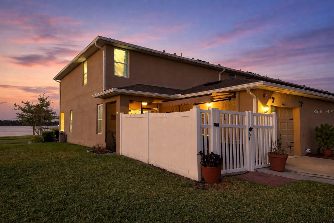
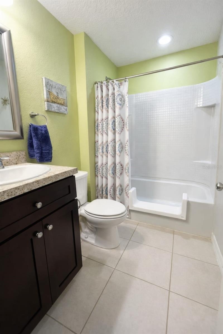
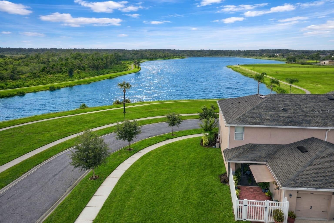
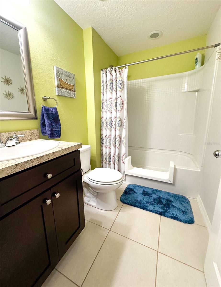
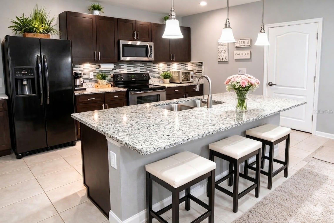
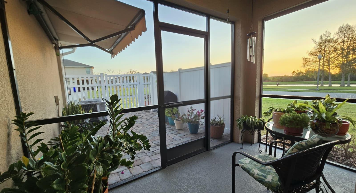
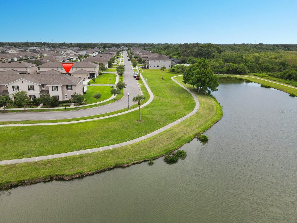
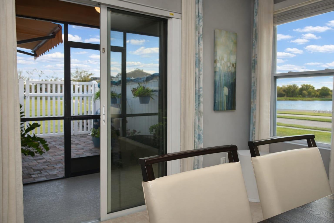
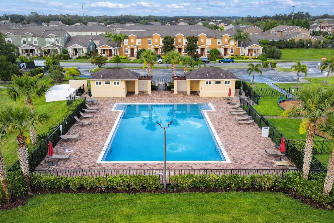
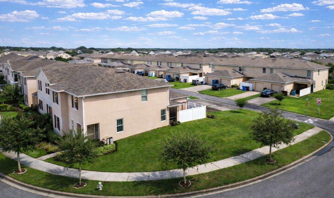
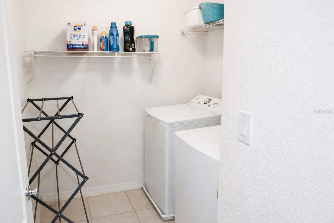
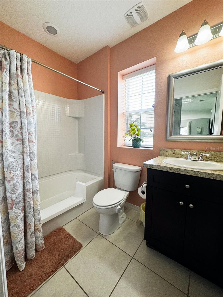
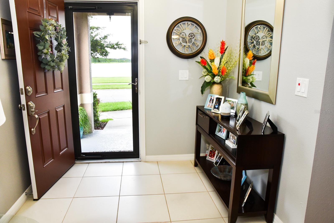
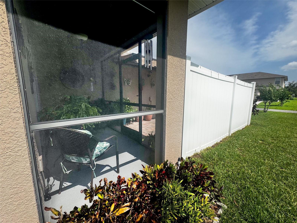
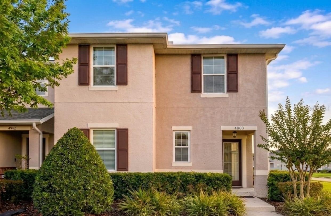
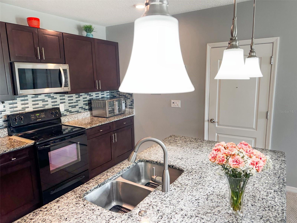
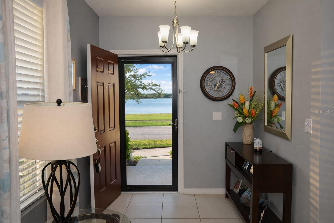
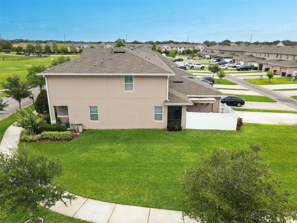
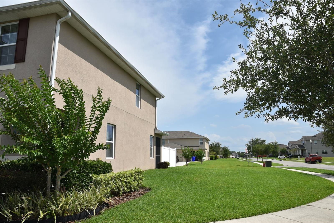
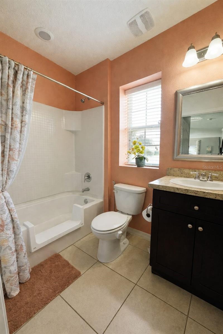
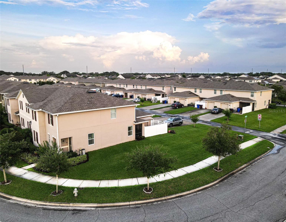
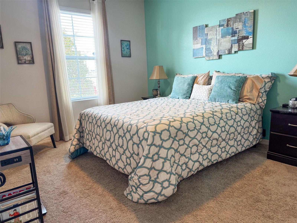

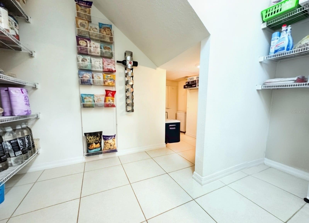
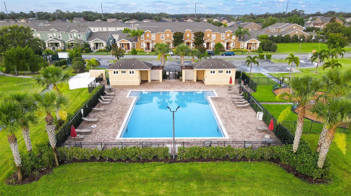
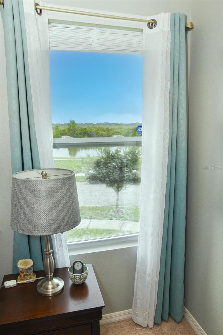
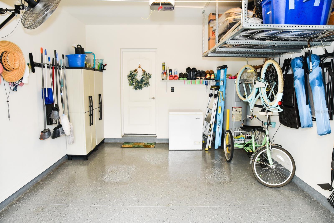
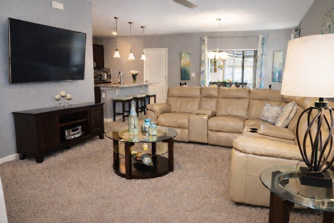
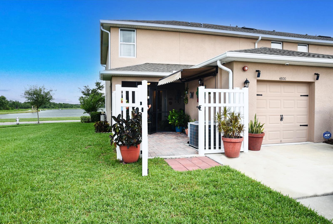
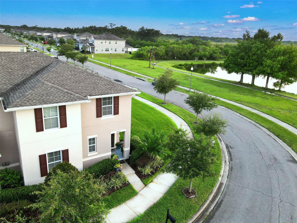
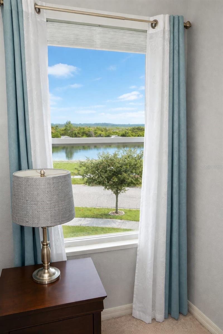
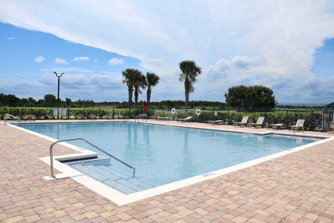
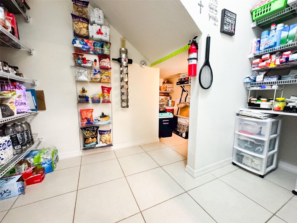
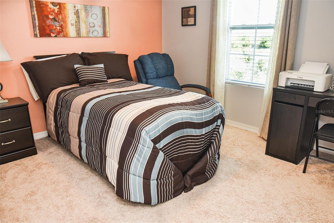
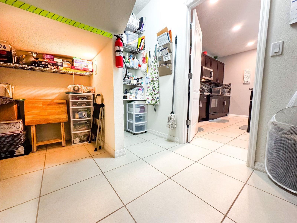
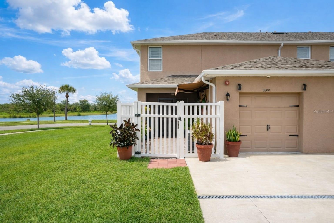
Beautifully maintained 4-bedroom, 3-bathroom townhome with a one-car garage, situated on a corner lot with stunning lake views, breathtaking sunsets, and added privacy with no front or side-window neighbors. Built with solid concrete block construction on both floors, this home features an open layout perfect for entertaining and everyday living. The kitchen offers granite countertops, a modern backsplash, and functional design, while the spacious bedrooms provide comfort and flexibility. A first-floor bedroom and full bath are ideal for guests, a home office, or multigenerational living. Enjoy fresh air, natural light, and lake views through the hurricane-rated glass storm door. Relax outdoors from the screened lanai or fully fenced extended paver patio overlooking the water. Furniture may be included for a move-in-ready experience. All appliances convey, including an additional garage freezer, garage storage, and a whole-house water purification and softener system. Bathrooms feature easy-access tubs for added convenience. Move-in ready with beautiful views, privacy, quality construction, and upgrades already in place — without the wait for new construction.
Financial Considerations
Price:
$338,990
HOA Fee:
395.75
Tax Amount:
$2503.45
Price per SqFt:
$175.82
Tax Legal Description:
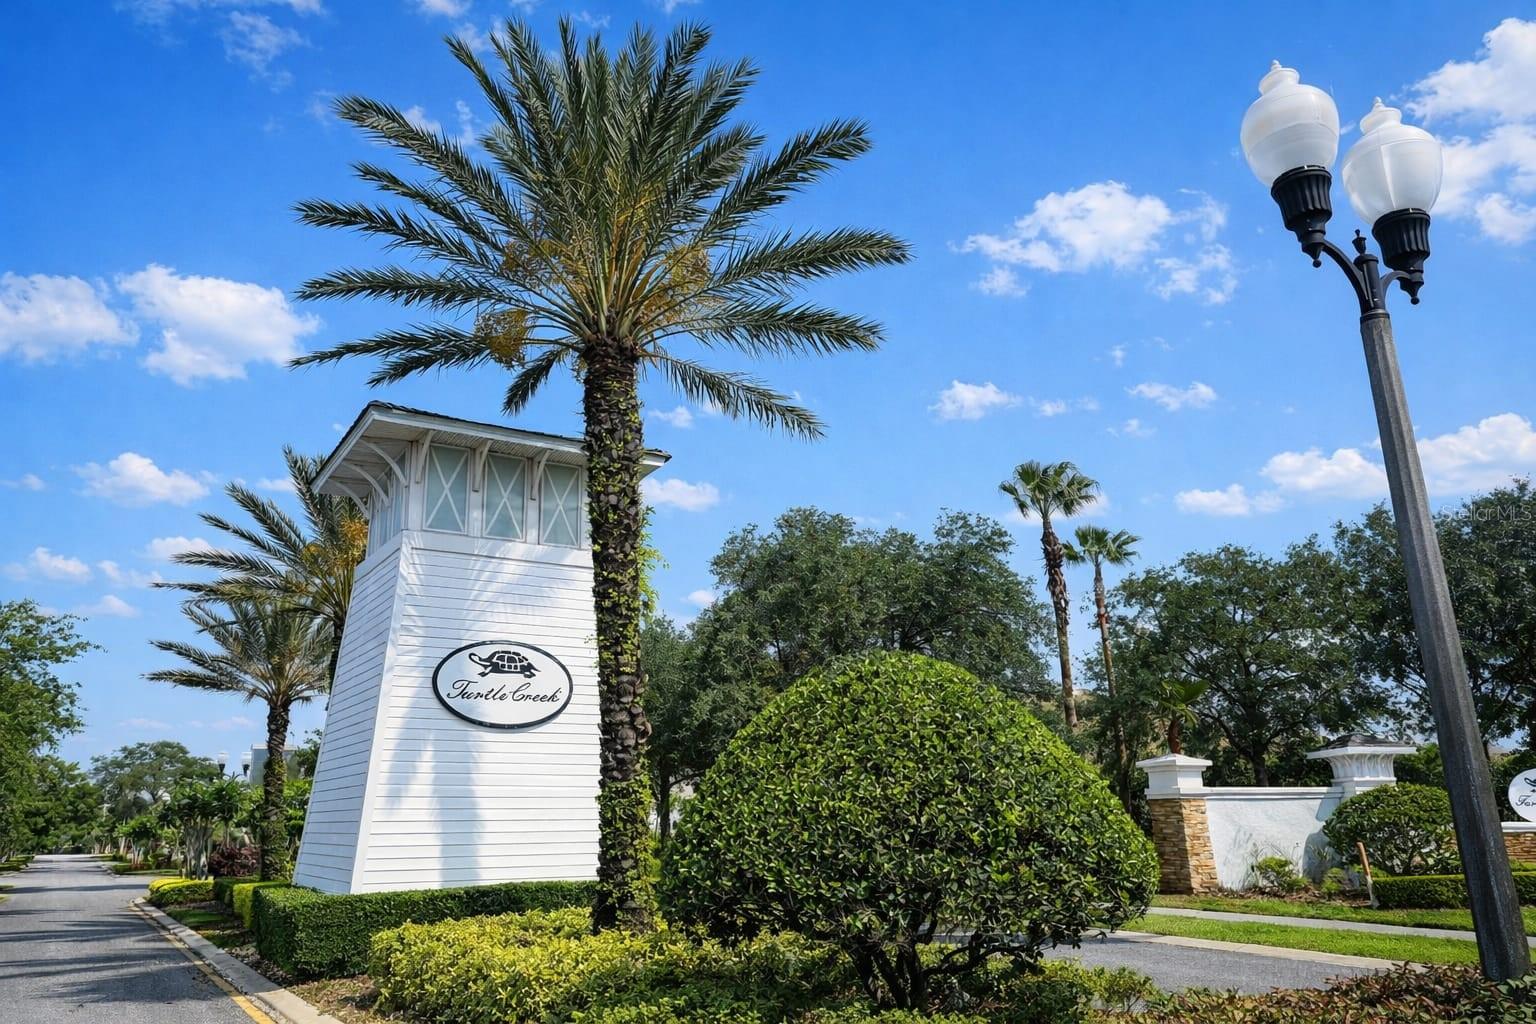
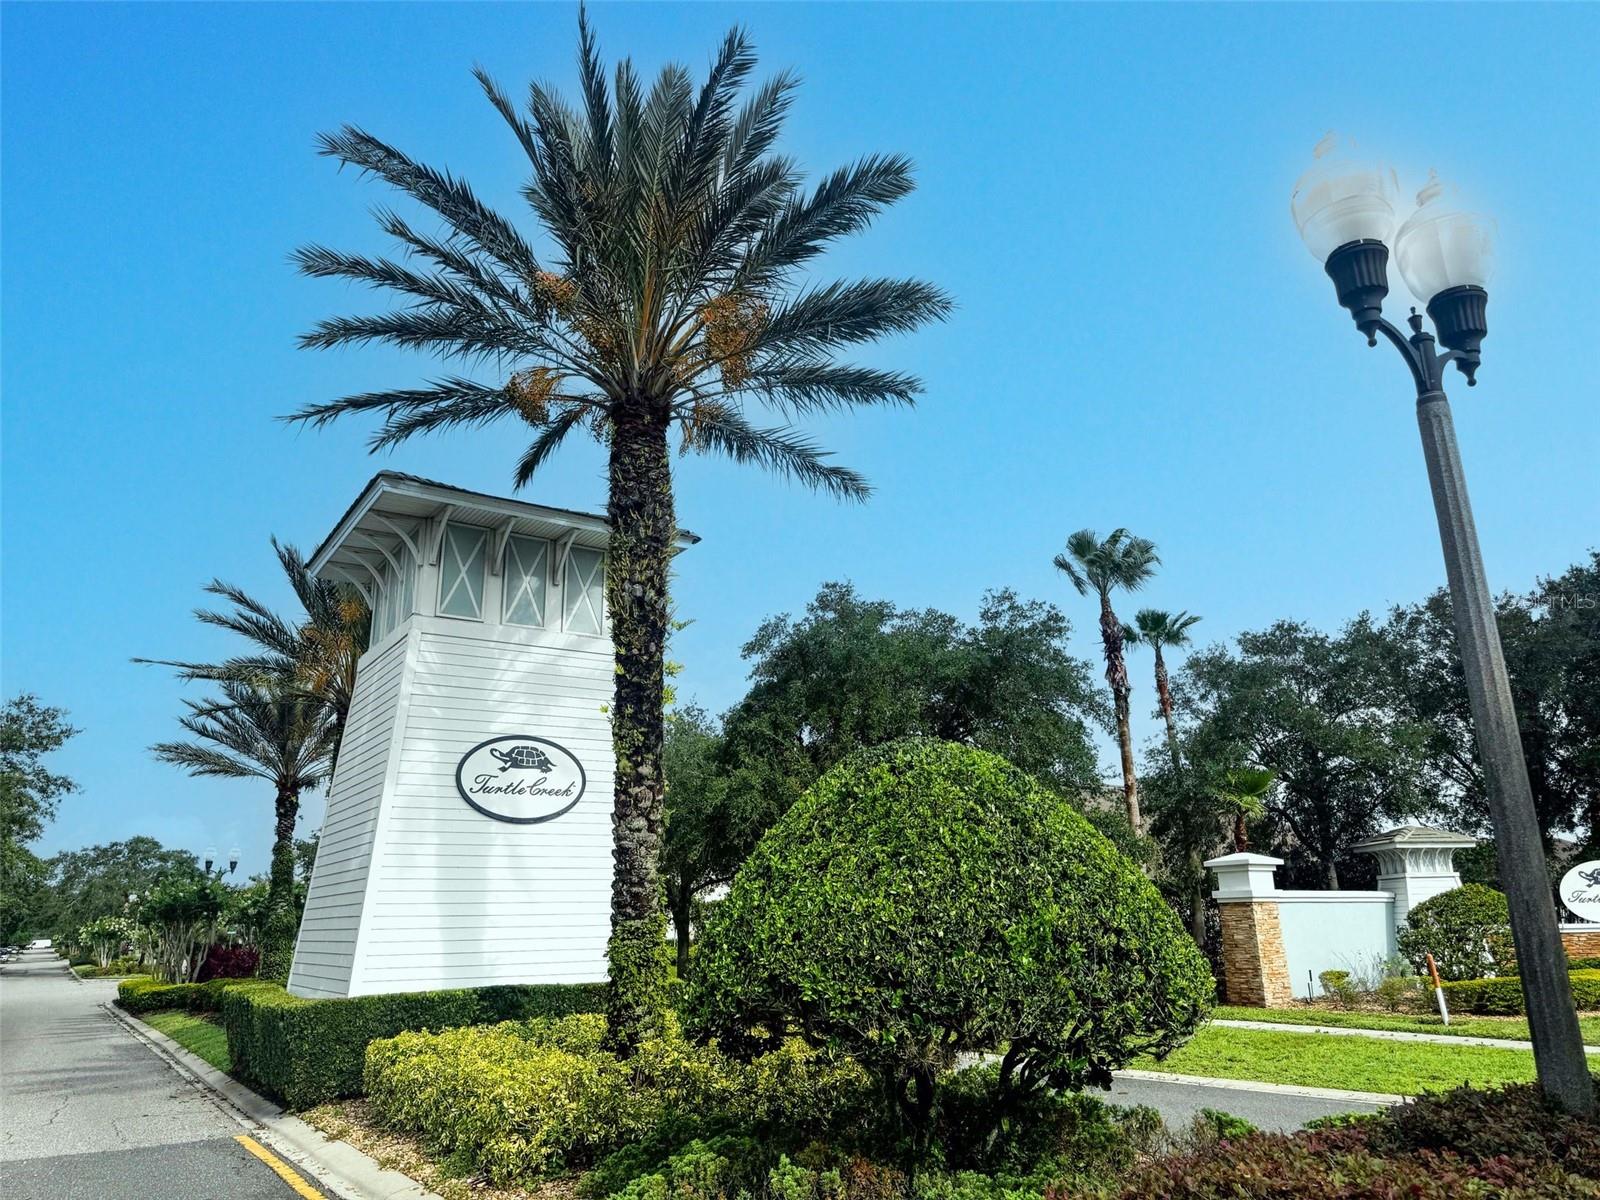
TURTLE CREEK PH 1A PB 19 PG 22-25 LOT 210
Exterior Features
Lot Size:
3572
Lot Features:
Corner Lot, City Limits, In County, Landscaped, Oversized Lot, Paved
Waterfront:
No
Parking Spaces:
N/A
Parking:
Driveway, Garage Door Opener, Garage Faces Rear, Ground Level
Roof:
Shingle
Pool:
No
Pool Features:
N/A
Interior Features
Bedrooms:
4
Bathrooms:
3
Heating:
Central, Electric
Cooling:
Central Air
Appliances:
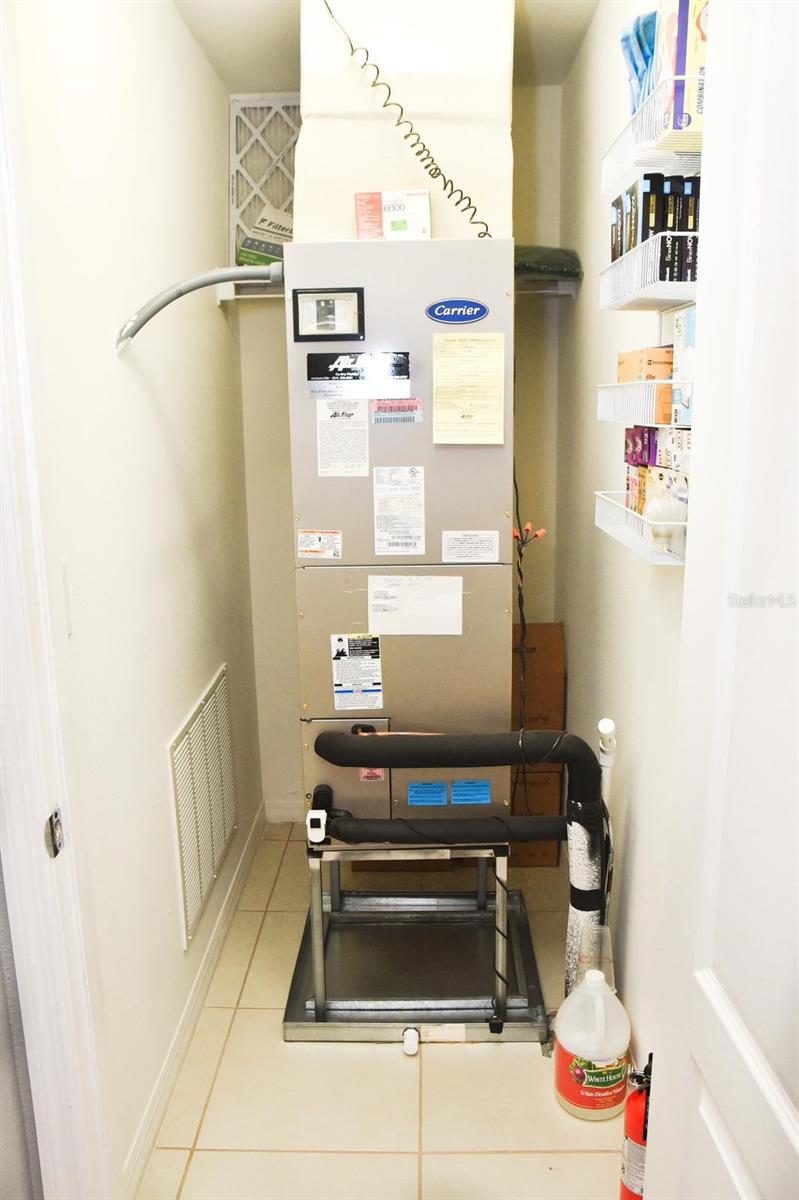
Dishwasher, Disposal, Dryer, Electric Water Heater, Freezer, Microwave, Range, Refrigerator, Washer, Water Filtration System, Water Softener
Furnished:
Yes
Floor:
Carpet, Ceramic Tile, Tile
Levels:
Two
Additional Features
Property Sub Type:
Townhouse
Style:
N/A
Year Built:
2016
Construction Type:
Block, Stucco
Garage Spaces:
Yes
Covered Spaces:
N/A
Direction Faces:
North
Pets Allowed:
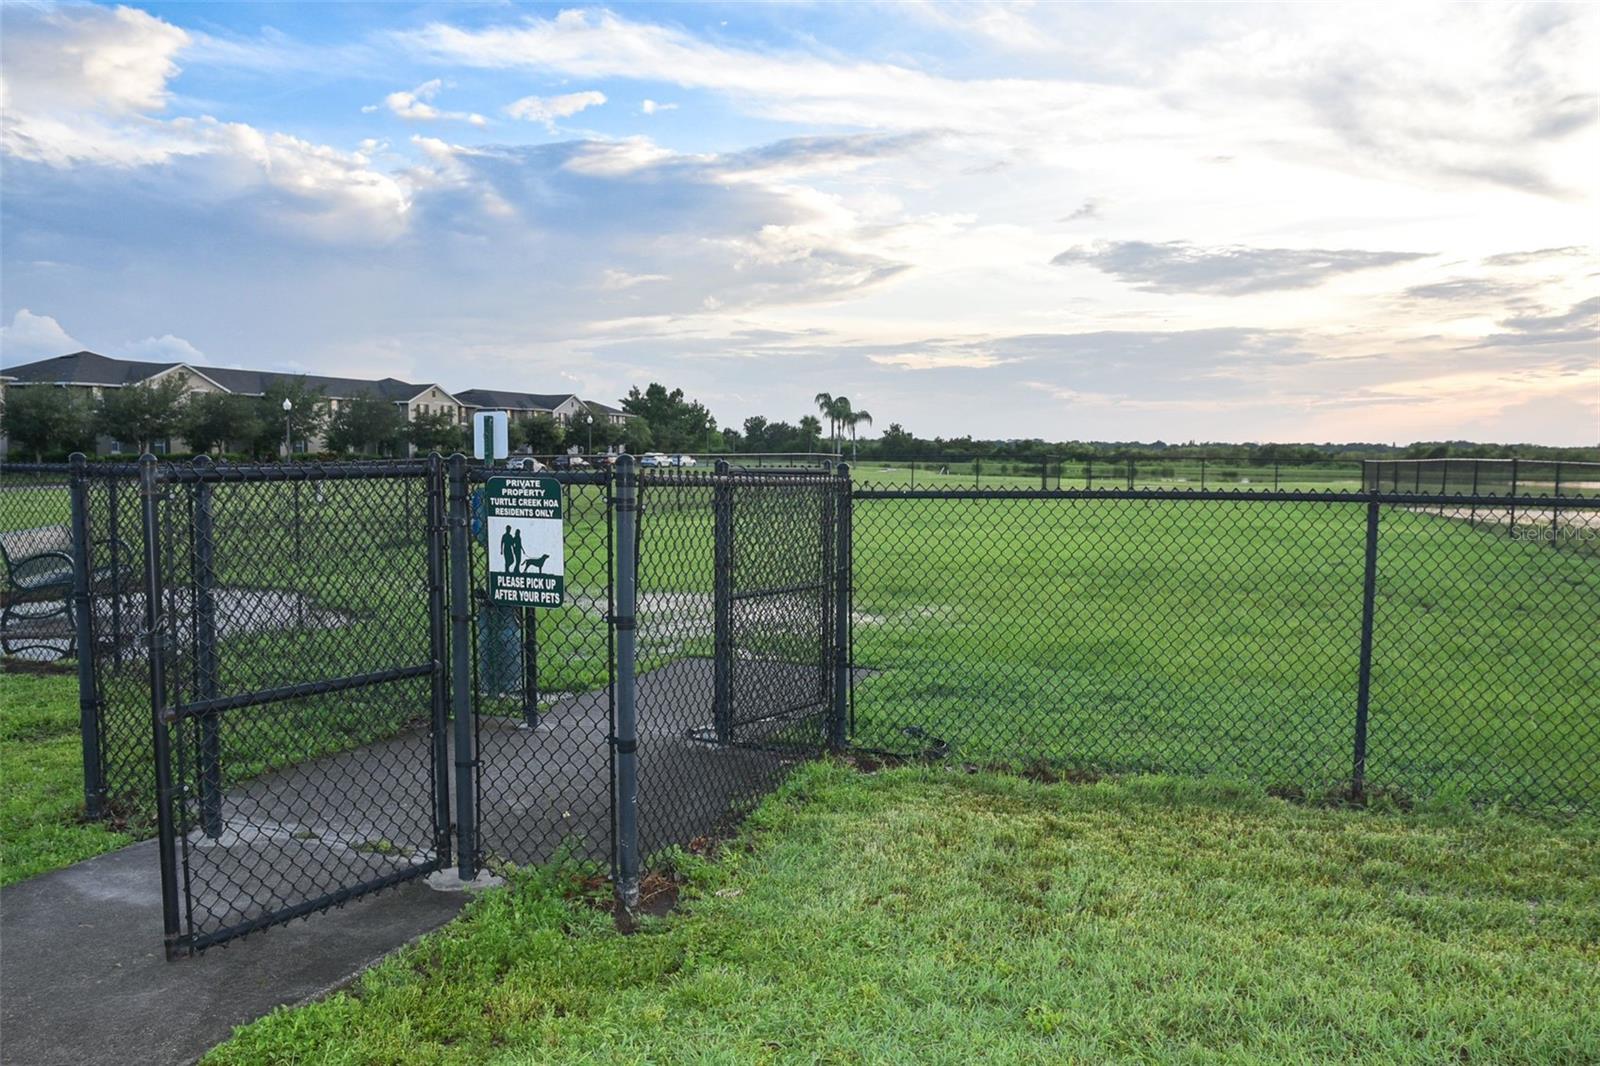
Yes
Special Condition:
None
Additional Features:
Awning(s), Balcony, Sidewalk, Sliding Doors, Storage
Additional Features 2:
Contact HOA for more information. Mary James ext. 191
Map
- Address4800 RIVERWALK DR
Contact a Professional

Featured Properties
Related Properties
- Featured
- Active
Townhouse
4755 SOMERSET HILL LN
$ 215,000
$ 538,080
$ 538,080
- Featured
- Active
Townhouse
11433 WHISTLING PINE WAY
$ 429,000
- Featured
- Active
Townhouse
5330 DRAGONFLY DR
$ 249,900
- Featured
- Active
Townhouse
8358 KELSALL DR
$ 359,990
- Featured
- Active
Townhouse
2711 ISABELLA VALLEY CT
$ 285,000
$ 339,843
- Featured
- Active
Townhouse
2251 NAIRN DR
$ 649,900
- Featured
- Active
Townhouse
9301 LUMINARY BLVD
$ 579,000
- Featured
- Active
Townhouse
2109 WILD GRAPE PL
$ 280,000
- Featured
- Active
Townhouse
3638 TRAFALGAR WAY #102