
Active
2109 WILD GRAPE PL
$280,000
Features:
Property Details
Remarks
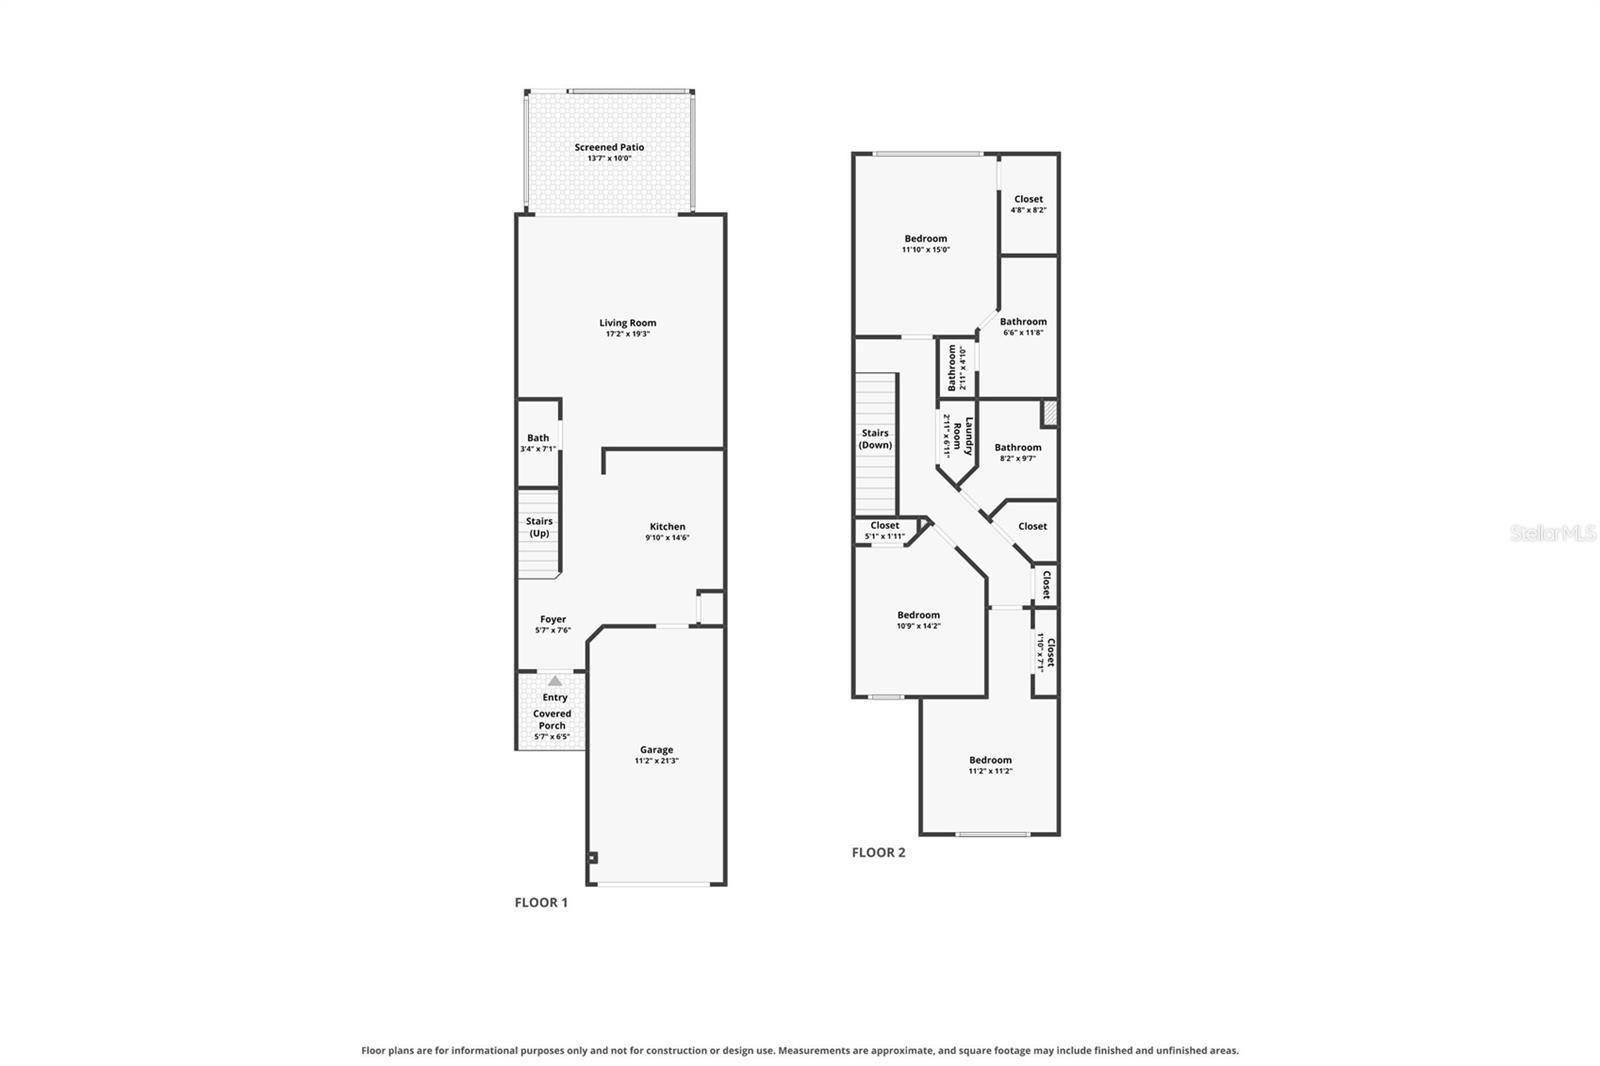
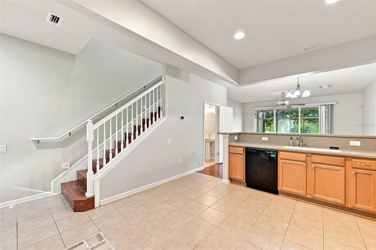
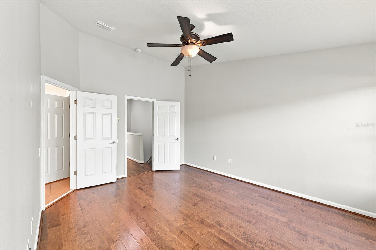
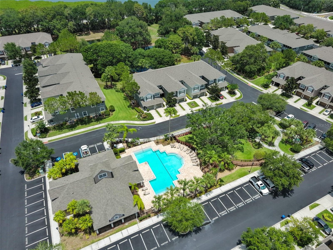
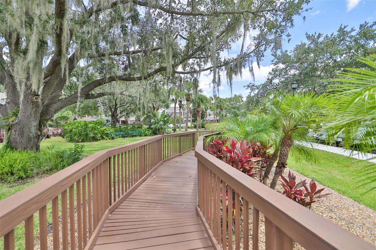
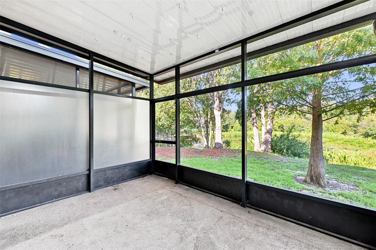
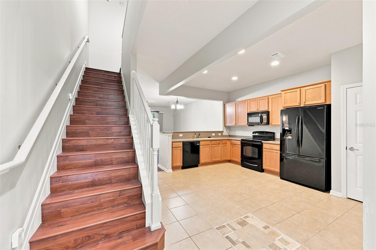
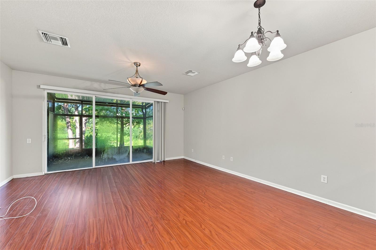
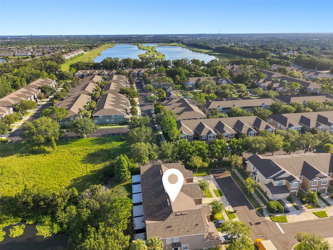
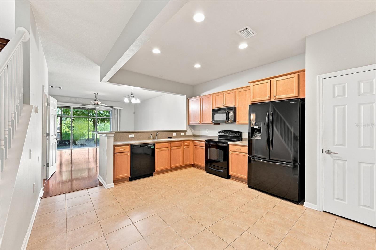
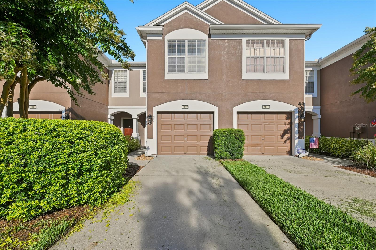
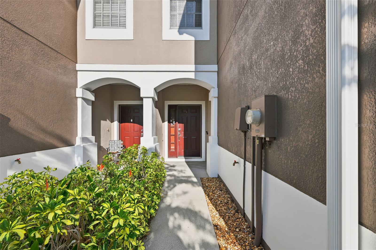
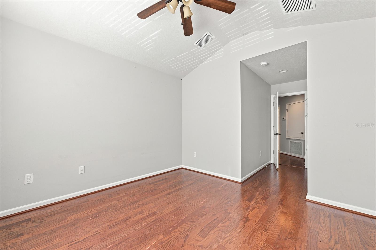
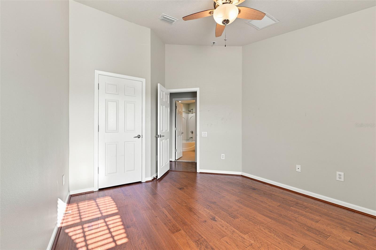
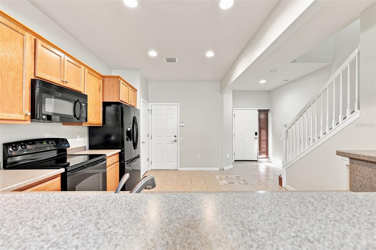
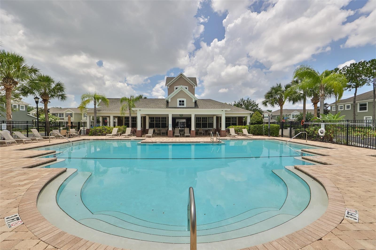
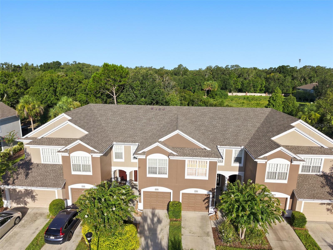
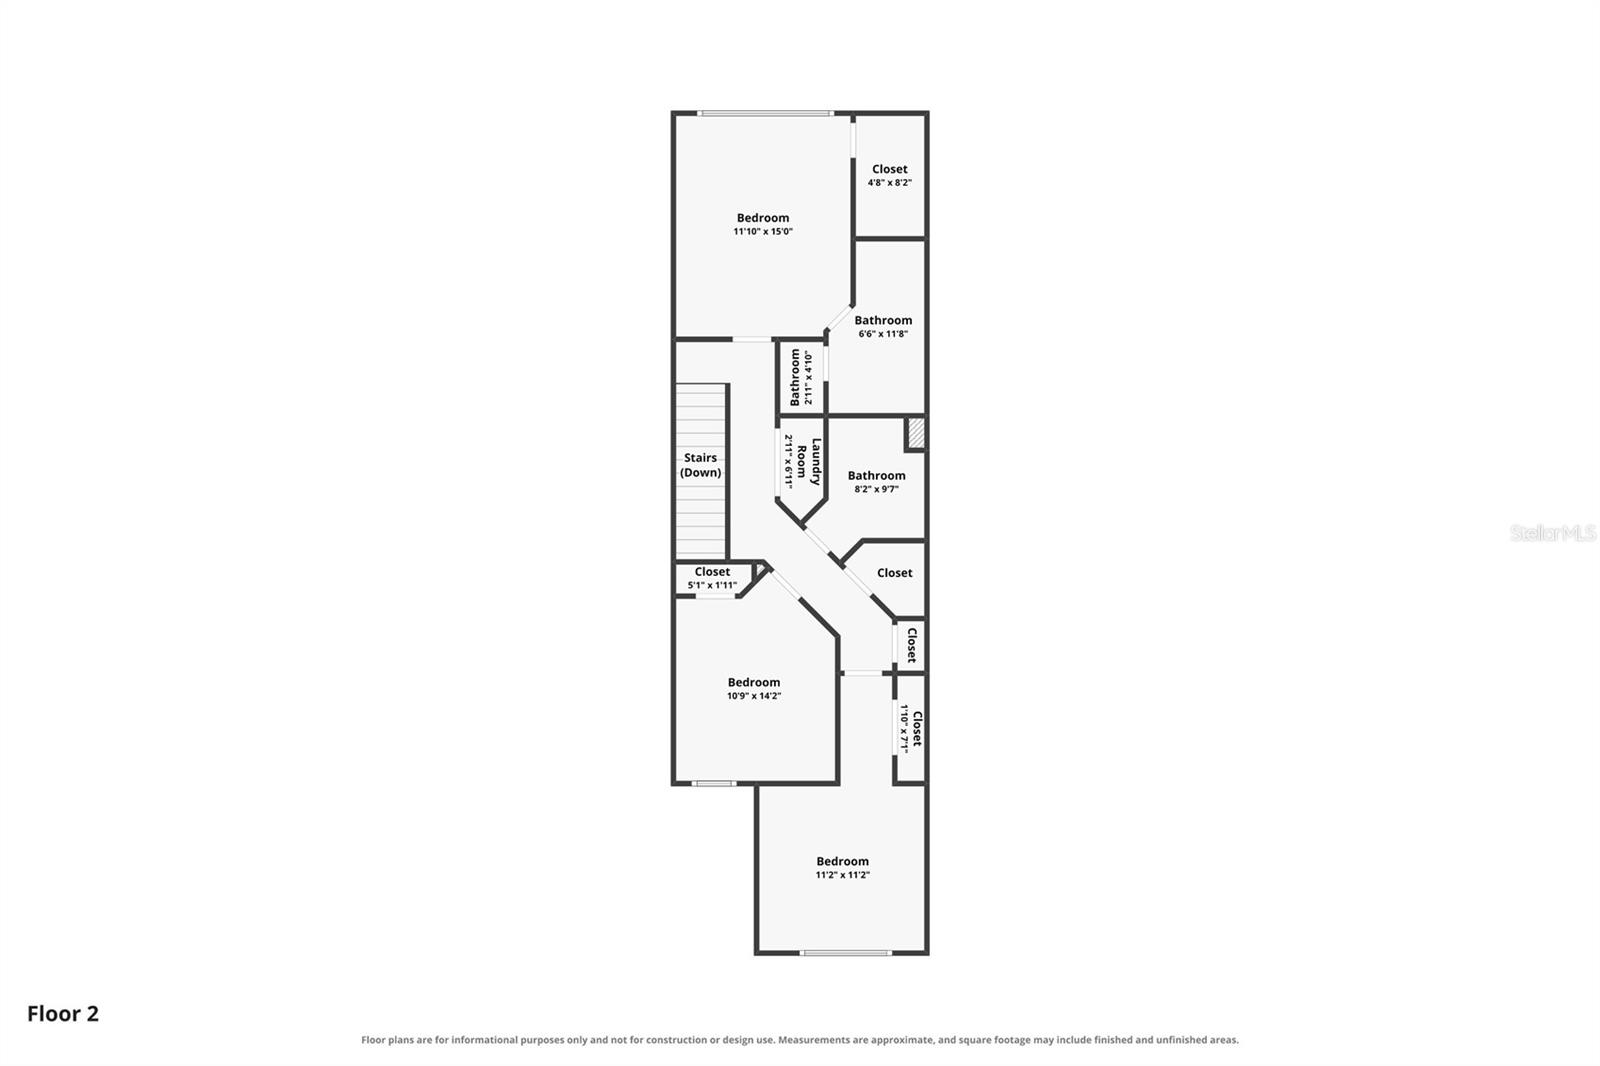
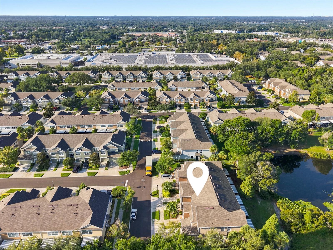
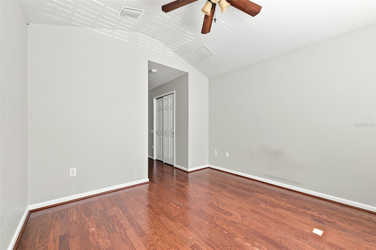
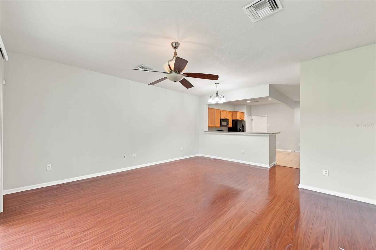
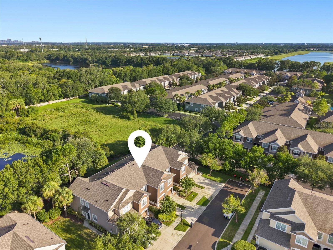
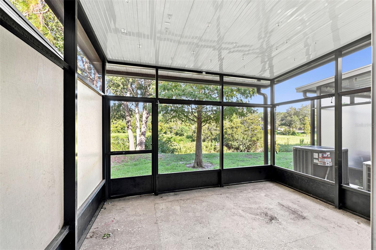
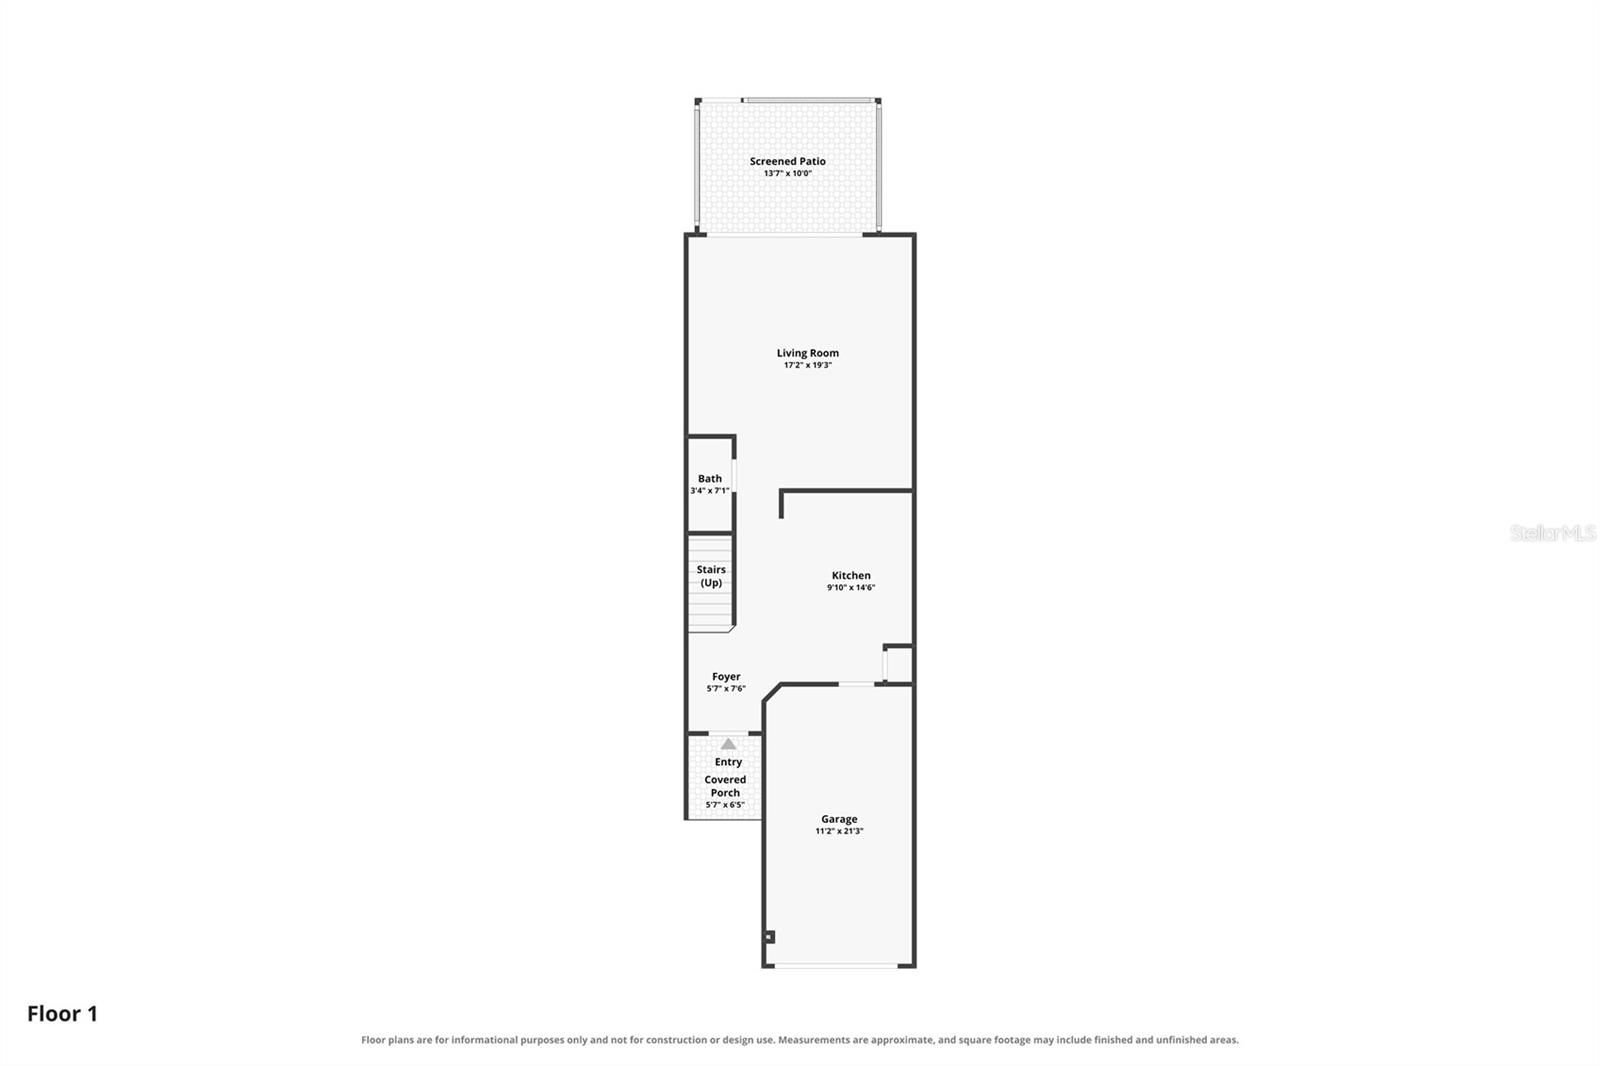
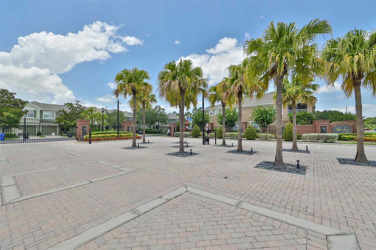
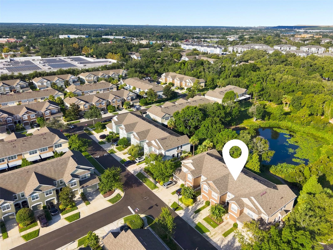
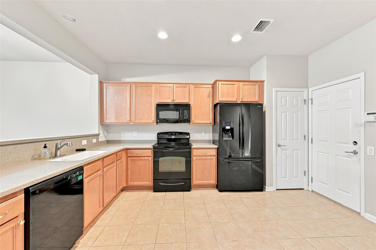
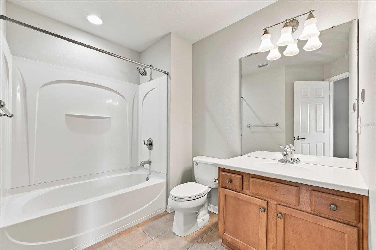
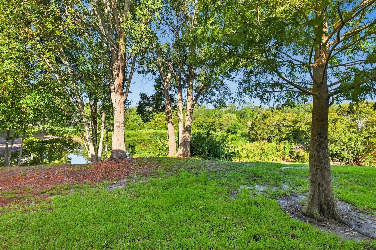
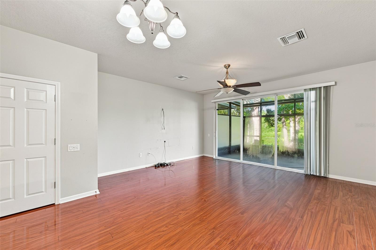
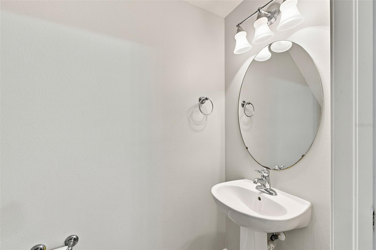
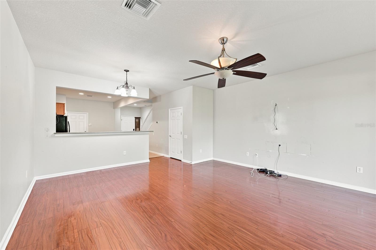
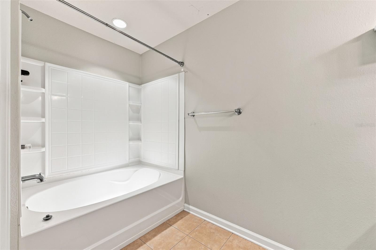
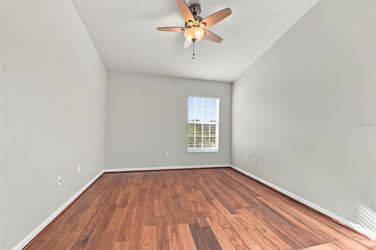
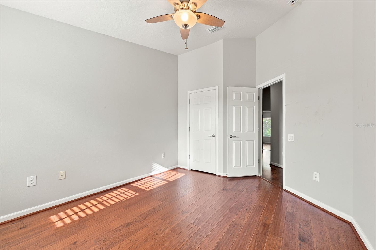
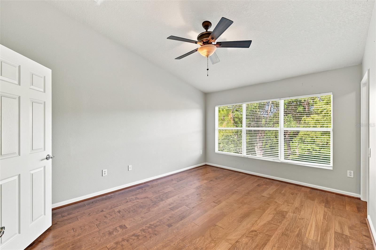
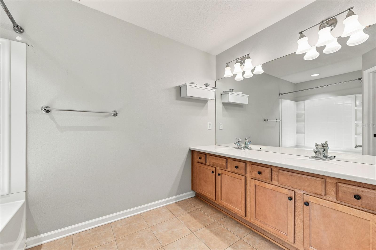
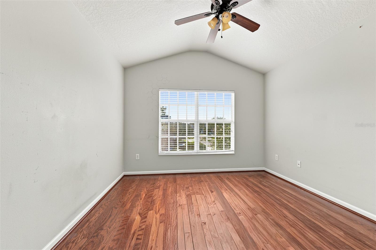
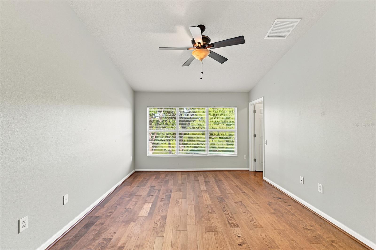
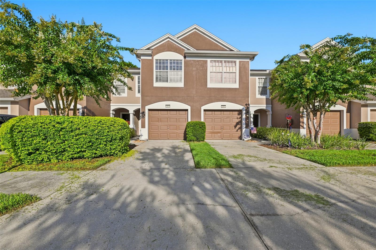
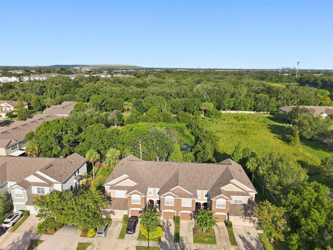
Welcome home to this beautifully maintained 3-bedroom, 2.5-bath townhome nestled in the sought-after gated community of Ventura Bay, where comfort, convenience, and nature come together. One of this home’s most desirable features is its rare conservation backdrop, offering peaceful views and added privacy with no rear neighbors—an ideal setting to enjoy your morning coffee or unwind after a long day. Inside, you’ll find tile and luxury vinyl flooring throughout, creating a modern, low-maintenance living space with no carpet. The open-concept floor plan is perfect for entertaining, while the spacious kitchen flows seamlessly into the living and dining areas. Upstairs, the generous primary suite and two additional bedrooms provide plenty of room for family, guests, or a home office. A 1-car garage adds convenience and extra storage. Perfectly positioned between Brandon and Riverview, you’ll love being just minutes from shopping, dining, entertainment, Brandon Exchange, I-75, US-301, and the Selmon Expressway, making commutes to Downtown Tampa, MacDill Air Force Base, and even weekend trips to Orlando incredibly convenient Whether you’re a first-time homebuyer, busy professional, or looking to simplify your lifestyle, this move-in-ready townhome offers the perfect combination of location, comfort, and peaceful conservation living. Don’t miss your opportunity to own one of Ventura Bay’s most desirable settings!
Financial Considerations
Price:
$280,000
HOA Fee:
470
Tax Amount:
$4821.89
Price per SqFt:
$172.63
Tax Legal Description:
VENTURA BAY TOWNHOMES LOT 3 BLOCK 7
Exterior Features
Lot Size:
1620
Lot Features:
N/A
Waterfront:
No
Parking Spaces:
N/A
Parking:
N/A
Roof:
Shingle
Pool:
No
Pool Features:
N/A
Interior Features
Bedrooms:
3
Bathrooms:
3
Heating:
Central
Cooling:
Central Air
Appliances:
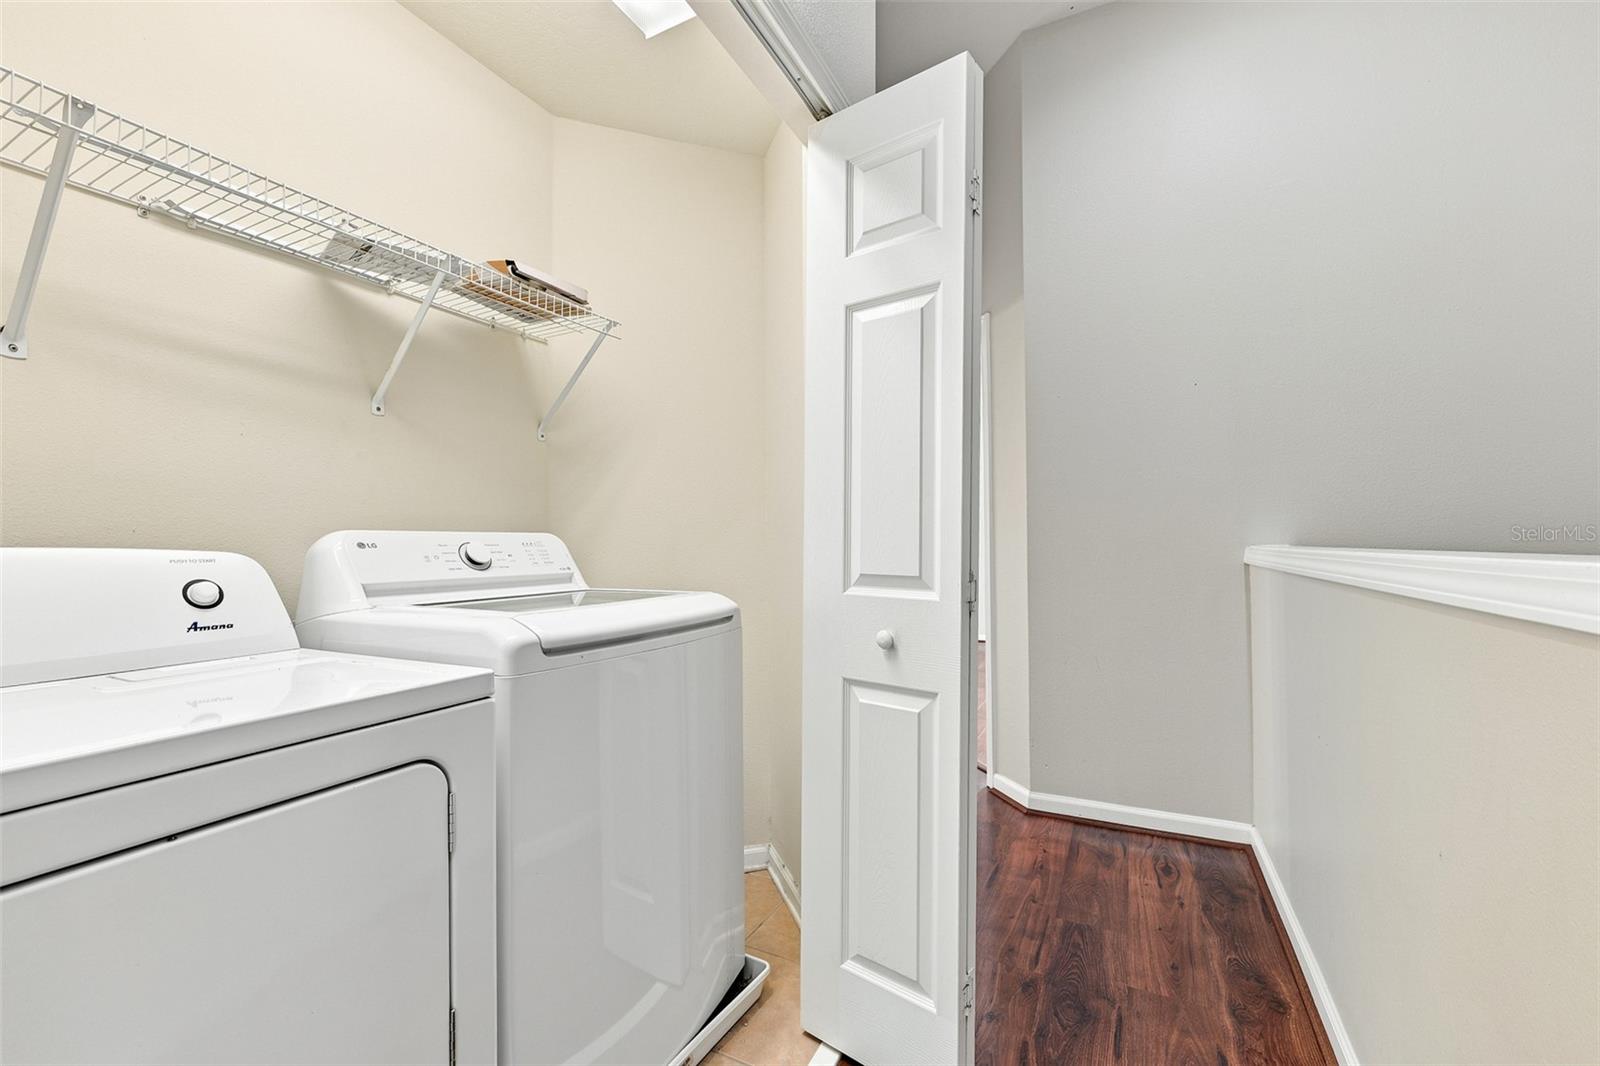
Dishwasher, Dryer, Microwave, Range, Refrigerator, Washer
Furnished:
Yes
Floor:
Luxury Vinyl, Tile
Levels:
Two
Additional Features
Property Sub Type:
Townhouse
Style:
N/A
Year Built:
2009
Construction Type:
Stucco
Garage Spaces:
Yes
Covered Spaces:
N/A
Direction Faces:
East
Pets Allowed:
Yes
Special Condition:
None
Additional Features:
Other
Additional Features 2:
Confirm with HOA
Map
- Address2109 WILD GRAPE PL
Contact a Professional

Featured Properties
Related Properties
$ 538,080
$ 538,080
- Featured
- Active
Townhouse
11433 WHISTLING PINE WAY
$ 429,000
- Featured
- Active
Townhouse
5330 DRAGONFLY DR
$ 249,900
- Featured
- Active
Townhouse
8358 KELSALL DR
$ 359,990
- Featured
- Active
Townhouse
2711 ISABELLA VALLEY CT
$ 285,000
$ 339,843
- Featured
- Active
Townhouse
2251 NAIRN DR
$ 649,900
- Featured
- Active
Townhouse
9301 LUMINARY BLVD
$ 579,000
- Featured
- Active
Townhouse
3638 TRAFALGAR WAY #102
$ 320,000
- Featured
- Active
Townhouse
2994 PROTAGONIST ST
$ 569,000
- Featured
- Active
Townhouse
2138 W NASSAU ST #3