

Active
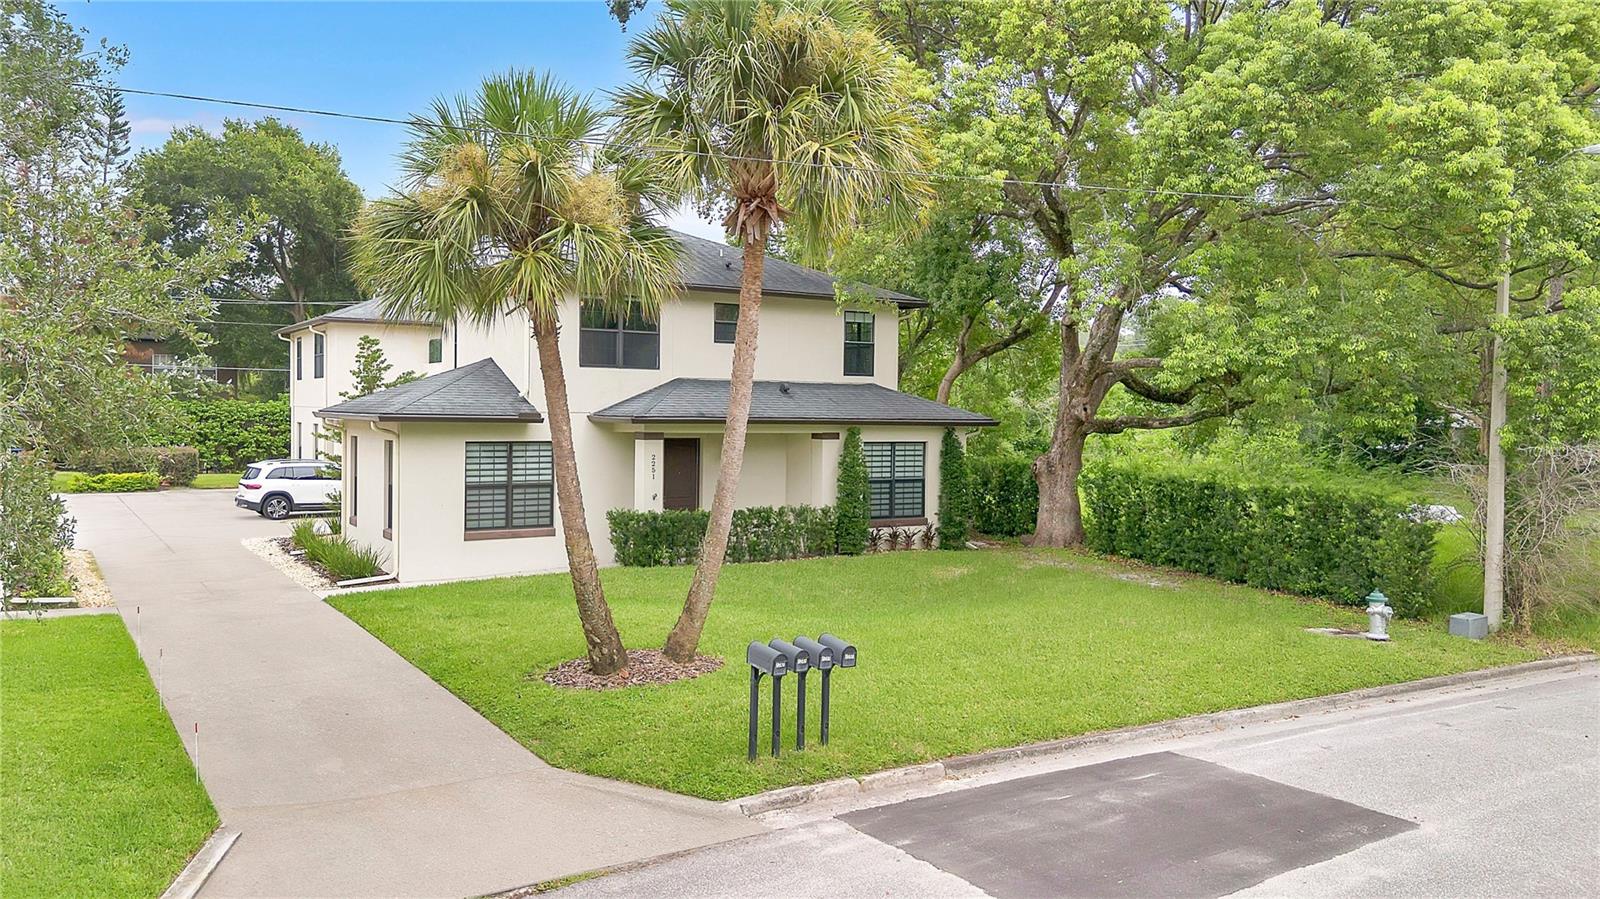
2251 NAIRN DR
$649,900
Features:
Property Details
Remarks
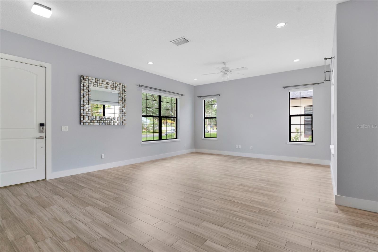
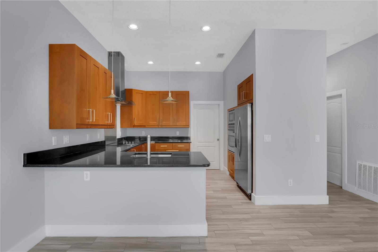
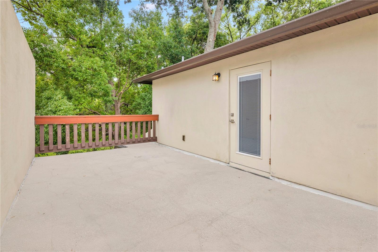
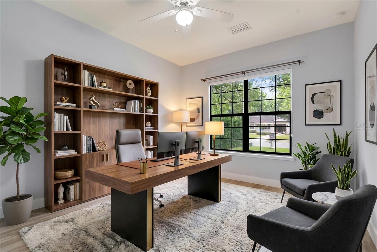
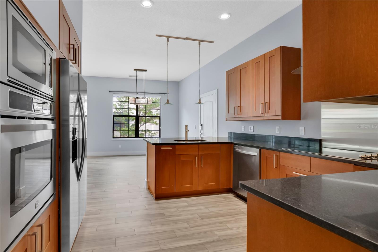
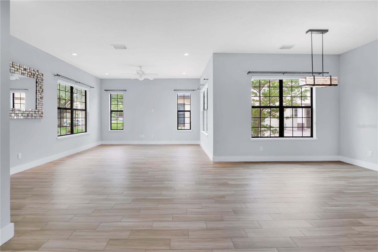
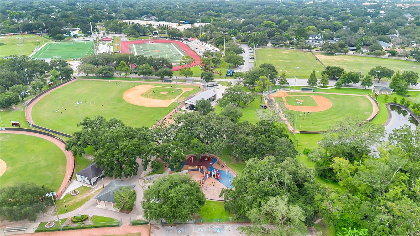
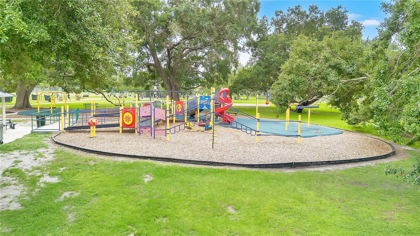
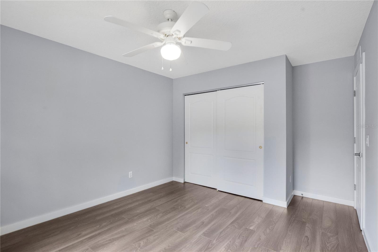
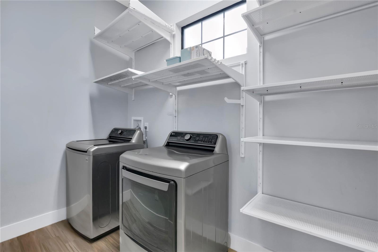
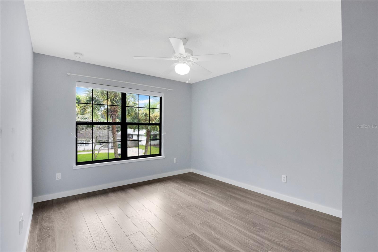
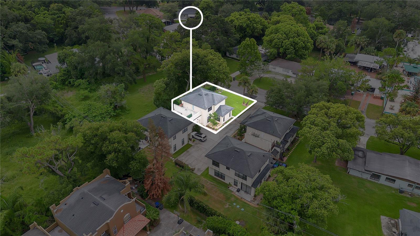
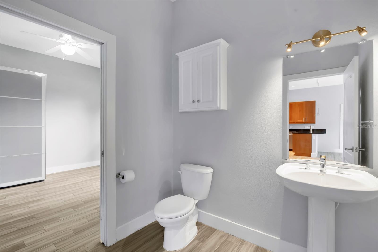
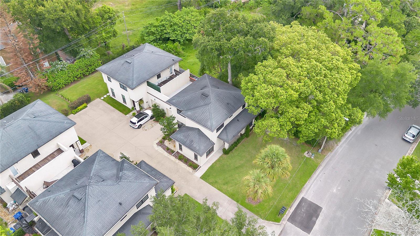
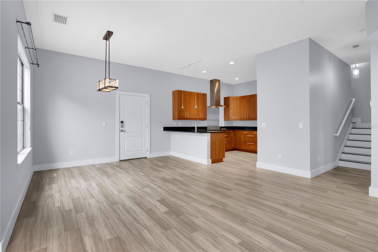
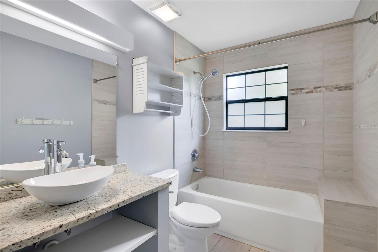
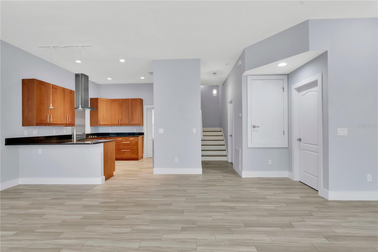
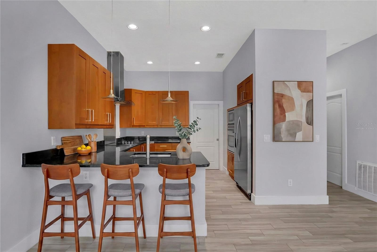
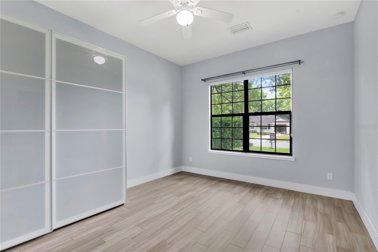
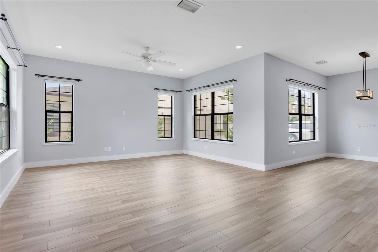
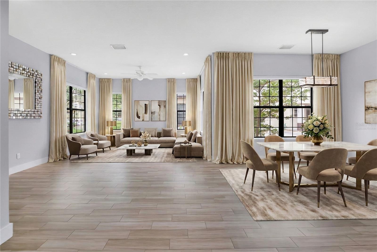
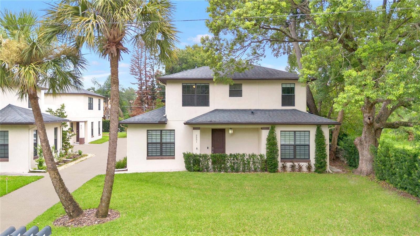
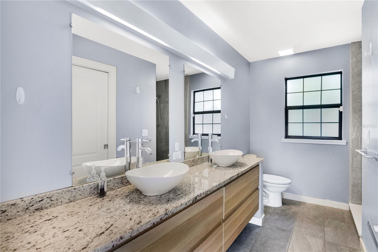
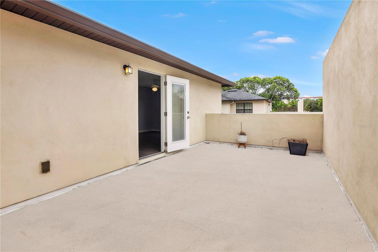
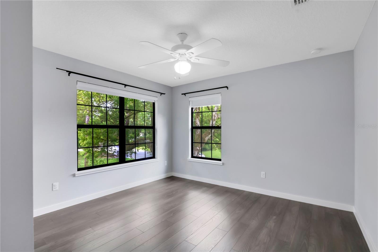
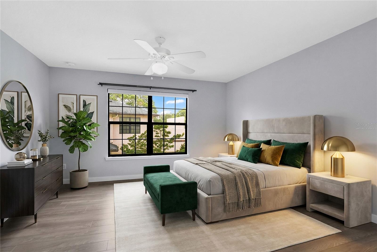
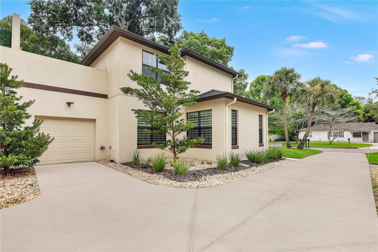
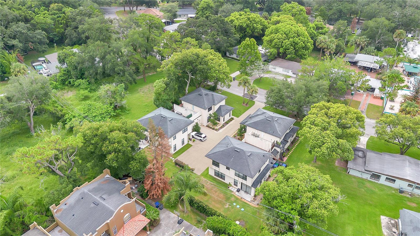
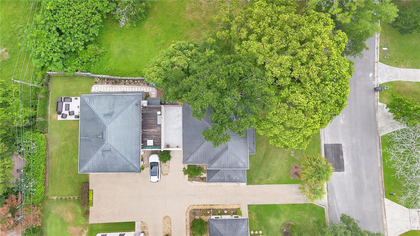
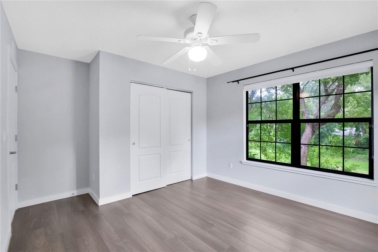
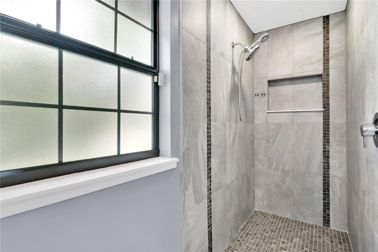
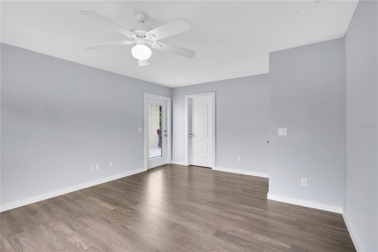
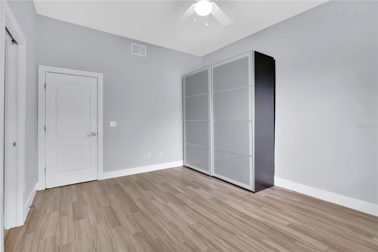
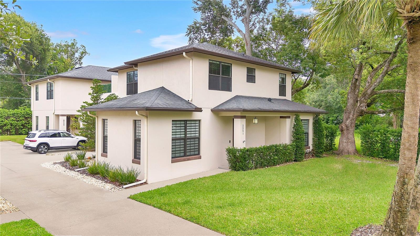
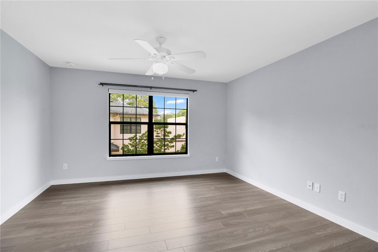
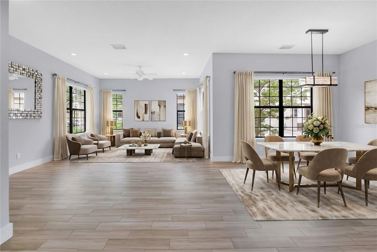
Virtually Staged. Welcome to this exceptional SINGLE FAMILY-TOWNHOME with NO HOA offering the perfect blend of comfort, style, and location! Beautiful modern 4-bedroom, 2.5-bath, located in one of Winter Park's most established and sought-after neighborhoods. This spacious home features wood and laminate flooring throughout, a downstairs bonus room, a separate utility room, a private second-floor sun deck/terrace perfect for relaxing or entertaining, and a first-floor concrete patio. The contemporary kitchen is equipped with 42-inch European-style cabinetry, granite countertops, and stainless steel appliances. Residents also enjoy access to attractive community green spaces.Ideally situated within walking distance of Winter Park Hospital and AdventHealth Winter Park, this home is also just minutes from Cady Way Park, Ward Park, shopping, dining, and entertainment along Aloma Avenue and Lakemont Avenue. Conveniently located near Rollins College, Park ave, the University of Central Florida (UCF), and Full Sail University, making it an excellent choice for healthcare professionals, faculty, and other professionals. WELCOME TO YOUR NEW HOME!
Financial Considerations
Price:
$649,900
HOA Fee:
N/A
Tax Amount:
$7391.08
Price per SqFt:
$328.56
Tax Legal Description:
ALOMA SECTION 1 O/51 A PORTION OF LOT 25(LESS E 4 FT) BLK 13 DESC: BEG AT THE SW CORNER LOT 25 TH N01-02-04W 70.81 FT TH N89-55-32E 61.09 FT TH S03-03-00W 71.84 FT TO A PT ON A NON-TAN CURVE CONCAVESLY HAVING A RADIUS 841.7 FT CHORD BRG S89-07-42W DE LTA 03-48-44 AN ARC LENGTH 56 FT TO THE POB
Exterior Features
Lot Size:
4140
Lot Features:
Corner Lot, Level
Waterfront:
No
Parking Spaces:
N/A
Parking:
Alley Access, Assigned, Garage Door Opener, Ground Level
Roof:
Shingle
Pool:
No
Pool Features:
N/A
Interior Features
Bedrooms:
4
Bathrooms:
3
Heating:
Central, Electric
Cooling:
Central Air
Appliances:
Cooktop, Dishwasher, Disposal, Dryer, Electric Water Heater, Freezer, Microwave, Range Hood, Refrigerator, Washer
Furnished:
Yes
Floor:
Ceramic Tile, Laminate
Levels:
Two
Additional Features
Property Sub Type:
Townhouse
Style:
N/A
Year Built:
2015
Construction Type:
Block, Cement Siding, Stucco
Garage Spaces:
Yes
Covered Spaces:
N/A
Direction Faces:
South
Pets Allowed:
No
Special Condition:
None
Additional Features:
Balcony, Gray Water System, Sidewalk
Additional Features 2:
N/A
Map
- Address2251 NAIRN DR
Contact a Professional

Featured Properties
Related Properties
$ 538,080
$ 538,080
- Featured
- Active
Townhouse
11433 WHISTLING PINE WAY
$ 429,000
- Featured
- Active
Townhouse
5330 DRAGONFLY DR
$ 249,900
- Featured
- Active
Townhouse
8358 KELSALL DR
$ 359,990
- Featured
- Active
Townhouse
2711 ISABELLA VALLEY CT
$ 285,000
$ 339,843
- Featured
- Active
Townhouse
9301 LUMINARY BLVD
$ 579,000
- Featured
- Active
Townhouse
2109 WILD GRAPE PL
$ 280,000
- Featured
- Active
Townhouse
3638 TRAFALGAR WAY #102
$ 320,000
- Featured
- Active
Townhouse
2994 PROTAGONIST ST
$ 569,000
- Featured
- Active
Townhouse
2138 W NASSAU ST #3