
Active
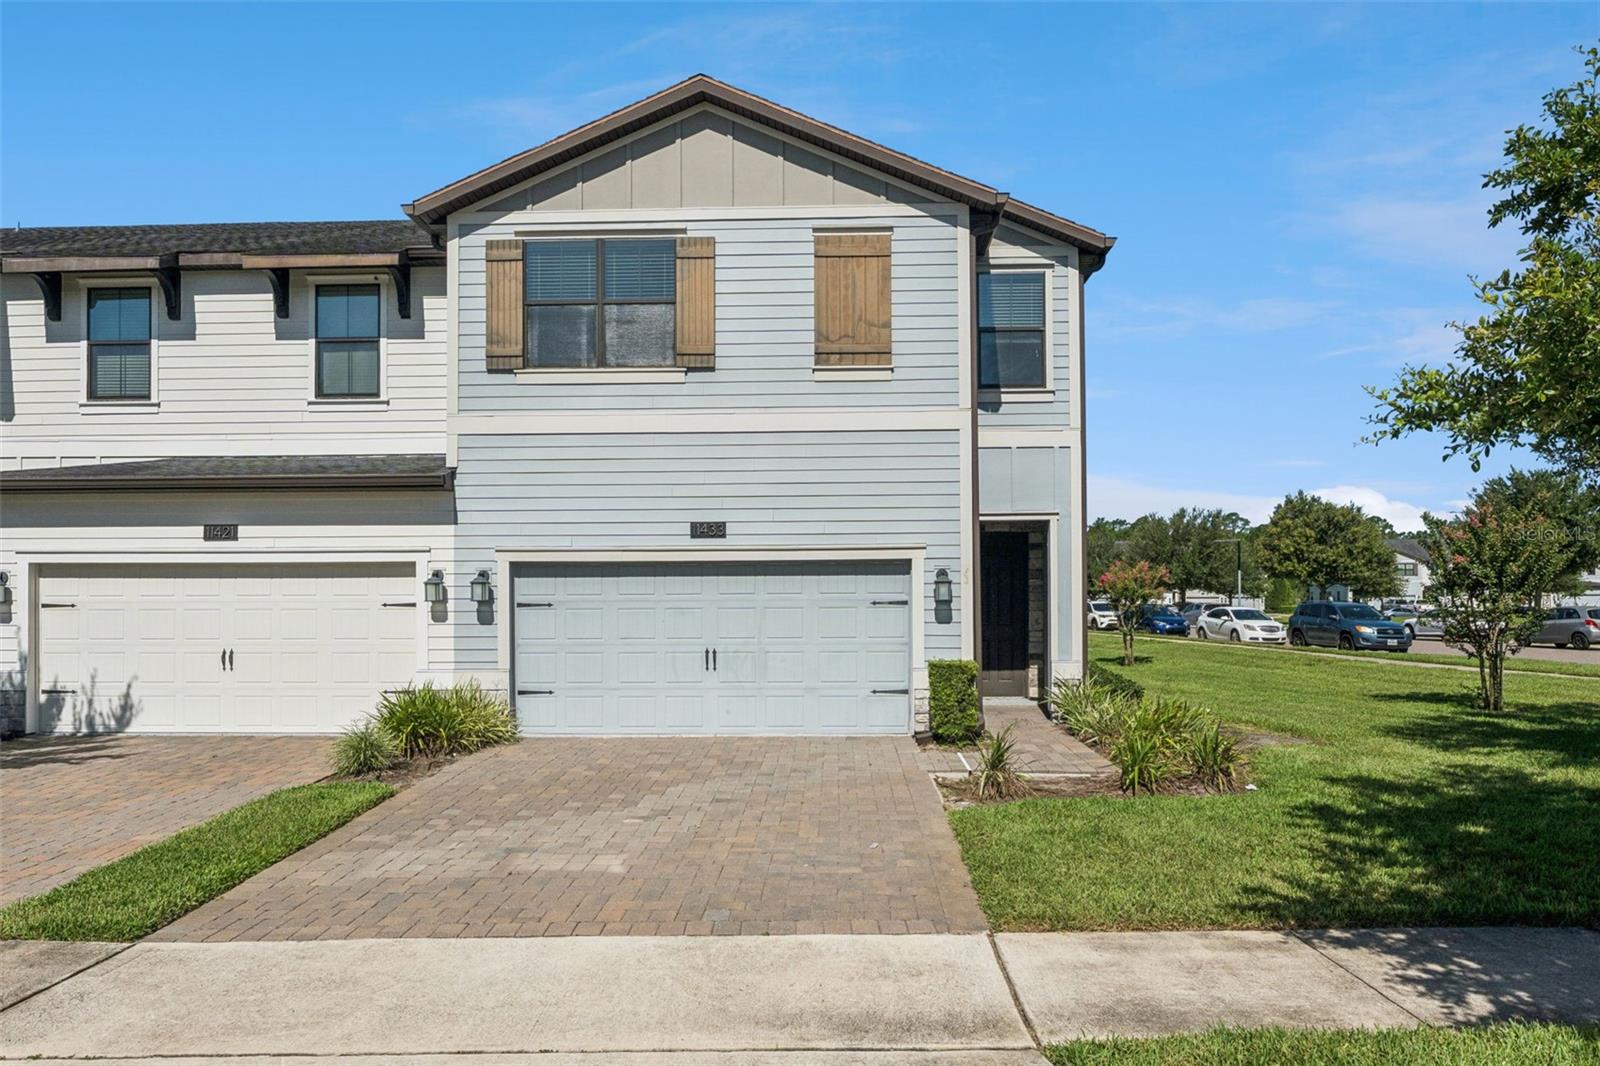
11433 WHISTLING PINE WAY
$429,000
Features:
Property Details
Remarks
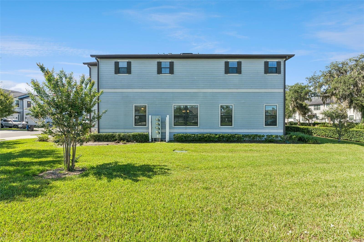
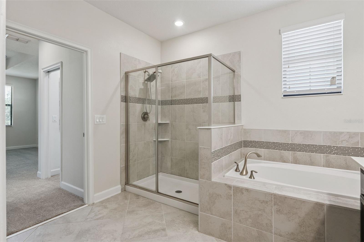
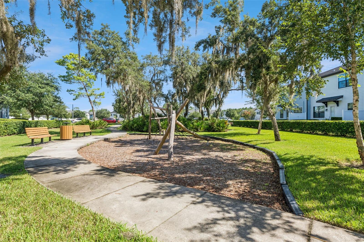
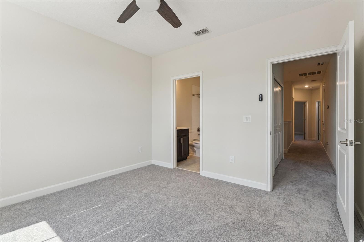
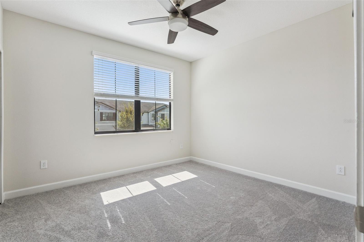
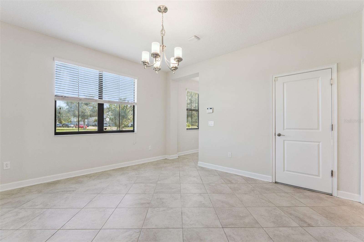
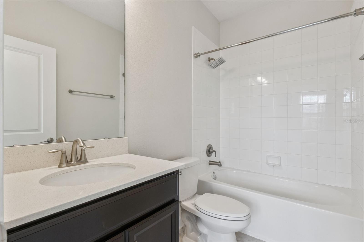
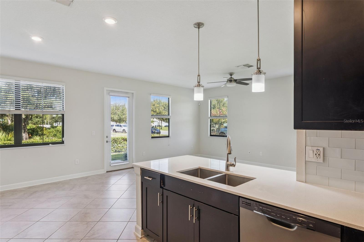
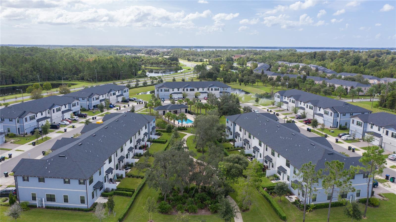
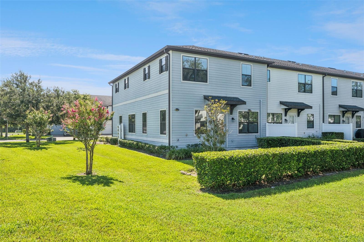
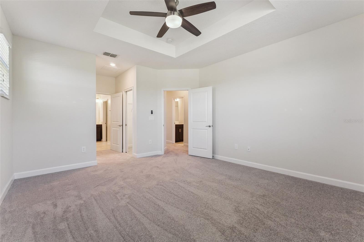
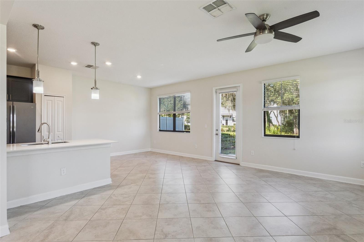
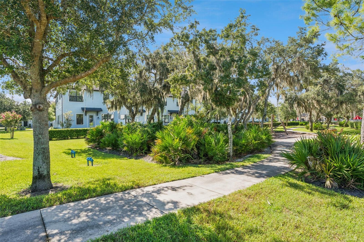
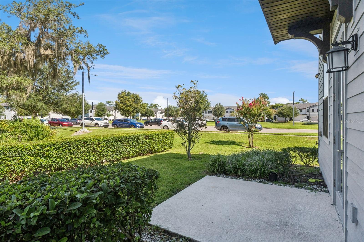
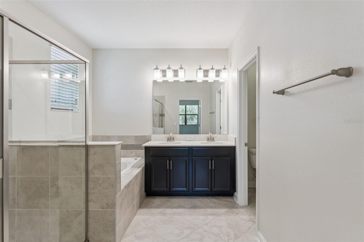
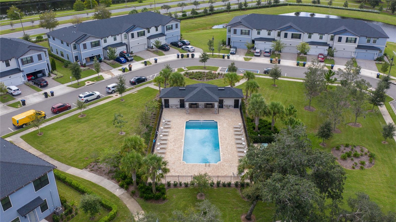
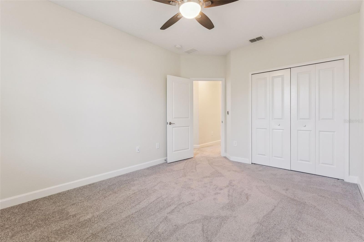
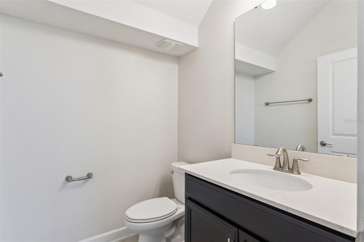
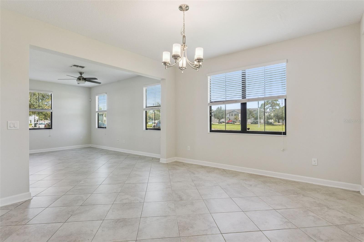
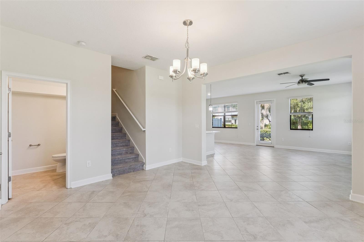
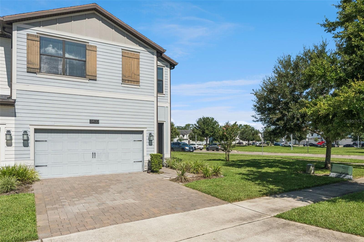
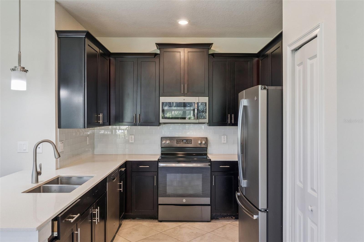
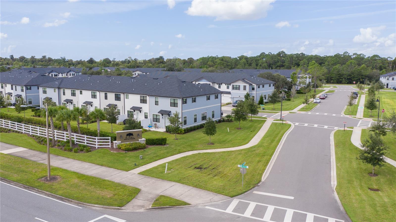
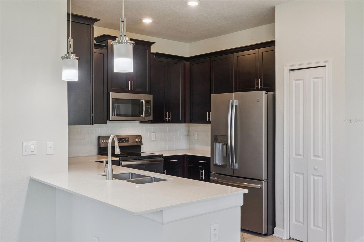
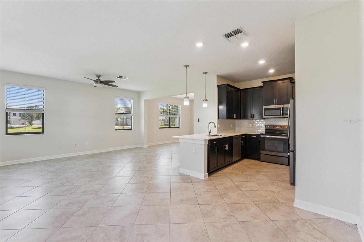
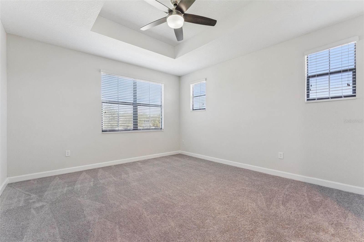
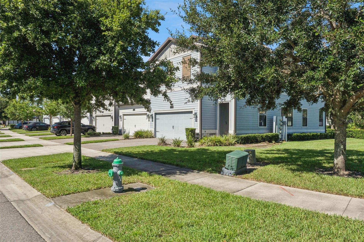
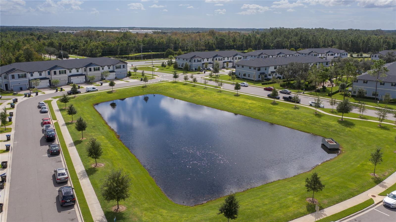
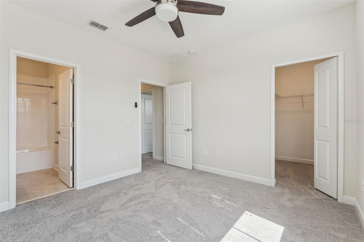
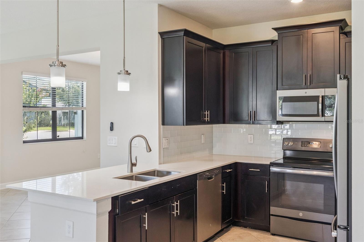
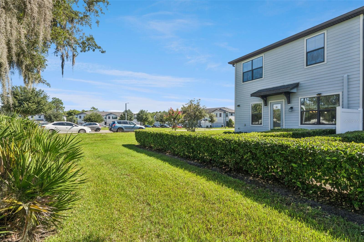
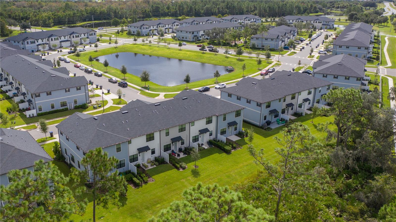
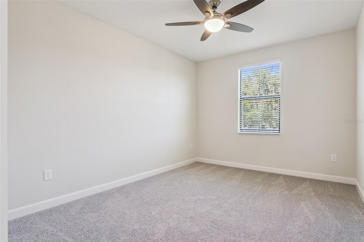
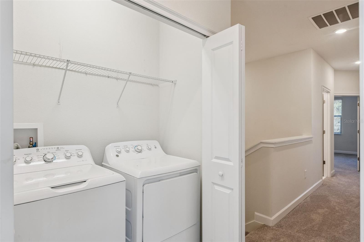
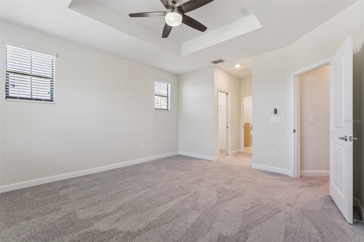
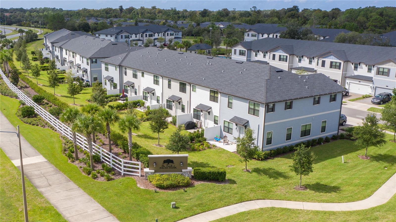
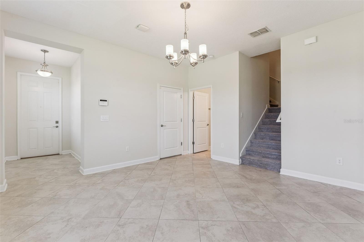
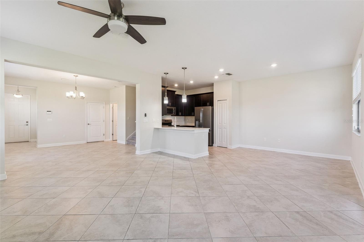
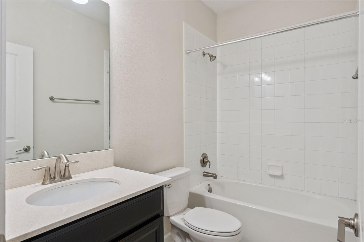
PRICED TO SELL! CLOSE TO LAKE NONA MEDICAL CITY! Freshly painted interior and brand new carpet make this beautiful Redbud model by Lennar move in ready! Located in the desirable Trails at Moss Park community, this well designed two story home offers 4 bedrooms, 3.5 bathrooms, and a 2 car rear entry garage, providing plenty of space for comfortable living. The first floor features an open layout with a spacious living room, dining area, and a modern kitchen with quartz countertops, stainless steel appliances, 42 inch cabinets, a large center island, and plenty of cabinet space. It is perfect for everyday living and entertaining family and friends. Upstairs, the primary suite includes a walk in closet and a private bathroom with dual sinks. Three additional bedrooms, two full bathrooms, and an upstairs laundry room provide plenty of space for family, guests, or a home office. Enjoy the community pool, playground, and walking trails. Conveniently located just minutes from Lake Nona Medical City, Orlando International Airport, SR 417, shopping, restaurants, and top rated schools, this home offers the perfect combination of comfort, convenience, and value. Don't miss this great opportunity!
Financial Considerations
Price:
$429,000
HOA Fee:
260
Tax Amount:
$6825.39
Price per SqFt:
$208.66
Tax Legal Description:
TRAILS AT MOSS PARK 93/21 LOT 63
Exterior Features
Lot Size:
3745
Lot Features:
Corner Lot, In County, Landscaped, Sidewalk, Paved
Waterfront:
No
Parking Spaces:
N/A
Parking:
Driveway, Garage Door Opener, Guest
Roof:
Shingle
Pool:
No
Pool Features:
N/A
Interior Features
Bedrooms:
4
Bathrooms:
4
Heating:
Central, Electric
Cooling:
Central Air
Appliances:
Dishwasher, Disposal, Electric Water Heater, Microwave, Range, Refrigerator
Furnished:
Yes
Floor:
Carpet, Tile
Levels:
Two
Additional Features
Property Sub Type:
Townhouse
Style:
N/A
Year Built:
2018
Construction Type:
Block, Stucco
Garage Spaces:
Yes
Covered Spaces:
N/A
Direction Faces:
East
Pets Allowed:
No
Special Condition:
None
Additional Features:
Playground, Rain Gutters, Sidewalk
Additional Features 2:
Please confirm all lease approval process with the HOA
Map
- Address11433 WHISTLING PINE WAY
Contact a Professional

Featured Properties
Related Properties
$ 538,080
$ 538,080
- Featured
- Active
Townhouse
5330 DRAGONFLY DR
$ 249,900
- Featured
- Active
Townhouse
8358 KELSALL DR
$ 359,990
- Featured
- Active
Townhouse
2711 ISABELLA VALLEY CT
$ 285,000
$ 339,843
- Featured
- Active
Townhouse
2251 NAIRN DR
$ 649,900
- Featured
- Active
Townhouse
9301 LUMINARY BLVD
$ 579,000
- Featured
- Active
Townhouse
2109 WILD GRAPE PL
$ 280,000
- Featured
- Active
Townhouse
3638 TRAFALGAR WAY #102
$ 320,000
- Featured
- Active
Townhouse
2994 PROTAGONIST ST
$ 569,000
- Featured
- Active
Townhouse
2138 W NASSAU ST #3