
Active
5813 MILLHOUSE WAY
$336,900
Features:
Property Details
Remarks
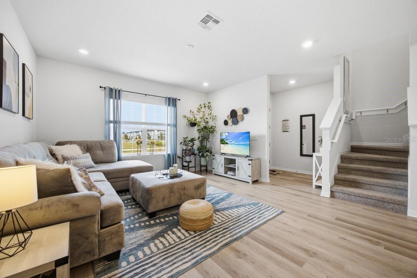
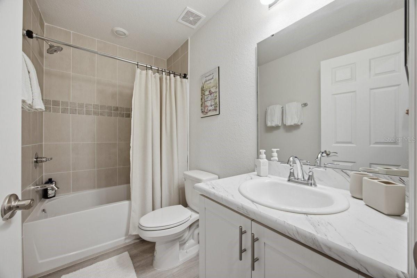
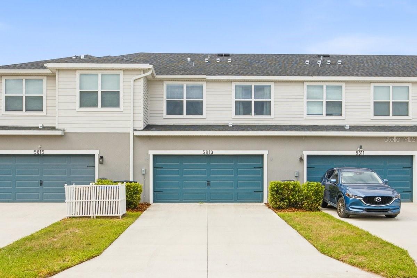
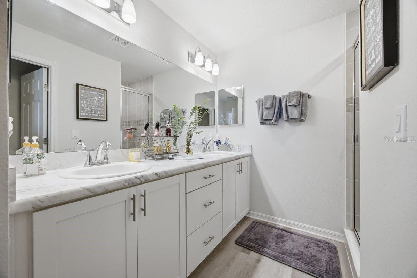
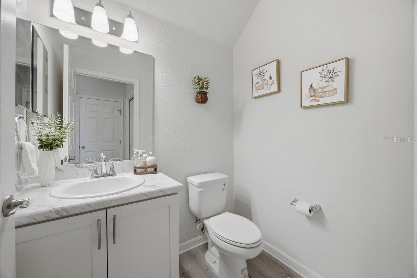
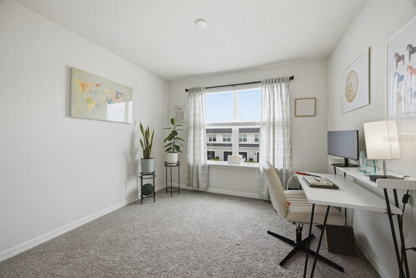
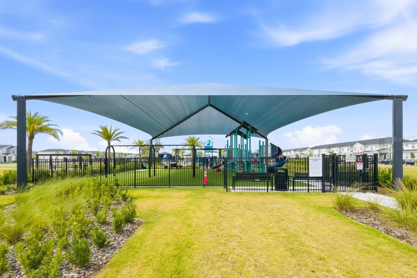
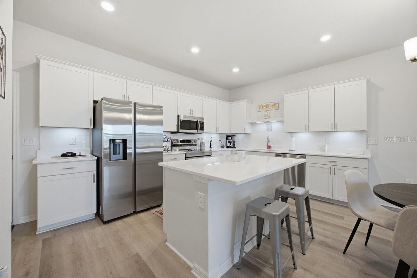
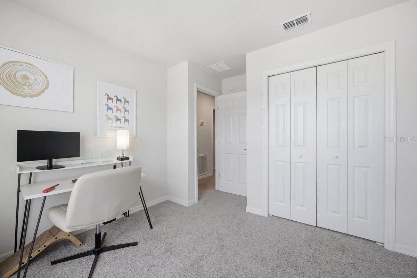
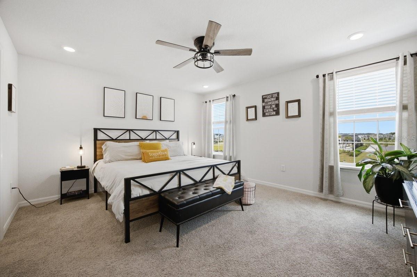
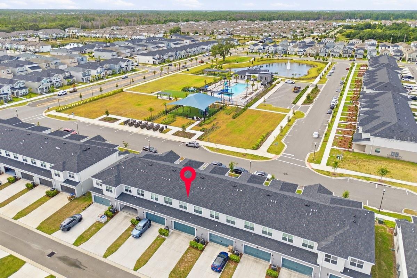
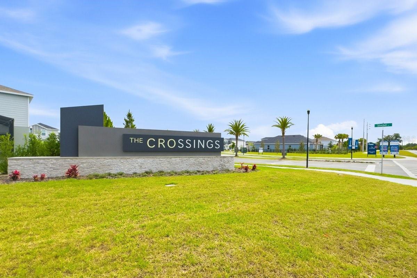
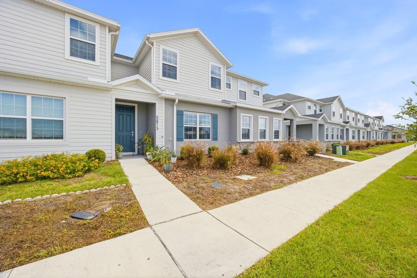
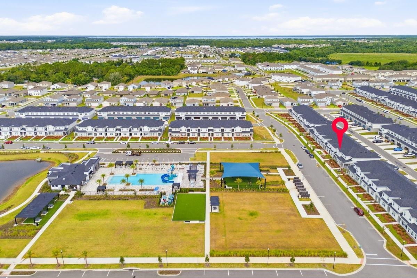
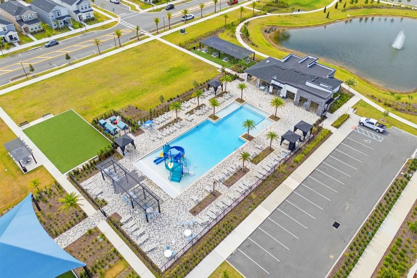
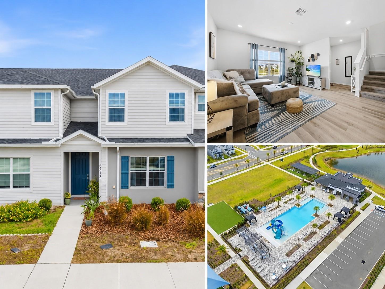
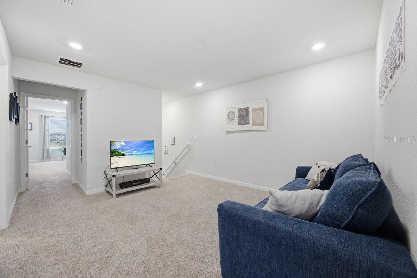
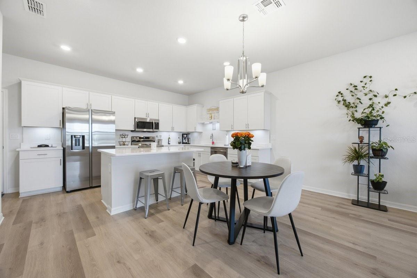
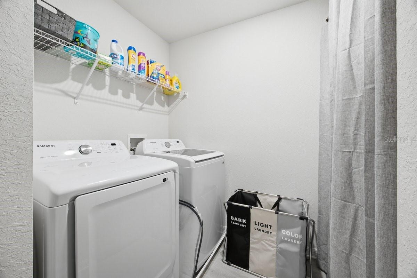
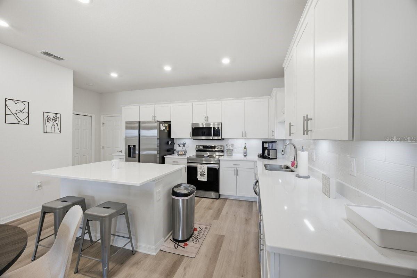
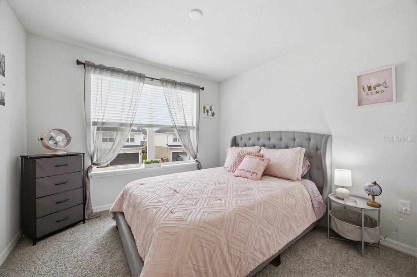
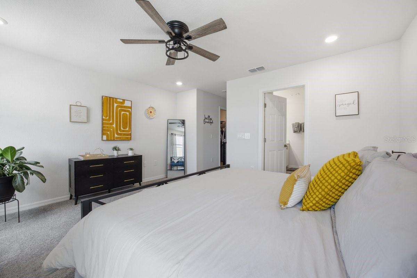
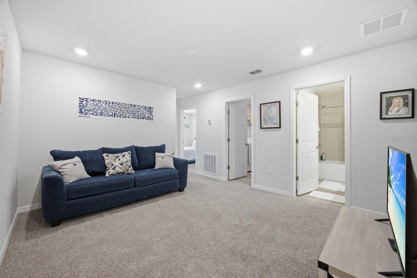
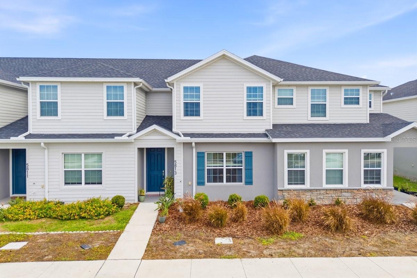
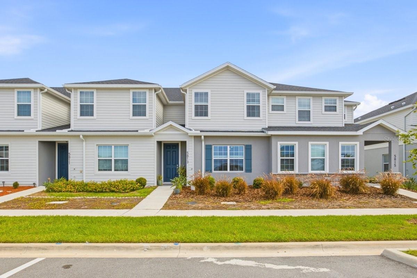
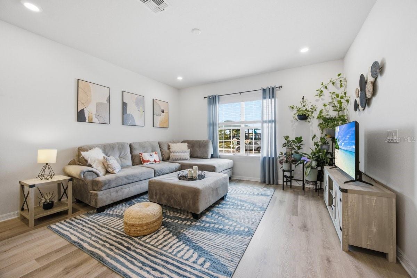
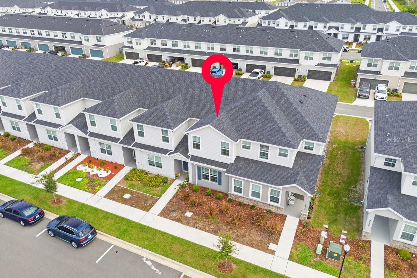
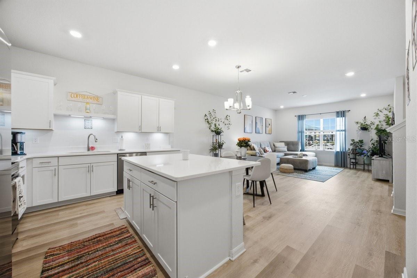
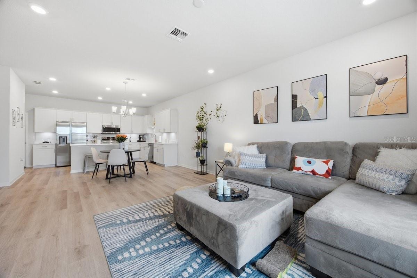
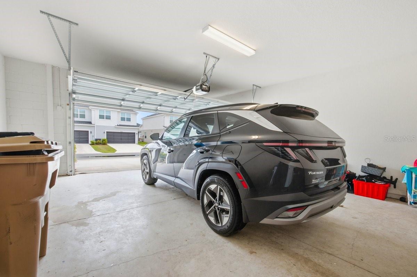
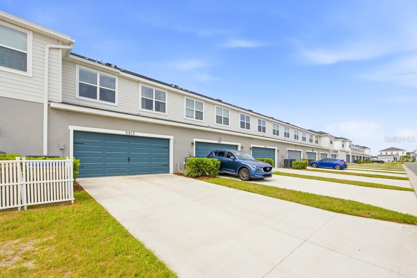
Price Improvement! Welcome Home to this Turnkey Condition 3-Bedroom, 2.5-Bath Townhome with a Charming Loft, located in the Desirable Crossings Phase 1 community in St. Cloud, FL! Beautifully maintained and move-in ready, this home offers Inviting Curb Appeal, an Open-Concept Floor Plan, and a Rear-Entry 2-Car Garage with convenient alley access. The first floor features a Large Gathering Room, Dining Café, Powder Room (Half Bath), and a Stunning Open Kitchen with Cambria Quartz Countertops, Decorative Tile Backsplash, Counter-Height Island, Large Pantry, Stainless Steel Appliances, Undermount Sink, Pull-Down Faucet, Under-Cabinet Lighting, and Soft-Close Shaker-Style Cabinetry with Crown Molding and Decorative Hardware. Upstairs, the Private Owner’s Suite offers a Spacious Walk-In Wardrobe with linen shelving and a Luxurious En-Suite Bath featuring dual vanities, decorative tiled shower, upgraded showerhead with handheld option, and private water closet. Two Additional Bedrooms, each with walk-in closets, share a full hall bath and are conveniently located near the Spacious Laundry Room with Washer and Dryer included. The Flexible Loft Area is perfect for a home office, media space, playroom, or additional lounge area. Additional upgrades include Low-Maintenance Luxury Vinyl Plank Flooring throughout the main living areas, kitchen, laundry room, and wet areas, Ceramic Tile in full bathrooms, Mohawk Stain-Resistant Carpet in the bedrooms, Energy-Efficient LED Lighting, Ceiling Fan pre-wires in the gathering room and bedrooms, and Custom-Fit 2-inch Faux Wood Blinds. Enjoy a Low-Maintenance Lifestyle with lawn maintenance and irrigation included in the HOA. Resort-Style Amenities are located right across the street, including a sparkling pool, splash pad, clubhouse, playground, and scenic walking paths. The Crossings is conveniently located in the Narcoossee area of St. Cloud, near shopping, dining, Lake Nona, major roadways, Orlando International Airport, and all that Central Florida offers. Schedule your private showing today to view this home that shows like a model! Available furnished if interested.
Financial Considerations
Price:
$336,900
HOA Fee:
271.25
Tax Amount:
$5676
Price per SqFt:
$190.66
Tax Legal Description:
CROSSINGS PH 1 PB 33 PGS 53-60 LOT 63
Exterior Features
Lot Size:
2614
Lot Features:
N/A
Waterfront:
No
Parking Spaces:
N/A
Parking:
N/A
Roof:
Shingle
Pool:
No
Pool Features:
N/A
Interior Features
Bedrooms:
3
Bathrooms:
3
Heating:
Electric
Cooling:
Central Air
Appliances:
Dishwasher, Dryer, Microwave, Range, Refrigerator, Washer
Furnished:
Yes
Floor:
Carpet, Laminate, Tile
Levels:
Two
Additional Features
Property Sub Type:
Townhouse
Style:
N/A
Year Built:
2024
Construction Type:
Block, Concrete, Stucco
Garage Spaces:
Yes
Covered Spaces:
N/A
Direction Faces:
South
Pets Allowed:
Yes
Special Condition:
None
Additional Features:
Playground, Sidewalk
Additional Features 2:
N/A
Map
- Address5813 MILLHOUSE WAY
Contact a Professional

Featured Properties
Related Properties
- Featured
- Active
Townhouse
1216 ROYAL VIEW TER
$ 389,000
- Featured
- Active
Townhouse
1037 FLOWING TIDE DR
$ 359,000
- Featured
- Active
Townhouse
2114 PILSNER LOOP
$ 307,990
- Featured
- Active
Townhouse
2120 PILSNER LOOP
$ 317,990
- Featured
- Active
Townhouse
2116 PILSNER LOOP
$ 307,990
- Featured
- Active
Townhouse
2118 PILSNER LOOP
$ 307,990
- Featured
- Active
Townhouse
4702 TERRASONESTA DR
$ 409,900
- Featured
- Active
Townhouse
18105 NASSAU POINT DR
$ 338,500
- Featured
- Active
Townhouse
7951 NORTHLAKE PKWY
$ 398,000
- Featured
- Active
Townhouse
2431 GRASMERE VIEW PKWY N
$ 264,900
- Featured
- Active
Townhouse
2914 SUNCOAST BLEND DR
$ 305,000
- Featured
- Active
Townhouse
1491 PLANK PL