
Active
1037 FLOWING TIDE DR
$359,000
Features:
Property Details
Remarks
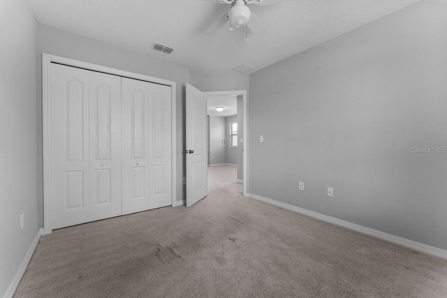
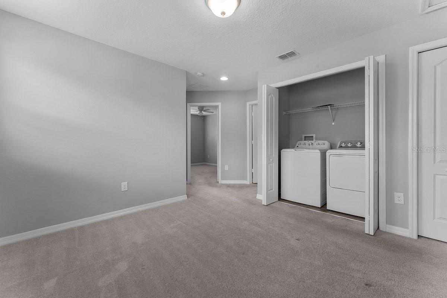
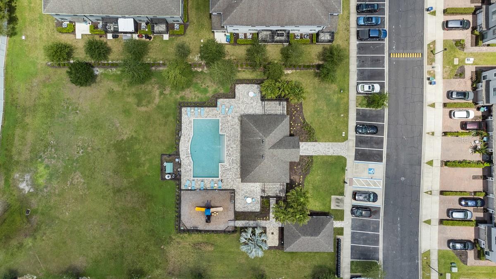
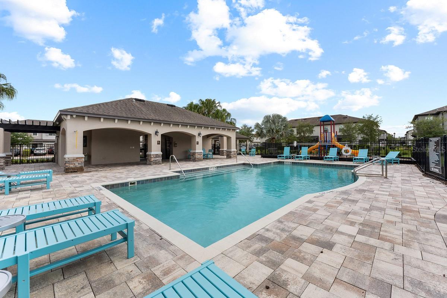
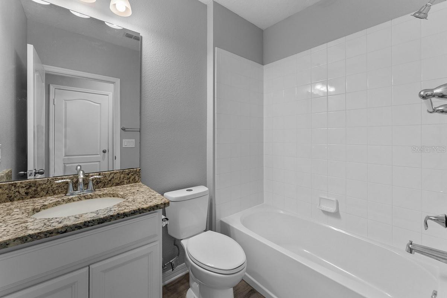
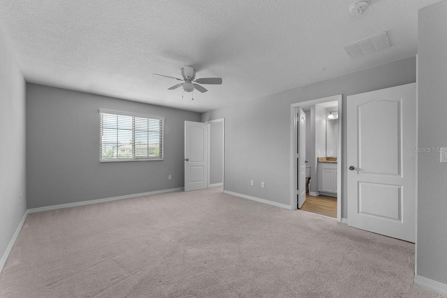
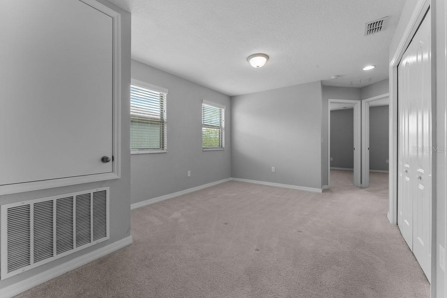
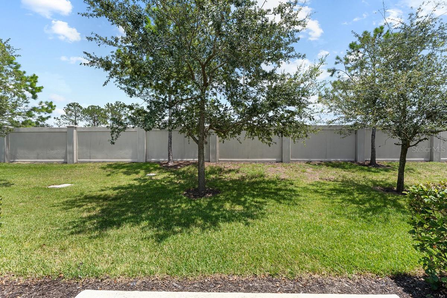
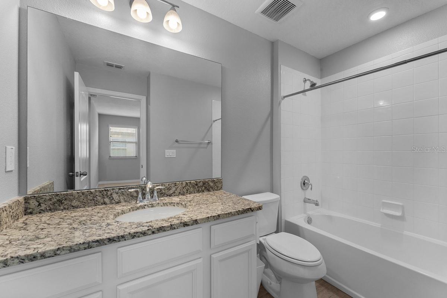
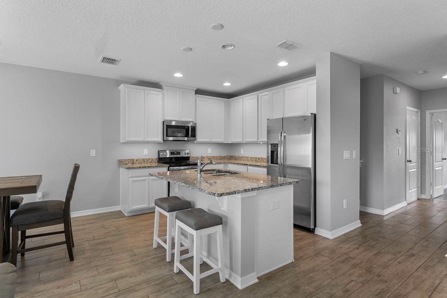
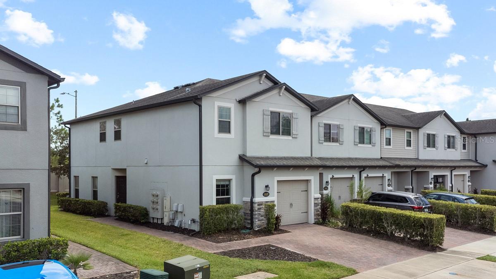
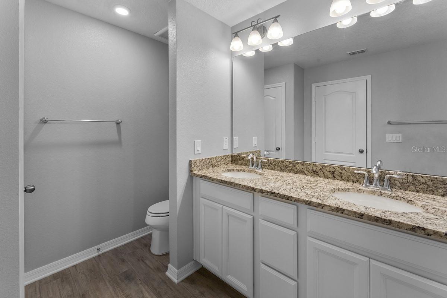
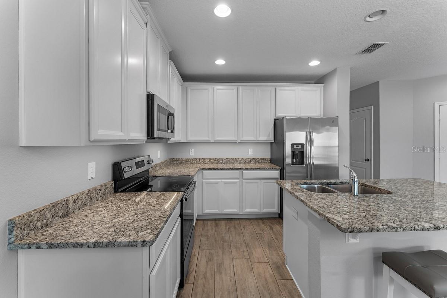
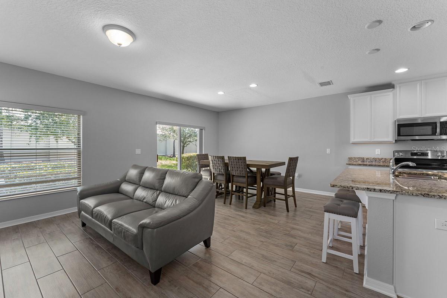
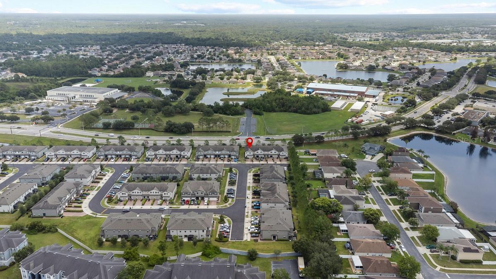
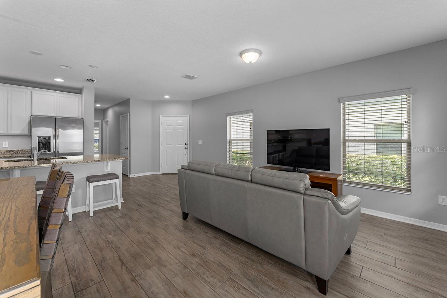
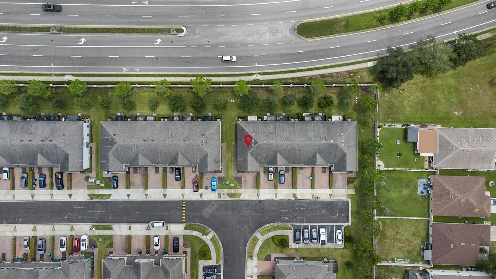
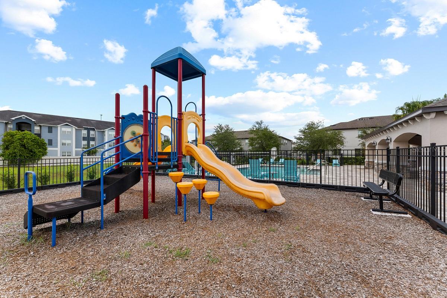
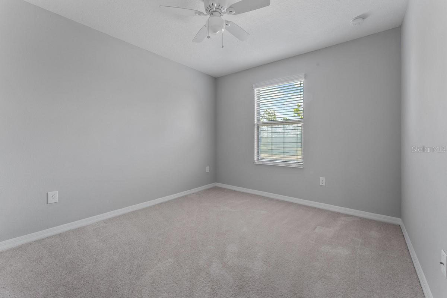
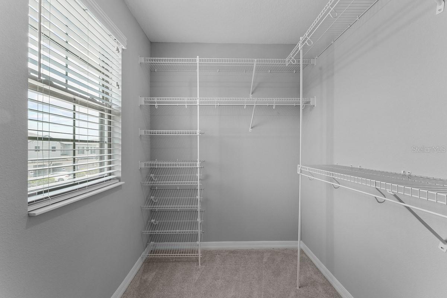
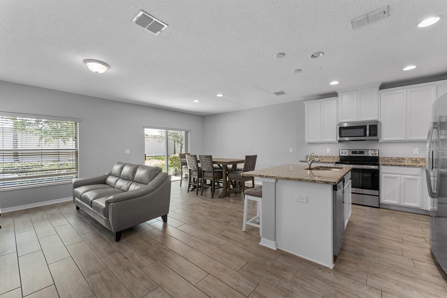
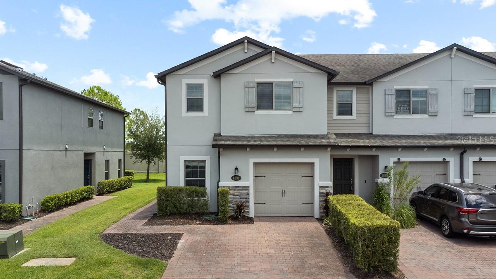
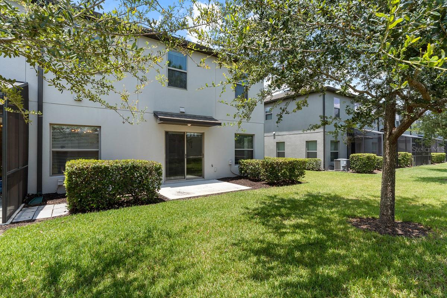
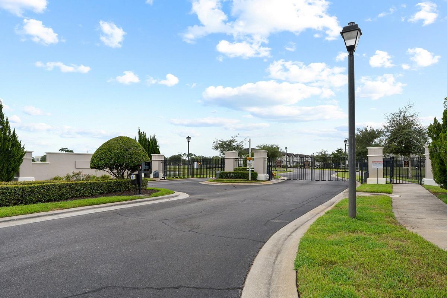
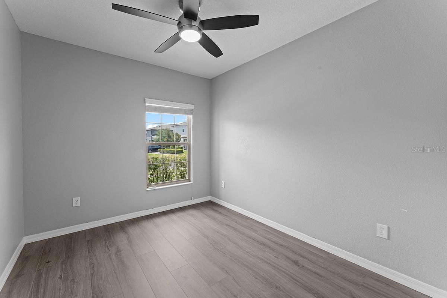
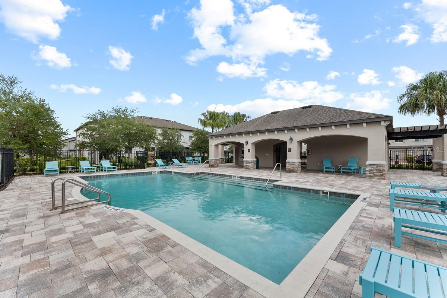
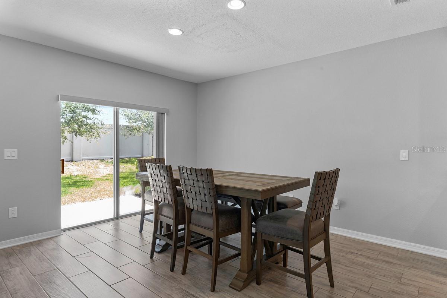
Welcome to this beautiful 2019-built Townhouse offering 4 bedrooms, 3 bathrooms, and 1-car garage in a private gated community in the heart of East orlando. This well-maintained home is in excellent condition and features a freshly painted interior, ceramic tile throughout the first floor, and an open-concept floor plan designed for comfortable everyday living. The spacious kitchen overlooks the living and dining areas and boasts a large island, granite countertops, stainless steel appliances, and ample cabinet space- perfect for entertaining family and friends. A Convenient first-floor bedroom and full bathroom provide an ideal setup for guests or a home office. Upstairs, you'll find a generous primary soute featuring a walk-in closet and a private bathroom, along with two additional bedrooms and versatile loft that's perfect for a home office, media room,or play area. Large windows throughout the home fill the space with an abundance of natural light. Ideally situated at the end of a quiet dead end street, this home offers added privacy while still being just minutes from top-rated schools, Avalon Park, Waterford Lakes Town center, shopping, dining, and major roadways for an easy commute. The community features a swimming pool, playground, and low HOA fees, making this an exceptional opportunity to own a move-in ready home in one of Orlando's most desirable locations.
Financial Considerations
Price:
$359,000
HOA Fee:
250
Tax Amount:
$4211.71
Price per SqFt:
$205.26
Tax Legal Description:
TOWNS AT AVALON RIDGE 96/13 LOT 49
Exterior Features
Lot Size:
2100
Lot Features:
N/A
Waterfront:
No
Parking Spaces:
N/A
Parking:
N/A
Roof:
Shingle
Pool:
No
Pool Features:
N/A
Interior Features
Bedrooms:
4
Bathrooms:
3
Heating:
Central
Cooling:
Central Air
Appliances:
Dishwasher, Range, Refrigerator
Furnished:
Yes
Floor:
Carpet, Vinyl
Levels:
Two
Additional Features
Property Sub Type:
Townhouse
Style:
N/A
Year Built:
2019
Construction Type:
Stucco
Garage Spaces:
Yes
Covered Spaces:
N/A
Direction Faces:
West
Pets Allowed:
Yes
Special Condition:
None
Additional Features:
Other
Additional Features 2:
N/A
Map
- Address1037 FLOWING TIDE DR
Contact a Professional

Featured Properties
Related Properties
- Featured
- Active
Townhouse
4455 ELLIOTS ASTOR BLVD
$ 322,000
- Featured
- Active
Townhouse
1216 ROYAL VIEW TER
$ 389,000
- Featured
- Active
Townhouse
2114 PILSNER LOOP
$ 307,990
- Featured
- Active
Townhouse
2120 PILSNER LOOP
$ 317,990
- Featured
- Active
Townhouse
2116 PILSNER LOOP
$ 307,990
- Featured
- Active
Townhouse
2118 PILSNER LOOP
$ 307,990
- Featured
- Active
Townhouse
4702 TERRASONESTA DR
$ 409,900
- Featured
- Active
Townhouse
18105 NASSAU POINT DR
$ 338,500
- Featured
- Active
Townhouse
7951 NORTHLAKE PKWY
$ 398,000
- Featured
- Active
Townhouse
2431 GRASMERE VIEW PKWY N
$ 264,900
- Featured
- Active
Townhouse
2914 SUNCOAST BLEND DR
$ 305,000
- Featured
- Active
Townhouse
1491 PLANK PL