
Active
2118 PILSNER LOOP
$307,990
Features:
Property Details
Remarks
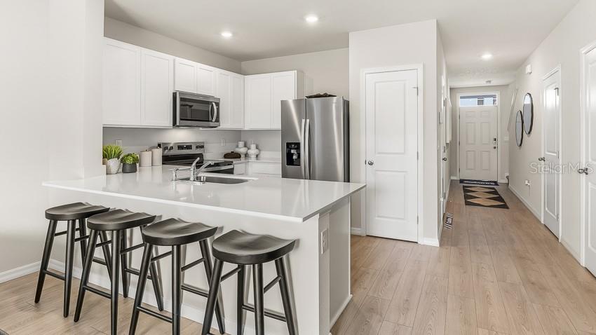
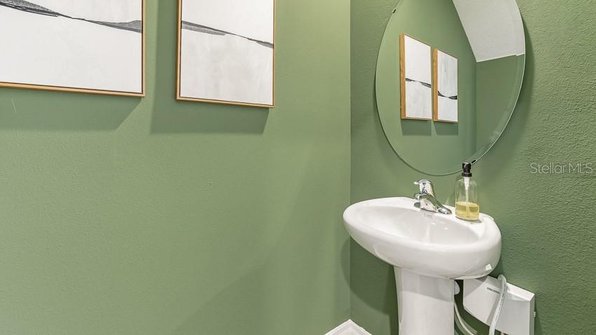
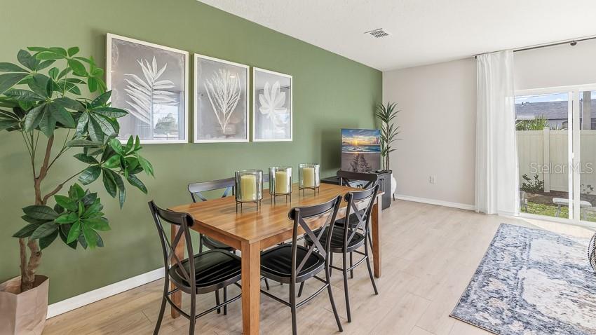
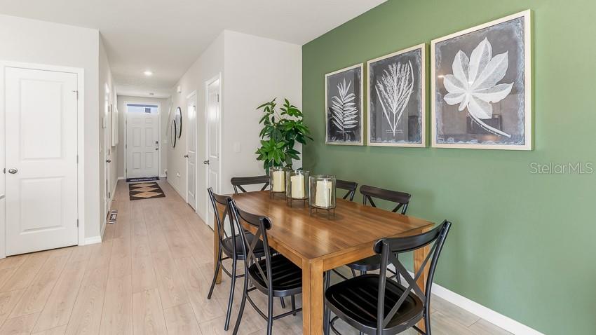
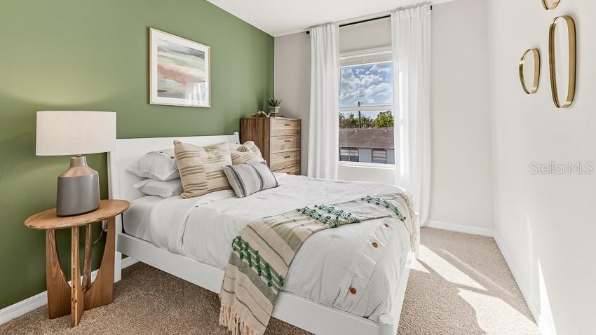
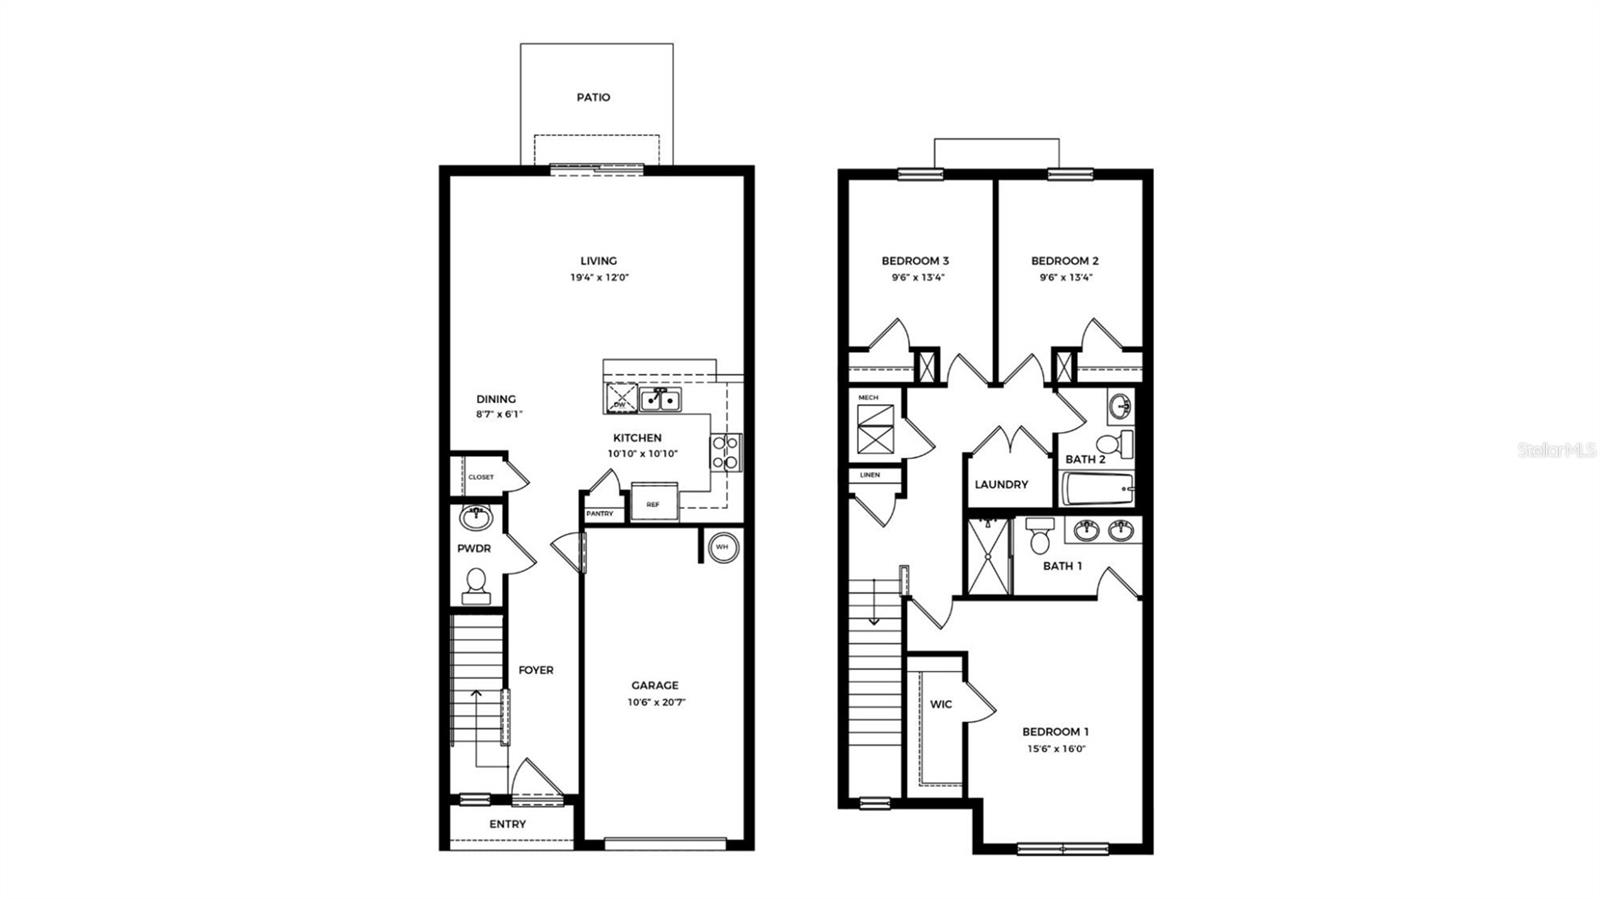
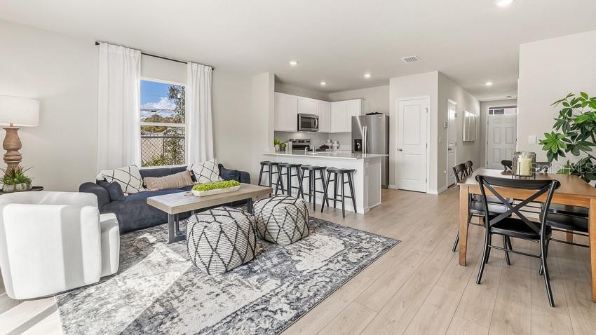
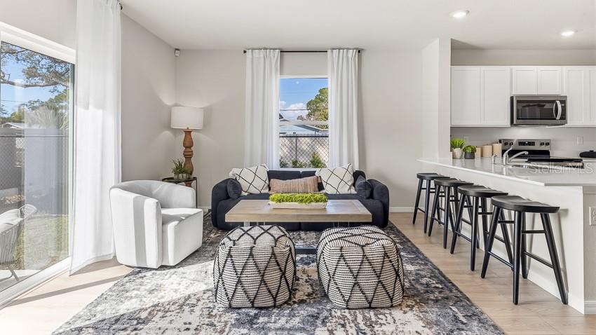
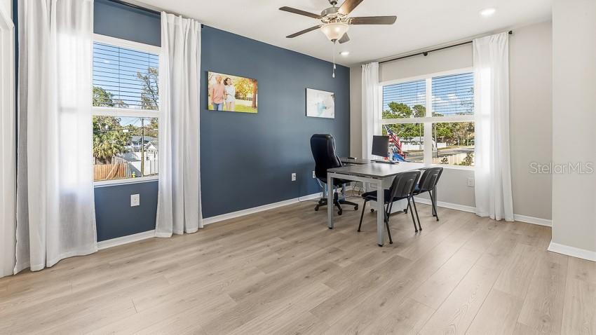
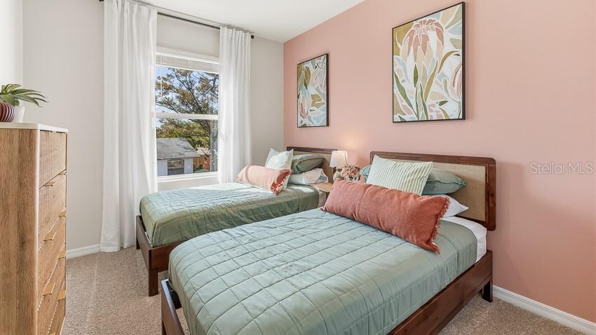
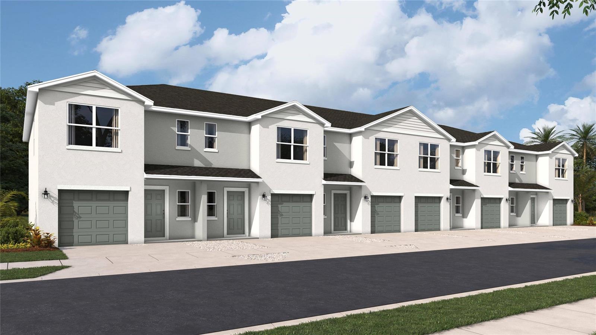
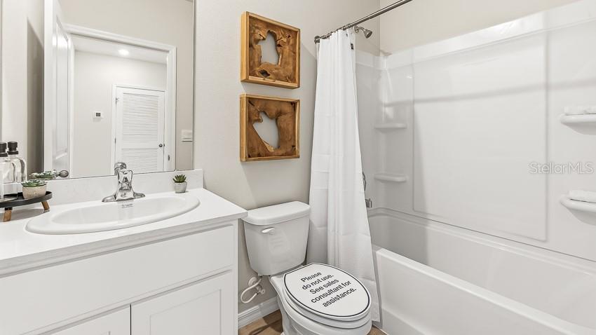
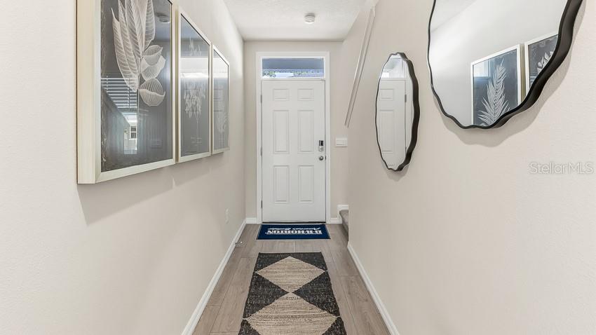
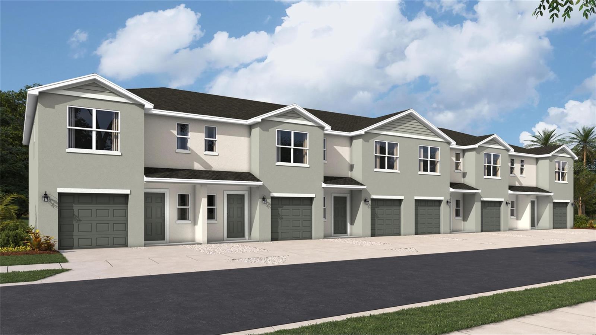
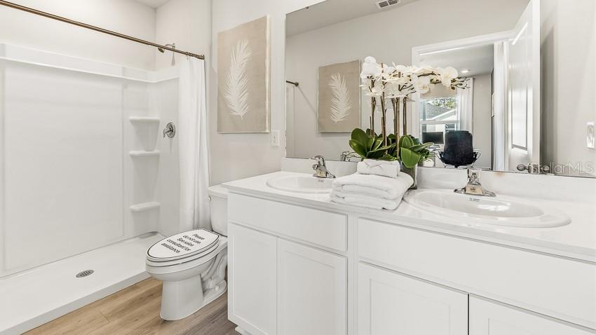
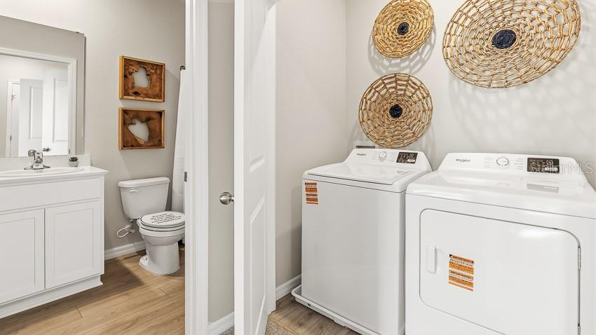
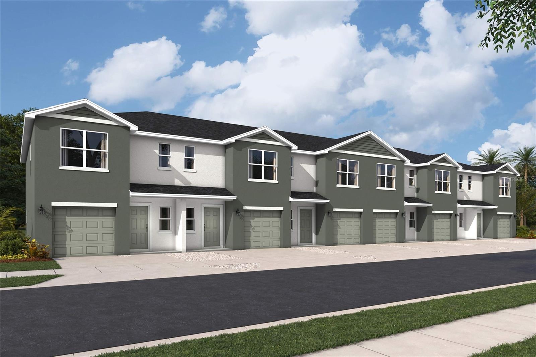
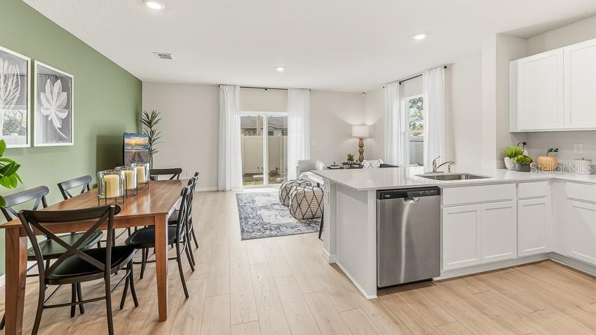
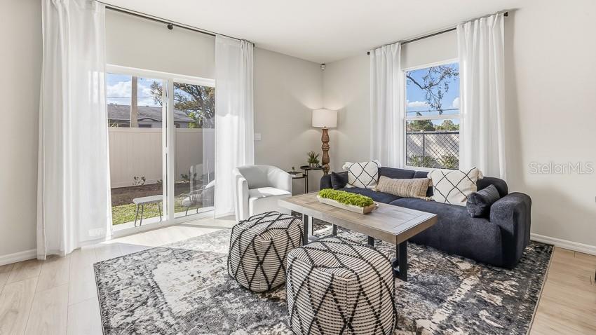
Under Construction. Receive up to $10,000 towards closing costs with the use of preferred lender & title. Welcome to Glen Creek, a thoughtfully designed master-planned community perfectly situated in the heart of Bradenton. With easy access to US-301 and I-75, residents enjoy a convenient commute to Tampa Bay, Manatee, and Sarasota while being just minutes from Downtown Bradenton, shopping, dining, entertainment, and the area's award-winning Gulf Coast beaches. Glen Creek offers beautifully designed townhomes featuring 3 bedrooms, 2.5 bathrooms, and a 1-car garage, combining style, comfort, and functionality. Step inside to a welcoming foyer with a convenient powder room before entering the spacious open-concept living area. The modern kitchen overlooks the dining and living spaces, complete with countertop seating and plenty of room to gather with family and friends. Upstairs, retreat to the private primary suite featuring a generous walk-in closet and an en-suite bathroom with a double-bowl vanity. Two additional bedrooms provide comfortable accommodations with ample closet space, while a full hallway bathroom and an upstairs laundry room add everyday convenience. Whether you're a first-time homebuyer, a growing family, or looking for a low-maintenance lifestyle, Glen Creek offers the perfect place to call home in one of Manatee County's most desirable locations.
Financial Considerations
Price:
$307,990
HOA Fee:
42
Tax Amount:
$0
Price per SqFt:
$210.52
Tax Legal Description:
LOT 84, VILLAGES OF GLEN CREEK PH 1D PI #13625.0620/9
Exterior Features
Lot Size:
1900
Lot Features:
N/A
Waterfront:
No
Parking Spaces:
N/A
Parking:
Driveway, Garage Door Opener
Roof:
Shingle
Pool:
No
Pool Features:
Other
Interior Features
Bedrooms:
3
Bathrooms:
3
Heating:
Electric
Cooling:
Central Air
Appliances:
Dishwasher, Disposal, Dryer, Electric Water Heater, Exhaust Fan, Ice Maker, Microwave, Range, Refrigerator, Washer
Furnished:
Yes
Floor:
Carpet, Luxury Vinyl
Levels:
Two
Additional Features
Property Sub Type:
Townhouse
Style:
N/A
Year Built:
2026
Construction Type:
Block, Concrete
Garage Spaces:
Yes
Covered Spaces:
N/A
Direction Faces:
North
Pets Allowed:
Yes
Special Condition:
None
Additional Features:
Hurricane Shutters, Sidewalk
Additional Features 2:
Per HOA Guidelines
Map
- Address2118 PILSNER LOOP
Contact a Professional

Featured Properties
Related Properties
- Featured
- Active
Townhouse
4455 ELLIOTS ASTOR BLVD
$ 322,000
- Featured
- Active
Townhouse
1216 ROYAL VIEW TER
$ 389,000
- Featured
- Active
Townhouse
1037 FLOWING TIDE DR
$ 359,000
- Featured
- Active
Townhouse
2114 PILSNER LOOP
$ 307,990
- Featured
- Active
Townhouse
2120 PILSNER LOOP
$ 317,990
- Featured
- Active
Townhouse
2116 PILSNER LOOP
$ 307,990
- Featured
- Active
Townhouse
4702 TERRASONESTA DR
$ 409,900
- Featured
- Active
Townhouse
18105 NASSAU POINT DR
$ 338,500
- Featured
- Active
Townhouse
7951 NORTHLAKE PKWY
$ 398,000
- Featured
- Active
Townhouse
2431 GRASMERE VIEW PKWY N
$ 264,900
- Featured
- Active
Townhouse
2914 SUNCOAST BLEND DR
$ 305,000
- Featured
- Active
Townhouse
1491 PLANK PL