
Active
18105 NASSAU POINT DR
$338,500
Features:
Property Details
Remarks
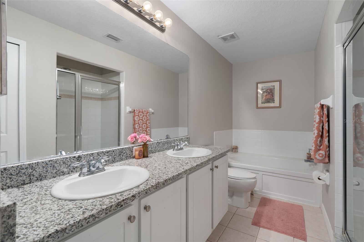
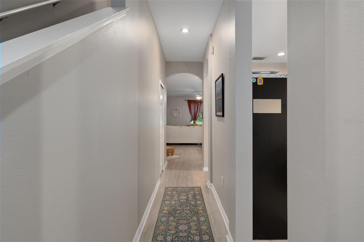
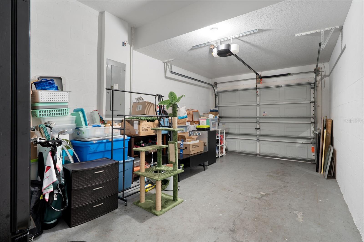
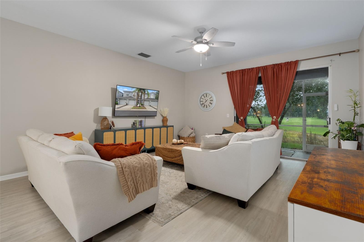
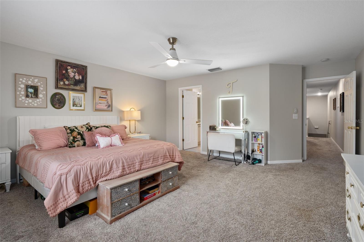
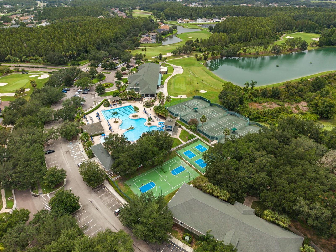
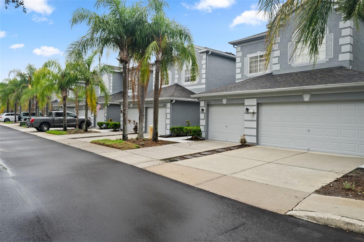
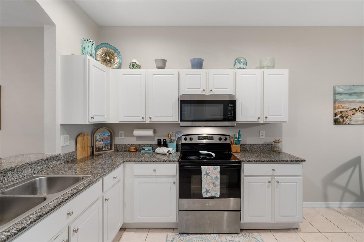
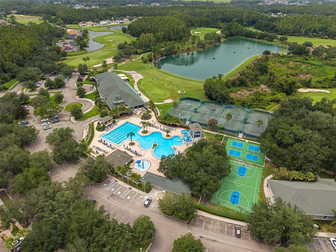
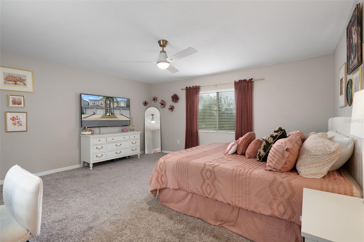
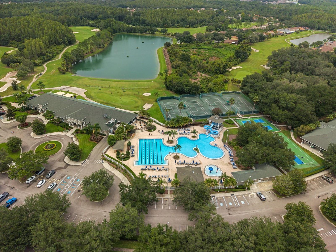
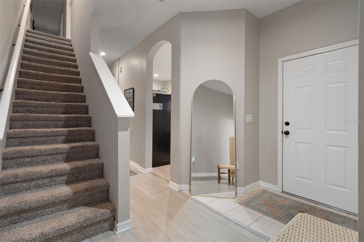
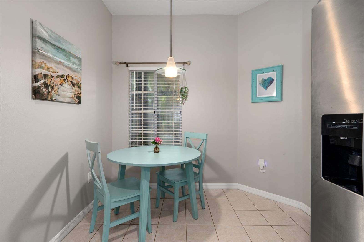
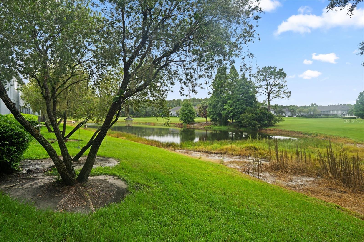
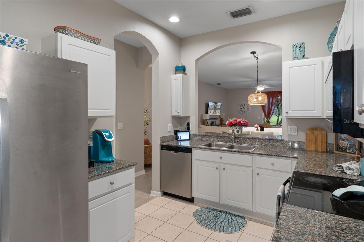
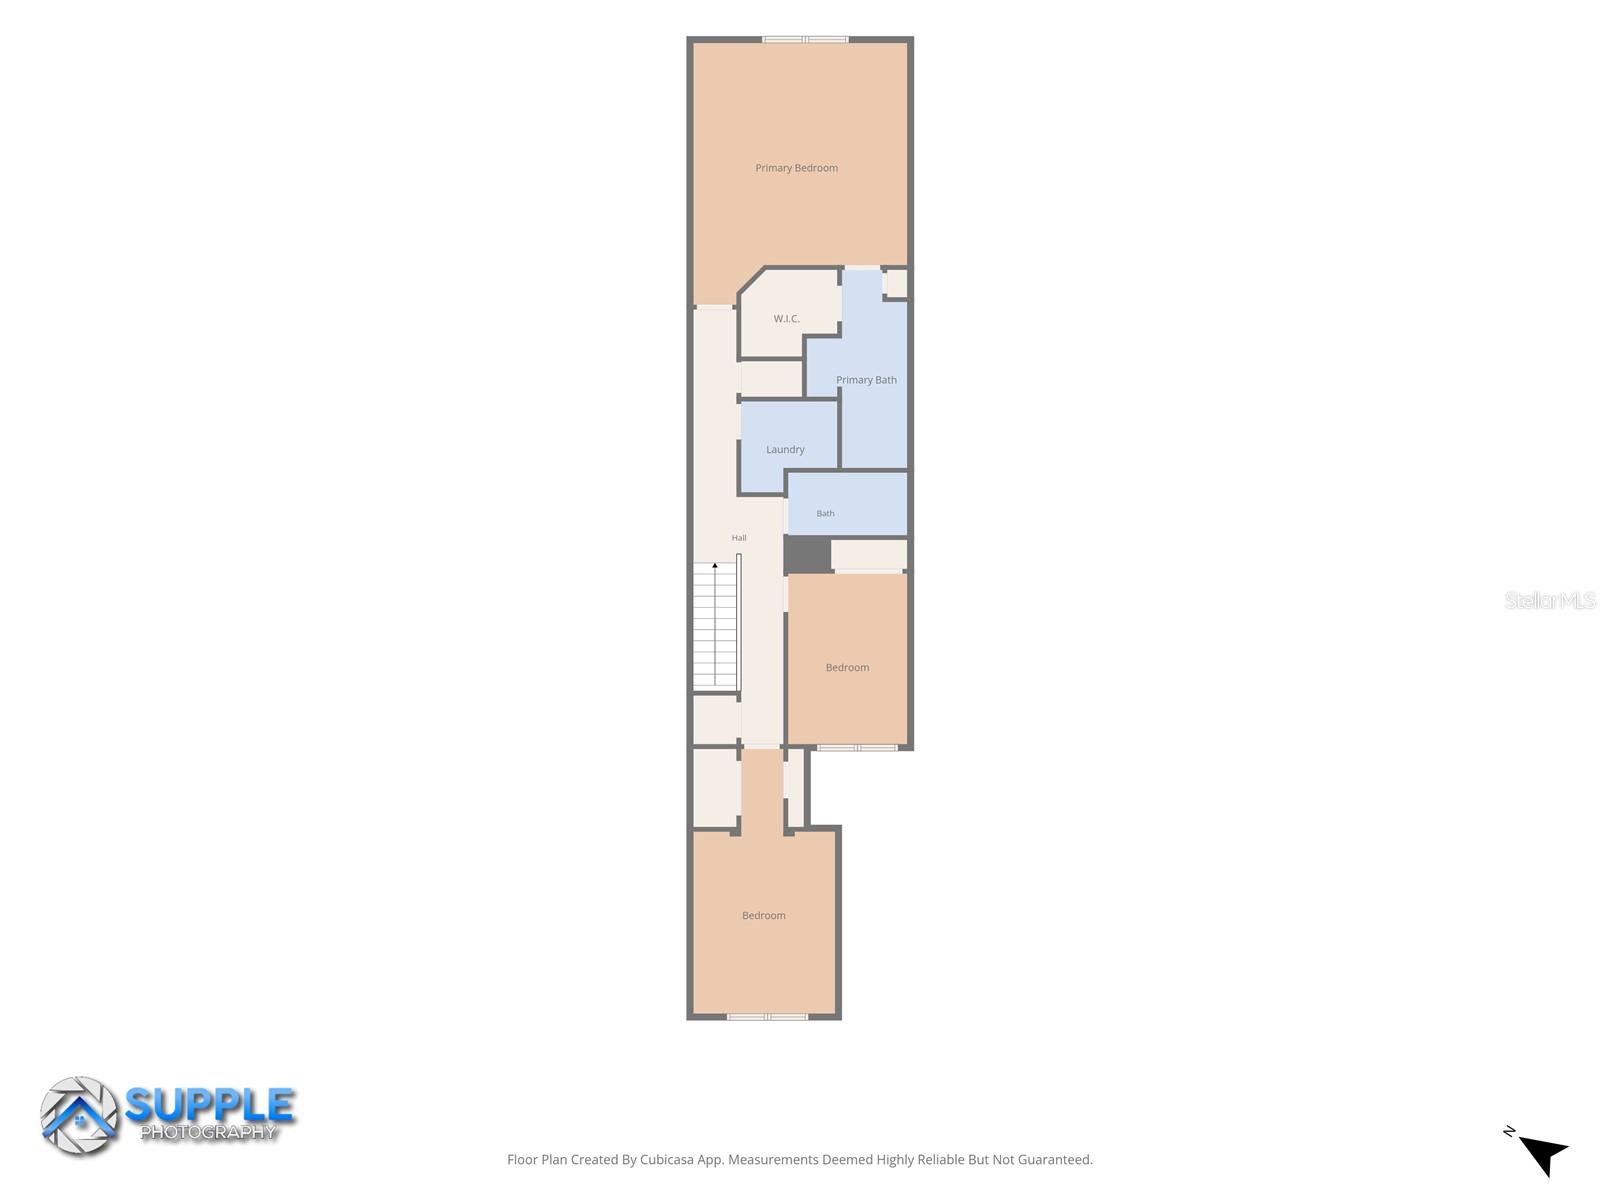
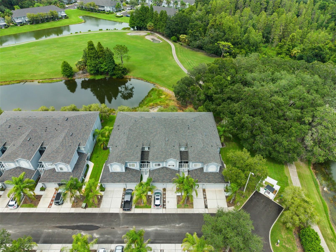
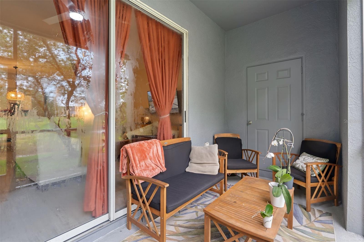
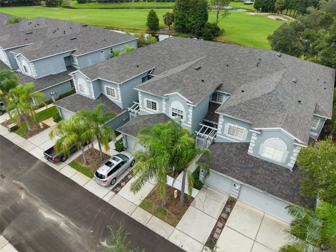
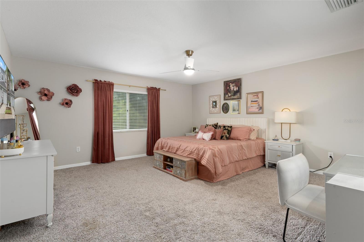
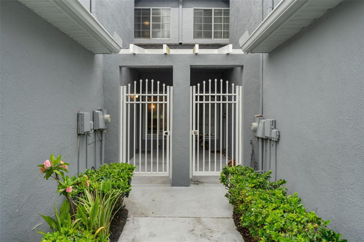
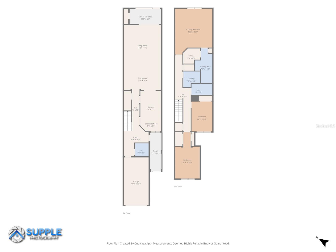
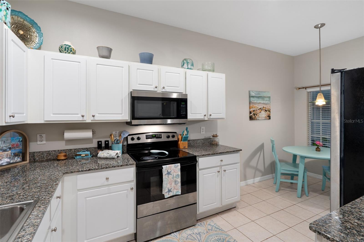
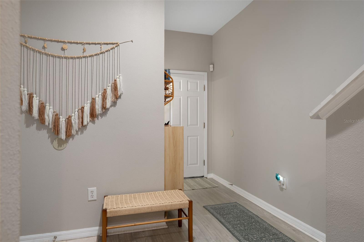
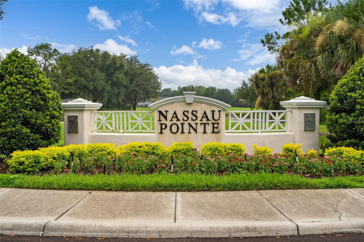
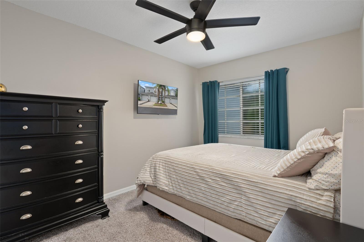
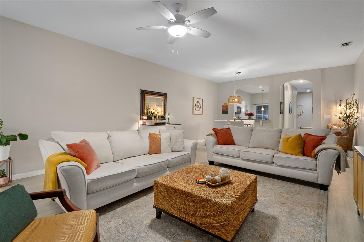
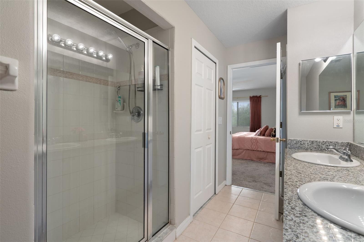
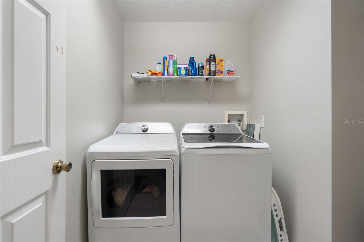
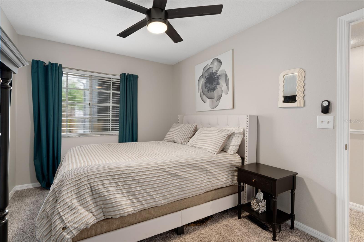
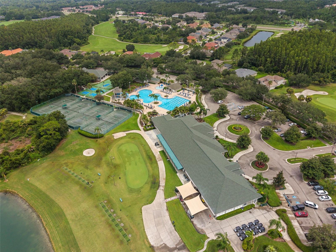
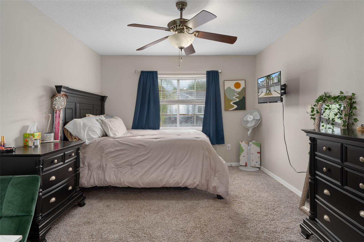
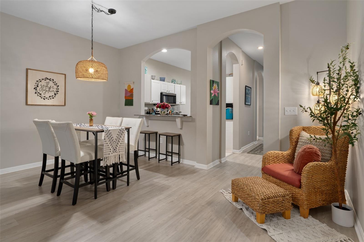
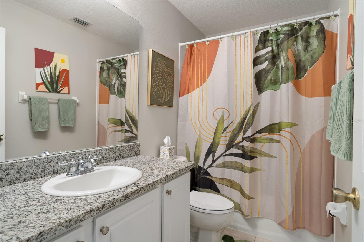
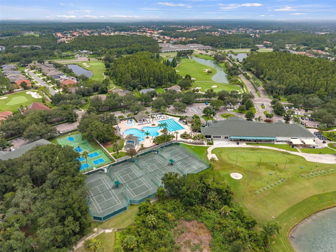
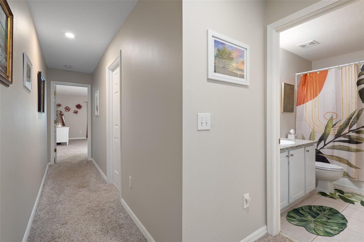
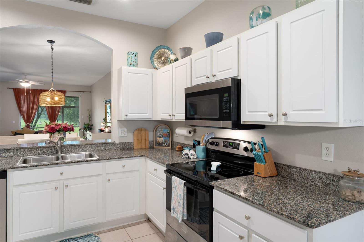
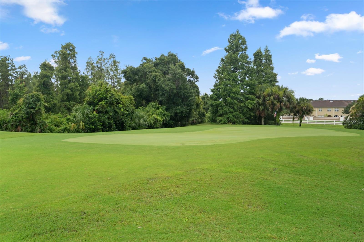
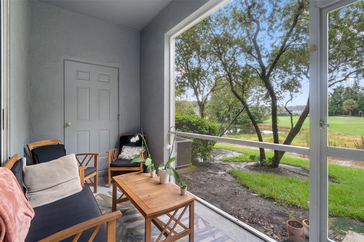
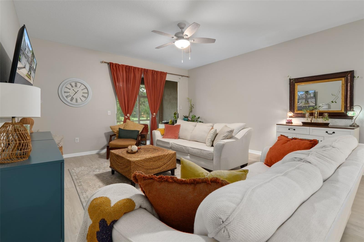
Welcome to your new home in the heart of New Tampa! This meticulously maintained 3-bedroom, 2.5-bathroom, residence at Nassau Pointe in Heritage Isles perfectly blends spacious modern living with cozy, high-end finishes. As you pass through the gated entrance and into the foyer, you are immediately greeted by soaring high ceilings and an expansive layout designed for both comfort and natural light. The chef-inspired kitchen boasts 42-inch cabinetry, generous granite counter space, and a charming breakfast nook for your morning coffee. This central hub flows seamlessly into an oversized dining and family room area, providing the ideal space for entertaining family and friends. All this looks out to your private screened lanai and Waterview - Lots of beautiful bird watching out here! The upper level features a thoughtful split floor plan. Two large bedrooms, a full bath, and a convenient laundry area occupy one wing, while the primary suite is tucked away at the rear for maximum privacy. The primary bedroom offers a serene view of the back pond and includes a spa-like en-suite bathroom complete with dual sinks, a walk-in shower, and a deep soaking tub. Living in Heritage Isles offers a premier resort lifestyle. Residents enjoy access to a community pool, clubhouse, fitness center, tennis courts, and a professional golf course. With a one-car garage and a location close to all your daily essentials, this home offers the absolute best of Florida living. Don't forget the golf cart!
Financial Considerations
Price:
$338,500
HOA Fee:
365
Tax Amount:
$6922.45
Price per SqFt:
$163.45
Tax Legal Description:
NASSAU POINTE TOWNHOMES AT HERITAGE ISLES PHASE 2 LOT 4 BLOCK 5
Exterior Features
Lot Size:
2241
Lot Features:
N/A
Waterfront:
No
Parking Spaces:
N/A
Parking:
N/A
Roof:
Shingle
Pool:
No
Pool Features:
N/A
Interior Features
Bedrooms:
3
Bathrooms:
3
Heating:
Central
Cooling:
Central Air
Appliances:
Dishwasher, Disposal, Electric Water Heater, Microwave, Range, Refrigerator
Furnished:
Yes
Floor:
Carpet, Ceramic Tile, Laminate
Levels:
Two
Additional Features
Property Sub Type:
Townhouse
Style:
N/A
Year Built:
2004
Construction Type:
Stucco, Frame
Garage Spaces:
Yes
Covered Spaces:
N/A
Direction Faces:
South
Pets Allowed:
Yes
Special Condition:
None
Additional Features:
Playground, Private Entrance, Private Mailbox, Sidewalk, Sliding Doors, Storage, Tennis Court(s)
Additional Features 2:
Check with HOA for details
Map
- Address18105 NASSAU POINT DR
Contact a Professional

Featured Properties
Related Properties
- Featured
- Active
Townhouse
1216 ROYAL VIEW TER
$ 389,000
- Featured
- Active
Townhouse
1037 FLOWING TIDE DR
$ 359,000
- Featured
- Active
Townhouse
2114 PILSNER LOOP
$ 307,990
- Featured
- Active
Townhouse
2120 PILSNER LOOP
$ 317,990
- Featured
- Active
Townhouse
2116 PILSNER LOOP
$ 307,990
- Featured
- Active
Townhouse
2118 PILSNER LOOP
$ 307,990
- Featured
- Active
Townhouse
4702 TERRASONESTA DR
$ 409,900
- Featured
- Active
Townhouse
7951 NORTHLAKE PKWY
$ 398,000
- Featured
- Active
Townhouse
2431 GRASMERE VIEW PKWY N
$ 264,900
- Featured
- Active
Townhouse
2914 SUNCOAST BLEND DR
$ 305,000
- Featured
- Active
Townhouse
1491 PLANK PL
$ 258,140
- Featured
- Active
Townhouse
1530 PLANK PL