

Active
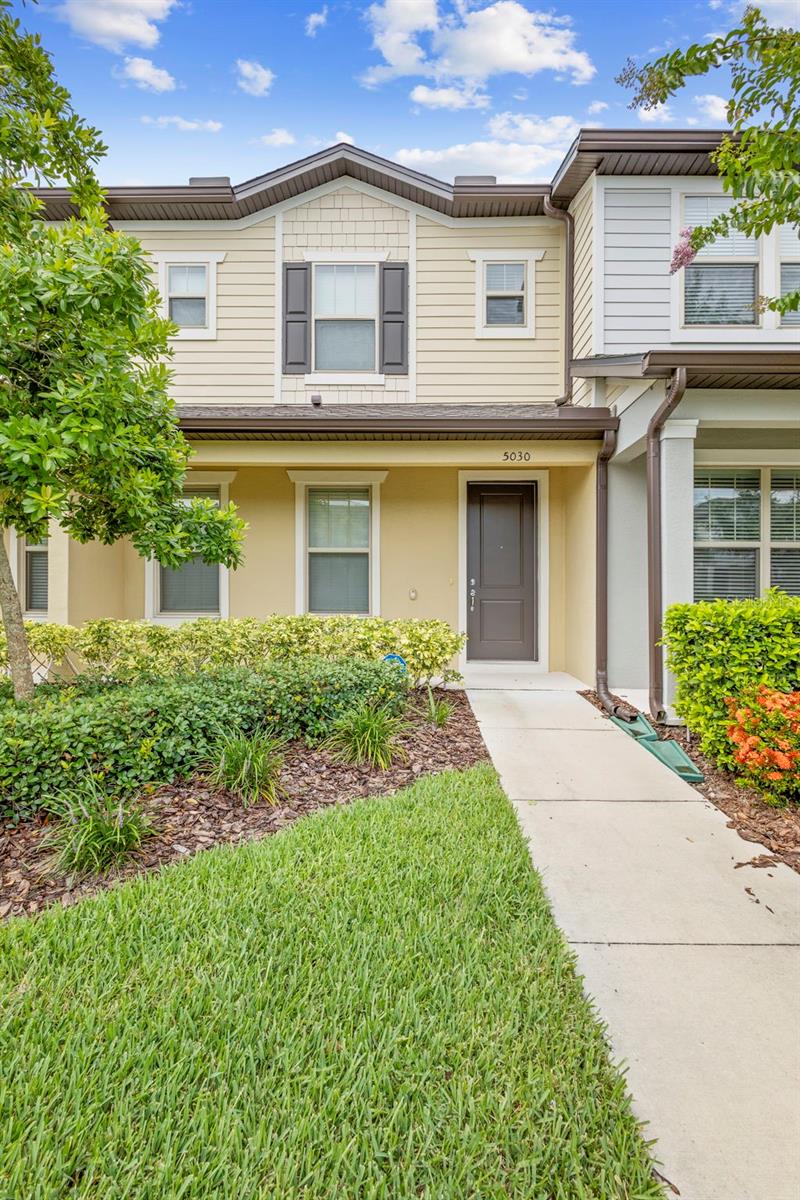
5030 CASPIAN ST
$323,000
Features:
Property Details
Remarks
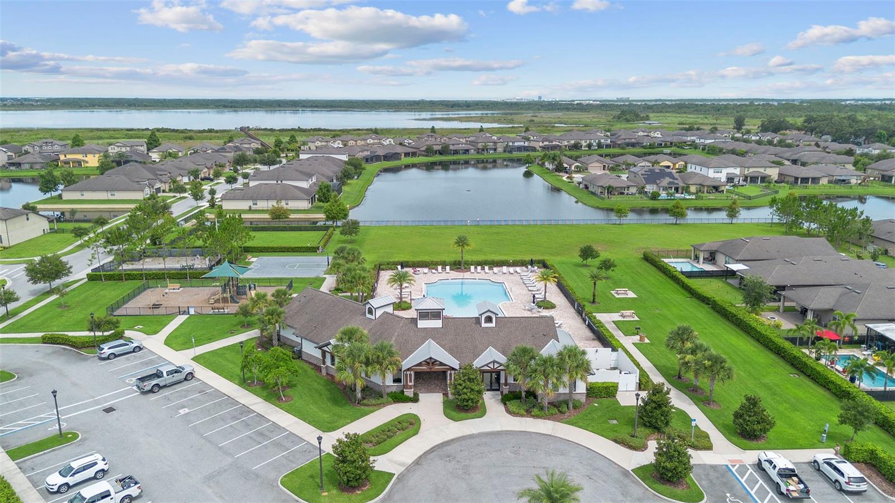
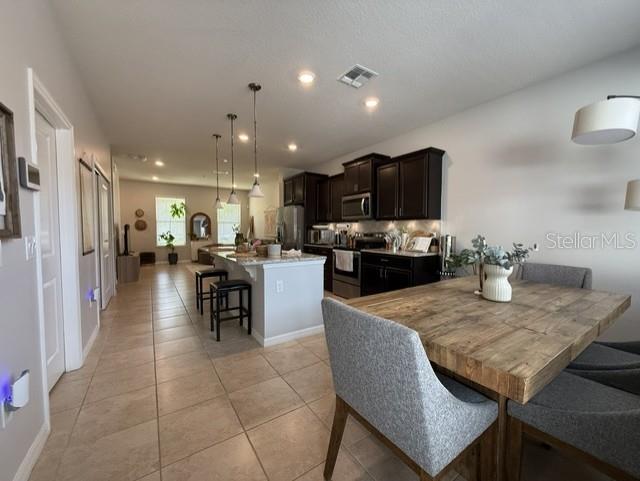
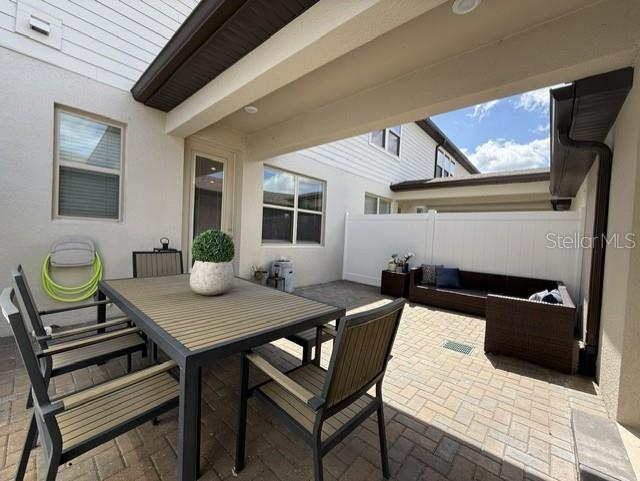
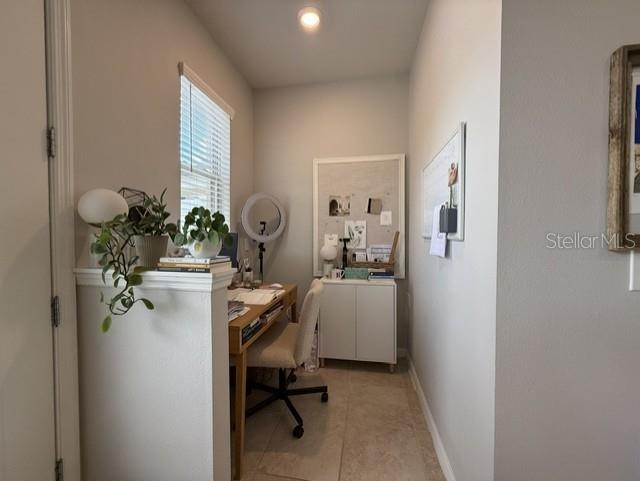
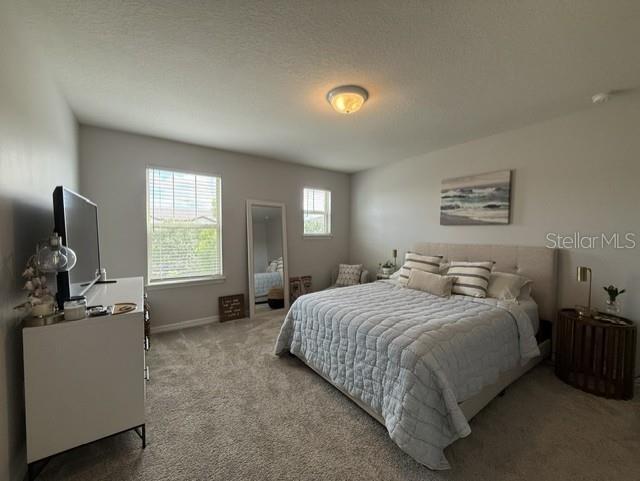
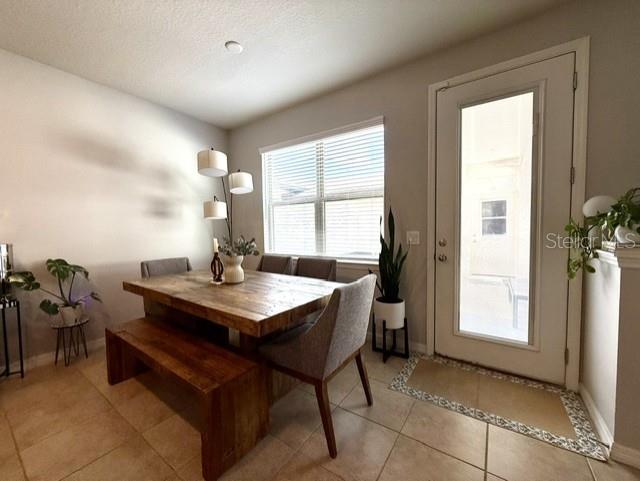
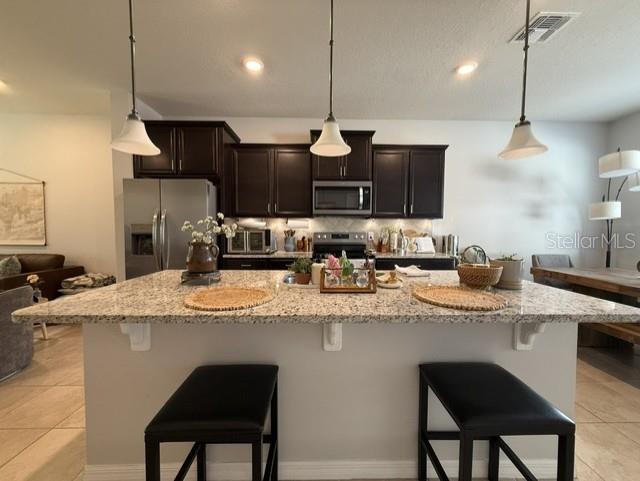
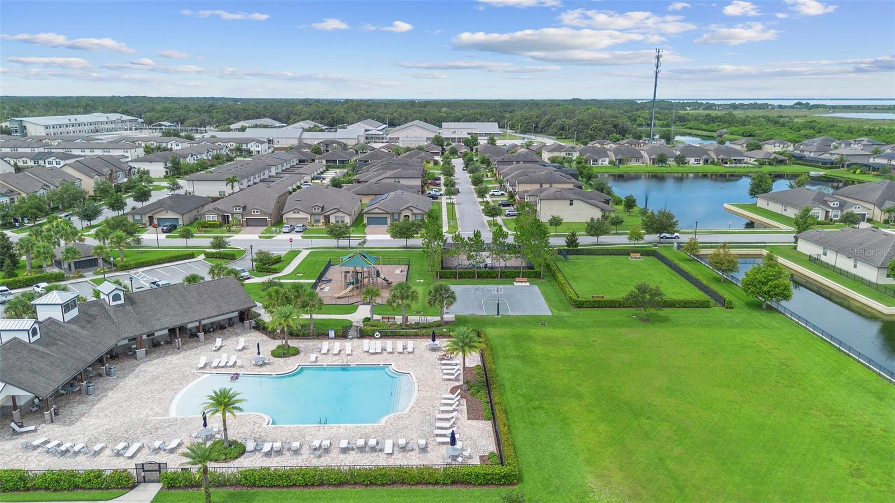
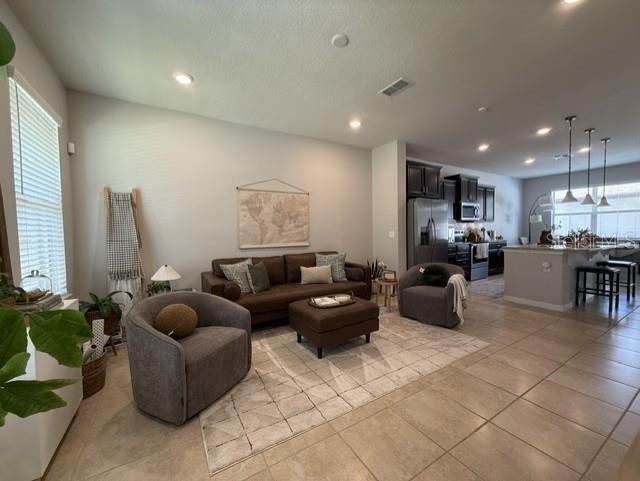
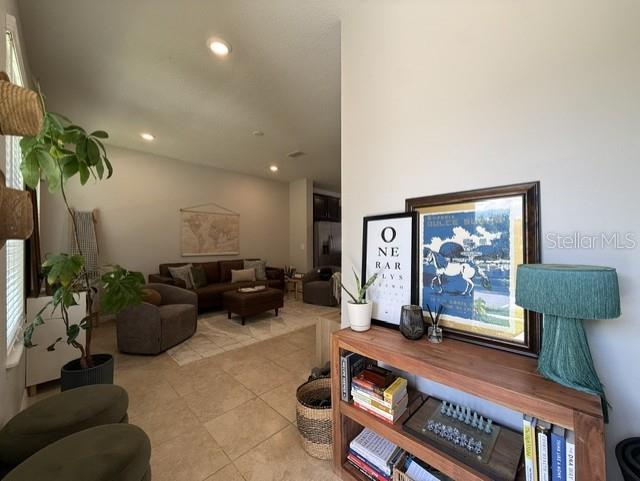
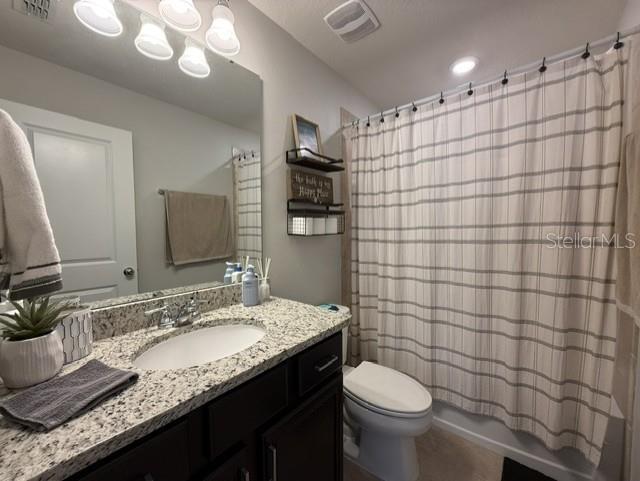
Welcome to this beautifully maintained 2-bedroom, 2-bathroom townhouse perfectly situated in a vibrant and amenity-rich community! This charming home is one of the newest builds and features a spacious open layout, abundant natural light, and a functional floor plan ideal for comfortable living. Upon entering the home, you will notice a spacious open floorplan with the kitchen providing a perfect central area. A large island offers the perfect blend of function and style, providing ample space for meal prep, casual dining, and gathering with family and friends. It's the true heart of the kitchen, ideal for entertaining or enjoying everyday moments. Just off the kitchen, a versatile multi-functional space can be used as a home office, homework station, or stylish coffee bar, tailored to fit your lifestyle. Step outside to enjoy your own private, fenced-in patio. Perfect for relaxing, entertaining, or letting pets play safely. As part of a desirable community, you'll have access to top-notch amenities including a sparkling pool, fully equipped fitness center, clubhouse, basketball court and a dog park. Conveniently located a short distance from Lake Nona, Downtown Orlando and the Orlando International Airport. At Lakeshore at Narcoossee you're also close to an array of shopping, dining, and entertainment options. Whether you're commuting, working from home, or exploring everything Orlando has to offer, this location truly has it all!
Financial Considerations
Price:
$323,000
HOA Fee:
289.47
Tax Amount:
$4559
Price per SqFt:
$220.63
Tax Legal Description:
LAKESHORE AT NARCOOSSEE PH 2 PB 26 PGS 77-78 LOT 219
Exterior Features
Lot Size:
2178
Lot Features:
Sidewalk
Waterfront:
No
Parking Spaces:
N/A
Parking:
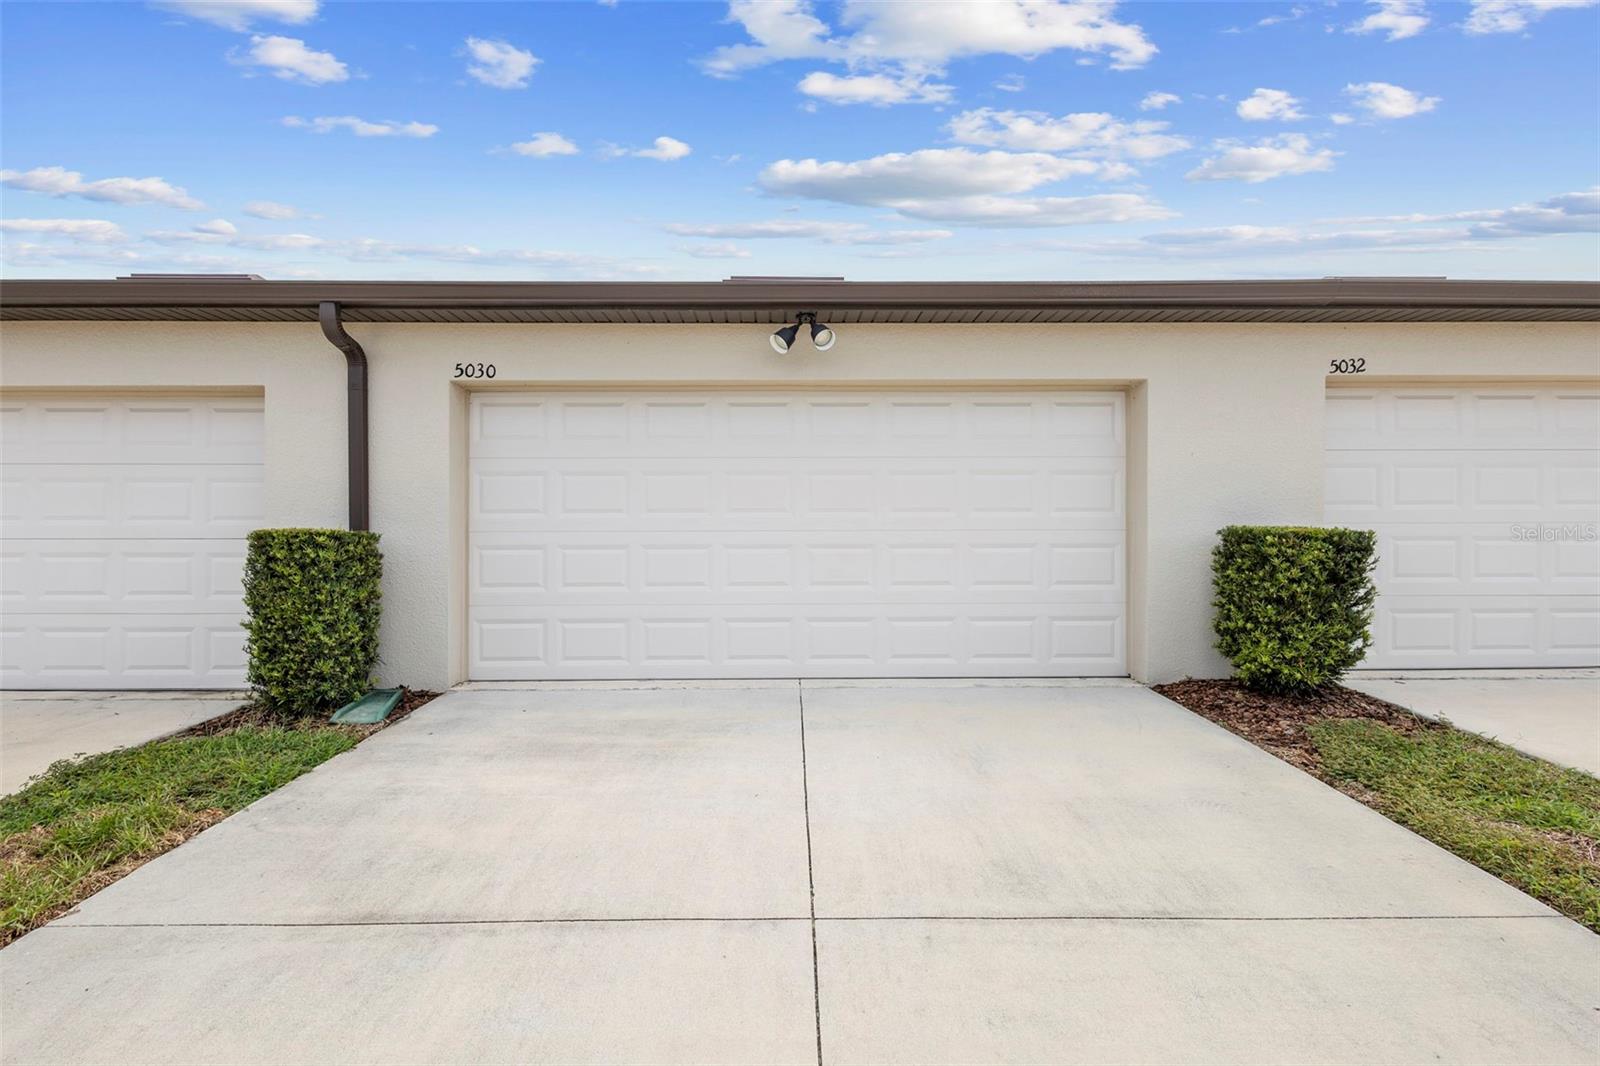
Garage Faces Rear
Roof:
Shingle
Pool:
No
Pool Features:
N/A
Interior Features
Bedrooms:
2
Bathrooms:
3
Heating:
Central
Cooling:
Central Air
Appliances:
Dishwasher, Dryer, Electric Water Heater, Microwave, Range, Refrigerator, Washer
Furnished:
Yes
Floor:
Carpet, Ceramic Tile
Levels:
Two
Additional Features
Property Sub Type:
Townhouse
Style:
N/A
Year Built:
2020
Construction Type:
Block
Garage Spaces:
Yes
Covered Spaces:
N/A
Direction Faces:
Northeast
Pets Allowed:
Yes
Special Condition:
None
Additional Features:
Sidewalk
Additional Features 2:
Buyers and buyers agent to verify any pet restrictions
Map
- Address5030 CASPIAN ST
Contact a Professional

Featured Properties
Related Properties
- Featured
- Active
Townhouse
1037 FLOWING TIDE DR
$ 359,000
- Featured
- Active
Townhouse
2114 PILSNER LOOP
$ 307,990
- Featured
- Active
Townhouse
2120 PILSNER LOOP
$ 317,990
- Featured
- Active
Townhouse
2116 PILSNER LOOP
$ 307,990
- Featured
- Active
Townhouse
2118 PILSNER LOOP
$ 307,990
- Featured
- Active
Townhouse
4702 TERRASONESTA DR
$ 409,900
- Featured
- Active
Townhouse
18105 NASSAU POINT DR
$ 338,500
- Featured
- Active
Townhouse
7951 NORTHLAKE PKWY
$ 398,000
- Featured
- Active
Townhouse
2431 GRASMERE VIEW PKWY N
$ 264,900
- Featured
- Active
Townhouse
2914 SUNCOAST BLEND DR
$ 305,000
- Featured
- Active
Townhouse
1491 PLANK PL
$ 258,140
- Featured
- Active
Townhouse
1530 PLANK PL