


Active
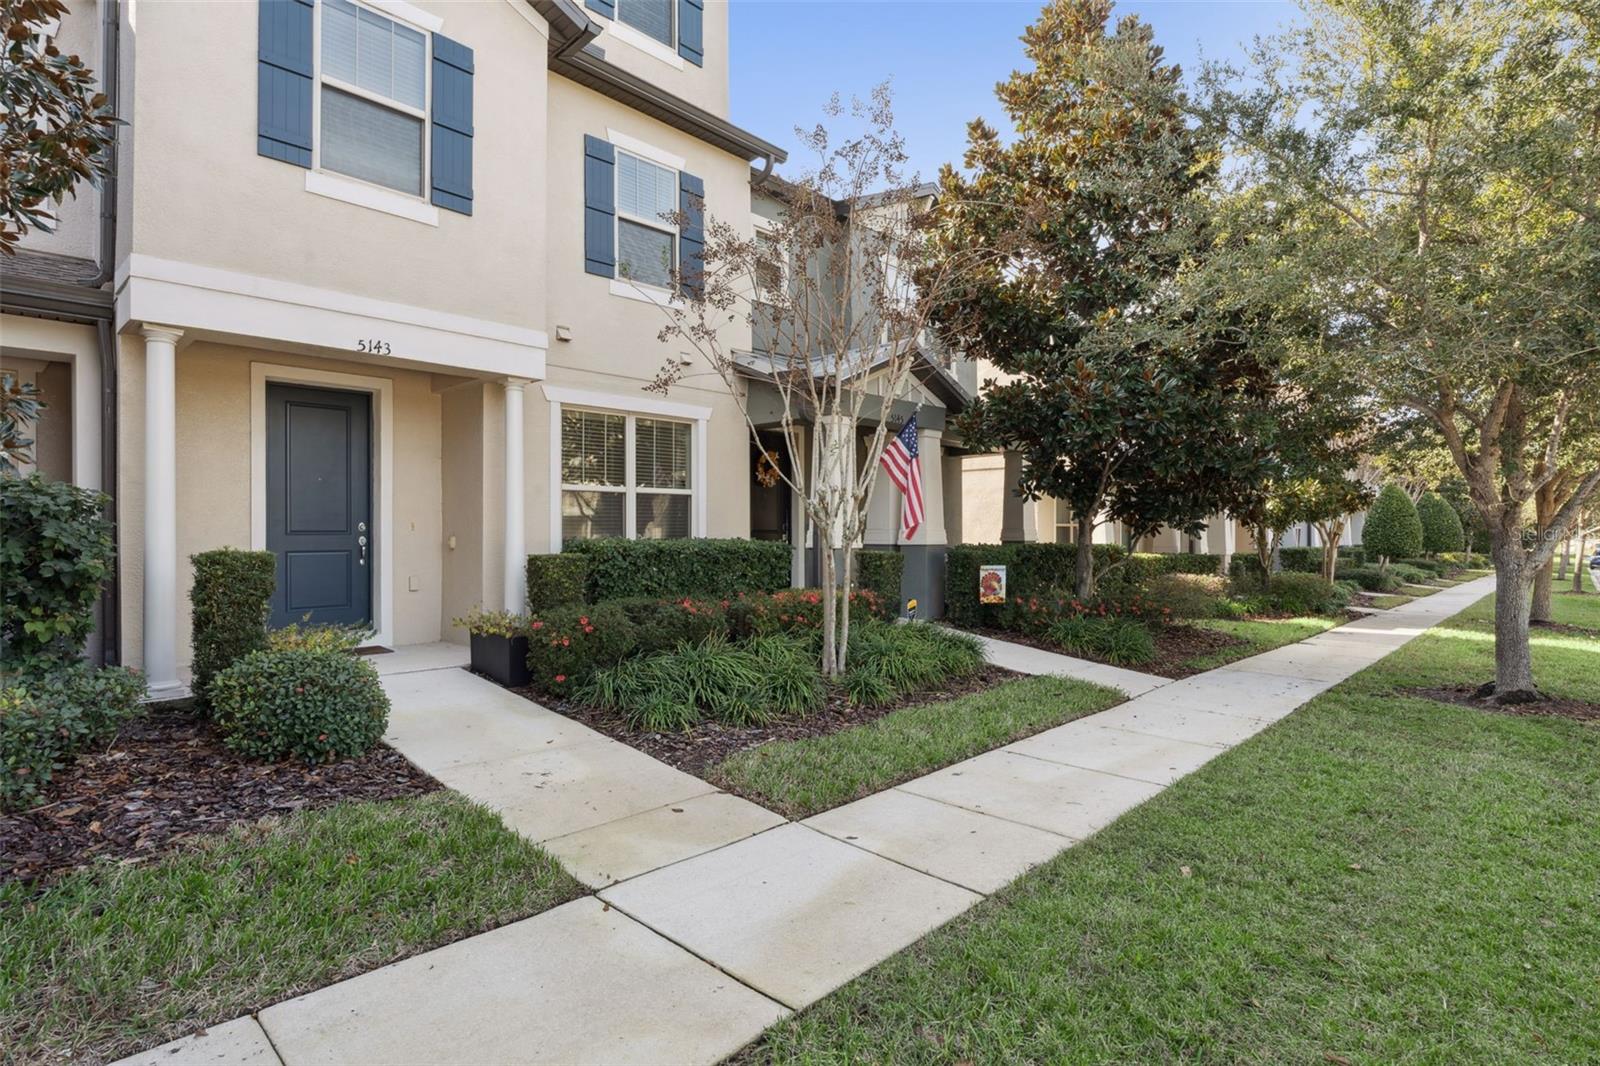
5143 CASPIAN ST
$359,990
Features:
Property Details
Remarks
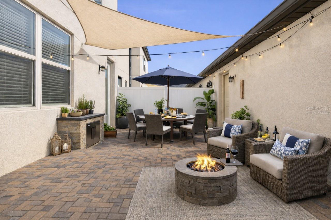


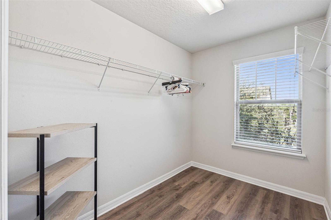
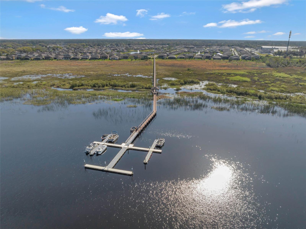
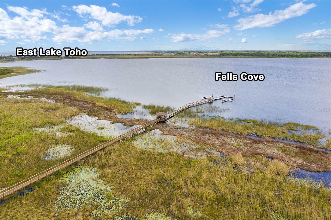
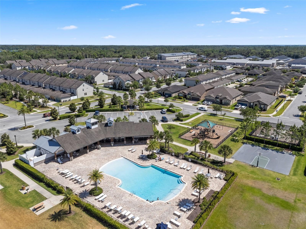
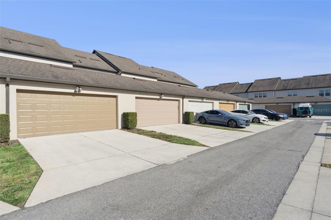
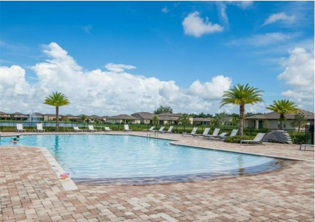

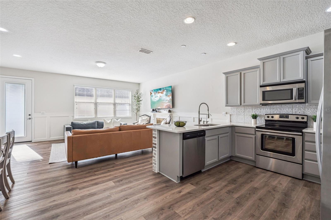
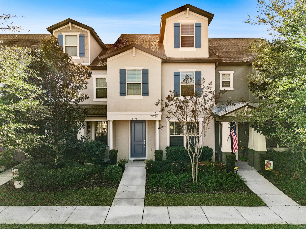
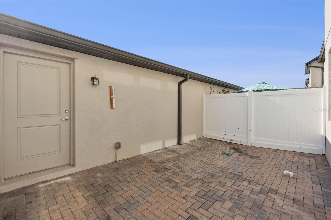

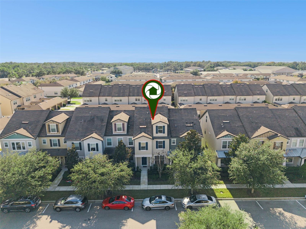
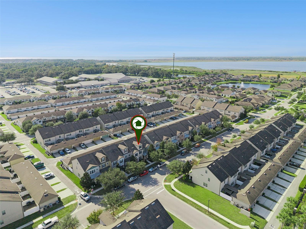
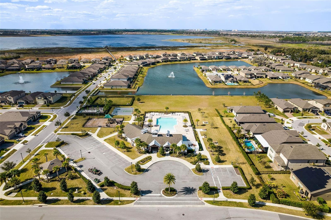


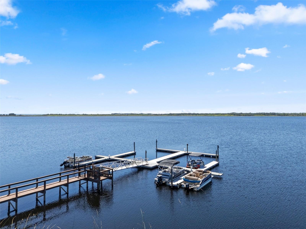
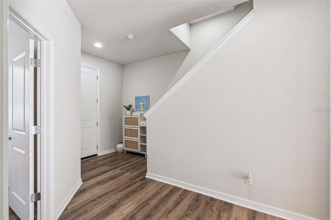
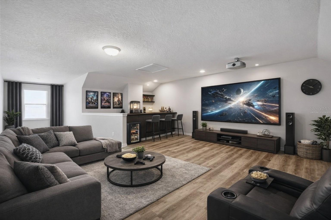

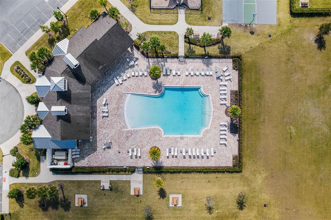
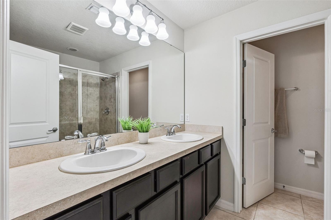
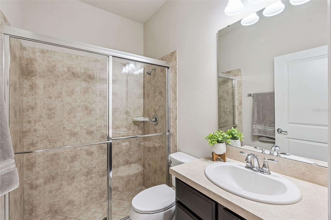
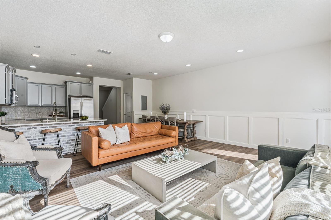
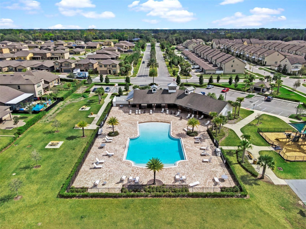
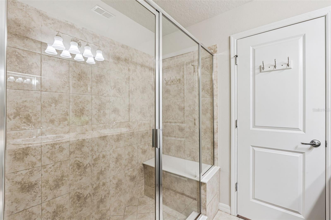
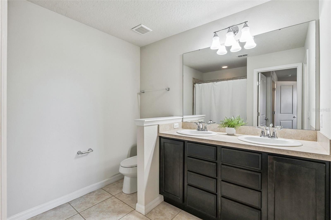
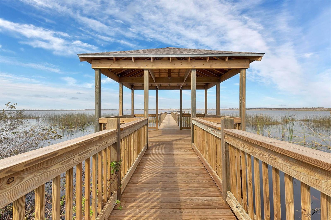
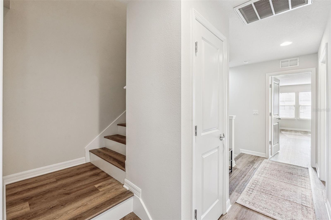
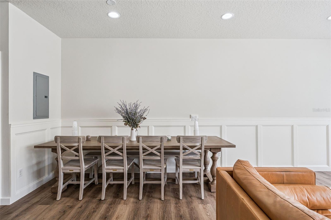
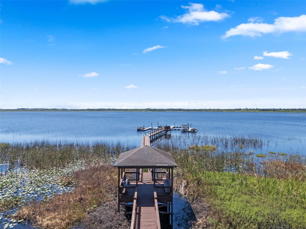
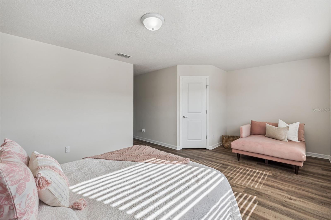

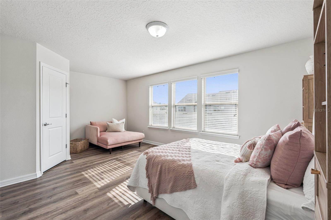
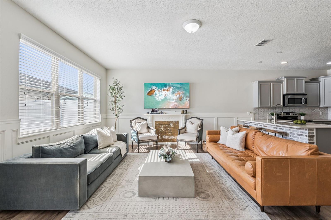
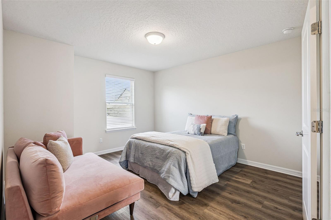
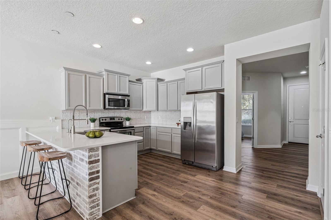
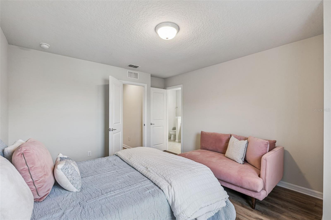
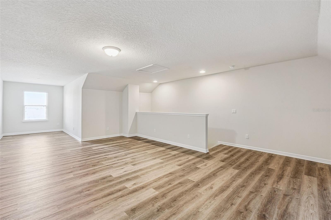
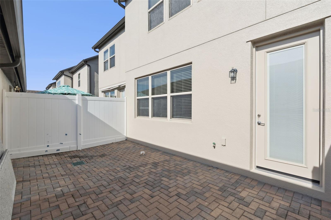
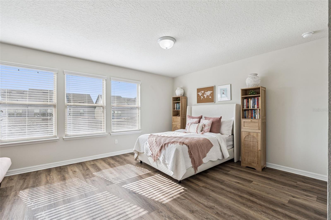
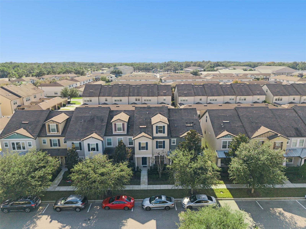
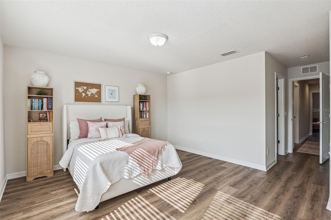
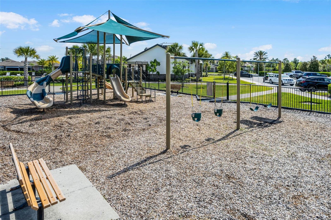
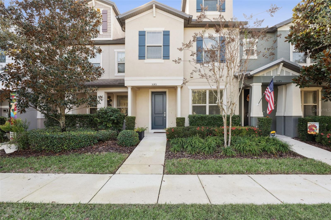
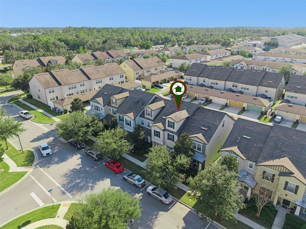
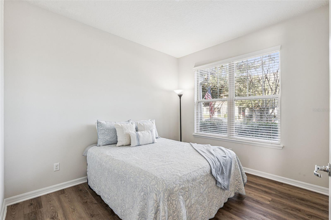
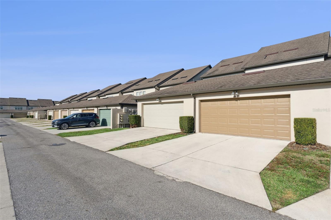
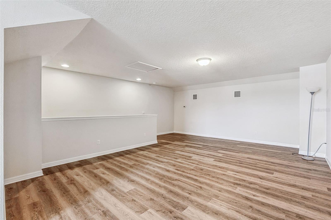
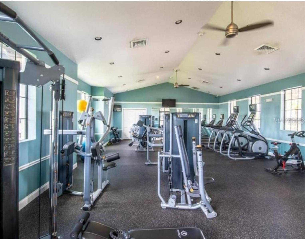
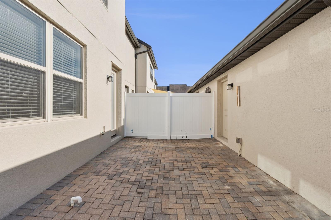
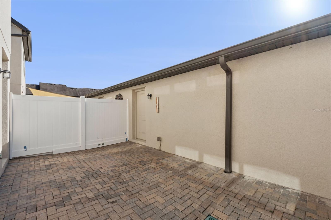
One or more photo(s) has been virtually staged. Welcome to this beautifully maintained three-story townhome located in the gated and highly desirable Lakeshore at Narcoossee community. Designed for both everyday comfort and entertaining, the home features an open-concept layout with three spacious bedrooms, three full bathrooms, and a versatile third-floor loft of approximately 400 square feet. A private first-floor bedroom with full bath is ideal for guests or multigenerational living. The second level offers two generous owner’s suites, each with walk-in closets and double-vanity bathrooms. The updated kitchen flows seamlessly into the dining and living areas and showcases quartz countertops, ample cabinetry, and stainless-steel appliances—perfect for hosting family and friends. Enjoy outdoor living in the fully fenced private courtyard, ideal for relaxing or entertaining. The third-floor loft provides flexible space for a media room, home office, or game area. Residents of Lakeshore at Narcoossee enjoy resort-style amenities including a zero-entry pool and cabana, fitness center, clubhouse, community dock, dog park, playground, and sports areas. The community is conveniently located near shopping, dining, highly rated nearby schools, and everyday conveniences. With no CDD fees and a home warranty included, this move-in-ready home offers exceptional value in one of the area’s most sought-after communities. Schedule your private showing today.
Financial Considerations
Price:
$359,990
HOA Fee:
289.47
Tax Amount:
$3620.47
Price per SqFt:
$158.66
Tax Legal Description:
LAKESHORE AT NARCOOSSEE PH 1 PB 23 PG 135-141 LOT 55
Exterior Features
Lot Size:
2178
Lot Features:
N/A
Waterfront:
No
Parking Spaces:
N/A
Parking:
N/A
Roof:
Shingle
Pool:
No
Pool Features:
N/A
Interior Features
Bedrooms:
3
Bathrooms:
3
Heating:
Electric
Cooling:
Central Air
Appliances:
Convection Oven, Dishwasher, Disposal, Kitchen Reverse Osmosis System, Microwave, Refrigerator, Water Purifier
Furnished:
Yes
Floor:
Ceramic Tile, Vinyl
Levels:
Three Or More
Additional Features
Property Sub Type:
Townhouse
Style:
N/A
Year Built:
2016
Construction Type:
Block, Frame
Garage Spaces:
Yes
Covered Spaces:
N/A
Direction Faces:
East
Pets Allowed:
No
Special Condition:
None
Additional Features:
Courtyard, Sidewalk
Additional Features 2:
Buyer/Buyer agent to confirm all community lease restriction with HOA
Map
- Address5143 CASPIAN ST
Contact a Professional

Featured Properties
Related Properties
- Featured
- Active
Townhouse
1002 CALABRIA AVE
$ 309,999
- Featured
- Active
Townhouse
3612 TEMPLE ST #2
$ 359,900
- Featured
- Active
Townhouse
285 SHRIKE CT
$ 299,000
- Featured
- Active
Townhouse
2776 LANCASTER CT
$ 255,000
- Featured
- Active
Townhouse
2251 PARK CRESCENT DR
$ 315,000
- Featured
- Active
Townhouse
3184 EMERALD ACRES LANE
$ 357,890
- Featured
- Active
Townhouse
87 CEDAR DUNES DR
$ 359,000
- Featured
- Active
Townhouse
10317 TRUMPET HONEYSUCKLE WAY
$ 268,000
- Featured
- Active
Townhouse
4810 W MCELROY AVE #7
$ 580,000
- Featured
- Active
Townhouse
2126 GENTLE RAIN DR
$ 299,900
- Featured
- Active
Townhouse
3417 TORRE BLVD
$ 439,900
- Featured
- Active
Townhouse
3408 OAK TRAIL CT