




































Active
2710 FORESTDALE ST
$525,000
Features:
Property Details
Remarks
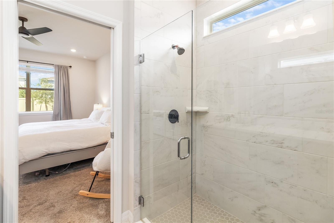
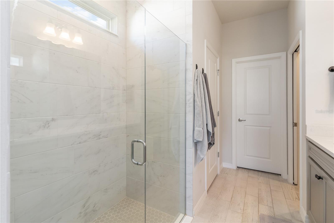
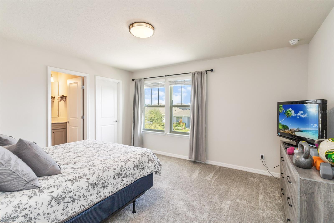
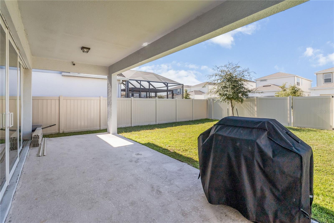
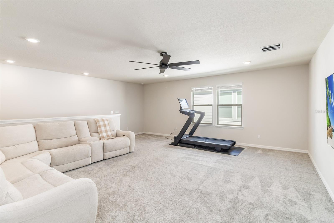
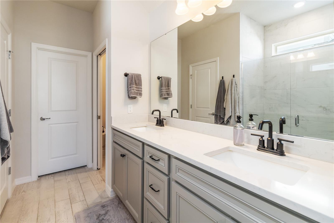
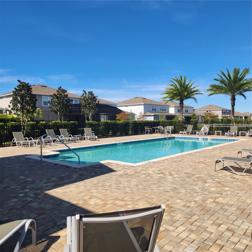
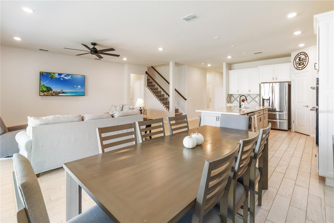
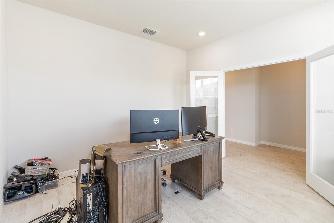
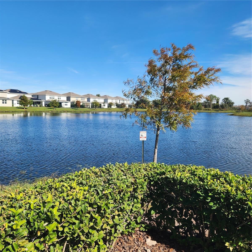
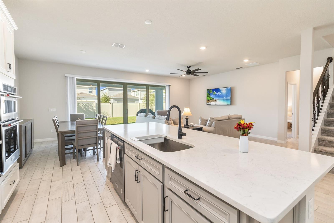
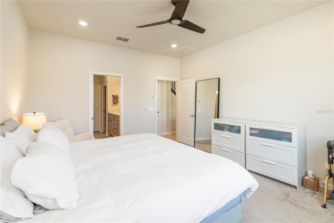
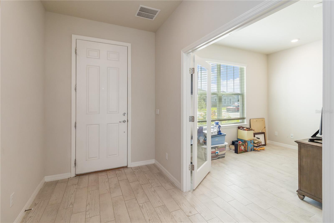
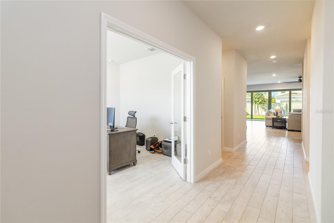
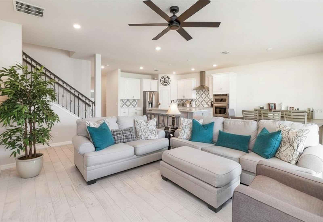
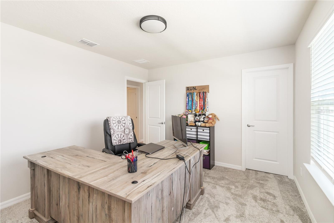
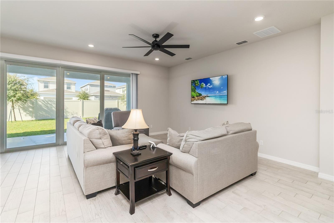
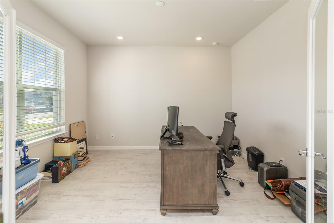
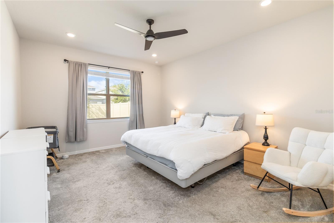
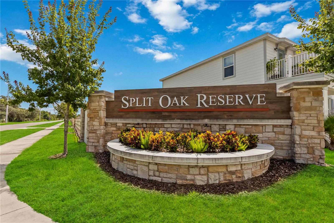
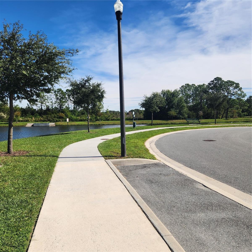
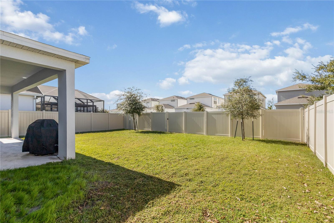
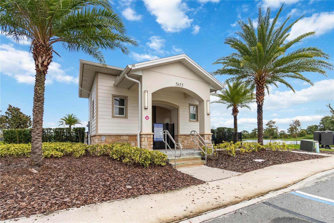
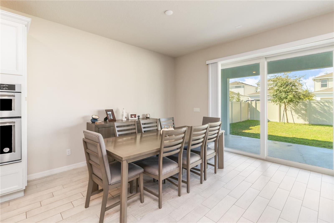
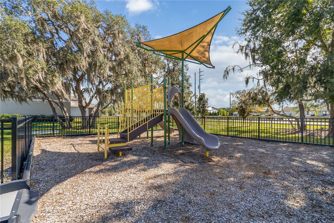
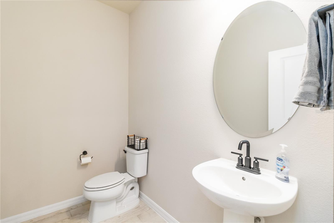
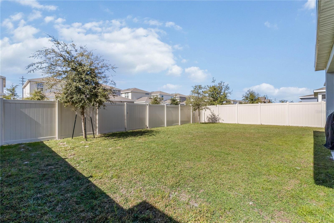
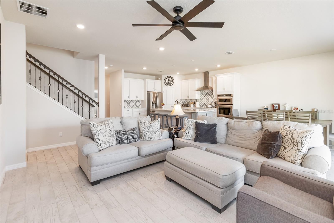
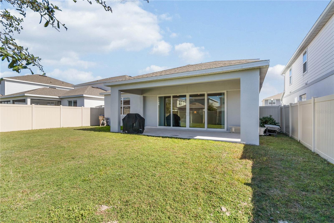
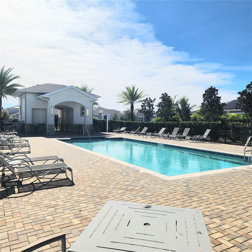
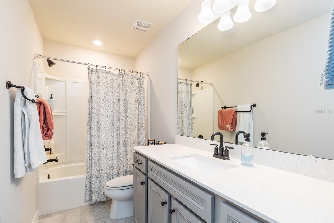
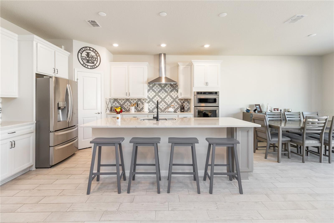
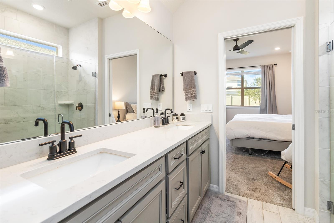
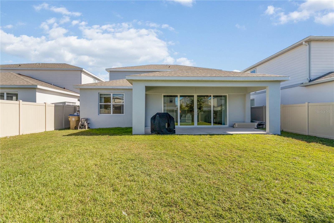
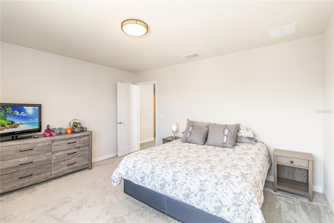
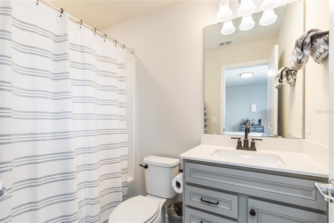
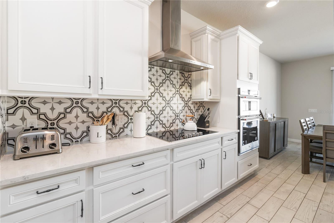
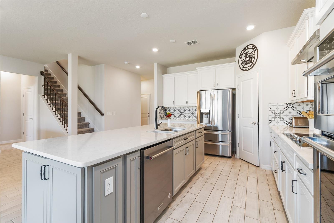
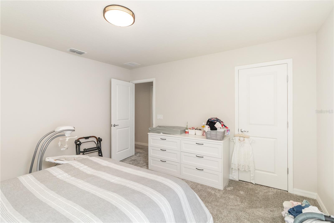
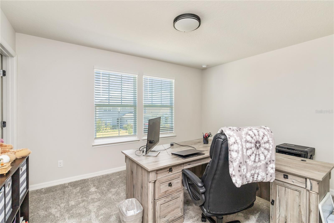
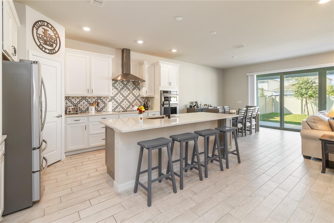
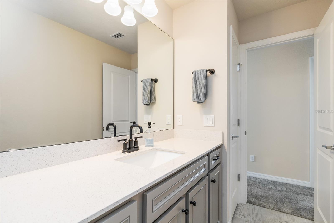
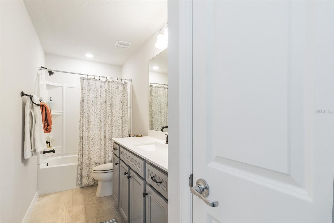
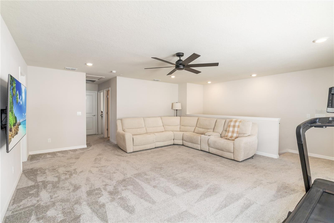
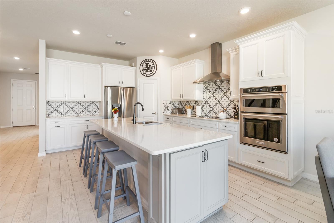
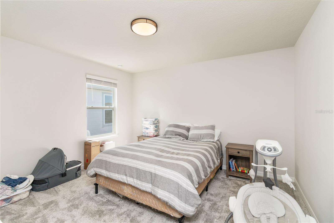
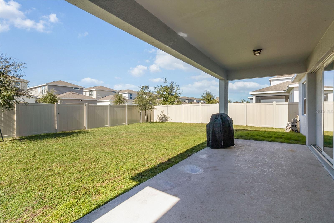
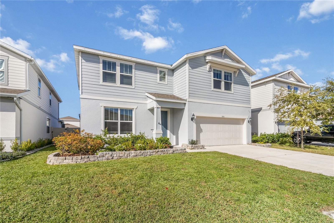
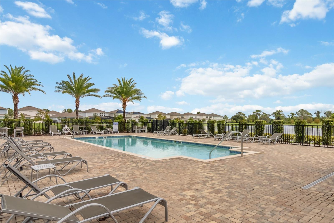
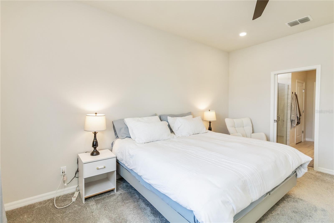
Your dream home in the desirable Split Oak Reserve community awaits! Step inside to discover a thoughtfully designed layout with over 2900 sqft. The home includes 4 bedrooms, a versatile downstairs office or flex room with double doors and 3.5 bathrooms. The luxurious first floor primary suite offers a spa like bathroom and generous walk in closet. The heart of the home is the bright and airy gourmet kitchen, showcasing a large central island, stainless steel hood, easy care cooktop, designer backsplash, built-in oven and microwave and a spacious pantry. Neutral wood-look tile flooring runs throughout most of the downstairs. Step outside through the quadruple sliding glass doors to enjoy the large patio and expansive fenced in yard making this home perfect for entertaining. The garage has a low maintenance epoxy finish. On the second floor, enjoy the the large loft complemented by 3 bedrooms and 2 full bath rooms one of which is an ensuite bathroom. The community of Split Oak Reserve features an inviting pool, cabana, playground, and walking trails. For added peace of mind, this home includes a builders transferrable warranty as well as an ADDITIONAL one year warranty. You will be close to fine dining, highways, shopping, Lake Nona, and Orlando International Airport.
Financial Considerations
Price:
$525,000
HOA Fee:
115
Tax Amount:
$7393.96
Price per SqFt:
$180.79
Tax Legal Description:
SPLIT OAK RESERVE PB 29 PGS 121-124 LOT 86
Exterior Features
Lot Size:
6098
Lot Features:
N/A
Waterfront:
No
Parking Spaces:
N/A
Parking:
N/A
Roof:
Shingle
Pool:
No
Pool Features:
N/A
Interior Features
Bedrooms:
4
Bathrooms:
4
Heating:
Central, Electric
Cooling:
Central Air
Appliances:
Cooktop, Dishwasher, Disposal, Electric Water Heater, Exhaust Fan, Microwave, Refrigerator
Furnished:
No
Floor:
Carpet, Ceramic Tile
Levels:
Two
Additional Features
Property Sub Type:
Single Family Residence
Style:
N/A
Year Built:
2022
Construction Type:
Block, HardiPlank Type, Stucco, Frame
Garage Spaces:
Yes
Covered Spaces:
N/A
Direction Faces:
East
Pets Allowed:
Yes
Special Condition:
None
Additional Features:
Lighting, Sidewalk, Sliding Doors
Additional Features 2:
Refer to HOA for lease rules and restrictions.
Map
- Address2710 FORESTDALE ST
Contact a Professional

Featured Properties
Related Properties
- Featured
- Active
Single Family Residence
21753 GARDEN WALK LOOP
$ 515,900
$ 275,000
- Featured
- Active
Single Family Residence
24920 SE HIGHWAY 450
$ 1,380,000
- Featured
- Active
Single Family Residence
16316 BRIDGEGLADE LN
$ 469,900
$ 595,900
$ 314,999
- Featured
- Active
Single Family Residence
180 COMPASS ROSE DR
$ 365,000
$ 519,990
$ 485,000
$ 755,000
- Featured
- Active
Single Family Residence
4957 LAKE VALENCIA BLVD E
$ 635,000