
Active
2187 MAIN ST
$1,129,000
Features:
Property Details
Remarks
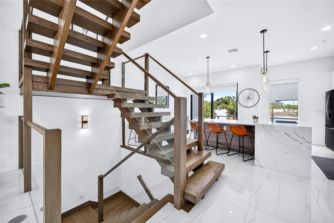
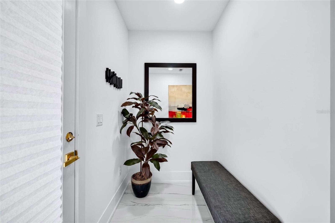
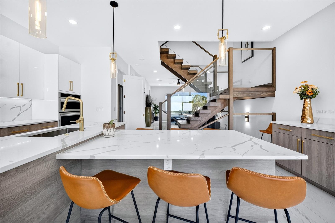
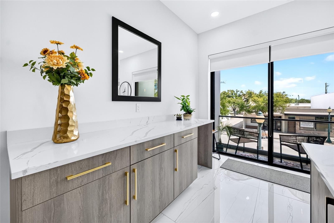
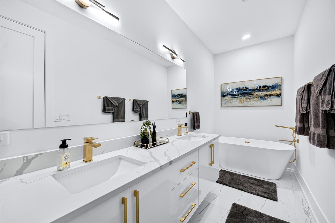
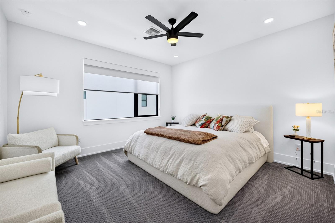
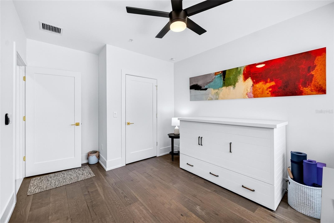
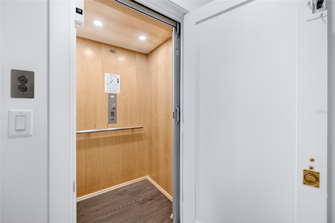
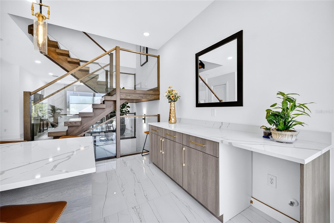
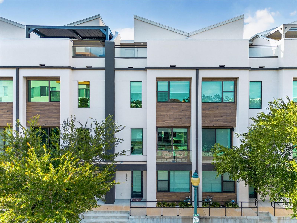
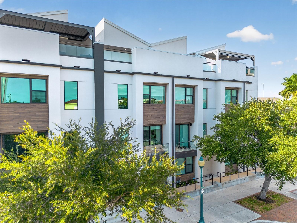
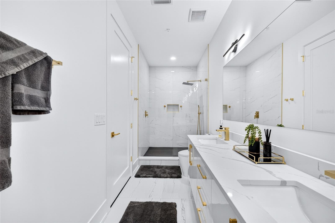
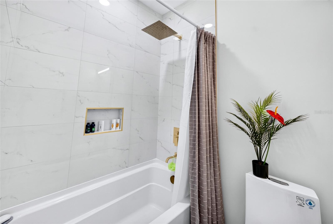
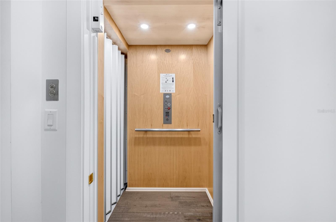
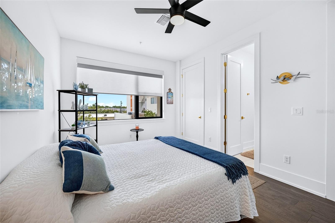
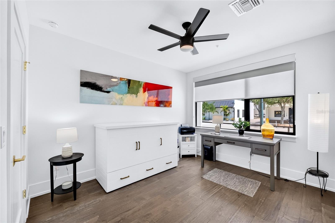
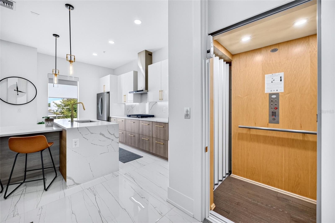
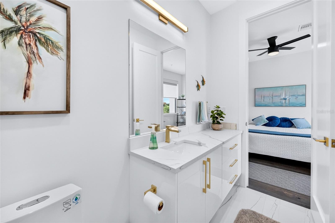
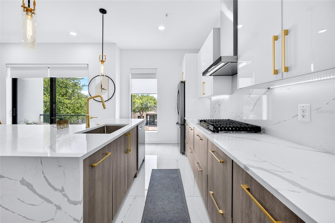
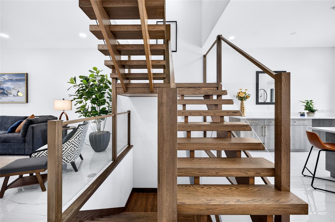
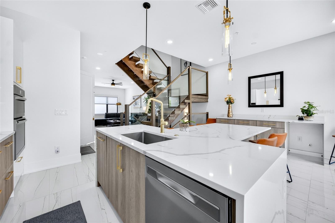
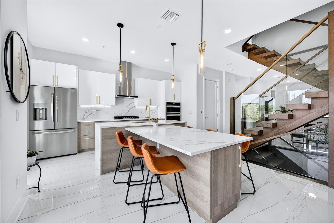
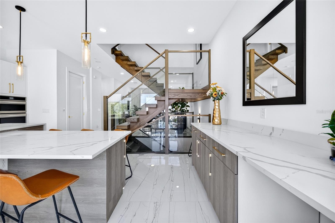
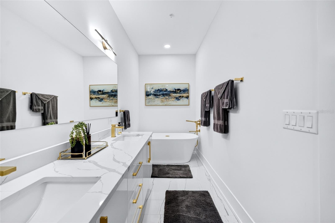
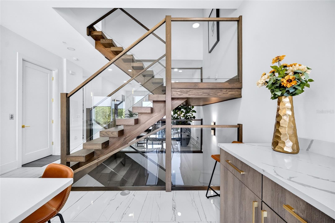
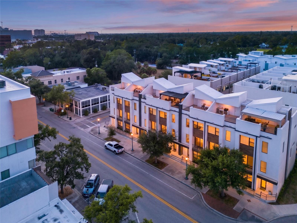
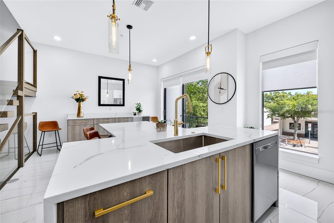
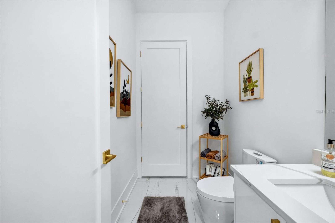
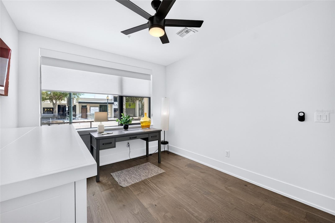
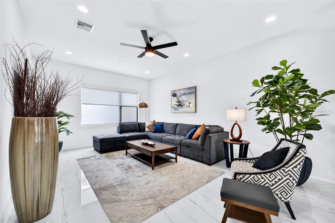
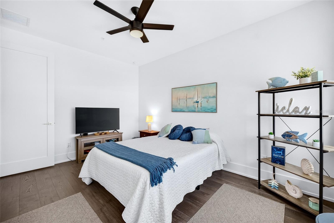
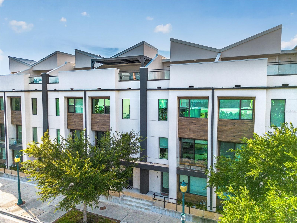
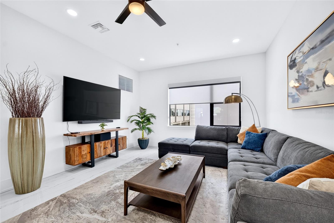
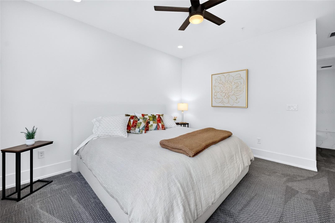
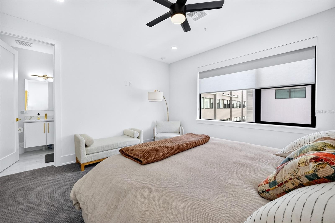
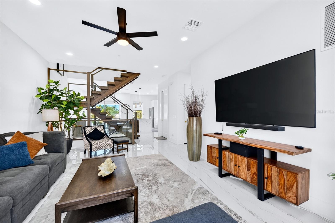
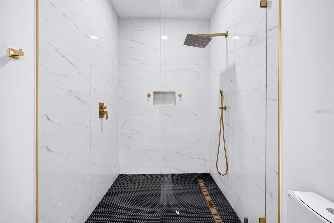
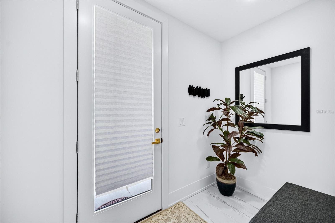
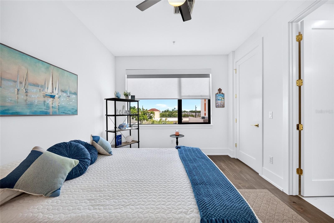
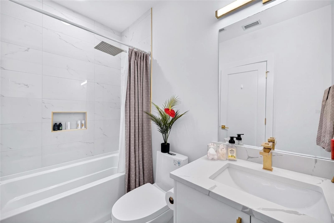
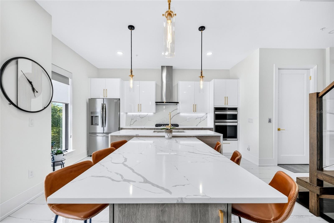
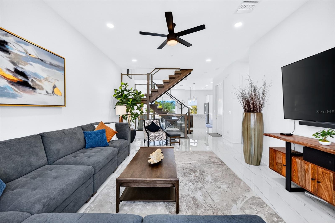
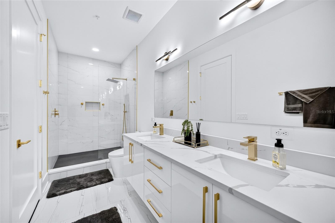
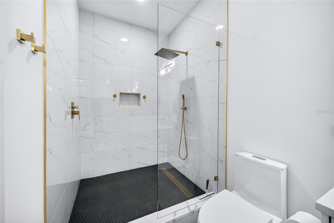
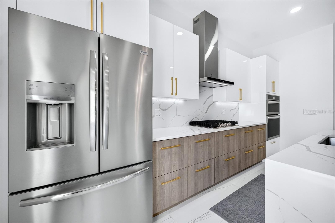
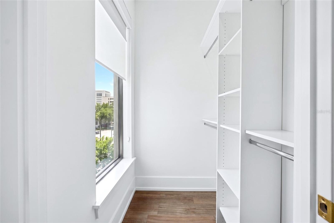
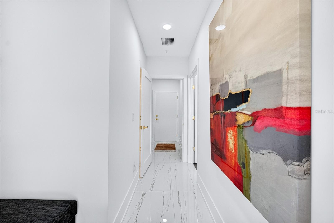
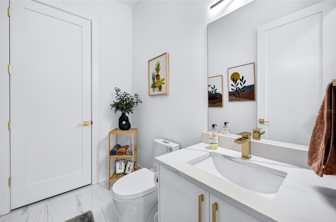
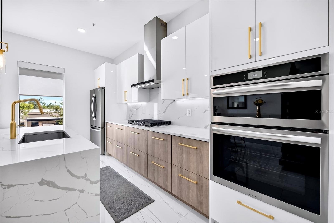
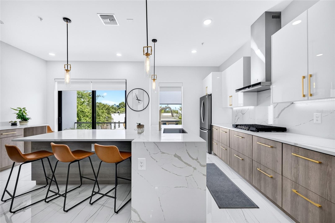
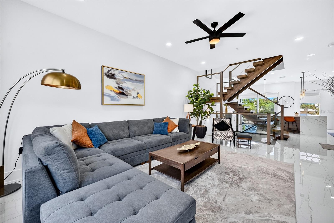
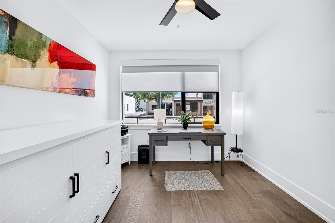
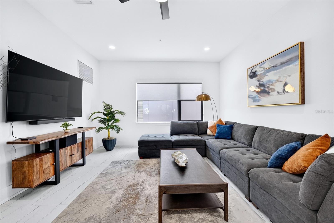
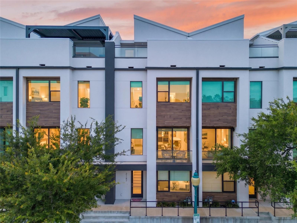
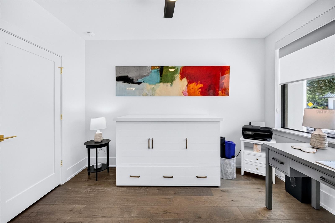
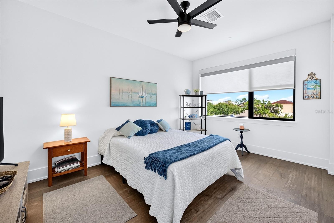
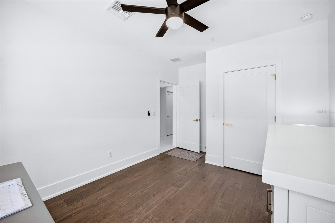
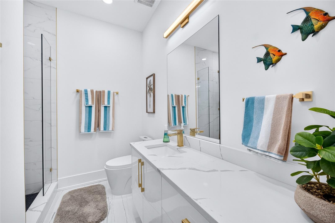
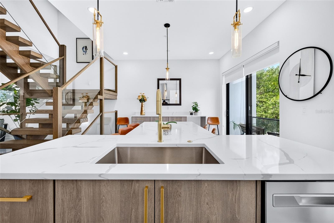
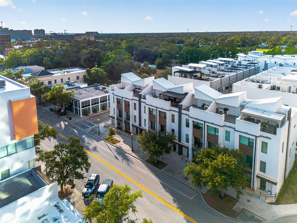
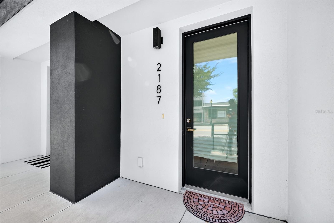
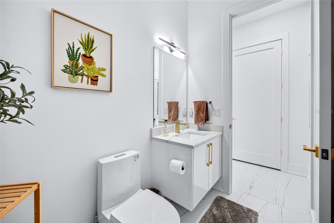
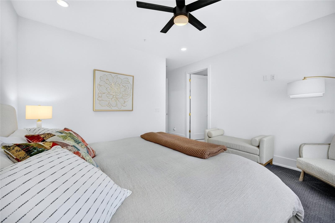
Luxury Downtown Sarasota Townhome | Main Street | Private Elevator | Rooftop Terrace | Main-Floor Lockout Suite | Two-Car Parking - Experience contemporary luxury and exceptional flexibility in this distinctive four-story Downtown Sarasota townhome, built in 2023 and offering approximately 2,350 square feet of thoughtfully designed living space. Located directly on Main Street, the home features a private main-floor lockout suite with a full bath and its own access to Main Street, offering a rare combination of privacy, flexibility, and versatility for guests, multigenerational living, a private home office, fitness studio, or potential income-producing use. A private elevator serves every level, while dedicated two-car parking in the rear alley provides convenient off-street parking in the heart of downtown. The residence showcases elegant porcelain flooring, dramatic floating wood staircases with sleek glass railings, soaring ceilings, and refined contemporary finishes throughout. The open-concept living level is designed for both everyday living and entertaining, with a gourmet kitchen featuring Frigidaire Gallery appliances, Electrolux vented hood, gas cooktop, convection double ovens, soft-close cabinetry, abundant storage, and seamless connection to the living and dining areas. Outdoor living is an exceptional extension of the home, with a private rooftop terrace designed for relaxing, entertaining, and enjoying Sarasota’s year-round sunshine. The rooftop terrace features a private outdoor kitchen with gas plumbing and sink, creating an ideal setting for al fresco dining, cocktails, or gatherings with friends and family. The combination of private rooftop living, newer 2023 construction, and a low-maintenance design allows you to spend more time enjoying everything Downtown Sarasota has to offer. Ideally positioned on Main Street in the heart of Downtown Sarasota, this luxury townhome places the city’s best dining, shopping, arts, entertainment, and waterfront attractions just outside your door. Walk to acclaimed restaurants, upscale boutiques, galleries, coffee shops, rooftop lounges, the Sarasota Opera, live theater, weekend farmers markets, Marina Jack, Bayfront Park, and Sarasota Bay. Enjoy morning walks along the waterfront, afternoons exploring Main Street and Palm Avenue, and evenings experiencing the city’s vibrant dining and cultural scene—all with the convenience of leaving your car at home. When it’s time for the beach, Lido Key, St. Armands Circle, Longboat Key, and Sarasota’s renowned white-sand beaches are just minutes away. Whether envisioned as a primary residence, elegant seasonal retreat, or flexible investment property, this distinctive luxury townhome combines modern construction, private outdoor living, flexible accommodations, and an exceptionally walkable downtown location. A rare opportunity to own a newer luxury townhome directly on Main Street in the heart of Downtown Sarasota, where sophisticated urban living and the Gulf Coast lifestyle come together. New listing agent and price, updated pictures and 3D tour coming soon!
Financial Considerations
Price:
$1,129,000
HOA Fee:
1338
Tax Amount:
$14176.42
Price per SqFt:
$480.43
Tax Legal Description:
LOT 3, SCHOOL AVENUE TOWNHOMES, PB 50 PG 33
Exterior Features
Lot Size:
1357
Lot Features:
City Limits, Near Public Transit, Sidewalk, Paved
Waterfront:
No
Parking Spaces:
N/A
Parking:
Covered, Garage Door Opener, Garage Faces Rear
Roof:
Membrane
Pool:
No
Pool Features:
N/A
Interior Features
Bedrooms:
3
Bathrooms:
4
Heating:
Central, Electric
Cooling:
Central Air
Appliances:
Built-In Oven, Cooktop, Dishwasher, Disposal, Dryer, Exhaust Fan, Freezer, Ice Maker, Microwave, Range Hood, Refrigerator, Tankless Water Heater, Washer
Furnished:
Yes
Floor:
Carpet, Tile, Wood
Levels:
Three Or More
Additional Features
Property Sub Type:
Townhouse
Style:
N/A
Year Built:
2023
Construction Type:
Block, Stucco
Garage Spaces:
Yes
Covered Spaces:
N/A
Direction Faces:
South
Pets Allowed:
No
Special Condition:
None
Additional Features:
Balcony, Lighting, Sidewalk, Sliding Doors, Storage
Additional Features 2:
Verify with the City requirements
Map
- Address2187 MAIN ST
Contact a Professional

Featured Properties
Related Properties
- Featured
- Active
Townhouse
1327 PRIORY CIR #1327
$ 369,500
- Featured
- Active
Townhouse
2132 NW 6TH ST
$ 420,000
- Featured
- Active
Townhouse
2774 CORVETTE LN
$ 325,000
- Featured
- Active
Townhouse
2224 RED SUN ST
$ 345,000
- Featured
- Active
Townhouse
2172 RIDER RAIN LN
$ 345,000
- Featured
- Active
Townhouse
14448 PLEACH ST
$ 350,000
- Featured
- Active
Townhouse
1160 PALMA VERDE PL
$ 315,000
- Featured
- Active
Townhouse
14387 SAPELO BEACH DR
$ 425,000
- Featured
- Active
Townhouse
1009 CASA DEL SOL CIR
$ 350,000
- Featured
- Active
Townhouse
3039 ABBEY CT
$ 295,000
- Featured
- Active
Townhouse
340 GOLDEN DEWDROP WAY
$ 349,000
- Featured
- Active
Townhouse
10648 WORDS DR