
Active
1327 PRIORY CIR #1327
$369,500
Features:
Property Details
Remarks
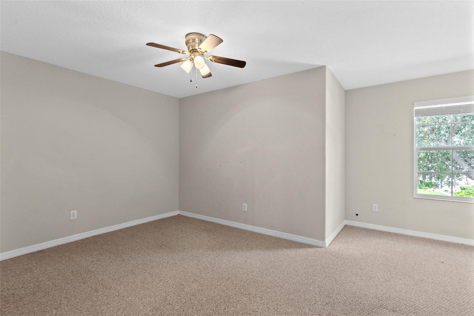
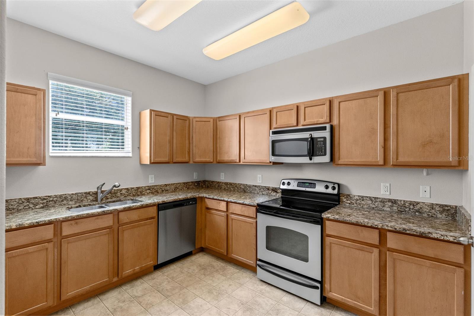
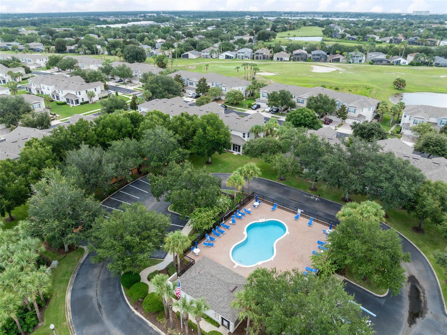
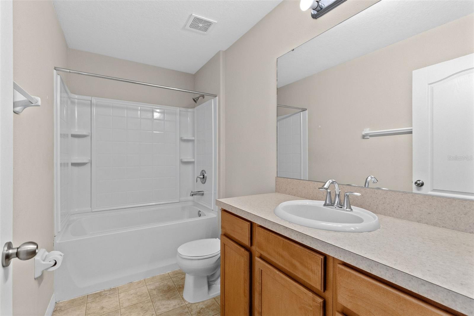
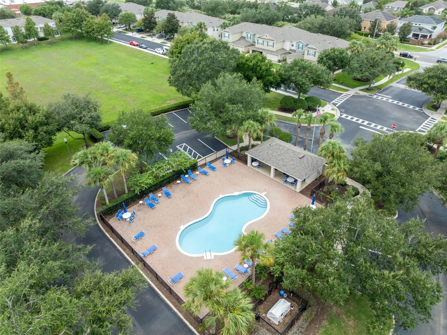
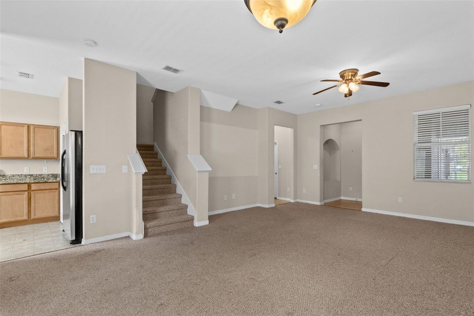
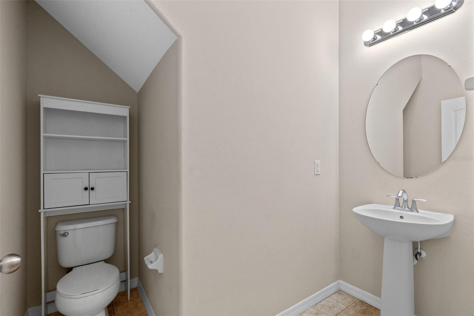
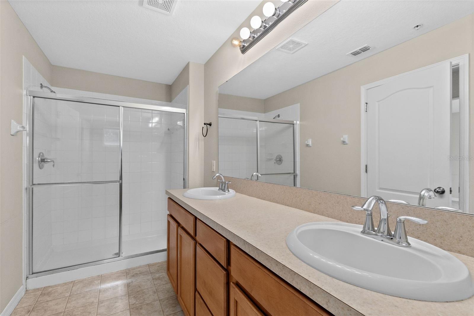
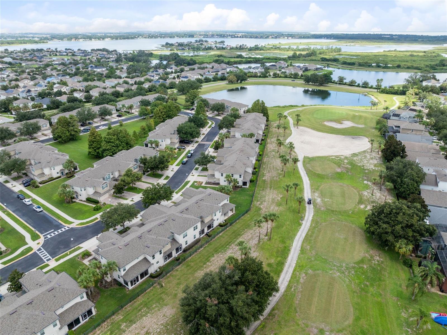
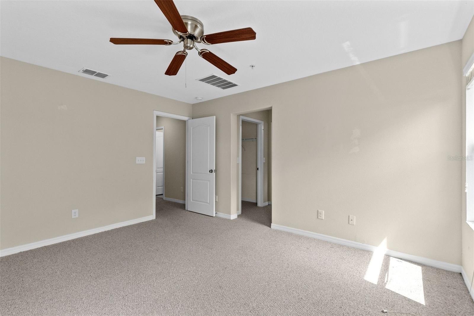
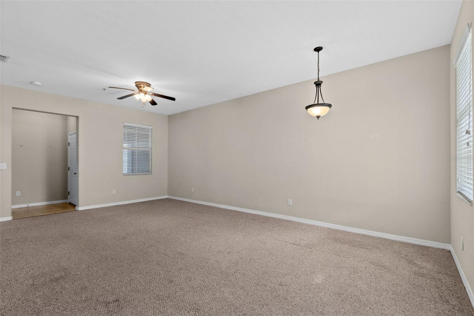
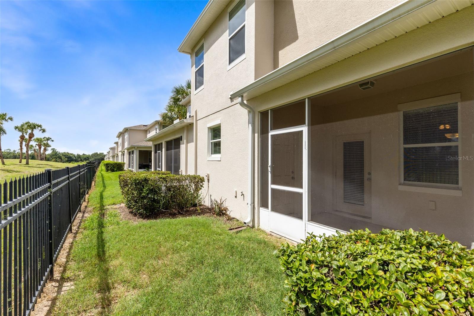
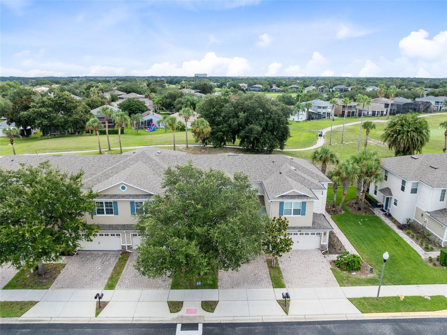
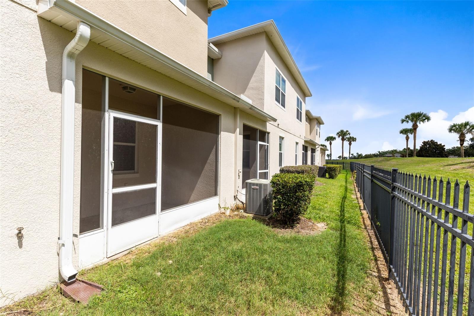
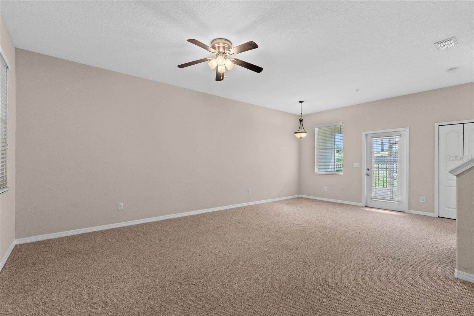
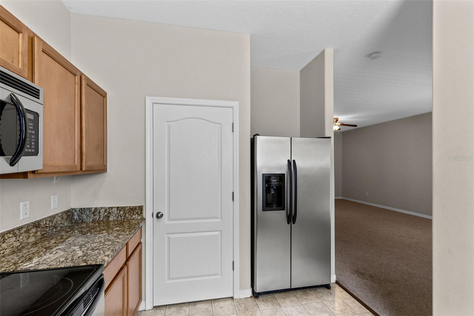
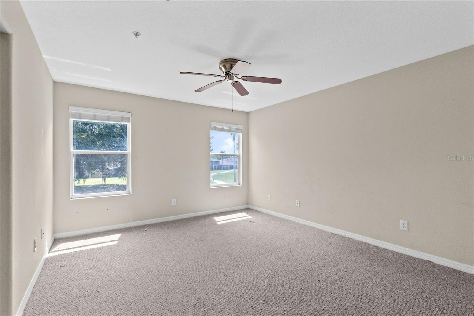
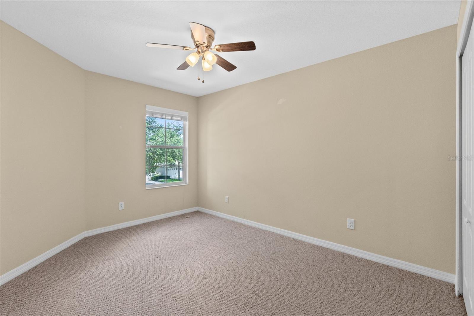
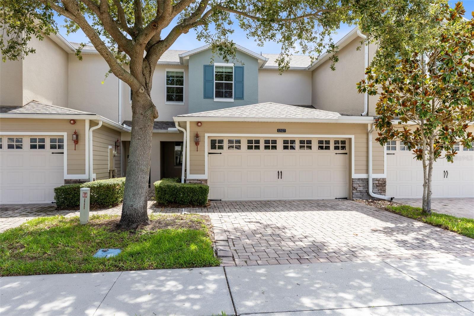
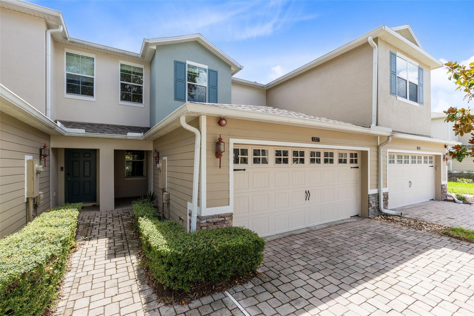
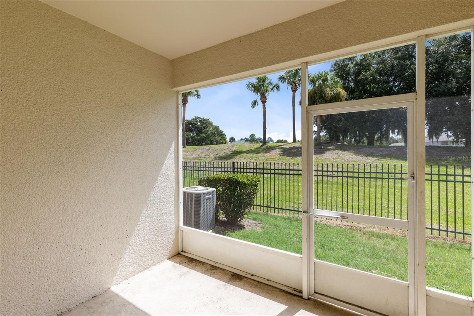
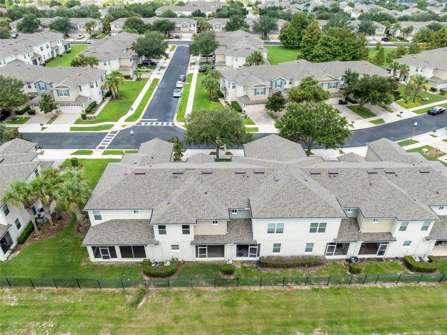
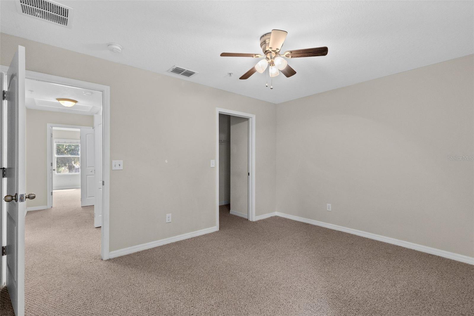
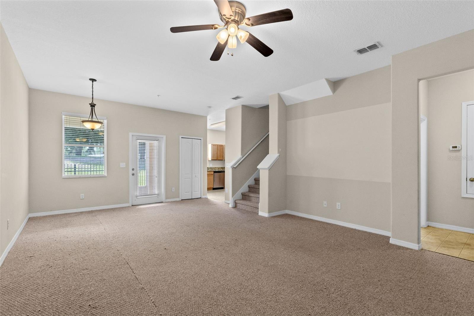
Welcome to Westbrook at Stoneybrook West, a well-established townhome community in the heart of Winter Garden! This spacious 3-bedroom, 2.5-bath townhome offers 1,650 square feet of comfortable living space along with an attached 2-car garage. The main level features an open living and dining area, while all three bedrooms are conveniently located upstairs, including a spacious primary suite with a private bath and walk-in closet. A covered outdoor patio provides additional space to relax and enjoy the Florida weather. The home is currently being refreshed with new interior paint and new flooring throughout, allowing the next owner to move in and enjoy a clean, updated space from day one. Westbrook offers residents a community pool, playground, sidewalks, and plenty of guest parking, all in a location that puts everyday conveniences close by. Publix, Walgreens, restaurants, and shopping are just minutes away, with Winter Garden Village and Historic Downtown Winter Garden also within easy reach. Spend the weekend exploring the brick-lined streets of Plant Street, visiting the Saturday Farmers Market, or enjoying miles of biking and walking along the West Orange Trail. With convenient access to SR-429, SR-50, and Florida’s Turnpike, commuting throughout Central Florida, Downtown Orlando, the airport, and the theme parks is a breeze. Enjoy low-maintenance townhome living in one of Winter Garden’s most convenient locations — schedule your private showing today!
Financial Considerations
Price:
$369,500
HOA Fee:
225
Tax Amount:
$5436.35
Price per SqFt:
$223.94
Tax Legal Description:
STONEYBROOK WEST UNIT 8 70/18 LOT 77 BLK 17
Exterior Features
Lot Size:
2250
Lot Features:
N/A
Waterfront:
No
Parking Spaces:
N/A
Parking:
Garage Door Opener
Roof:
Shingle
Pool:
No
Pool Features:
N/A
Interior Features
Bedrooms:
3
Bathrooms:
3
Heating:
Central
Cooling:
Central Air
Appliances:
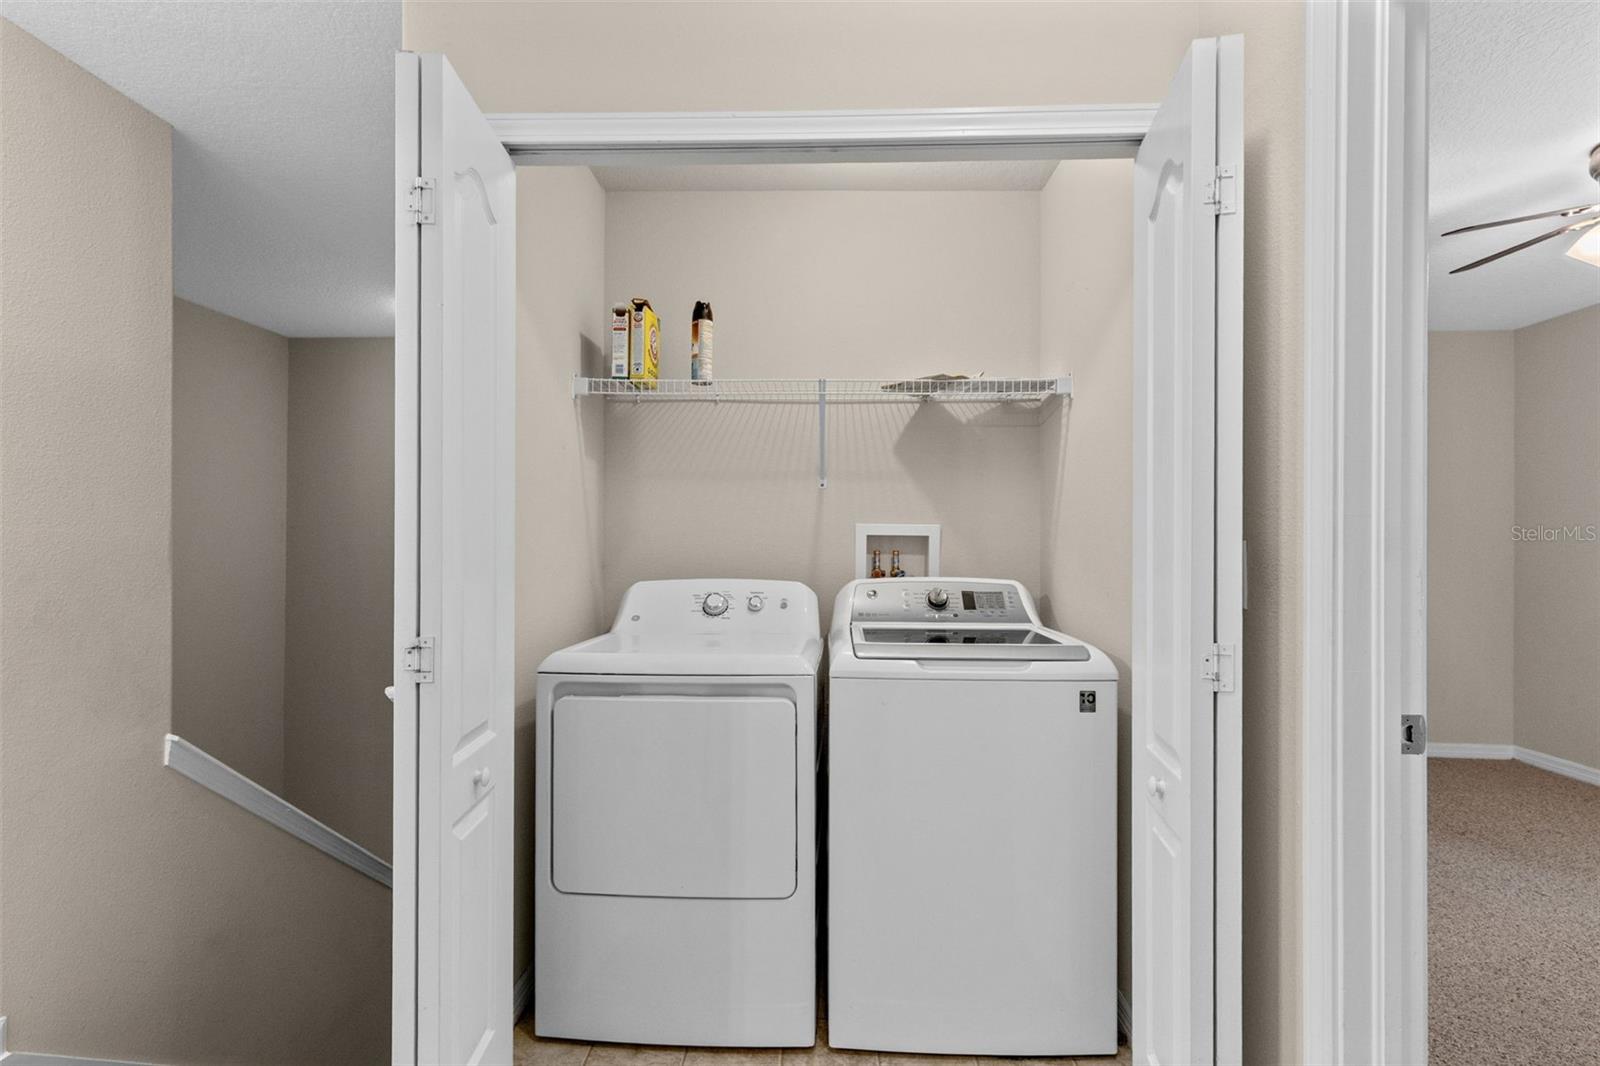
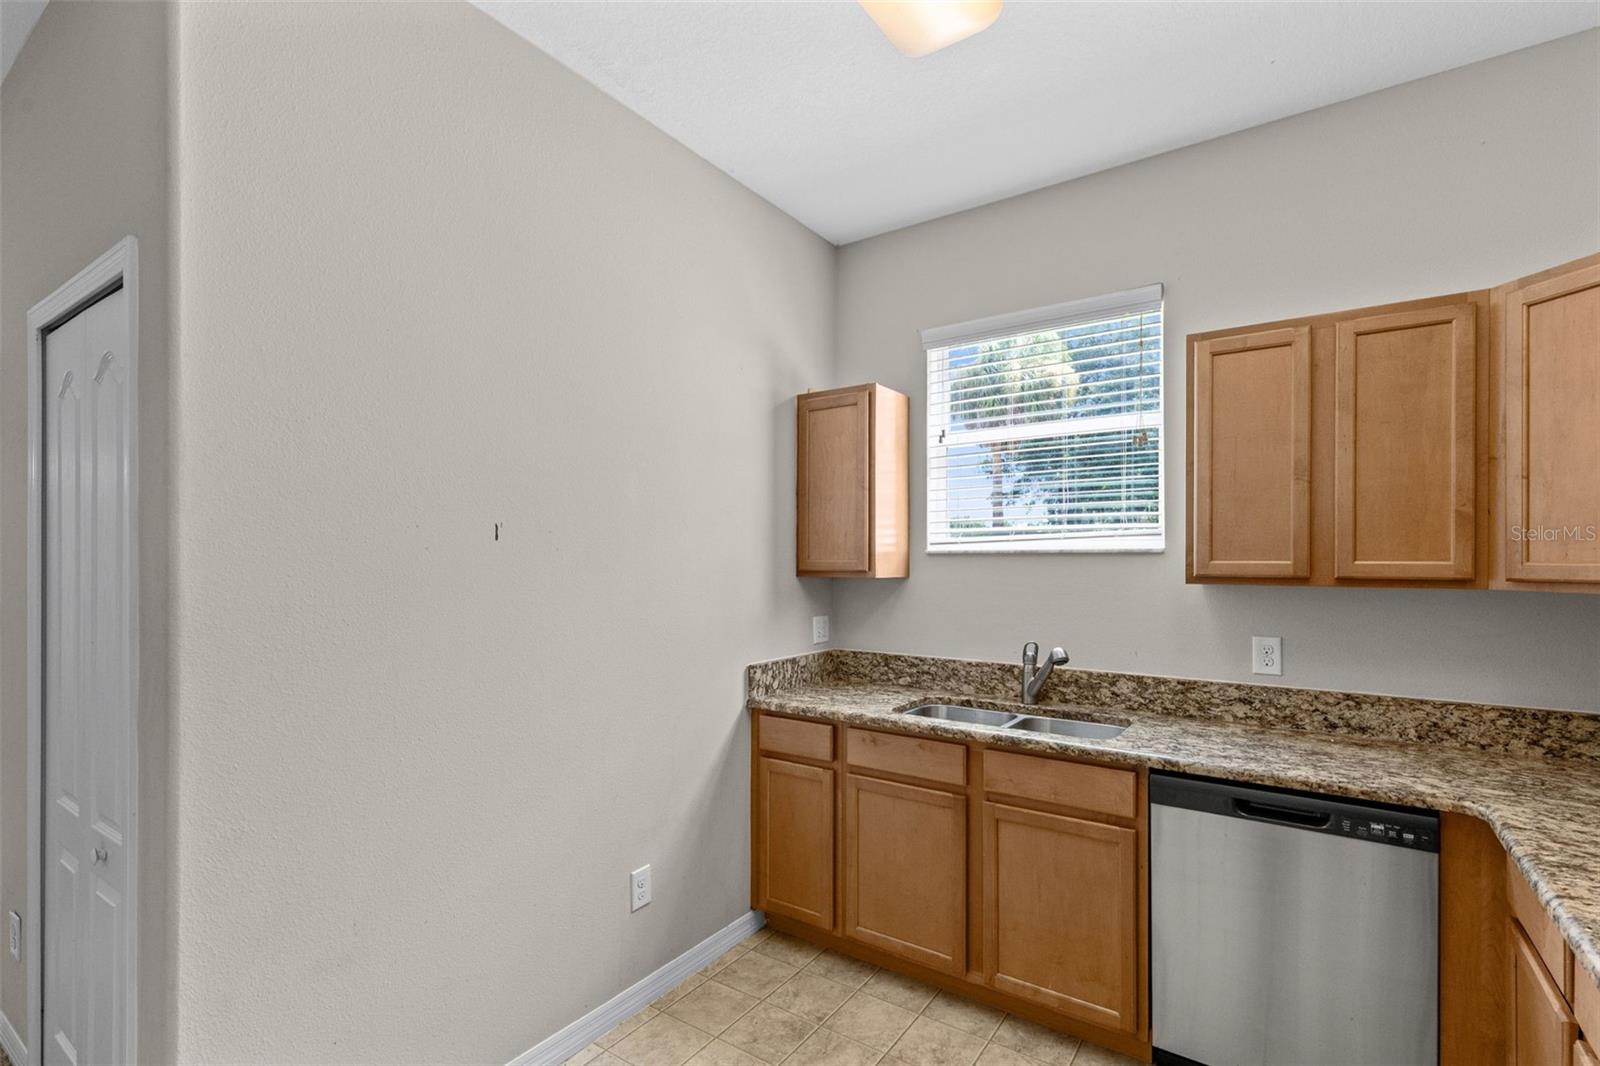
Dishwasher, Disposal, Dryer, Microwave, Range, Refrigerator, Washer
Furnished:
Yes
Floor:
Carpet, Linoleum
Levels:
Two
Additional Features
Property Sub Type:
Townhouse
Style:
N/A
Year Built:
2010
Construction Type:
Block, Brick, Stucco
Garage Spaces:
Yes
Covered Spaces:
N/A
Direction Faces:
West
Pets Allowed:
Yes
Special Condition:
None
Additional Features:
Sidewalk
Additional Features 2:
No oversized vehicles or vehicles with signage. No short term leasing. No subletting.
Map
- Address1327 PRIORY CIR #1327
Contact a Professional

Featured Properties
Related Properties
- Featured
- Active
Townhouse
2132 NW 6TH ST
$ 420,000
- Featured
- Active
Townhouse
2774 CORVETTE LN
$ 325,000
- Featured
- Active
Townhouse
2224 RED SUN ST
$ 345,000
- Featured
- Active
Townhouse
2172 RIDER RAIN LN
$ 345,000
- Featured
- Active
Townhouse
14448 PLEACH ST
$ 350,000
- Featured
- Active
Townhouse
1160 PALMA VERDE PL
$ 315,000
- Featured
- Active
Townhouse
14387 SAPELO BEACH DR
$ 425,000
- Featured
- Active
Townhouse
1009 CASA DEL SOL CIR
$ 350,000
- Featured
- Active
Townhouse
3039 ABBEY CT
$ 295,000
- Featured
- Active
Townhouse
340 GOLDEN DEWDROP WAY
$ 349,000
- Featured
- Active
Townhouse
10648 WORDS DR
$ 419,999
- Featured
- Active
Townhouse
20 W PRINCETON ST