
Active
1160 PALMA VERDE PL
$315,000
Features:
Property Details
Remarks
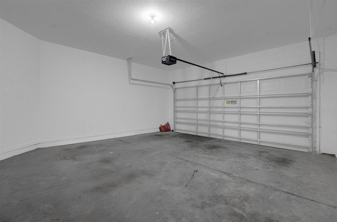
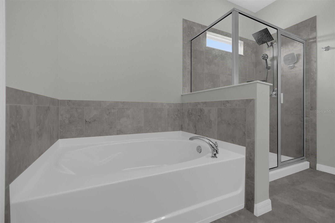
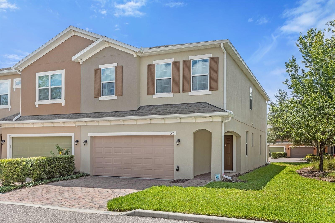
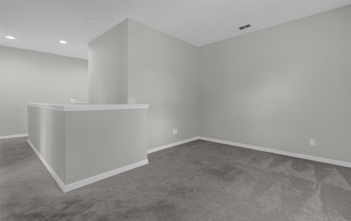
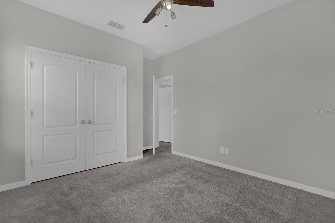
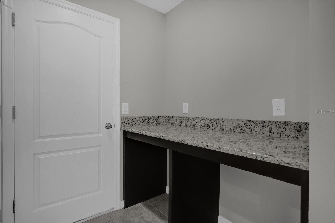
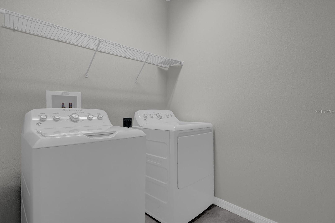
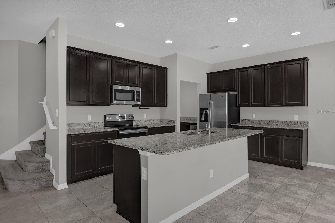
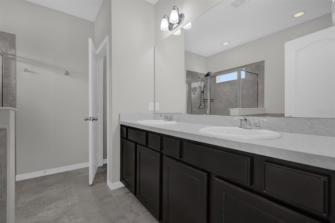
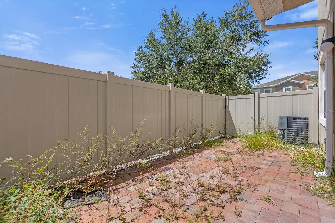
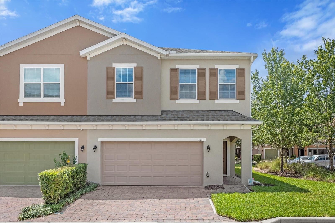
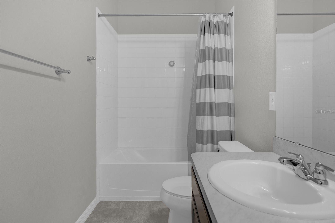
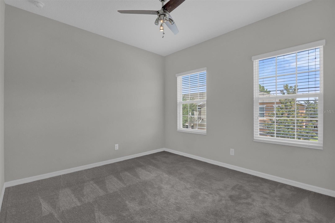
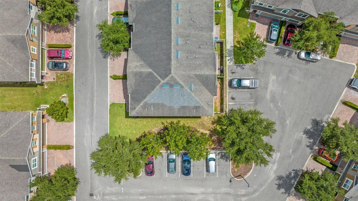
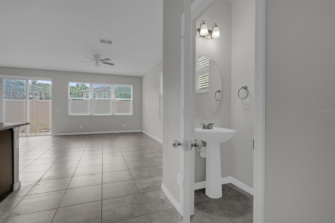
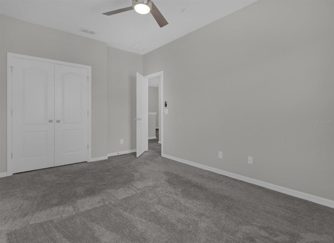
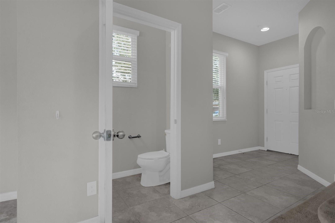
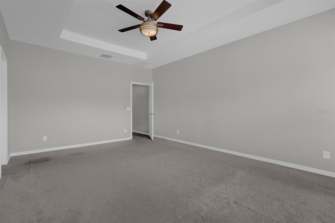
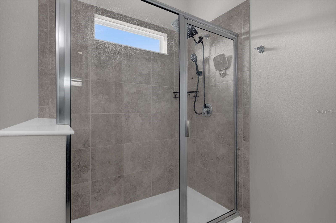
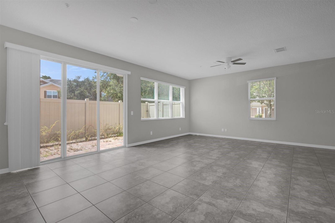
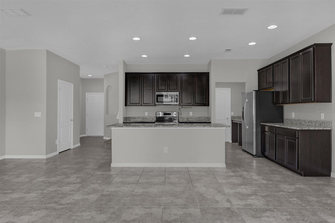
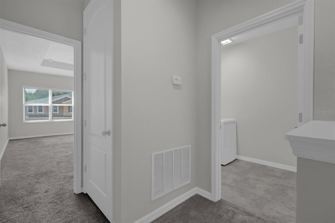
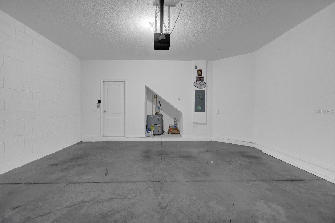
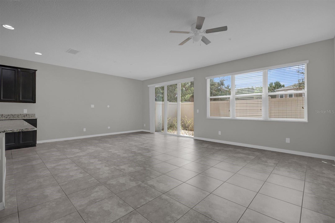
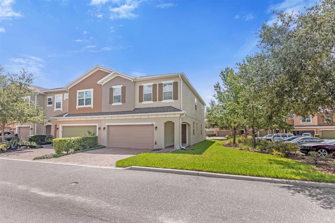
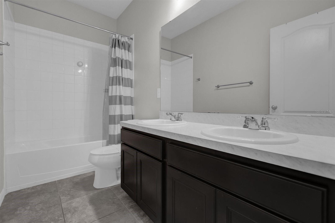
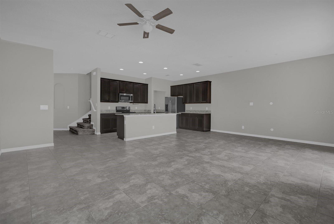
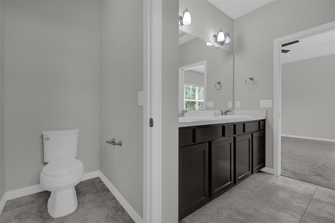
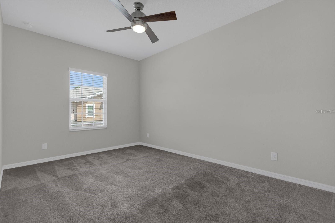
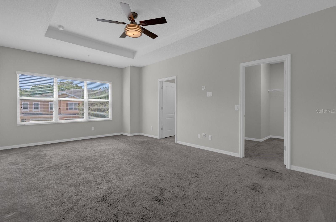
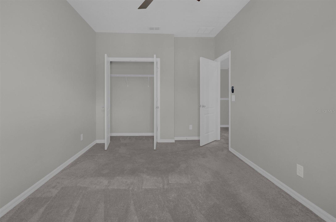
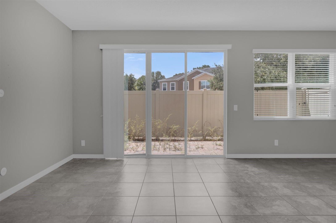
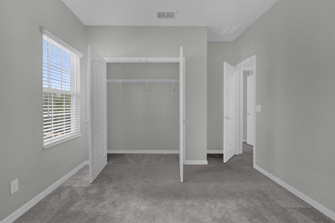
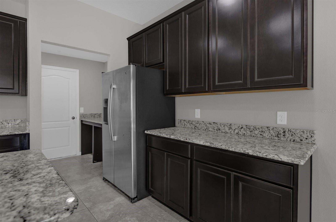
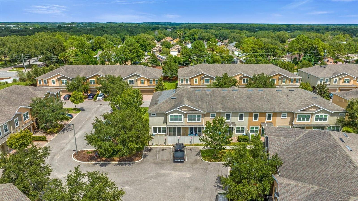
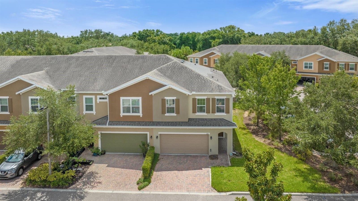
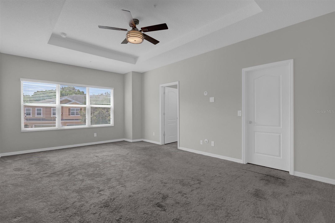
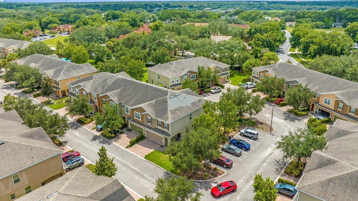
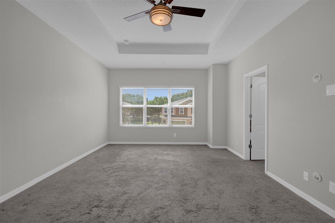
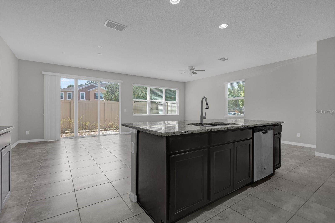

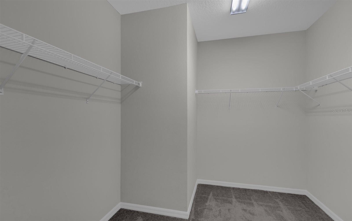
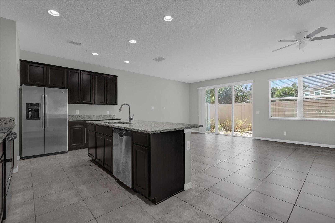
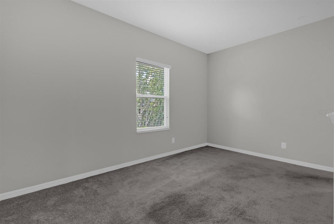
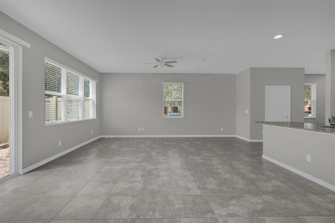
Welcome to this beautifully maintained 3-bedroom, 2.5-bath end-unit townhome located in the gated community of Belmont Reserve in Apopka. Built in 2016 and ideally positioned on a quiet cul-de-sac, this home offers added privacy, a desirable lot, and an attached 2-car garage. Step inside to a bright, open-concept living and dining area designed for comfortable everyday living and entertaining. The upgraded kitchen features 42-inch cabinetry, granite countertops, stainless steel appliances, a spacious island, and dry bar, creating a functional centerpiece for the home. Just outside, enjoy a brick-paver patio, perfect for grilling, entertaining, or relaxing outdoors. Upstairs, the oversized primary suite features tray ceilings, a walk-in closet, dual vanities, and a shower/tub combination. Two additional bedrooms provide flexibility for family, guests, or a home office, while the upstairs loft/flex space offers even more room for a media area, playroom, or workspace. The conveniently located upstairs laundry adds to the home's functionality. Belmont Reserve provides the privacy of a gated community while keeping you close to everything Apopka has to offer. Enjoy convenient access to SR-429, Wekiwa Springs State Park, the West Orange Trail, shopping, dining, recreation, and major employment centers throughout Central Florida. With its end-unit location, 2-car garage, upgraded kitchen, flexible upstairs living space, and convenient Apopka location, this townhome offers an excellent combination of comfort, space, and accessibility. Schedule your private showing today!
Financial Considerations
Price:
$315,000
HOA Fee:
505
Tax Amount:
$4502.67
Price per SqFt:
$152.62
Tax Legal Description:
BELMONT RESERVE 83/75 LOT 64
Exterior Features
Lot Size:
1519
Lot Features:
Corner Lot
Waterfront:
No
Parking Spaces:
N/A
Parking:
N/A
Roof:
Shingle
Pool:
No
Pool Features:
N/A
Interior Features
Bedrooms:
3
Bathrooms:
3
Heating:
Central, Electric
Cooling:
Central Air
Appliances:
Dishwasher, Disposal, Dryer, Electric Water Heater, Microwave, Range, Refrigerator, Washer
Furnished:
Yes
Floor:
Carpet, Tile
Levels:
Two
Additional Features
Property Sub Type:
Townhouse
Style:
N/A
Year Built:
2016
Construction Type:
Block, Stucco
Garage Spaces:
Yes
Covered Spaces:
N/A
Direction Faces:
South
Pets Allowed:
No
Special Condition:
None
Additional Features:
Lighting, Sidewalk, Sliding Doors
Additional Features 2:
Please verify HOA.
Map
- Address1160 PALMA VERDE PL
Contact a Professional

Featured Properties
Related Properties
- Featured
- Active
Townhouse
14387 SAPELO BEACH DR
$ 425,000
- Featured
- Active
Townhouse
1009 CASA DEL SOL CIR
$ 350,000
- Featured
- Active
Townhouse
3039 ABBEY CT
$ 295,000
- Featured
- Active
Townhouse
340 GOLDEN DEWDROP WAY
$ 349,000
- Featured
- Active
Townhouse
10648 WORDS DR
$ 419,999
- Featured
- Active
Townhouse
20 W PRINCETON ST
$ 520,000
- Featured
- Active
Townhouse
123 POMPANO BEACH DR
$ 269,900
- Featured
- Active
Townhouse
7510 SEVEN EAGLES WAY
$ 285,000
- Featured
- Active
Townhouse
4352 CHESTER SPRINGS BOULEVARD
$ 287,790
- Featured
- Active
Townhouse
2023 STRATHMILL DR
$ 314,900
- Featured
- Active
Townhouse
6989 TUSSILAGO WAY
$ 327,900
- Featured
- Active
Townhouse
2362 ADDALIA ALY