
Active
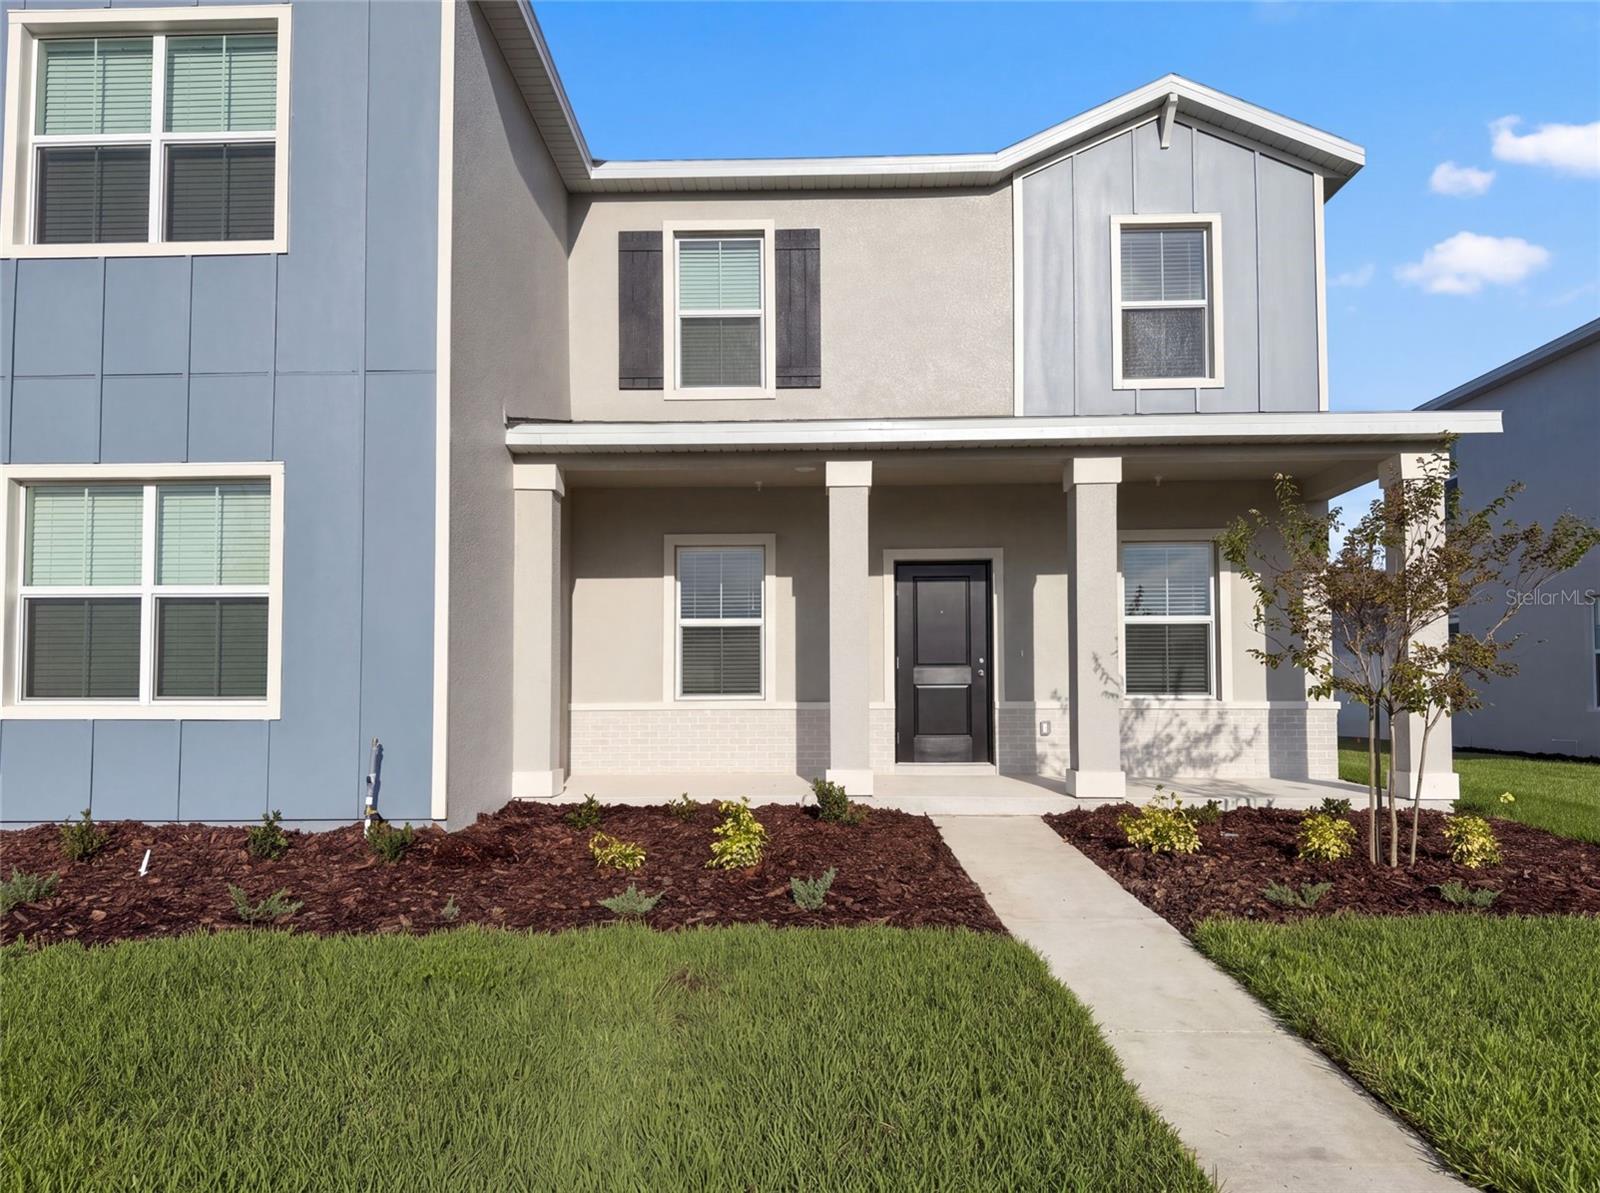
2224 RED SUN ST
$345,000
Features:
Property Details
Remarks
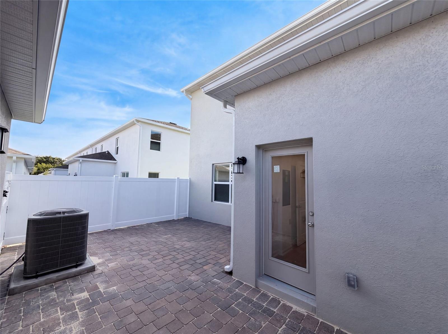
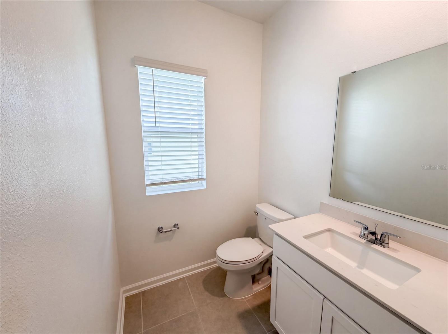
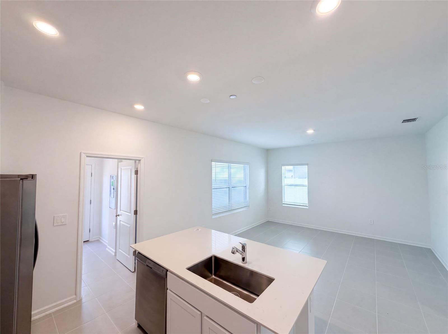
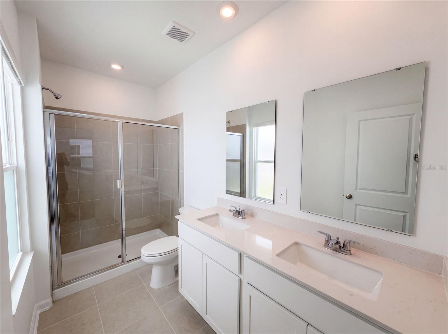
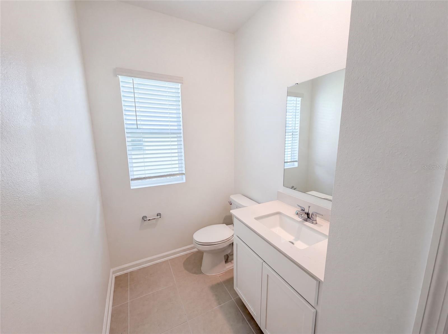
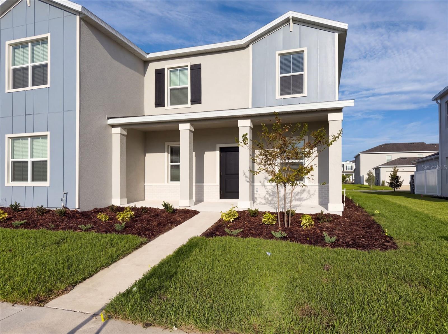
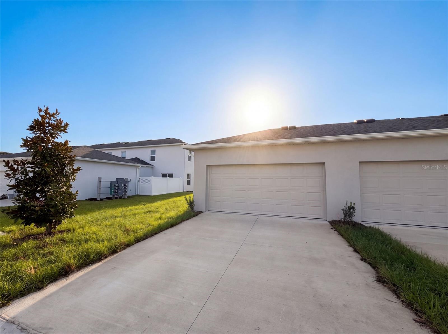
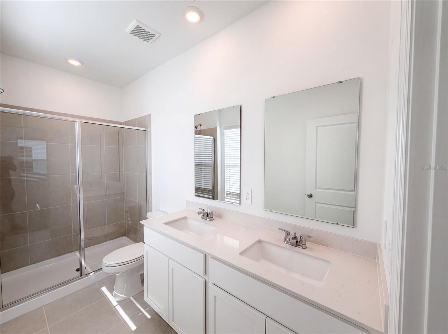
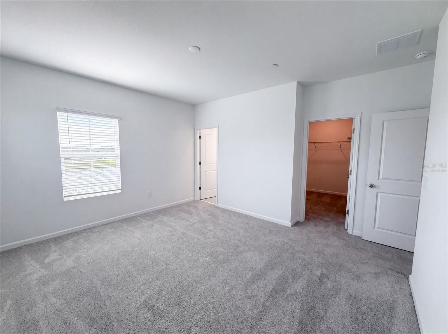
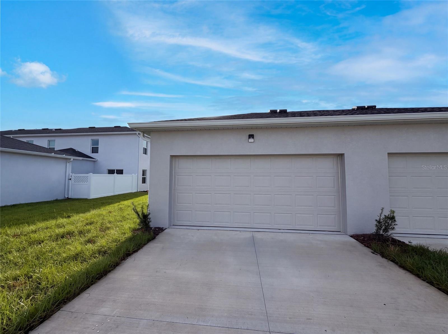
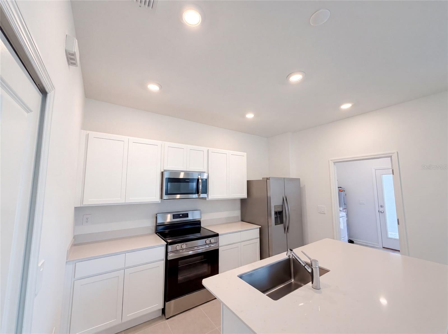
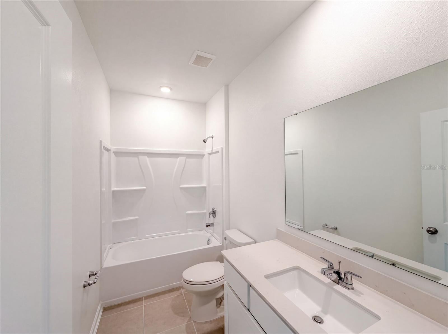
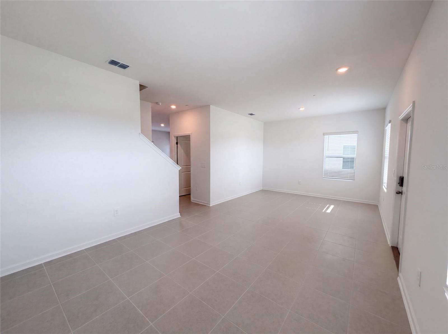
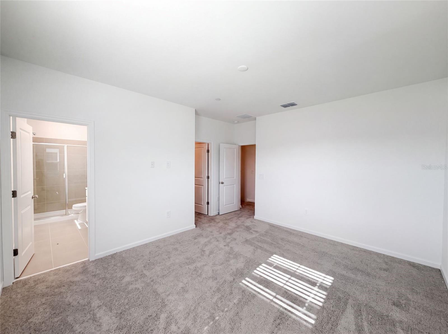
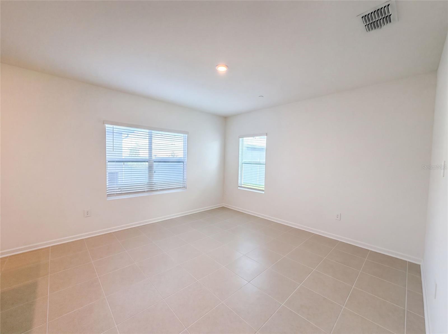
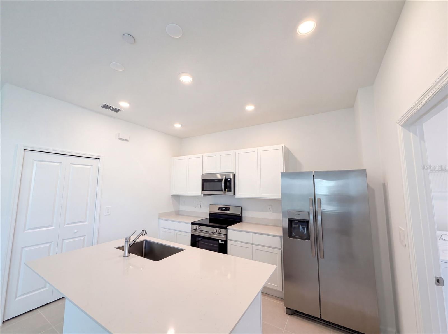
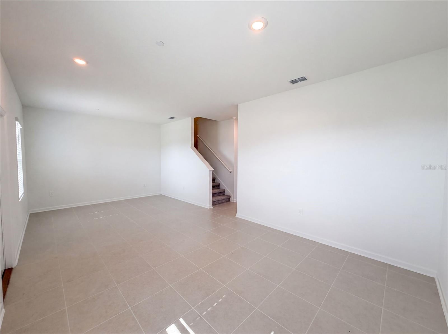
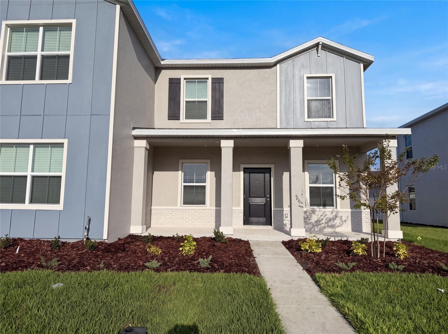
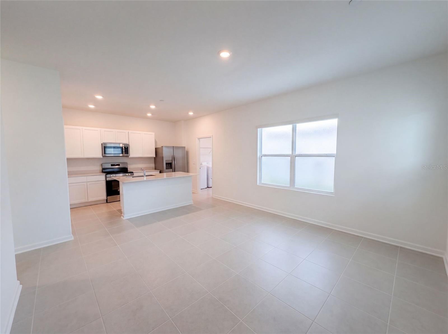
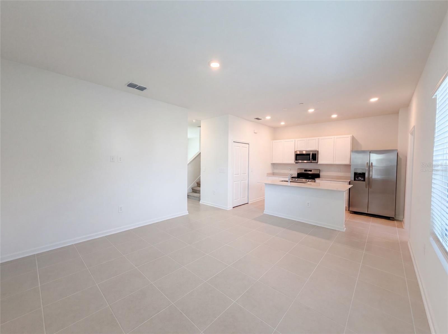
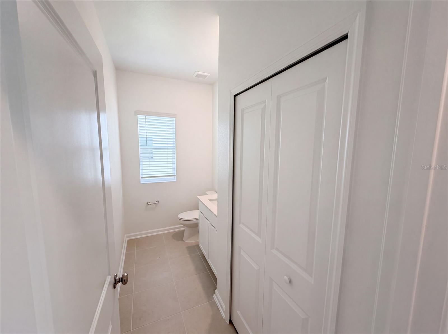
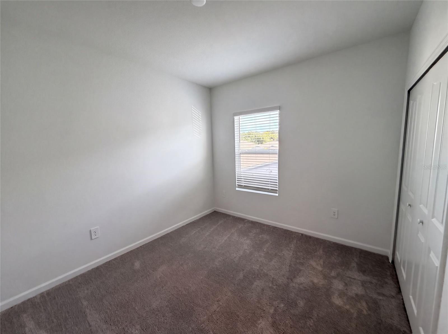
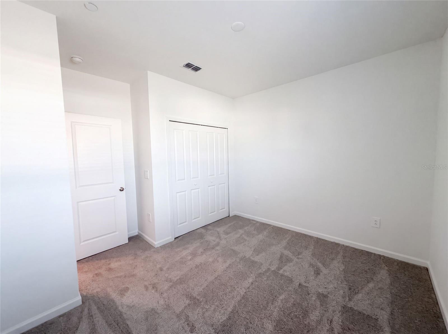
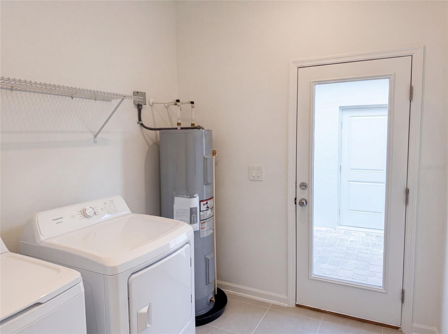
Virtually Staged. Sunlight and smart design define the Landcaster, a two-story townhome with three bedrooms, two and a half baths, and a rear-entry two-car garage. The main floor opens up immediately — living and dining spaces share one continuous, uncluttered footprint that makes the home feel considerably larger than its square footage suggests. The kitchen comes fully equipped and connects directly to a private patio out back, an easy spot for grilling or unwinding after work. A laundry room with washer and dryer sits conveniently on this level as well. Head upstairs and the owner's suite becomes the quiet corner of the house, complete with an ensuite bath and a walk-in closet with room to spare. Lennar's Everything's Included® program means the extras aren't extras at all: appliances, quartz surfaces, and blinds all come standard. Connected Home by Lennar® adds keyless locks and a video doorbell for everyday peace of mind. Trail Townhomes marks the newest addition to Bronson's Ridge in Apopka. The community offers a resort-style pool and a well-appointed playground, with strong local schools nearby. FL-429 and FL-414 are both close at hand for easy commuting, and weekends open up in every direction — Wekiwa Springs State Park, King's Landing, and Central Florida's clearest natural springs are all a short drive away. Bronson's Ridge strikes the balance between everyday convenience and the outdoors. Included 100-Day Home Warranty with buyer activation
Financial Considerations
Price:
$345,000
HOA Fee:
N/A
Tax Amount:
$2008
Price per SqFt:
$196.58
Tax Legal Description:
BRONSONS RIDGE REPLAT 115/133 LOT 226
Exterior Features
Lot Size:
3000
Lot Features:
N/A
Waterfront:
No
Parking Spaces:
N/A
Parking:
None
Roof:
Shingle
Pool:
No
Pool Features:
N/A
Interior Features
Bedrooms:
3
Bathrooms:
3
Heating:
Central
Cooling:
Central Air
Appliances:
Other, Range
Furnished:
Yes
Floor:
Tile
Levels:
Two
Additional Features
Property Sub Type:
Townhouse
Style:
N/A
Year Built:
2026
Construction Type:
Block, Other, Stucco
Garage Spaces:
Yes
Covered Spaces:
N/A
Direction Faces:
East
Pets Allowed:
Yes
Special Condition:
None
Additional Features:
Other
Additional Features 2:
Buyer to verify.
Map
- Address2224 RED SUN ST
Contact a Professional

Featured Properties
Related Properties
- Featured
- Active
Townhouse
2774 CORVETTE LN
$ 325,000
- Featured
- Active
Townhouse
2172 RIDER RAIN LN
$ 345,000
- Featured
- Active
Townhouse
14448 PLEACH ST
$ 350,000
- Featured
- Active
Townhouse
1160 PALMA VERDE PL
$ 315,000
- Featured
- Active
Townhouse
14387 SAPELO BEACH DR
$ 425,000
- Featured
- Active
Townhouse
1009 CASA DEL SOL CIR
$ 350,000
- Featured
- Active
Townhouse
3039 ABBEY CT
$ 295,000
- Featured
- Active
Townhouse
340 GOLDEN DEWDROP WAY
$ 349,000
- Featured
- Active
Townhouse
10648 WORDS DR
$ 419,999
- Featured
- Active
Townhouse
20 W PRINCETON ST
$ 520,000
- Featured
- Active
Townhouse
123 POMPANO BEACH DR
$ 269,900
- Featured
- Active
Townhouse
7510 SEVEN EAGLES WAY