
Active
102 WILTON CIR
$247,000
Features:
Property Details
Remarks
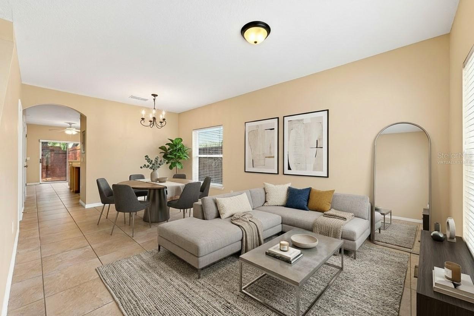
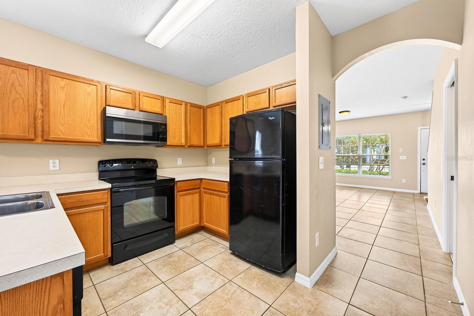
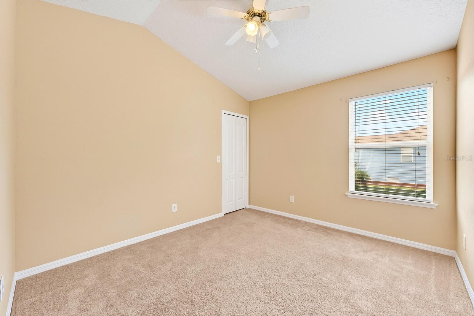
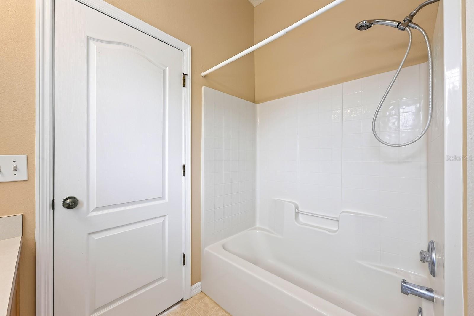
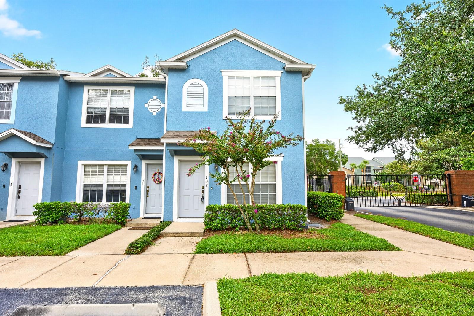
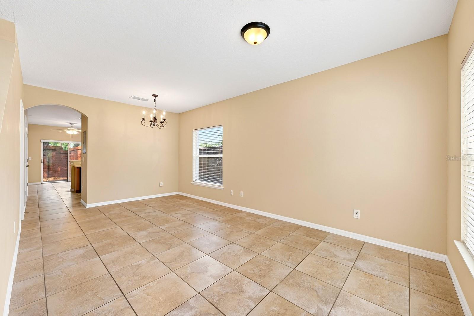
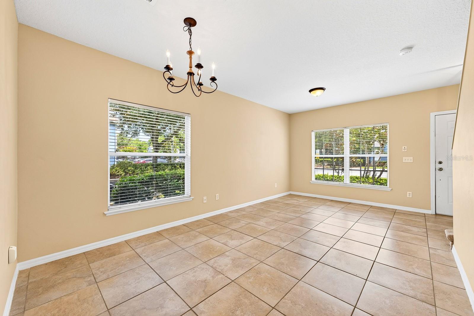
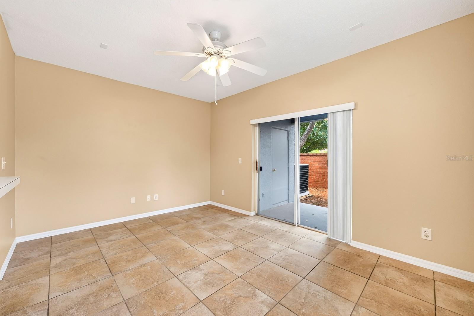
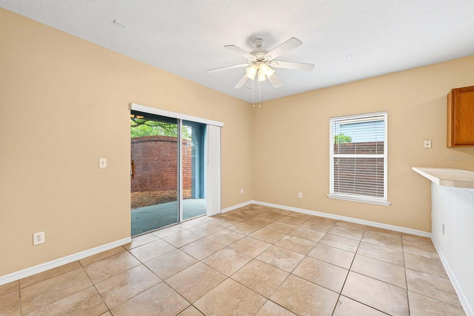
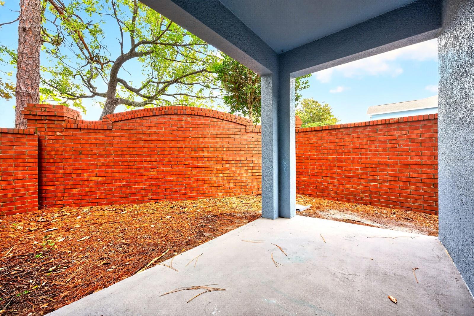
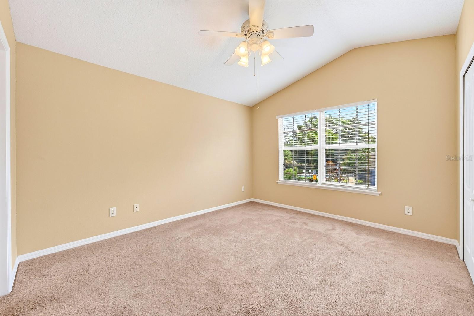
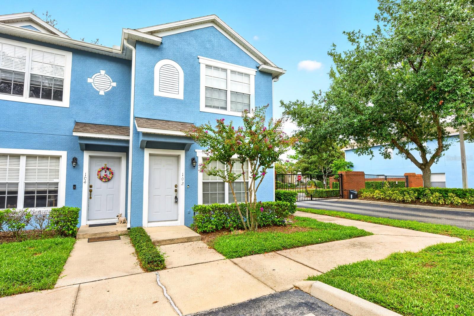
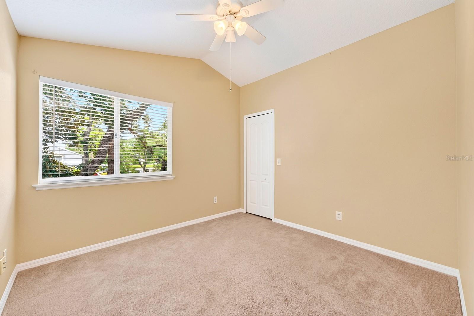
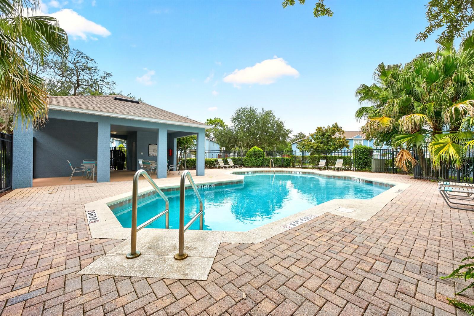
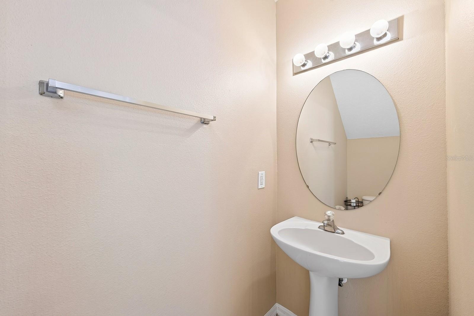
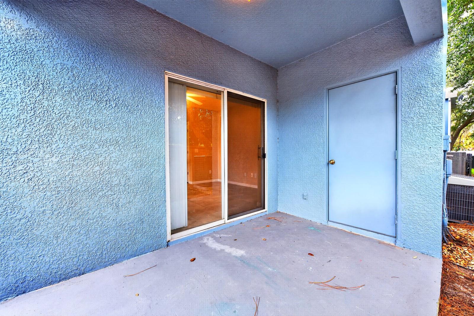
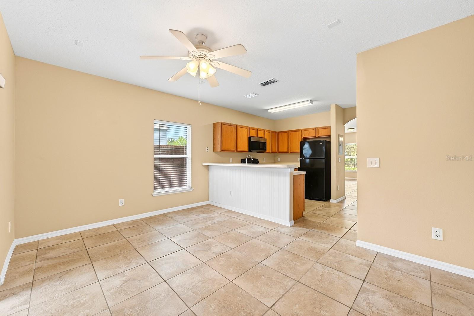
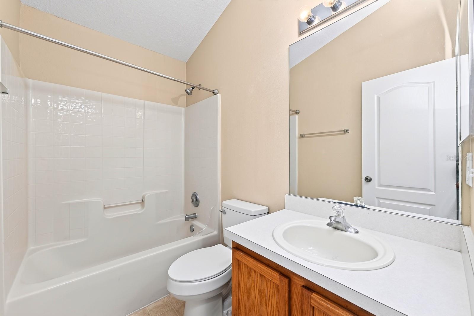
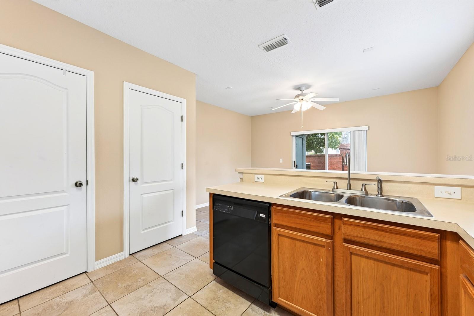
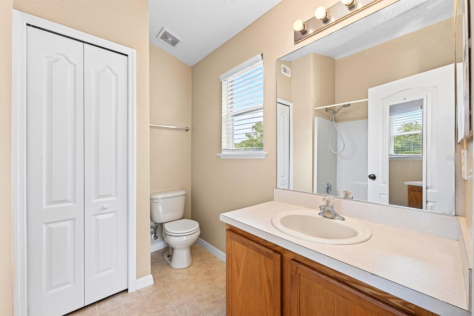
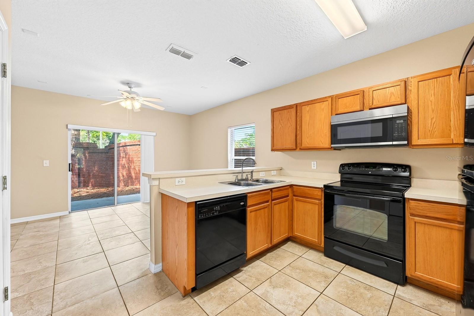
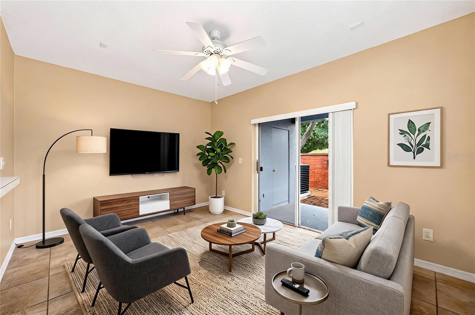
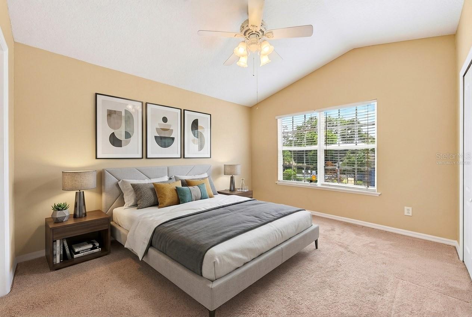
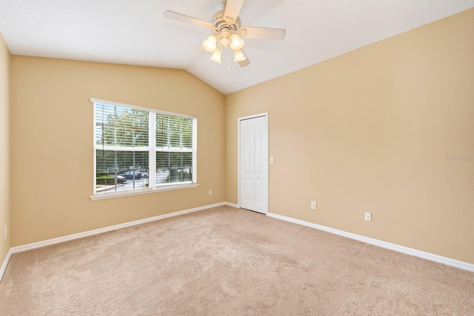
Virtually Staged. Welcome to Placid Lake Townhomes, where low-maintenance living meets a convenient Sanford location! This 3-bedroom, 2.5-bath END UNIT TOWNHOME offers extra privacy, added natural light, and a thoughtfully designed layout in a GATED COMMUNITY with a POOL just steps from your front door. Beautifully maintained landscaping and inviting curb appeal make a great first impression, while the TILE FLOORING throughout the main level adds both style and easy upkeep. The flexible floor plan features separate living spaces at the front and back of the home, with the kitchen perfectly positioned between them to keep everyone connected. Sliding glass doors lead to a COVERED LANAI, creating an ideal space to relax or enjoy Florida's year-round weather. Upstairs, the spacious PRIMARY SUITE is privately located at the front of the home with its own en-suite bath, while bedrooms two and three are tucked away at the back and share a second full bath. Residents will enjoy the benefits of gated, low-maintenance townhome living with the community pool directly across the street, making it easy to cool off or unwind. Conveniently located just off W. Airport Boulevard with quick access to SR 417 and Highway 17-92, you will be just minutes from shopping, dining, area schools, and everything Sanford has to offer. Call today to schedule your tour and let us say WELCOME HOME!
Financial Considerations
Price:
$247,000
HOA Fee:
560
Tax Amount:
$3929
Price per SqFt:
$173.94
Tax Legal Description:
LOT 12 PLACID LAKE TOWNHOMES PB 61 PGS 70 -75
Exterior Features
Lot Size:
1000
Lot Features:
Landscaped, Sidewalk, Paved
Waterfront:
No
Parking Spaces:
N/A
Parking:
Assigned, Open
Roof:
Shingle
Pool:
No
Pool Features:
N/A
Interior Features
Bedrooms:
3
Bathrooms:
3
Heating:
Central, Electric
Cooling:
Central Air
Appliances:
Dishwasher, Disposal, Dryer, Electric Water Heater, Microwave, Range, Refrigerator, Washer
Furnished:
Yes
Floor:
Carpet, Tile
Levels:
Two
Additional Features
Property Sub Type:
Townhouse
Style:
N/A
Year Built:
2003
Construction Type:
Block, Stucco
Garage Spaces:
No
Covered Spaces:
N/A
Direction Faces:
Southwest
Pets Allowed:
Yes
Special Condition:
None
Additional Features:
Lighting, Sidewalk, Sliding Doors
Additional Features 2:
Buyer to verify leasing restrictions with HOA and/or city/county
Map
- Address102 WILTON CIR
Contact a Professional

Featured Properties
Related Properties
- Featured
- Active
Townhouse
1827 PINECLIFF DR
$ 408,000
- Featured
- Active
Townhouse
714 CATALONIA CV
$ 439,900
- Featured
- Active
Townhouse
10709 SAVANNAH LANDING CIR
$ 314,500
- Featured
- Active
Townhouse
716 GARDENIA LN
$ 489,000
- Featured
- Active
Townhouse
815 BURLINGTON AVE N
$ 775,000
- Featured
- Active
Townhouse
6252 CAMINO DR
$ 249,000
- Featured
- Active
Townhouse
5351 BRIDGE ST #16
$ 835,000
- Featured
- Active
Townhouse
5210 BAYSHORE BLVD #4
$ 1,349,500
- Featured
- Active
Townhouse
1124 CYPRESS ELM DR
$ 284,999
- Featured
- Active
Townhouse
1383 CURLEW RD
$ 670,000
- Featured
- Active
Townhouse
13007 BATTEN LN
$ 400,000
- Featured
- Active
Townhouse
809 WYNBROOK LN