
Active
809 WYNBROOK LN
$290,000
Features:
Property Details
Remarks
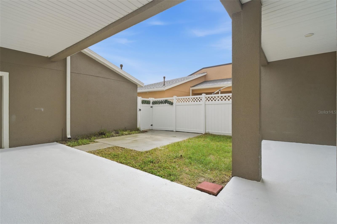
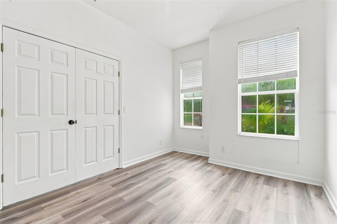
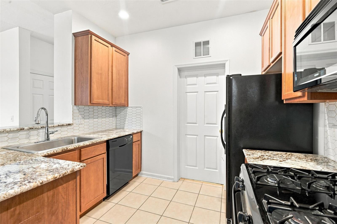
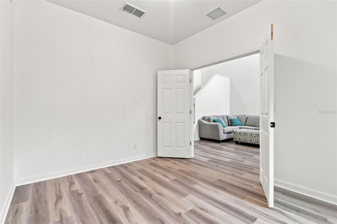
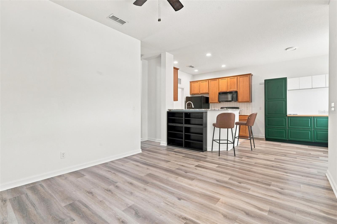
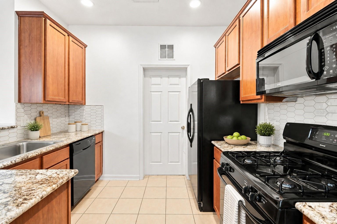
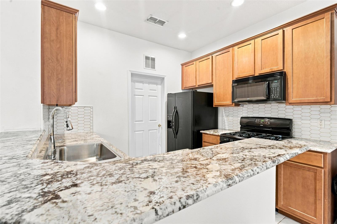
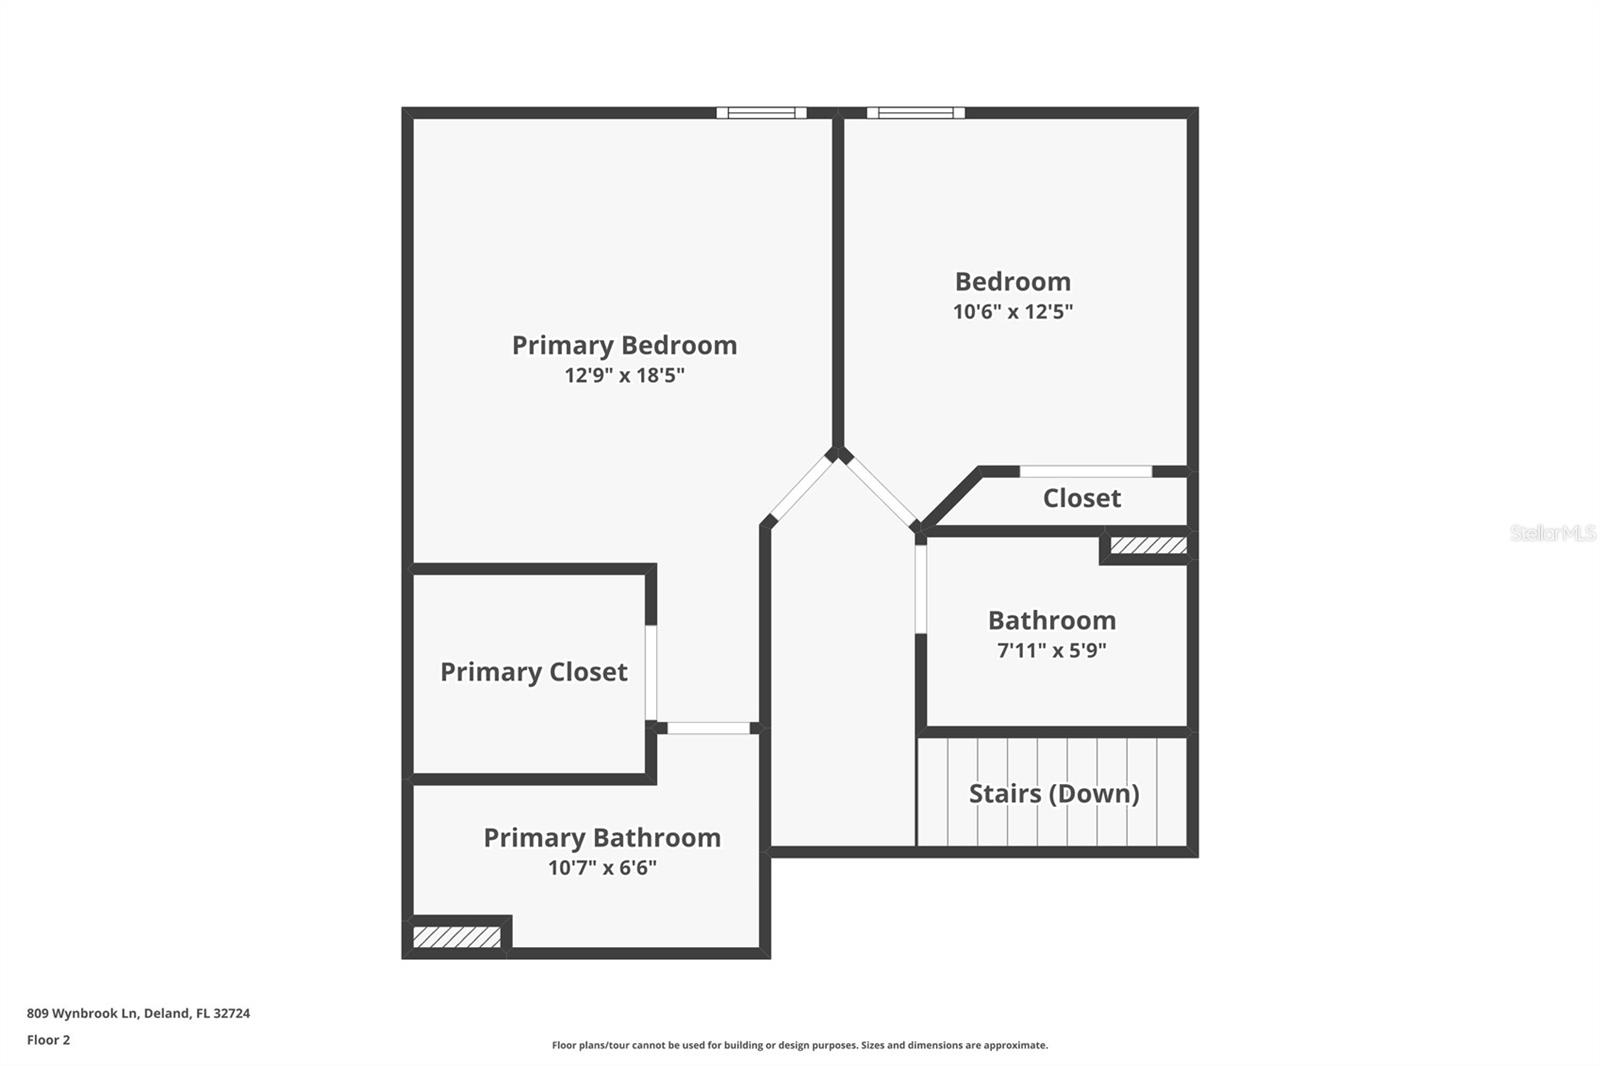
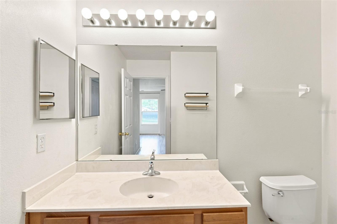
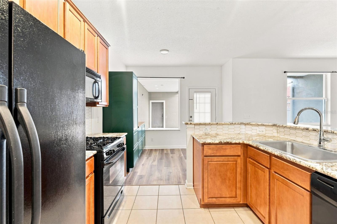
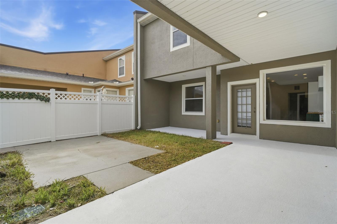
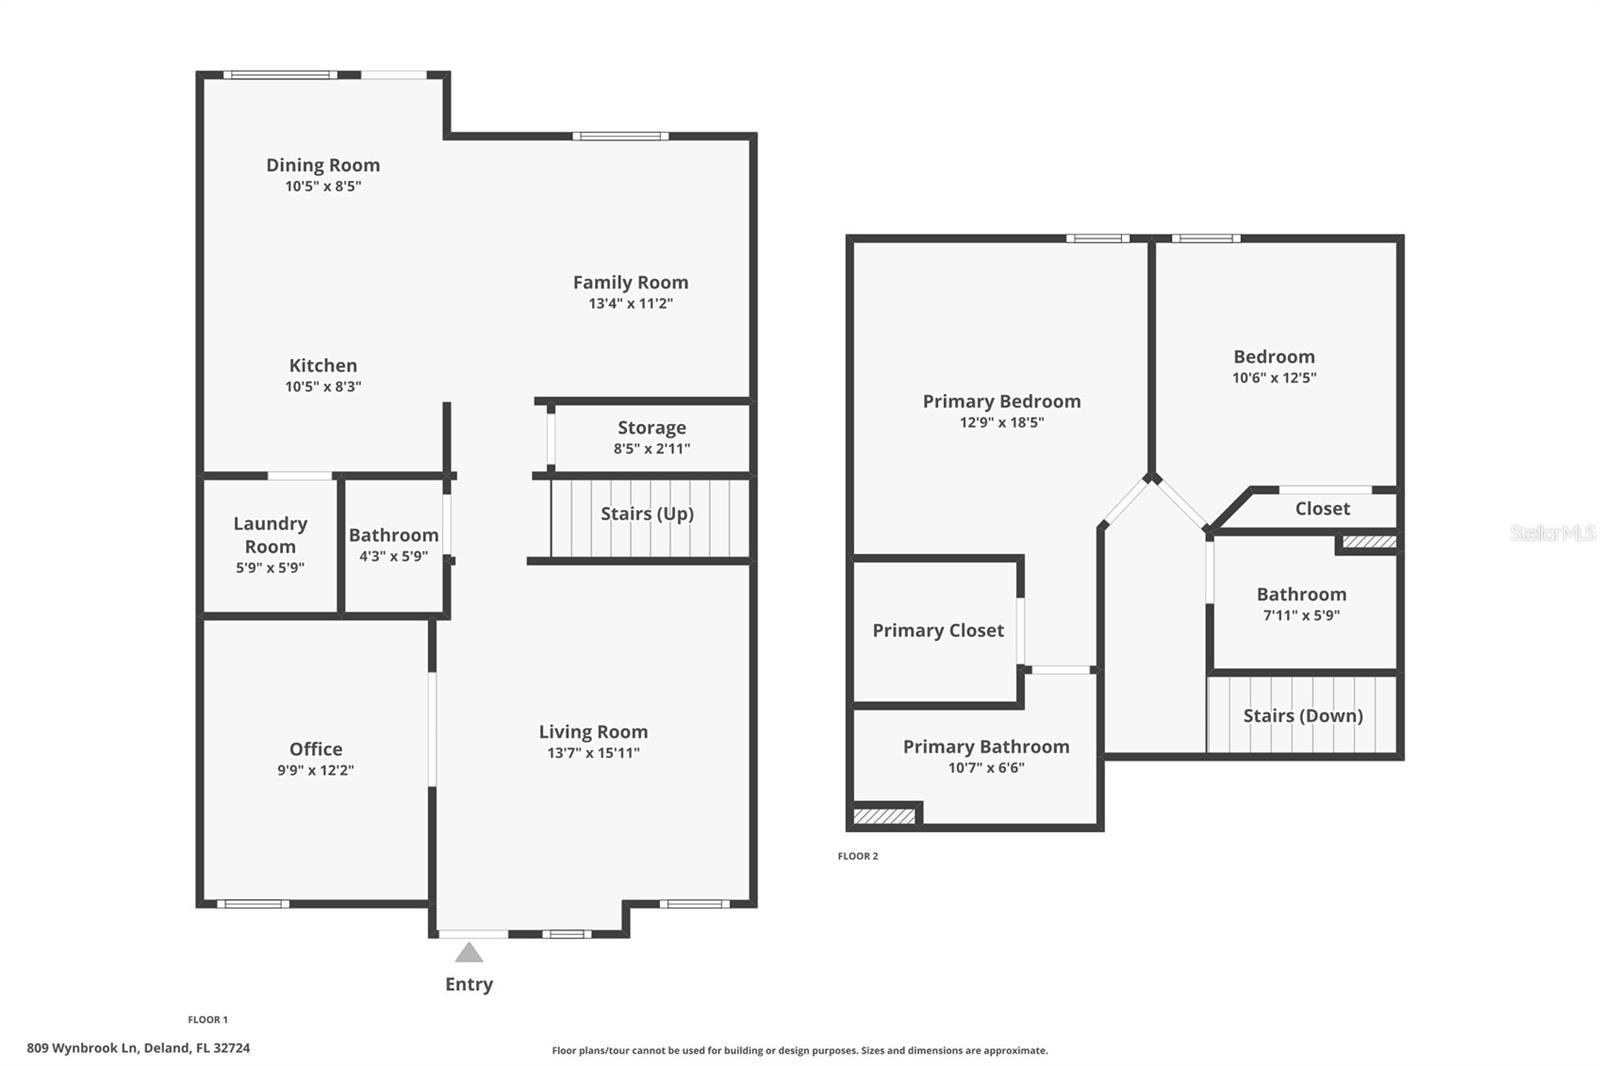
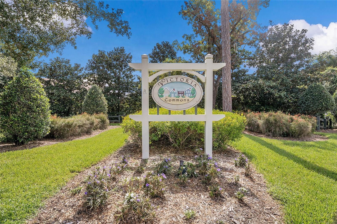
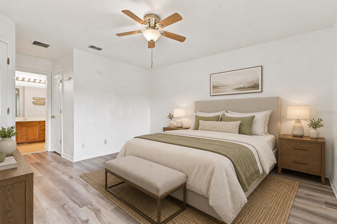
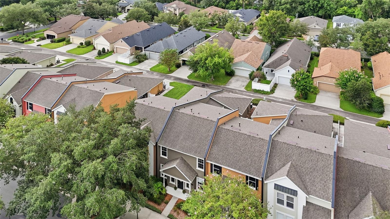
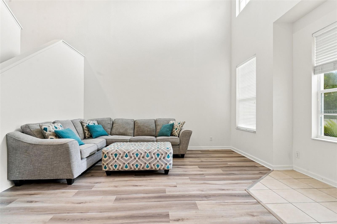
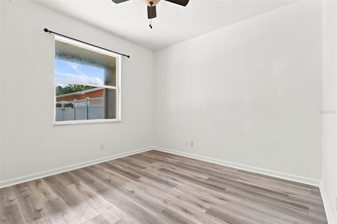
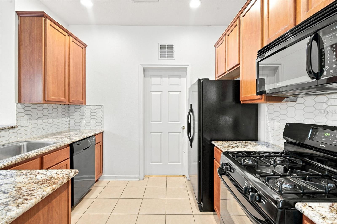
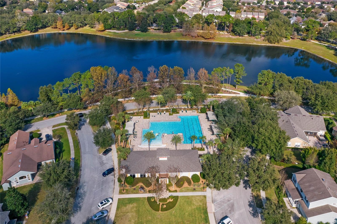
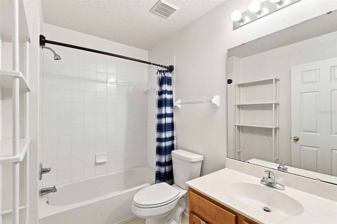
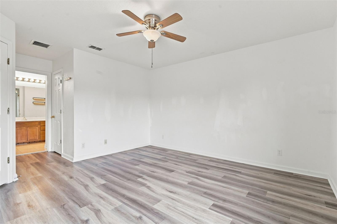
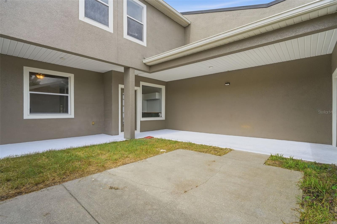
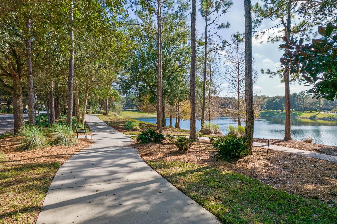
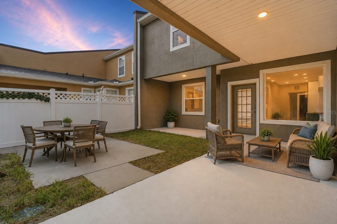
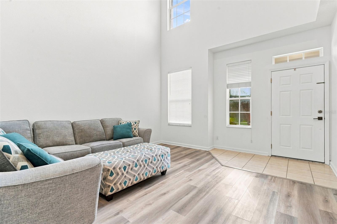
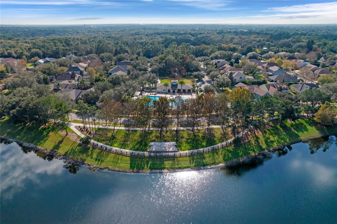
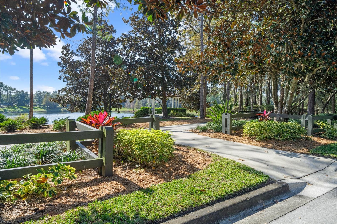
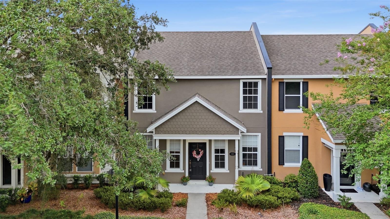
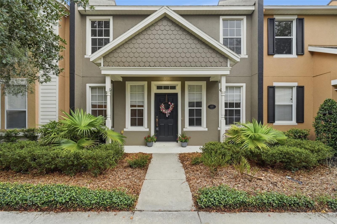
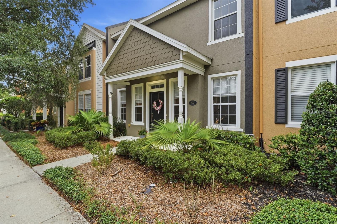
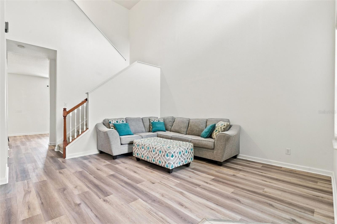
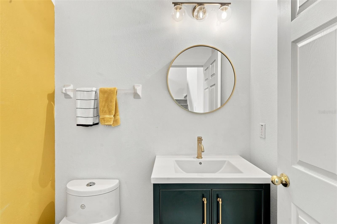
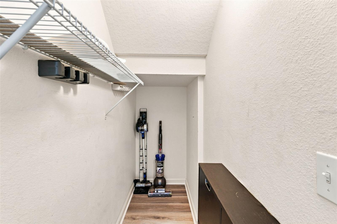
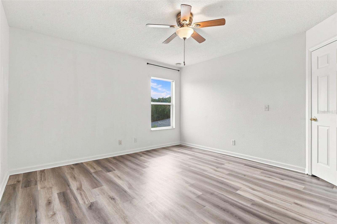
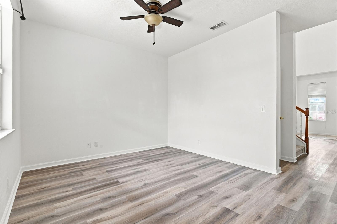
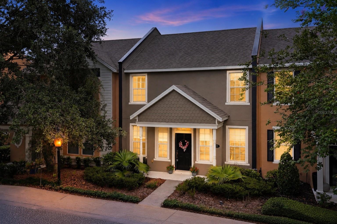
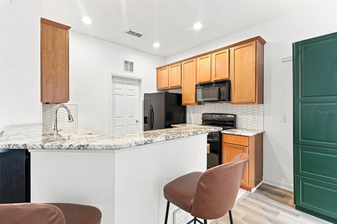
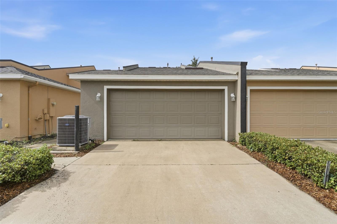
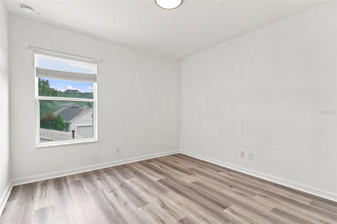
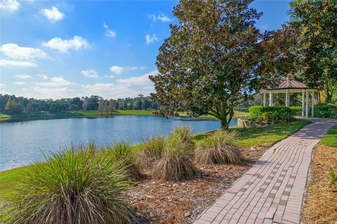
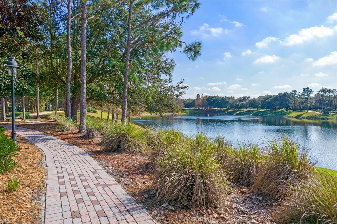
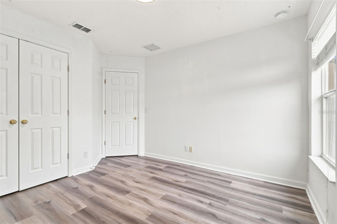
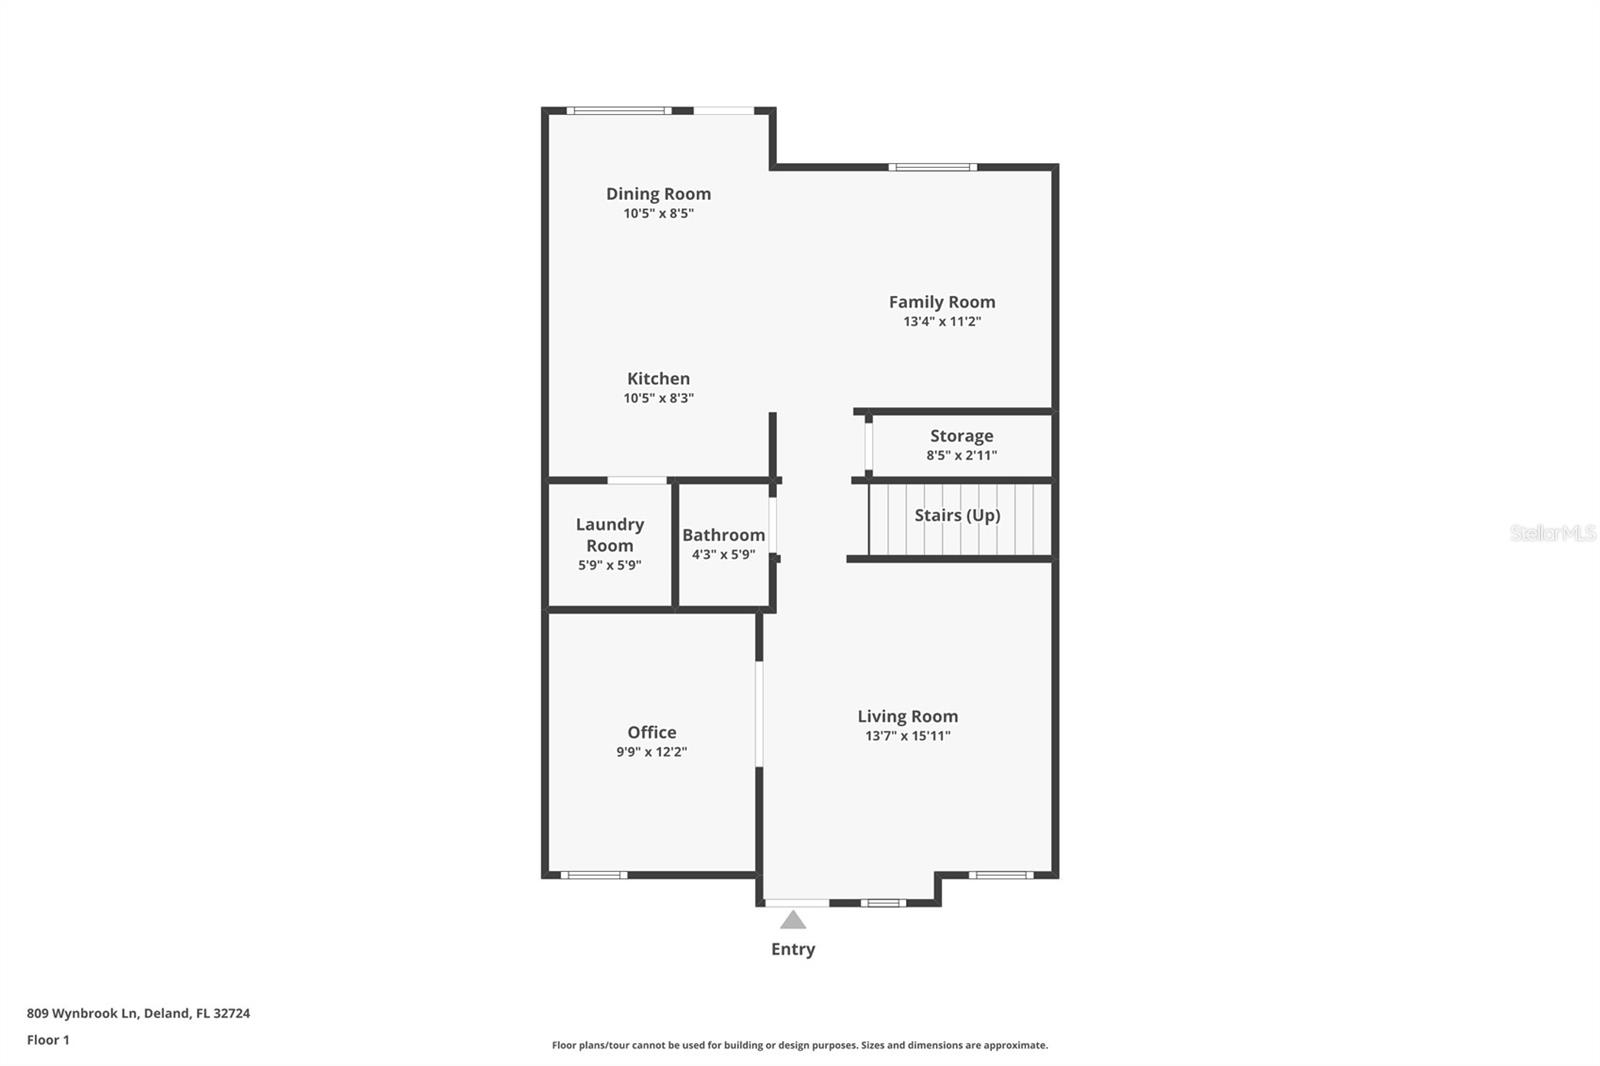
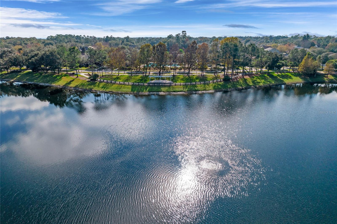
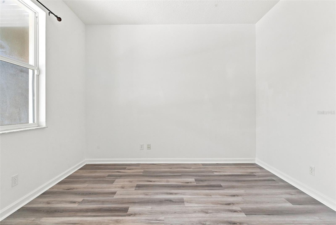
Located in the sought-after Victoria Park community, this two-story DeLand townhome offers a LOW-MAINTENANCE LIFESTYLE with a functional layout, comfortable living spaces, and convenient access to everyday amenities. Built in 2005, the home features 2 bedrooms, 2.5 bathrooms, 1,550 square feet of living space, and a finished garage. The main level is highlighted by a TWO-STORY VAULTED LIVING ROOM ceiling with abundant natural light, wood-look flooring, and an open feel as soon as you enter. The kitchen features granite countertops, wood cabinetry, a tile backsplash, black appliances, a gas range, breakfast bar seating, and a clear connection to the dining and family room areas. A first-floor office/den provides flexible space for working from home, guests, hobbies, or a sitting area. Upstairs, the primary suite includes a spacious bedroom, walk-in closet, and private en-suite bathroom, while the additional bedroom and full bathroom offer comfort for guests or everyday use. Out back, the PRIVATE COURTYARD creates a great place to relax, entertain, or enjoy a quiet outdoor setting with access to the rear garage area. Living in Victoria Park means access to RESORT-STYLE AMENITIES, including pools, fitness centers, walking trails, parks, playgrounds, tennis courts, and the Victoria Hills Golf Course, plus convenient access to shopping, dining, medical facilities, Downtown DeLand, and I-4. ROOF 2021. WATER HEATER 2022. HVAC 2023.
Financial Considerations
Price:
$290,000
HOA Fee:
520
Tax Amount:
$3704.5
Price per SqFt:
$187.1
Tax Legal Description:
LOT 828 VICTORIA PARK INCREMENT TWO SOUTHEAST TRACT F REPLAT MB 52 PGS 92-93 INC PER OR 5659 PG 3534 PER OR 5712 PGS 4564-4565 PER OR 8173 PG 4619
Exterior Features
Lot Size:
3000
Lot Features:
Sidewalk, Paved
Waterfront:
No
Parking Spaces:
N/A
Parking:
Driveway, Garage Faces Rear, On Street
Roof:
Shingle
Pool:
No
Pool Features:
N/A
Interior Features
Bedrooms:
2
Bathrooms:
3
Heating:
Central, Electric
Cooling:
Central Air
Appliances:
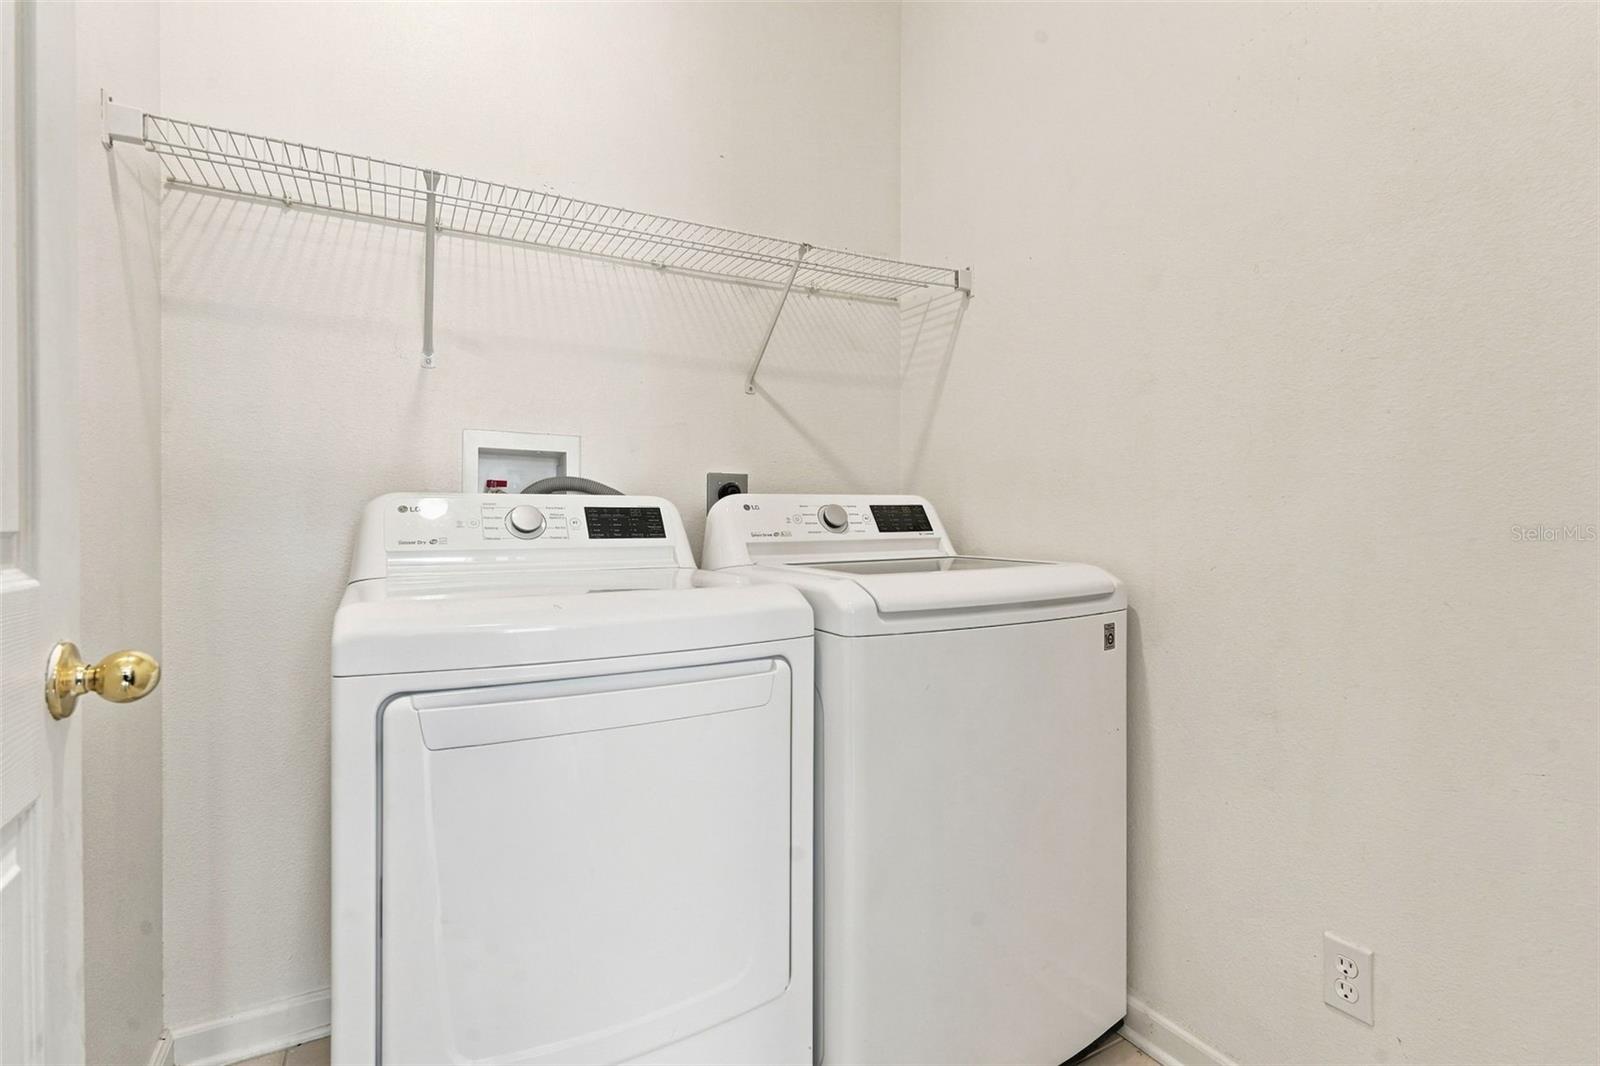
Dishwasher, Dryer, Microwave, Range, Refrigerator, Washer
Furnished:
Yes
Floor:
Tile, Vinyl
Levels:
Two
Additional Features
Property Sub Type:
Townhouse
Style:
N/A
Year Built:
2005
Construction Type:
Block, Stucco
Garage Spaces:
Yes
Covered Spaces:
N/A
Direction Faces:
North
Pets Allowed:
Yes
Special Condition:
None
Additional Features:
Sidewalk
Additional Features 2:
Buyer and buyer agent to verify leasing restrictions with local municipalities and HOA.
Map
- Address809 WYNBROOK LN
Contact a Professional

Featured Properties
Related Properties
- Featured
- Active
Townhouse
1827 PINECLIFF DR
$ 408,000
- Featured
- Active
Townhouse
714 CATALONIA CV
$ 439,900
- Featured
- Active
Townhouse
10709 SAVANNAH LANDING CIR
$ 314,500
- Featured
- Active
Townhouse
716 GARDENIA LN
$ 489,000
- Featured
- Active
Townhouse
815 BURLINGTON AVE N
$ 775,000
- Featured
- Active
Townhouse
6252 CAMINO DR
$ 249,000
- Featured
- Active
Townhouse
5351 BRIDGE ST #16
$ 835,000
- Featured
- Active
Townhouse
5210 BAYSHORE BLVD #4
$ 1,349,500
- Featured
- Active
Townhouse
1124 CYPRESS ELM DR
$ 284,999
- Featured
- Active
Townhouse
1383 CURLEW RD
$ 670,000
- Featured
- Active
Townhouse
13007 BATTEN LN
$ 400,000
- Featured
- Active
Townhouse
9328 STONE RIVER PL