
Active
714 CATALONIA CV
$439,900
Features:
Property Details
Remarks
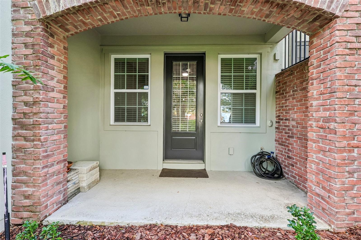
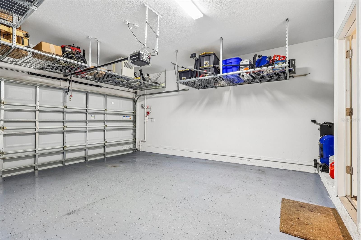
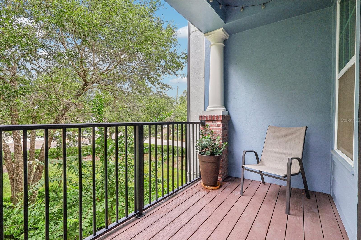
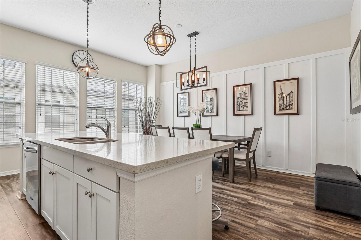
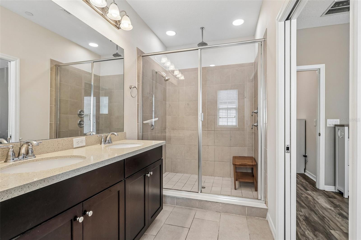
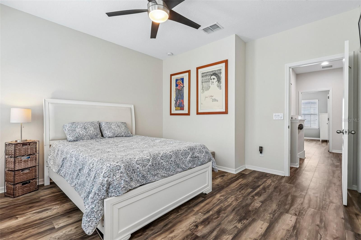
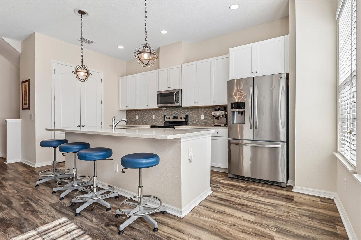
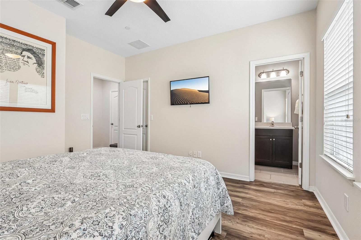
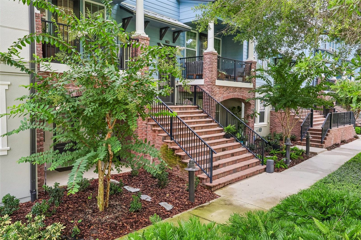
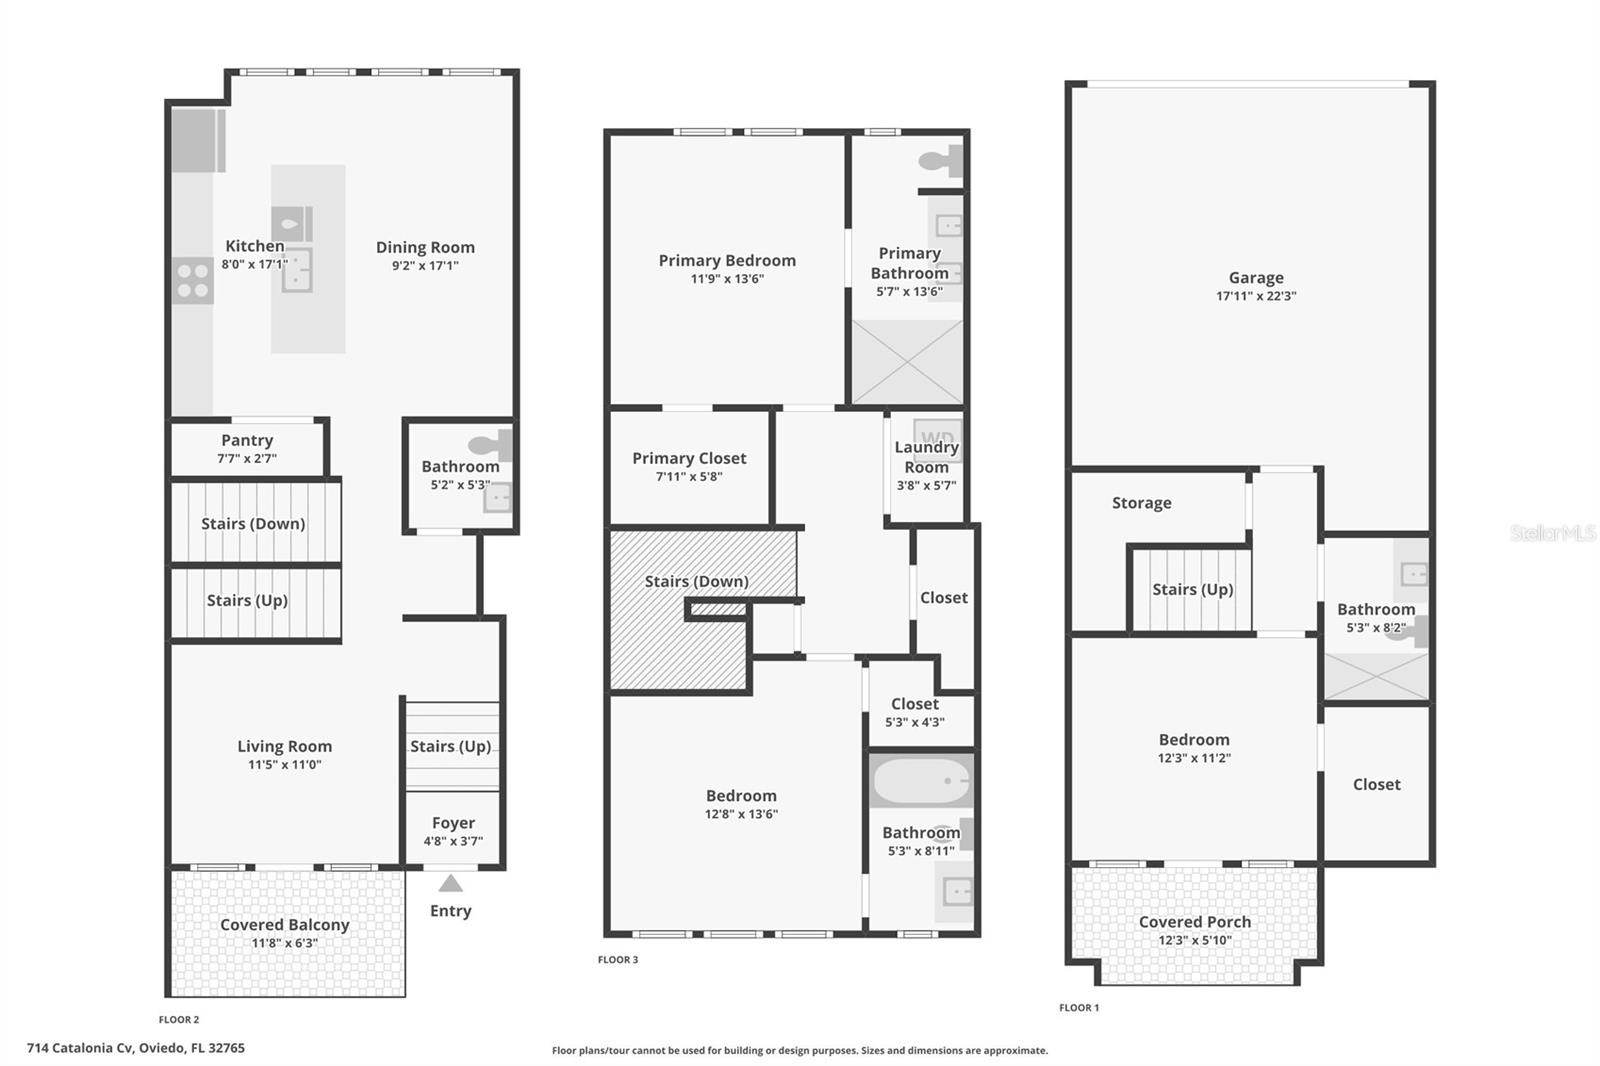
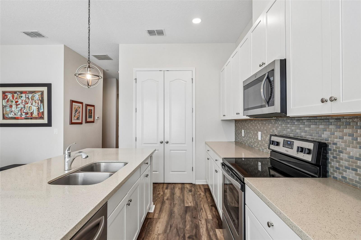
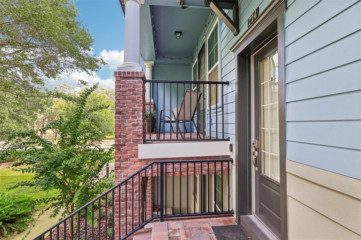
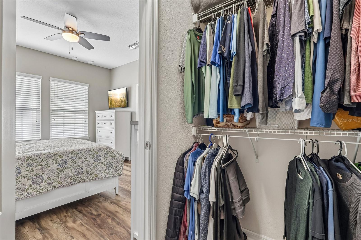
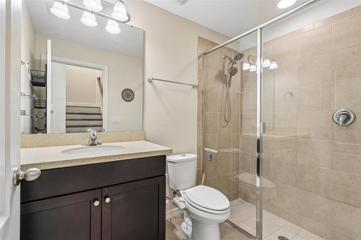
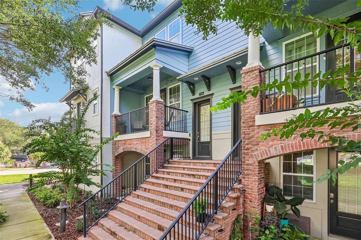
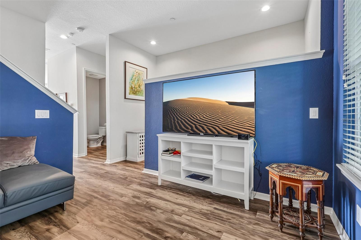
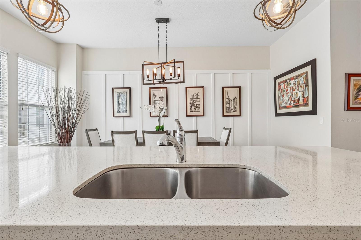
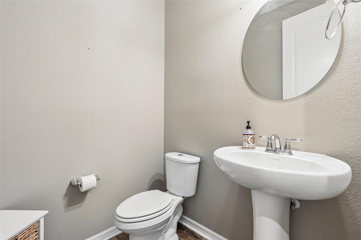
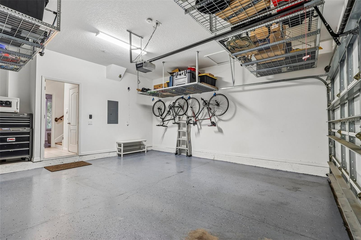
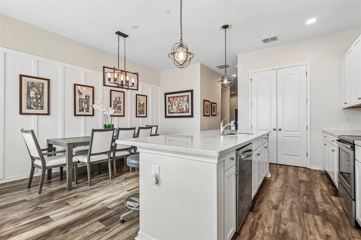
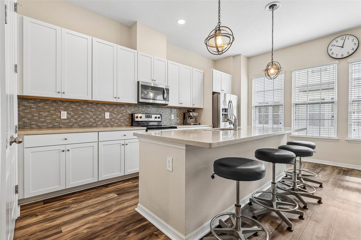
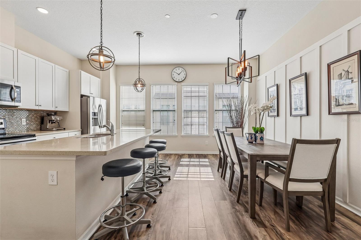
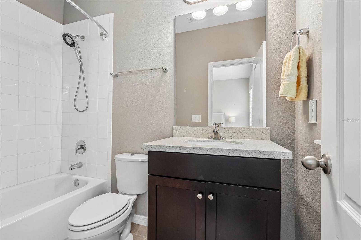
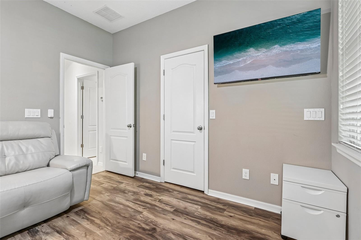
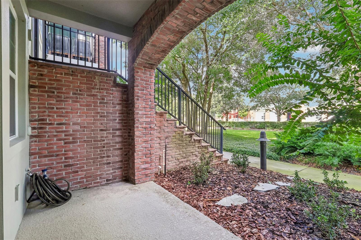
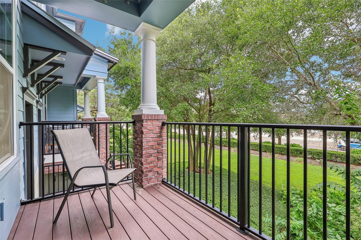
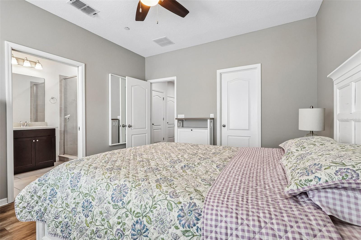
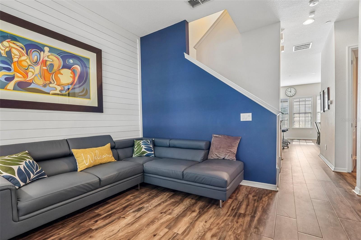
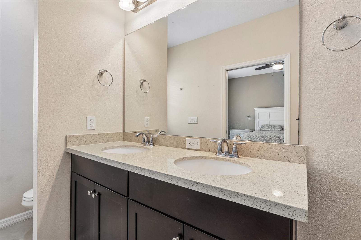
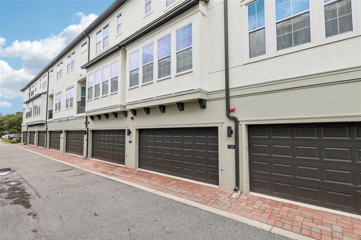
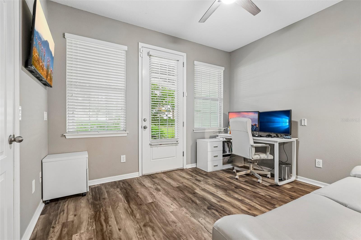
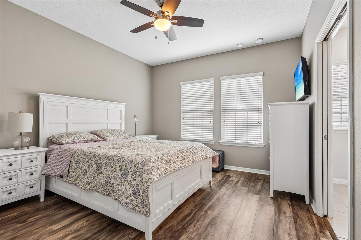
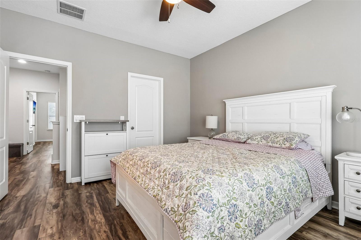
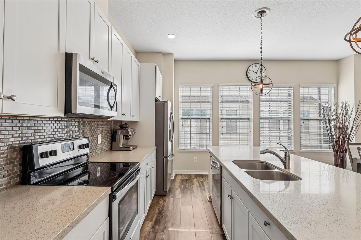
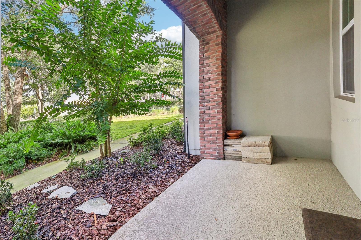
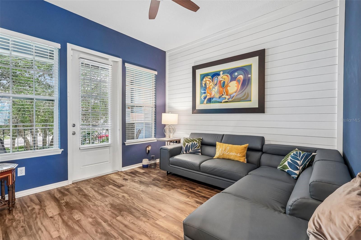
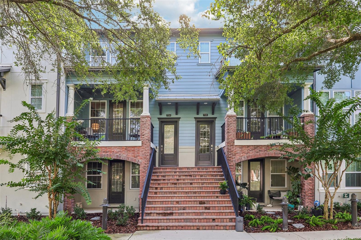
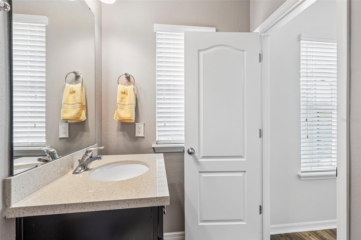
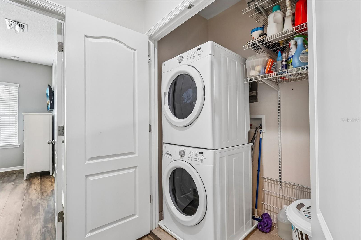
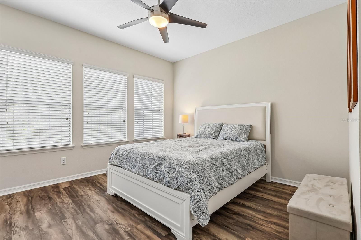
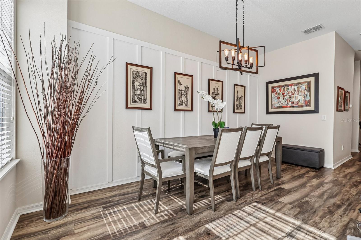
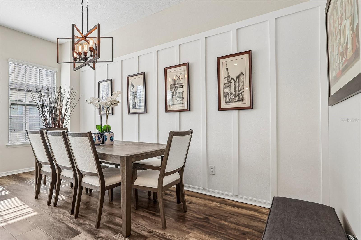
Move right into this beautifully maintained townhome in the desirable Hamptons community, perfectly located in the heart of Oviedo. Offering a thoughtfully designed three-story floor plan, stylish finishes, and numerous upgrades, this home combines comfort, convenience, and low-maintenance living. Natural light fills every level, creating a bright and inviting atmosphere throughout. The main living floor features a spacious kitchen with 42-inch cabinetry, granite countertops, pendant lighting, a large center island, and a generous closet pantry. Just off the kitchen, the dining area opens to a private balcony—an ideal space to enjoy your morning coffee or relax after a long day. A convenient half bath completes this level. The third floor is home to the primary suite and second bedroom. The spacious primary retreat features a walk-in closet with a custom organization system and a private ensuite bathroom. The second bedroom also includes its own ensuite bath, providing added comfort and privacy. The laundry room is conveniently located on the same floor as the bedrooms.On the ground level, you'll find a versatile third bedroom with its own ensuite bathroom, making it perfect for guests, a home office, or multigenerational living. This level also offers a bonus storage room for all your extra belongings. Additional highlights include a two-car garage. Residents enjoy access to the community pool, picnic area, and restrooms, all just a short walk away. The HOA has also recently completed major exterior improvements, including new roofs and updated building exteriors. With an unbeatable Oviedo location, modern upgrades, and a functional layout designed for today's lifestyle, this move-in ready townhome is ready to welcome its next owner.
Financial Considerations
Price:
$439,900
HOA Fee:
3676
Tax Amount:
$4506.42
Price per SqFt:
$241.7
Tax Legal Description:
LOT 2 HAMPTONS - SECOND REPLAT PB 78 PGS 82 THRU 86
Exterior Features
Lot Size:
1291
Lot Features:
N/A
Waterfront:
No
Parking Spaces:
N/A
Parking:
N/A
Roof:
Shingle
Pool:
No
Pool Features:
N/A
Interior Features
Bedrooms:
3
Bathrooms:
4
Heating:
Central, Electric
Cooling:
Central Air
Appliances:
Dishwasher, Microwave, Range, Refrigerator
Furnished:
Yes
Floor:
Tile
Levels:
Three Or More
Additional Features
Property Sub Type:
Townhouse
Style:
N/A
Year Built:
2016
Construction Type:
Block, Frame
Garage Spaces:
Yes
Covered Spaces:
N/A
Direction Faces:
West
Pets Allowed:
No
Special Condition:
None
Additional Features:
Balcony, Lighting, Sidewalk
Additional Features 2:
Buyer to verify Lease Restrictions with HOA.
Map
- Address714 CATALONIA CV
Contact a Professional

Featured Properties
Related Properties
- Featured
- Active
Townhouse
1827 PINECLIFF DR
$ 408,000
- Featured
- Active
Townhouse
10709 SAVANNAH LANDING CIR
$ 314,500
- Featured
- Active
Townhouse
716 GARDENIA LN
$ 489,000
- Featured
- Active
Townhouse
815 BURLINGTON AVE N
$ 775,000
- Featured
- Active
Townhouse
6252 CAMINO DR
$ 249,000
- Featured
- Active
Townhouse
5351 BRIDGE ST #16
$ 835,000
- Featured
- Active
Townhouse
5210 BAYSHORE BLVD #4
$ 1,349,500
- Featured
- Active
Townhouse
1124 CYPRESS ELM DR
$ 284,999
- Featured
- Active
Townhouse
1383 CURLEW RD
$ 670,000
- Featured
- Active
Townhouse
13007 BATTEN LN
$ 400,000
- Featured
- Active
Townhouse
809 WYNBROOK LN
$ 290,000
- Featured
- Active
Townhouse
9328 STONE RIVER PL