
Active
1827 PINECLIFF DR
$408,000
Features:
Property Details
Remarks
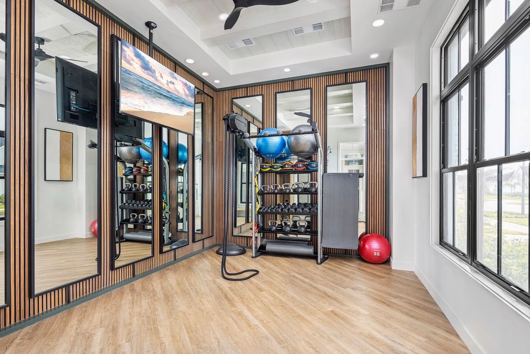
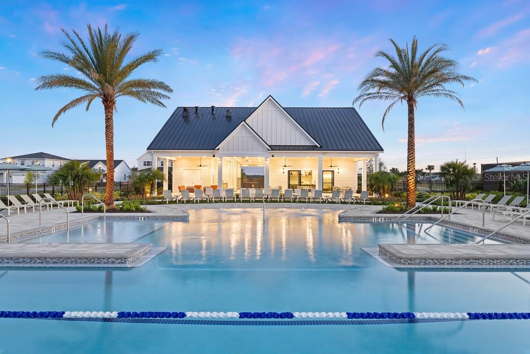
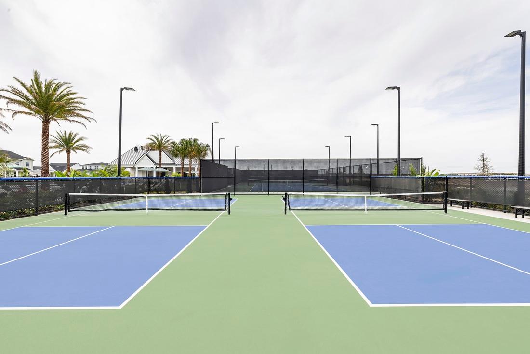
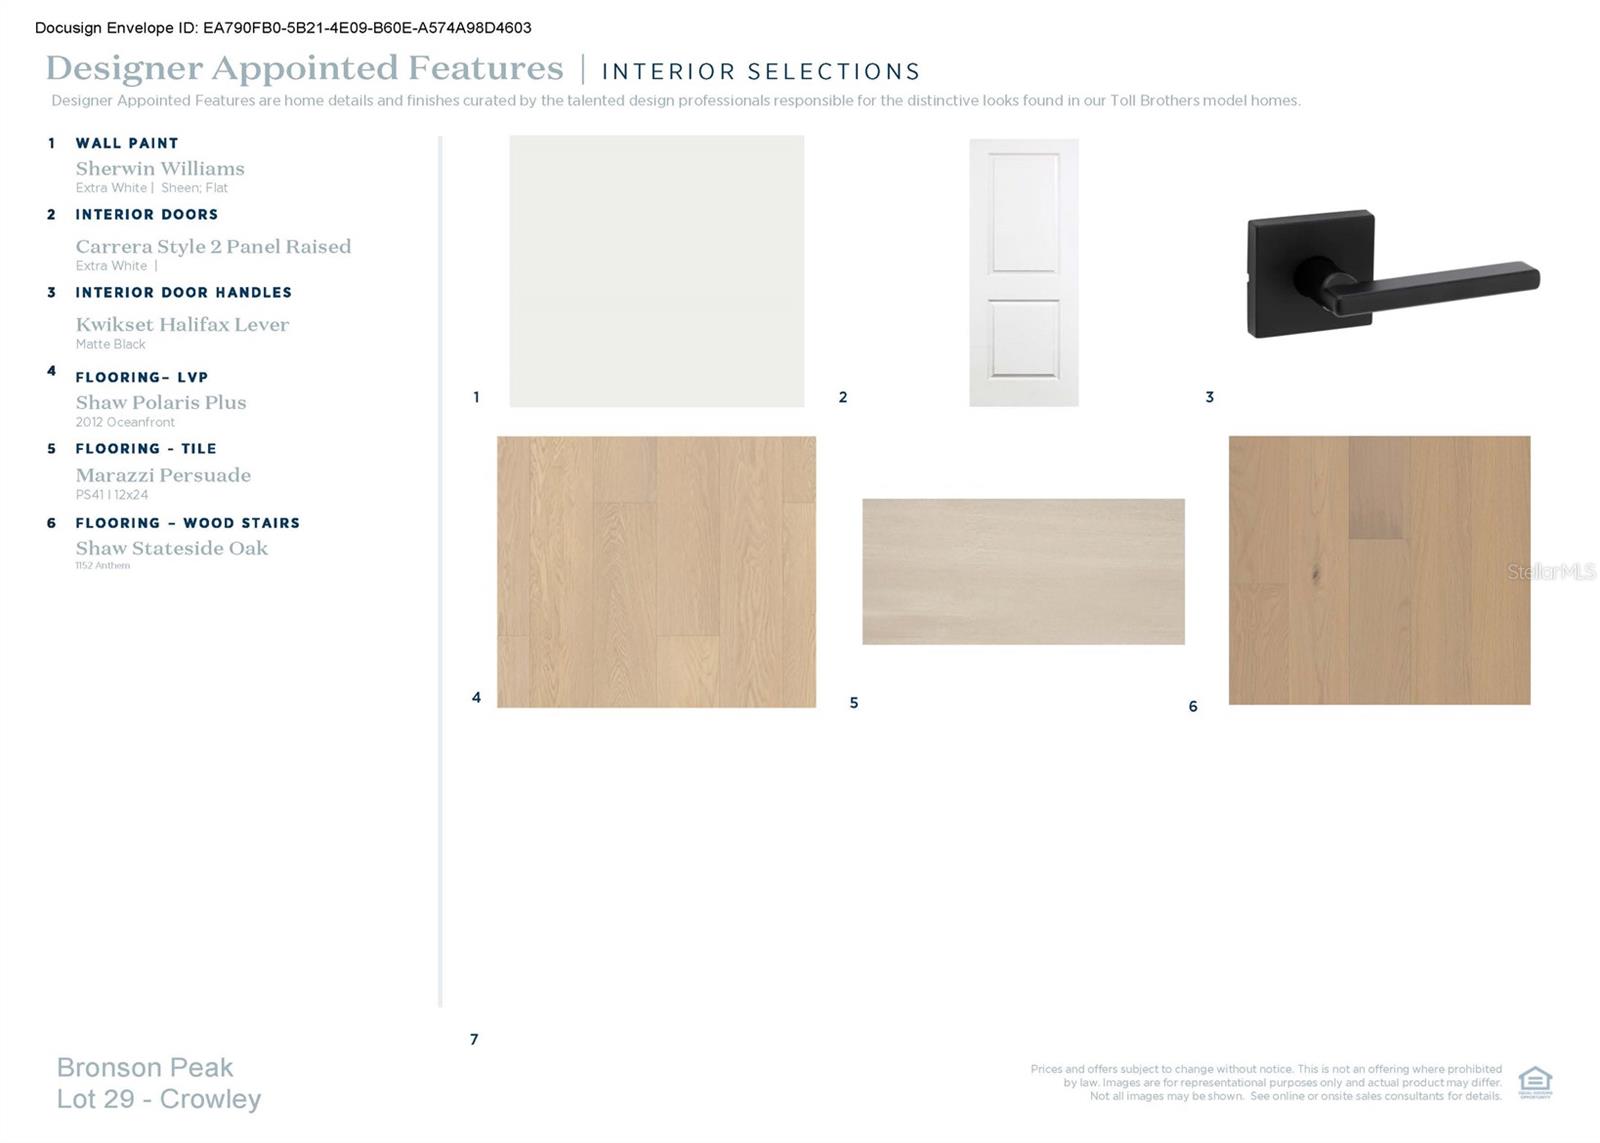
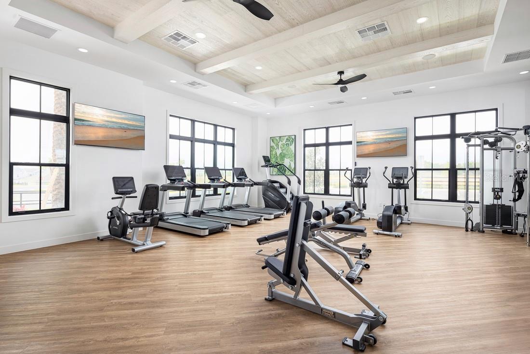
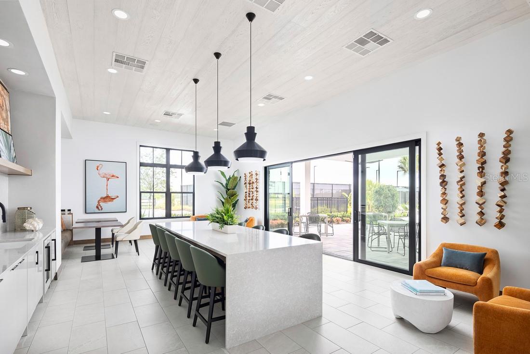
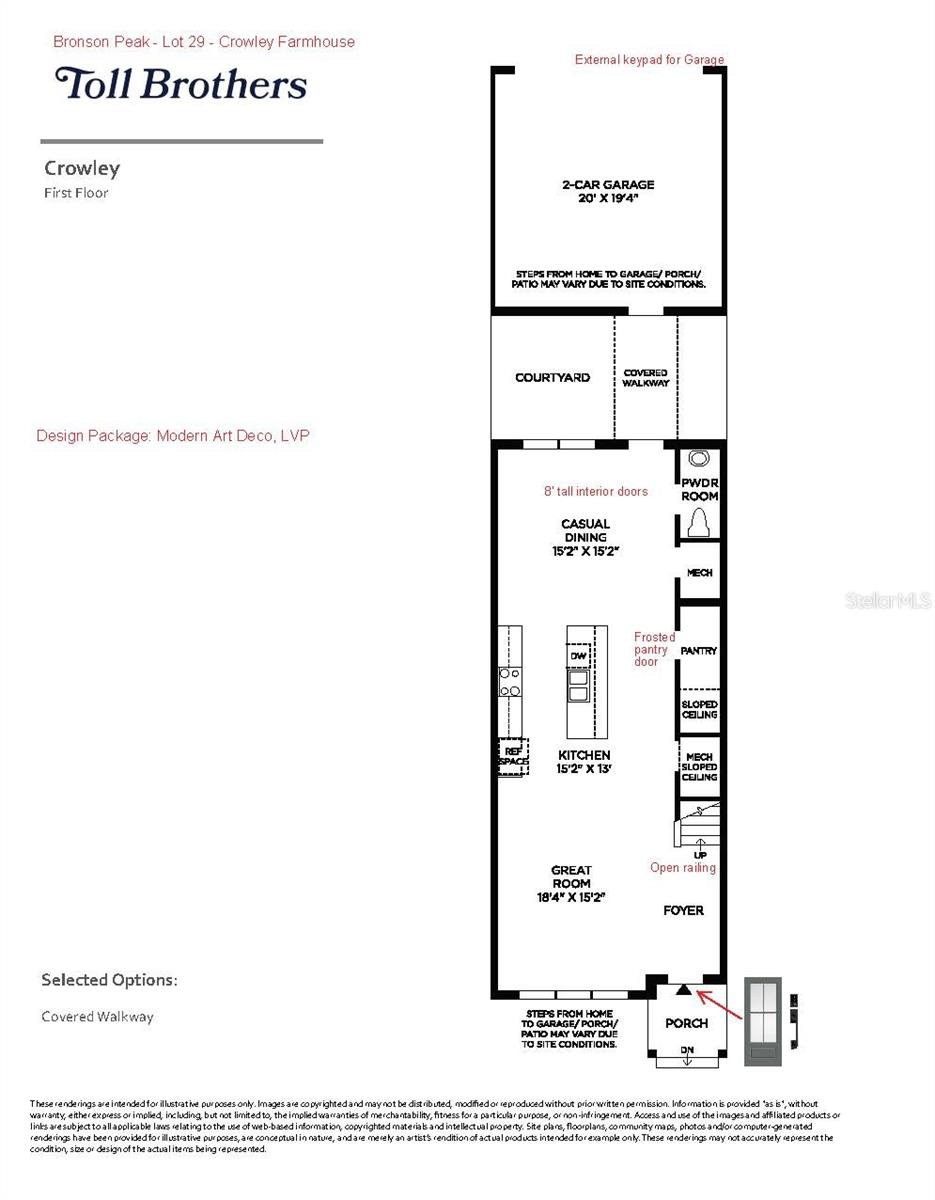
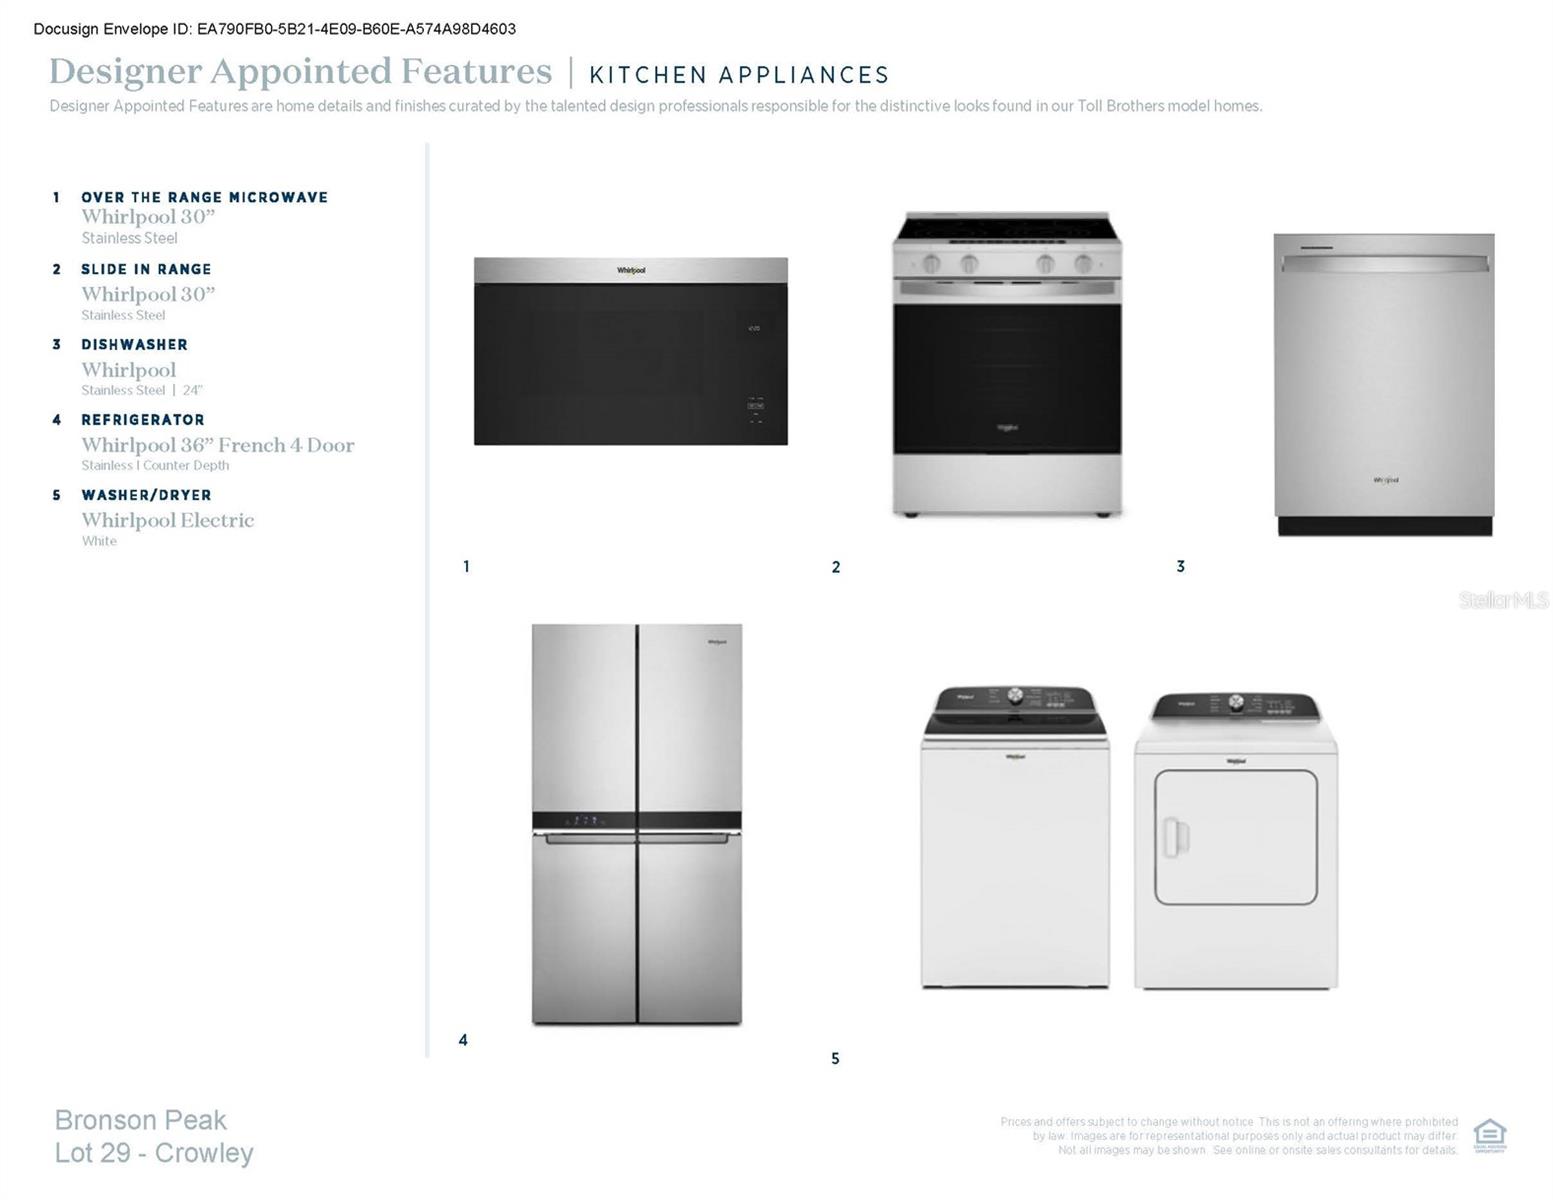
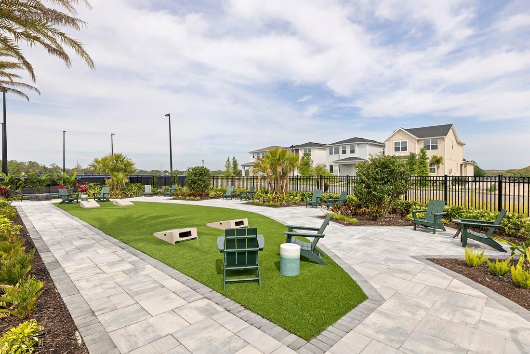
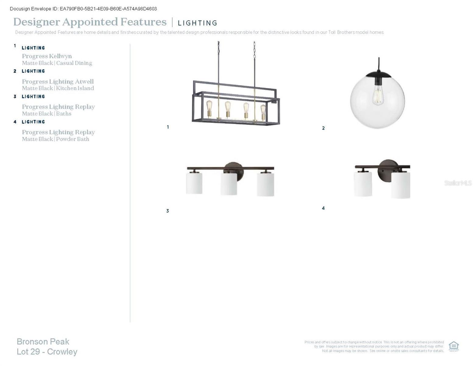
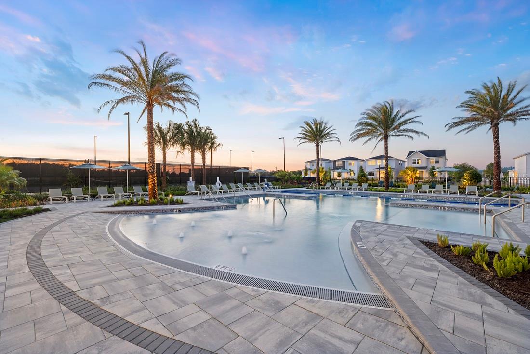
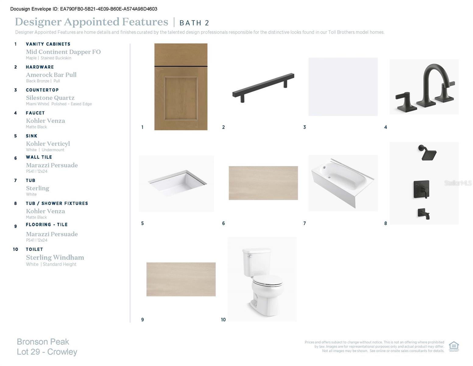
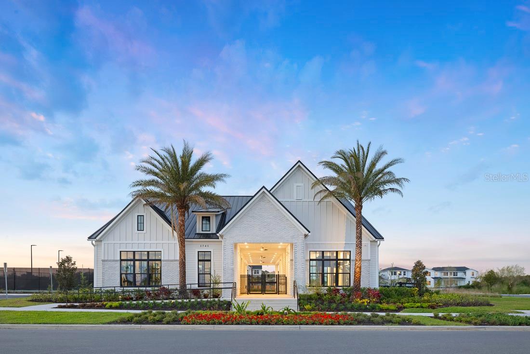
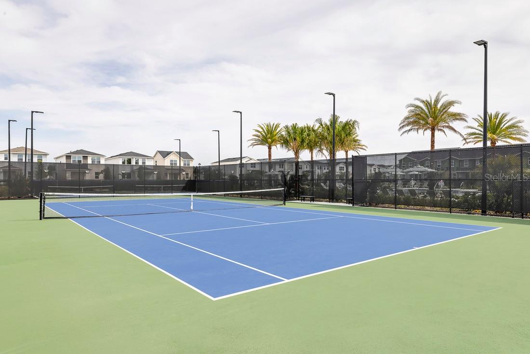
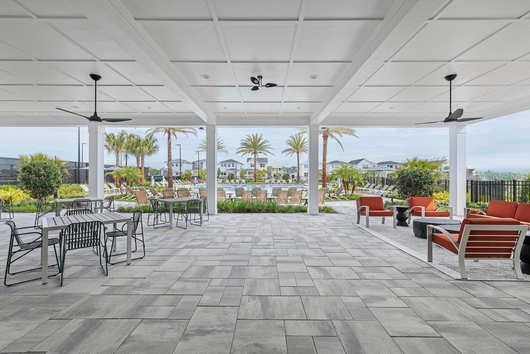
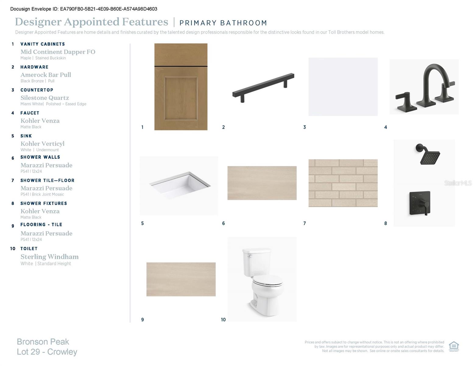
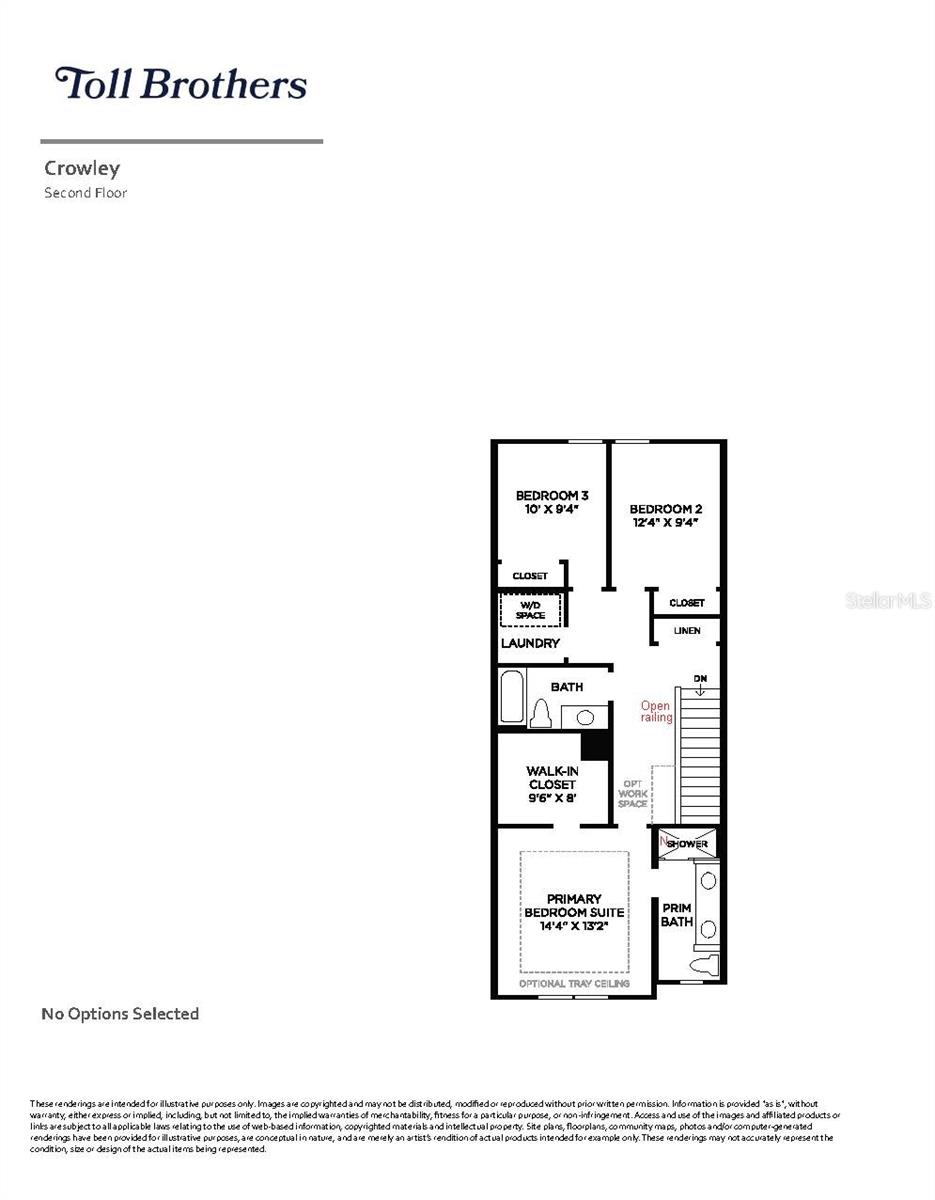
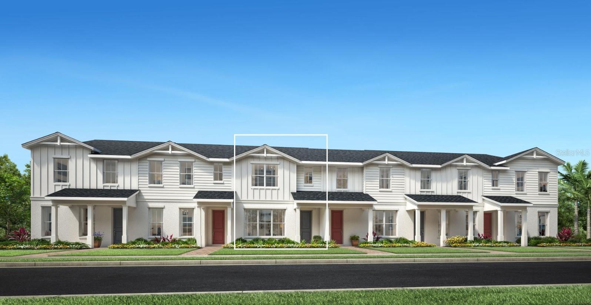
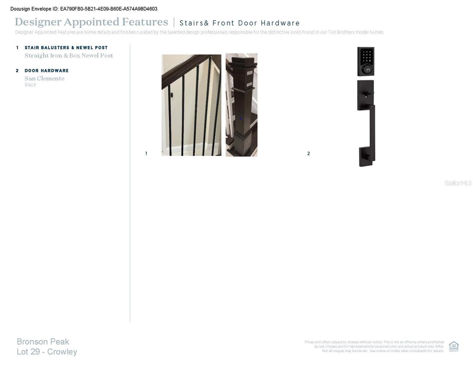
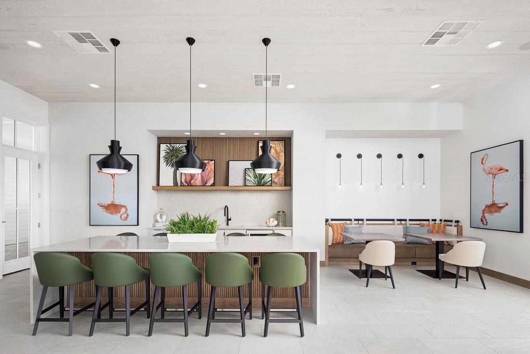
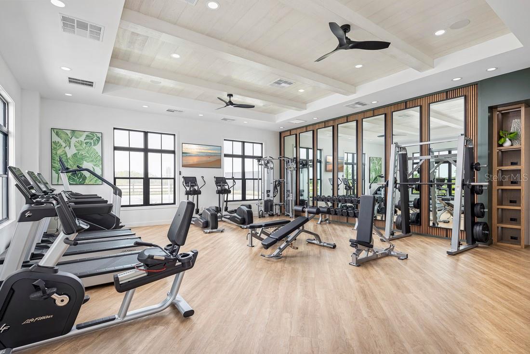
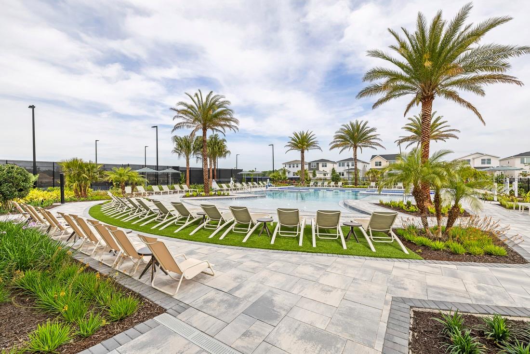
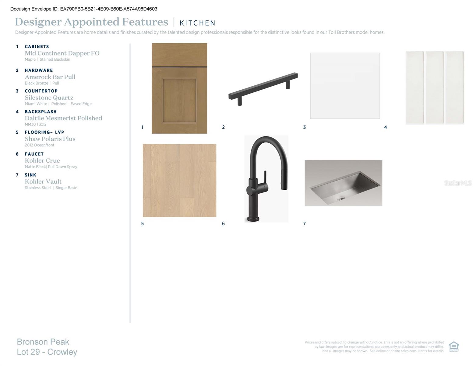
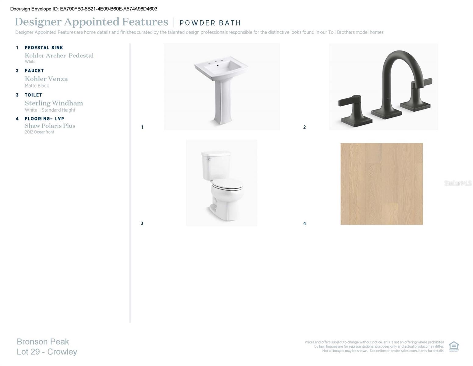
Under Construction. This beautifully upgraded Crowley floor plan at Bronson Peak features 3 bedrooms, 2.5 bathrooms, and a 2-car garage. The heart of the home is a stunning kitchen finished with upgraded 42" cabinetry in a rich stained buckskin tone, quartz countertops, a designer tile backsplash, and Whirlpool stainless steel appliances including a slide-in gas range and French-door refrigerator. Matte black fixtures and hardware throughout the home. A private courtyard and covered walkway lead to a light-filled interior featuring 8' tall interior doors, an open-rail staircase, and wide-plank LVP flooring throughout, no carpet anywhere in this home! Located in a vibrant, amenity-rich community, residents enjoy access to a resort-style clubhouse, state-of-the-art fitness center, sparkling pool, tennis courts, pickleball courts, and more, all just moments from shopping, dining, and major commuter routes. Experience the perfect combination of modern design, exceptional amenities, and the easy lifestyle you've been looking for.
Financial Considerations
Price:
$408,000
HOA Fee:
216
Tax Amount:
$2078.57
Price per SqFt:
$219.71
Tax Legal Description:
BRONSON PEAK PHASE 2A 116/59 LOT 29
Exterior Features
Lot Size:
2480
Lot Features:
City Limits, Sidewalk, Paved
Waterfront:
No
Parking Spaces:
N/A
Parking:
Driveway, On Street
Roof:
Shingle
Pool:
No
Pool Features:
N/A
Interior Features
Bedrooms:
3
Bathrooms:
3
Heating:
Central, Electric
Cooling:
Central Air
Appliances:
Built-In Oven, Dishwasher, Disposal, Dryer, Microwave, Range, Refrigerator, Washer
Furnished:
Yes
Floor:
Luxury Vinyl, Wood
Levels:
Two
Additional Features
Property Sub Type:
Townhouse
Style:
N/A
Year Built:
2026
Construction Type:
Block, Stucco, Frame
Garage Spaces:
Yes
Covered Spaces:
N/A
Direction Faces:
South
Pets Allowed:
No
Special Condition:
None
Additional Features:
Courtyard, Rain Gutters, Sidewalk, Sliding Doors
Additional Features 2:
See HOA
Map
- Address1827 PINECLIFF DR
Contact a Professional

Featured Properties
Related Properties
- Featured
- Active
Townhouse
714 CATALONIA CV
$ 439,900
- Featured
- Active
Townhouse
10709 SAVANNAH LANDING CIR
$ 314,500
- Featured
- Active
Townhouse
716 GARDENIA LN
$ 489,000
- Featured
- Active
Townhouse
815 BURLINGTON AVE N
$ 775,000
- Featured
- Active
Townhouse
6252 CAMINO DR
$ 249,000
- Featured
- Active
Townhouse
5351 BRIDGE ST #16
$ 835,000
- Featured
- Active
Townhouse
5210 BAYSHORE BLVD #4
$ 1,349,500
- Featured
- Active
Townhouse
1124 CYPRESS ELM DR
$ 284,999
- Featured
- Active
Townhouse
1383 CURLEW RD
$ 670,000
- Featured
- Active
Townhouse
13007 BATTEN LN
$ 400,000
- Featured
- Active
Townhouse
809 WYNBROOK LN
$ 290,000
- Featured
- Active
Townhouse
9328 STONE RIVER PL