
Active
23175 WILKINSON AVE
$334,900
Features:
Property Details
Remarks
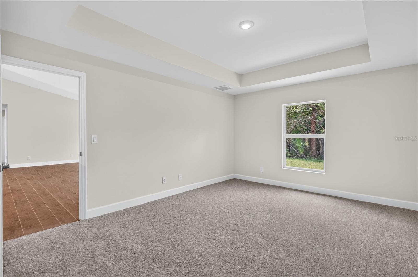
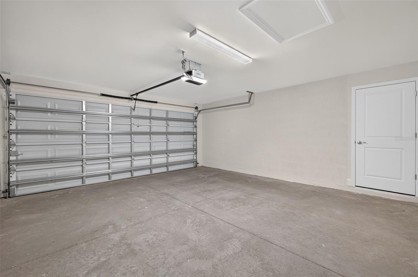
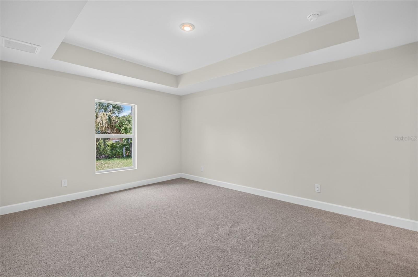
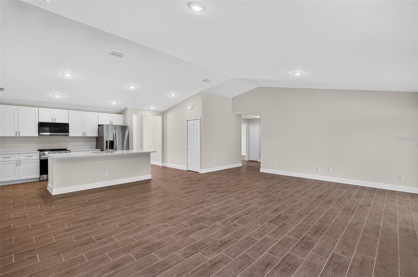
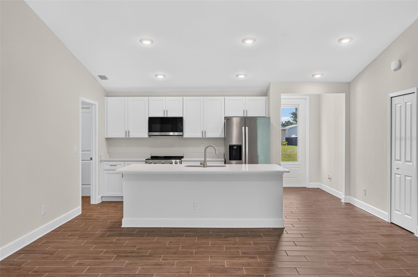
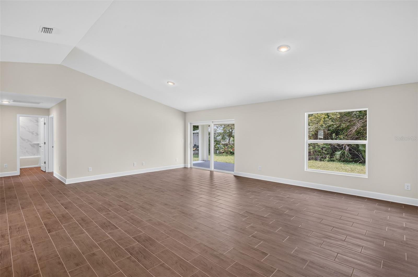
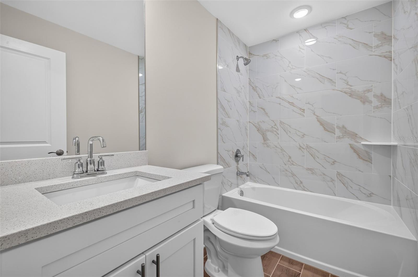
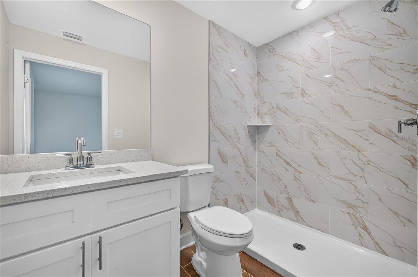
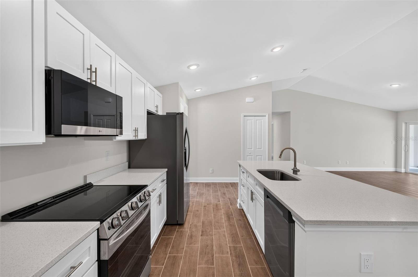
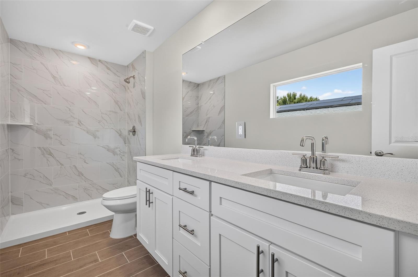
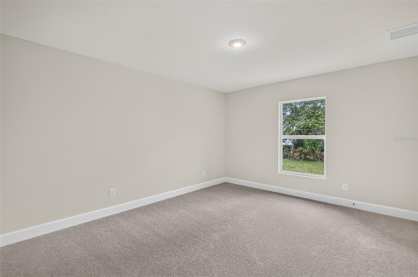
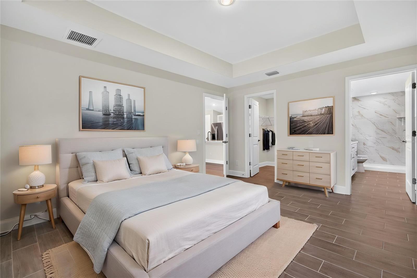
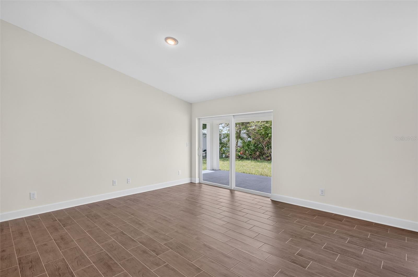
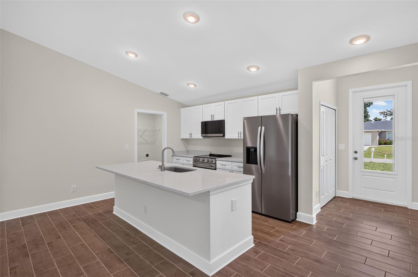
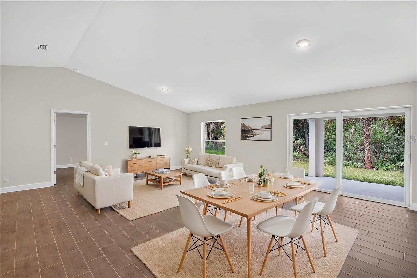
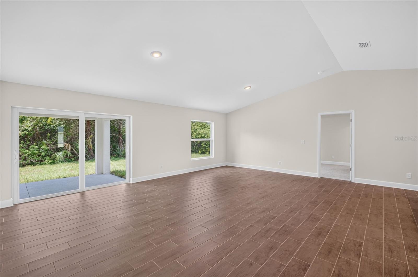
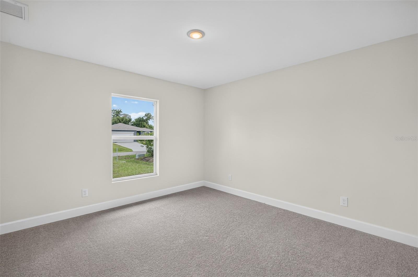
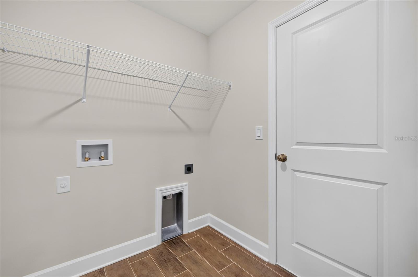
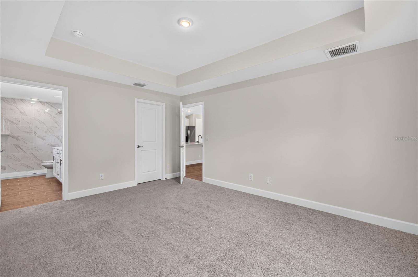
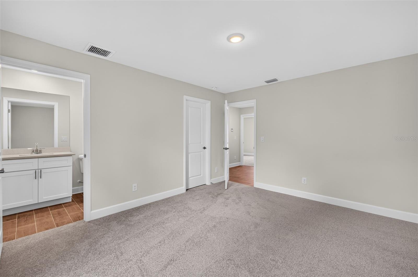
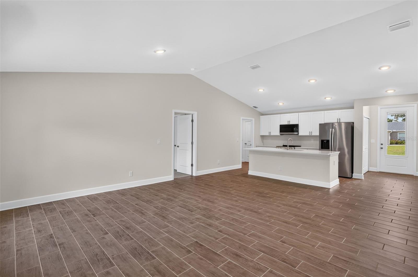
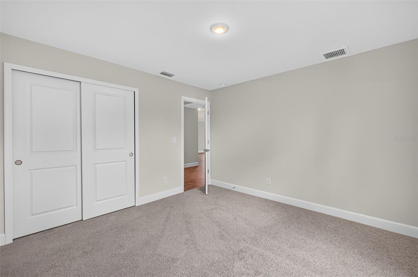
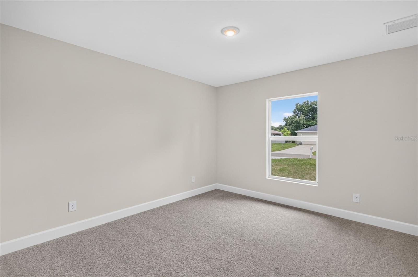
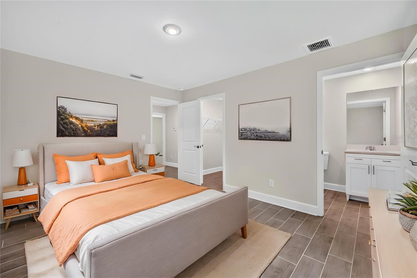
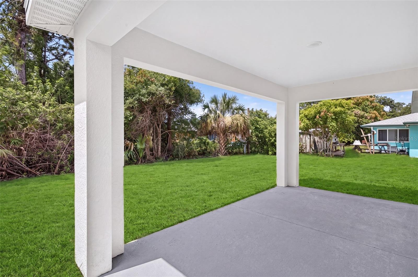
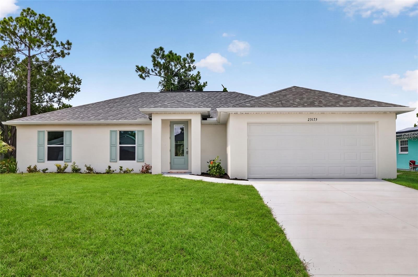
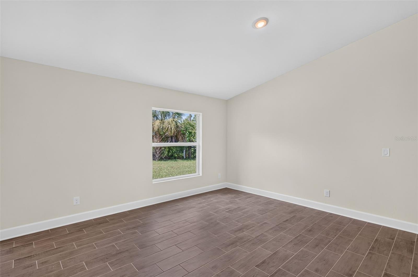
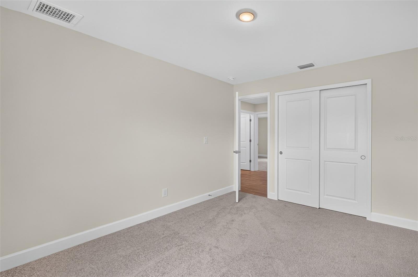
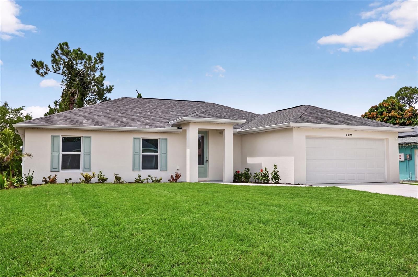
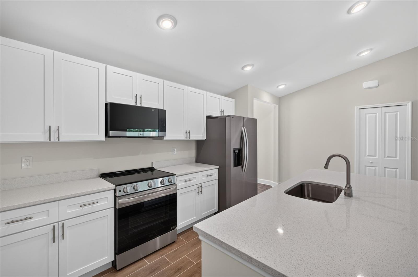
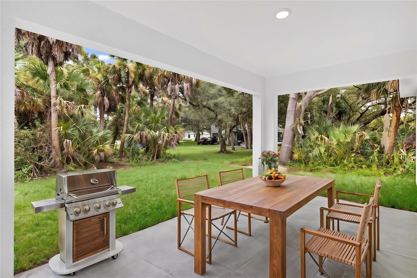
Virtually Staged. READY NOW! BUILDER INCENTIVES AVAILABLE.Brand-new 2026 build—4 bedrooms, 3 bathrooms, on a corner lot with City Water. This home includes: impact glass and energy-efficient Low-E windows and sliders. MOVE-IN READY—DON’T WAIT. Our best-selling Sunset Harbor plan delivers 4 bedrooms, 3 bathrooms, and dual primary suites—perfect for guests, a home office, or multigenerational living. The open layout hits immediately, centered around a standout kitchen with quartz countertops, stainless steel appliances, all-wood shaker cabinets, a massive island, and a walk-in pantry. Bright, open living and dining spaces flow effortlessly—built for entertaining or everyday comfort. Ceramic plank flooring throughout main areas, with soft carpet in the bedrooms. The owner’s suite is a true escape with a spa-style bath and generous closet space. NO FLOOD ZONE + IMPACT WINDOWS = LOWER INSURANCE + LONG-TERM VALUE. Clean design. Strong layout. Proven plan that sells fast. PHOTOS ARE OF THE ACTUAL HOME. This is the Sunset Harbor plan.
Financial Considerations
Price:
$334,900
HOA Fee:
N/A
Tax Amount:
$488
Price per SqFt:
$184.21
Tax Legal Description:
PCH 013 1315 0015 PORT CHARLOTTE SEC13 BLK1315 LT 15 293/627 662/269 660/615 DC847/2007 1588/1248-LEST AFF2280/440 2280/441 2638/796 2809/1066 3574/819 DC3823/1049-MCA 3823/1052
Exterior Features
Lot Size:
9999
Lot Features:
Cleared, In County, Landscaped, Paved
Waterfront:
No
Parking Spaces:
N/A
Parking:
Driveway, Garage Door Opener, Off Street
Roof:
Shingle
Pool:
No
Pool Features:
N/A
Interior Features
Bedrooms:
4
Bathrooms:
3
Heating:
Central, Electric
Cooling:
Central Air
Appliances:
Dishwasher, Microwave, Range, Refrigerator, Water Filtration System, Water Softener
Furnished:
Yes
Floor:
Carpet, Luxury Vinyl
Levels:
One
Additional Features
Property Sub Type:
Single Family Residence
Style:
N/A
Year Built:
2026
Construction Type:
Block, Stucco
Garage Spaces:
Yes
Covered Spaces:
N/A
Direction Faces:
North
Pets Allowed:
No
Special Condition:
None
Additional Features:
Lighting, Private Yard
Additional Features 2:
N/A
Map
- Address23175 WILKINSON AVE
Contact a Professional

Featured Properties
Related Properties
- Featured
- Active
Single Family Residence
1831 KIM ACRES LN
$ 389,990
- Featured
- Active
Single Family Residence
33212 CONTENTMENT WAY
$ 294,990
$ 270,000
$ 325,000
$ 283,990
- Featured
- Active
Single Family Residence
3517 HAINES RD N
$ 1,065,000
$ 324,070
- Featured
- Active
Single Family Residence
3506 MURROW ST
$ 259,000
- Featured
- Active
Single Family Residence
1611 SMITHFIELD CIR W
$ 280,000
$ 1,285,000
$ 259,999