
Active
3517 HAINES RD N
$1,065,000
Features:
Property Details
Remarks
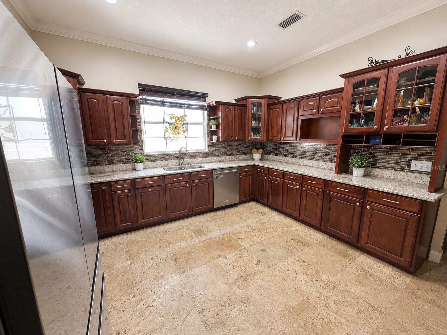
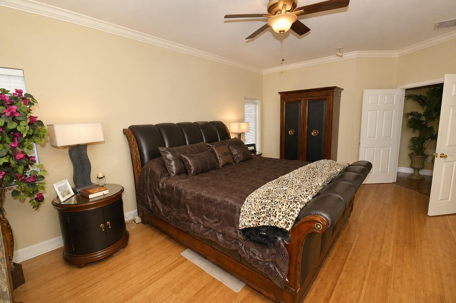
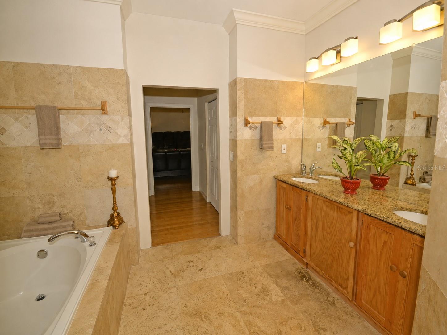
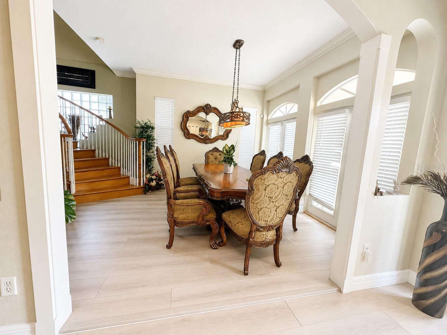
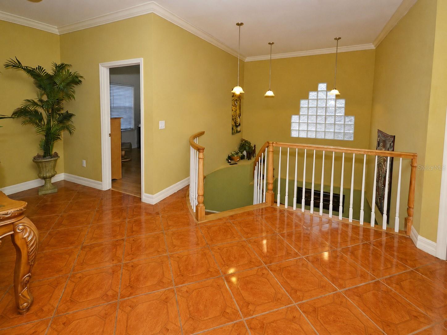
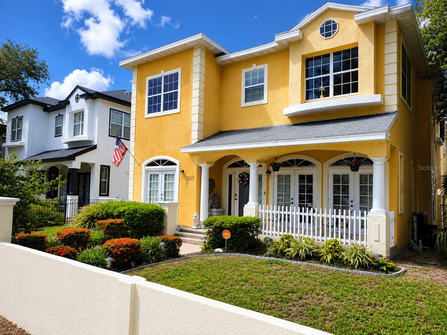
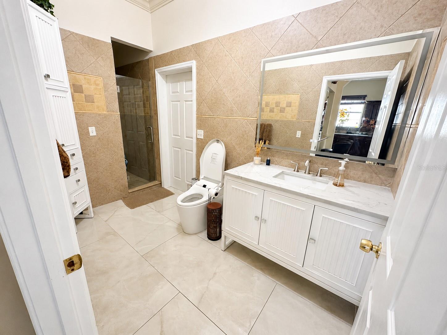
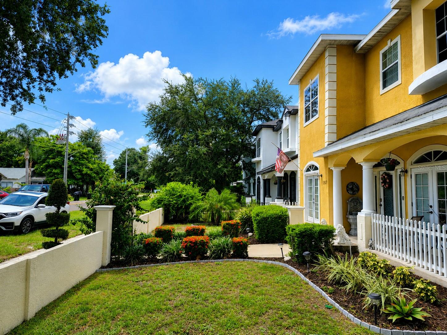
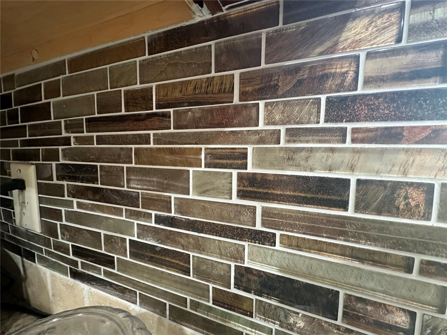
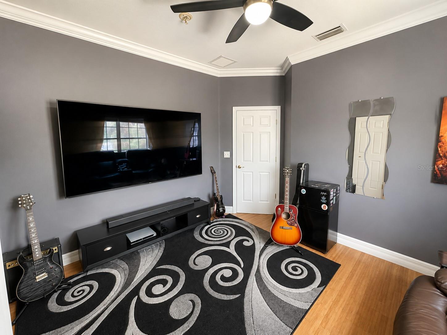
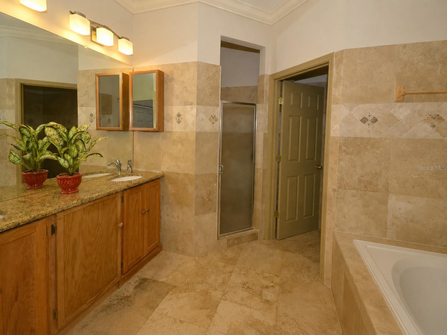
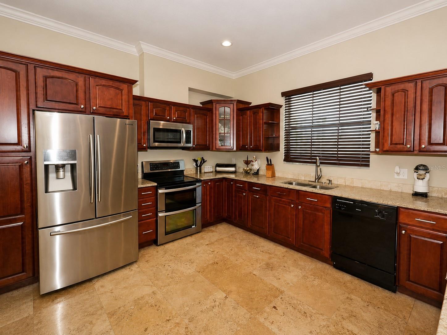
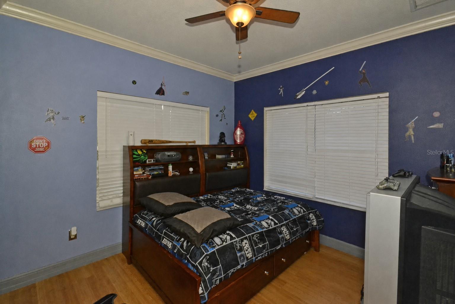
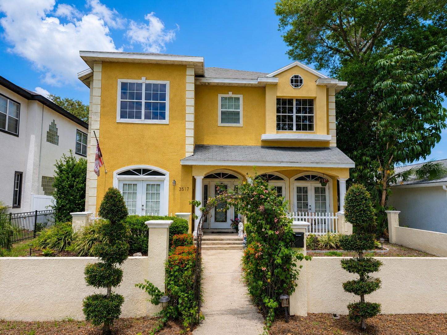
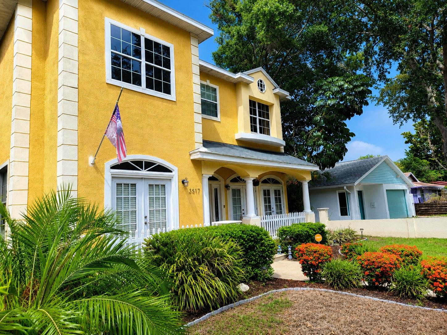
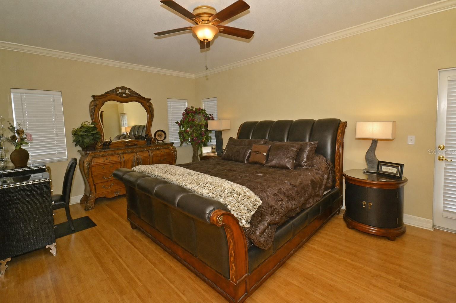
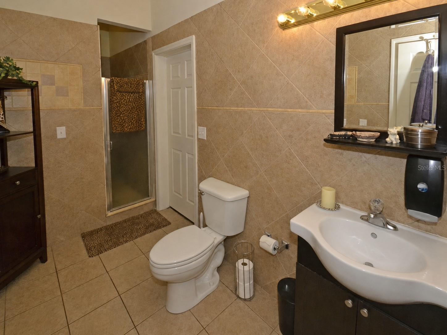
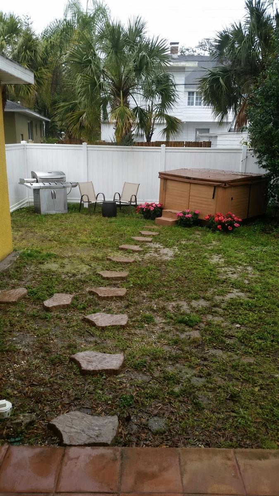
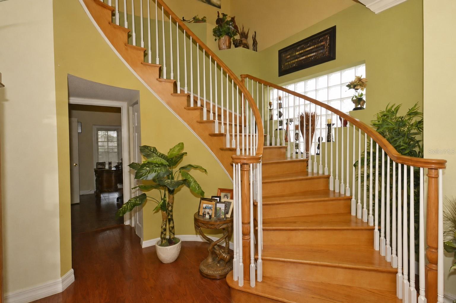
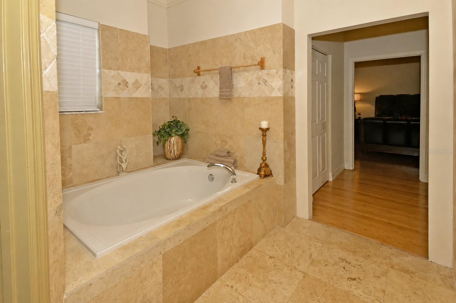
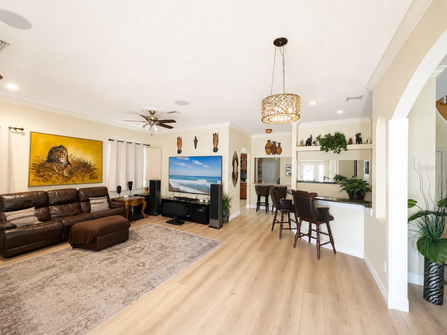
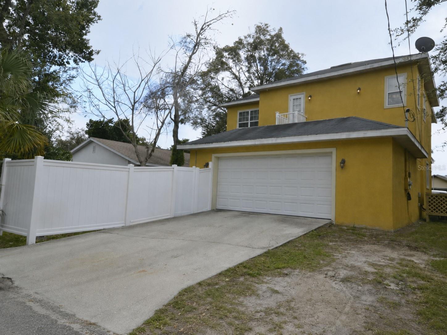
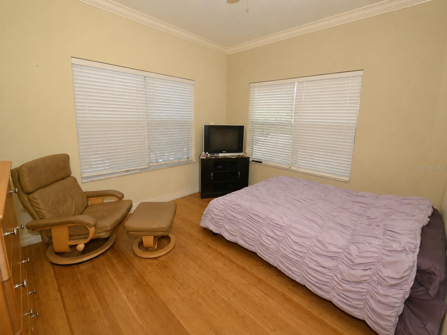
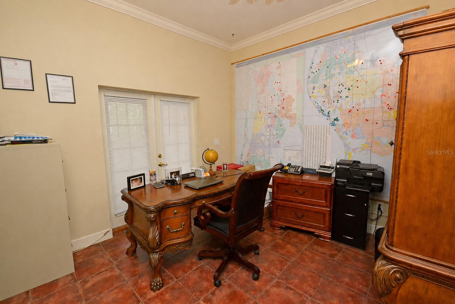
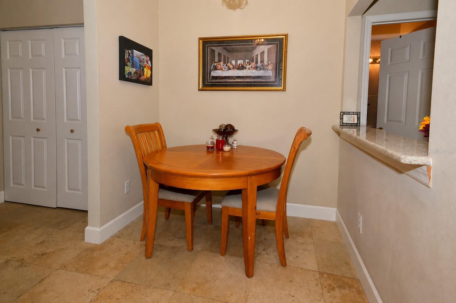
Virtually Staged. Welcome to this beautifully maintained two-story home in the established and highly desirable Allendale neighborhood. Built in 2007, this spacious 2,873-square-foot residence offers four bedrooms, three full bathrooms, a dedicated office or library, and an oversized two-car garage. Updated flooring throughout the first floor creates a fresh, inviting atmosphere. At the heart of the home, the expansive kitchen features granite countertops, a recently updated backsplash, stainless steel appliances, and a double oven—ideal for everyday living and entertaining. A convenient dry bar complements the open living area, while the formal dining room provides an elegant setting for family meals and special occasions. Upstairs, the primary suite and three generously sized bedrooms feature beautiful bamboo flooring. The impressive primary suite includes two walk-in closets and a well-appointed bathroom with dual vanities, a garden tub, and a separate shower. Outside, the meticulously landscaped yard is maintained by a two-zone sprinkler system. The spacious, vinyl-fenced backyard and hot tub create a private retreat for relaxing or entertaining. Ideally located just minutes from Downtown St. Petersburg, hospitals, highly regarded schools, and Allendale Park, this exceptional home offers space, comfort, and convenience in one of the area’s most desirable neighborhoods.
Financial Considerations
Price:
$1,065,000
HOA Fee:
N/A
Tax Amount:
$5666.23
Price per SqFt:
$370.69
Tax Legal Description:
ALLENDALE TERRACE BLK A, LOT 8 (MAP N-12-31-16)
Exterior Features
Lot Size:
5497
Lot Features:
City Limits
Waterfront:
No
Parking Spaces:
N/A
Parking:
Oversized
Roof:
Shingle
Pool:
No
Pool Features:
N/A
Interior Features
Bedrooms:
4
Bathrooms:
3
Heating:
Electric
Cooling:
Central Air
Appliances:
Dishwasher, Microwave, Range, Refrigerator
Furnished:
Yes
Floor:
Vinyl
Levels:
Two
Additional Features
Property Sub Type:
Single Family Residence
Style:
N/A
Year Built:
2007
Construction Type:
Block, Stucco
Garage Spaces:
Yes
Covered Spaces:
N/A
Direction Faces:
West
Pets Allowed:
No
Special Condition:
None
Additional Features:
Rain Gutters
Additional Features 2:
check local laws.
Map
- Address3517 HAINES RD N
Contact a Professional

Featured Properties
Related Properties
$ 695,000
$ 1,149,000
$ 1,450,000
$ 265,000
- Featured
- Active
Single Family Residence
1060 E NORMANDY BLVD
$ 303,000
$ 239,900
$ 365,000
$ 225,000
- Featured
- Active
Single Family Residence
5710 MOUNT OLIVE RD
$ 499,000
$ 429,000
$ 599,990
- Featured
- Active
Single Family Residence
5160 HORNBUCKLE BLVD