
Active
33212 CONTENTMENT WAY
$294,990
Features:
Property Details
Remarks
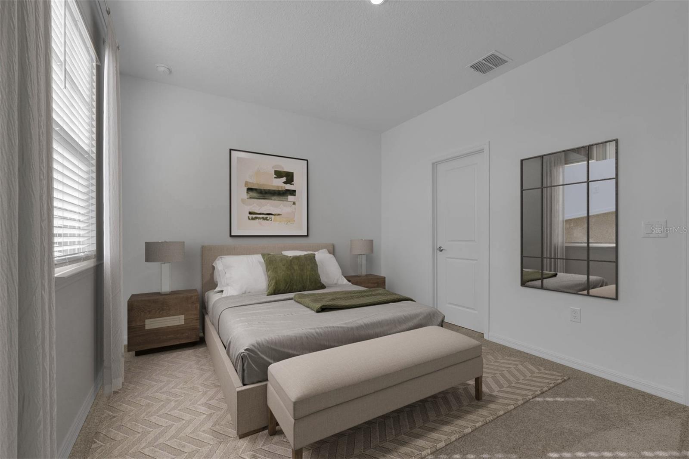
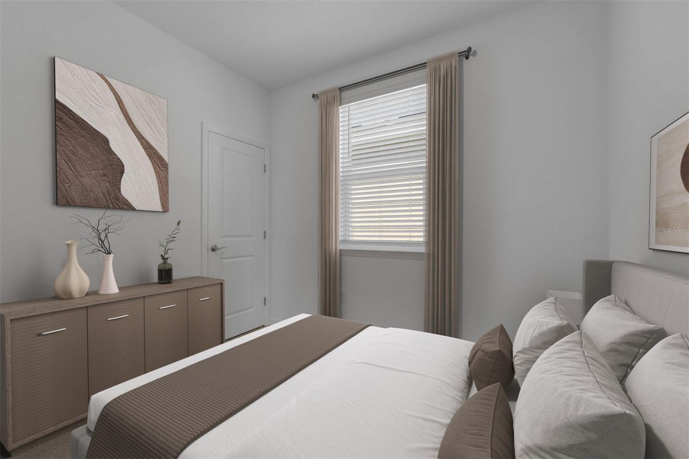
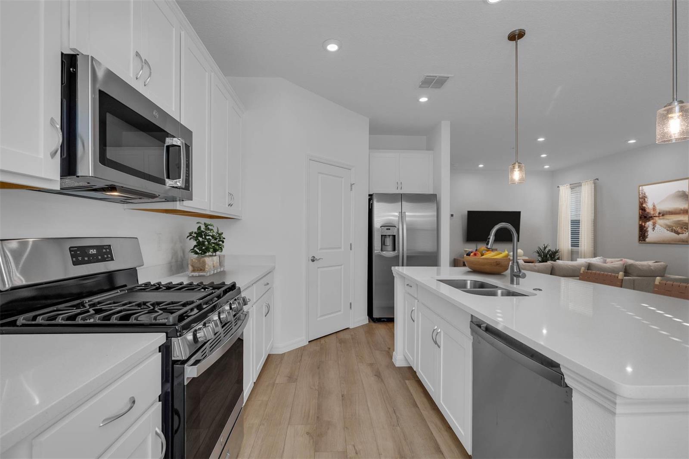
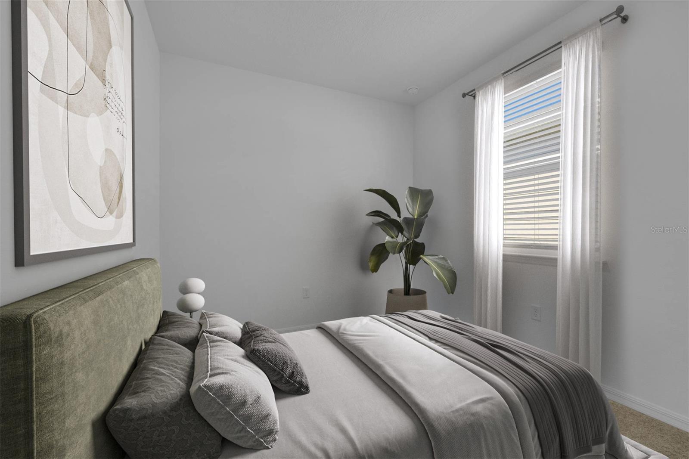
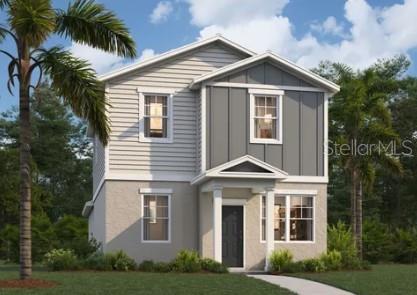
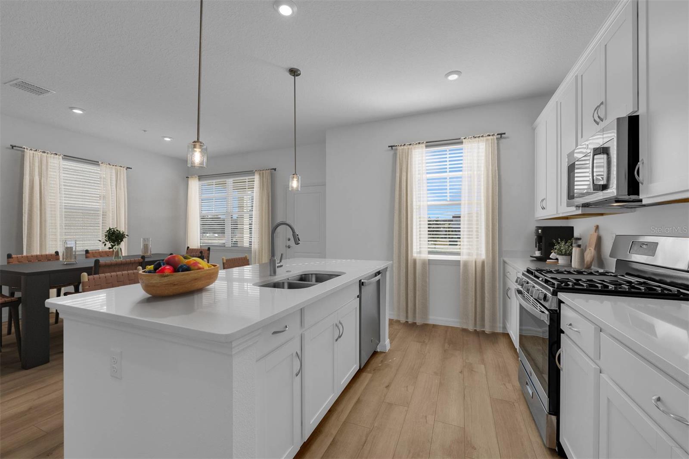
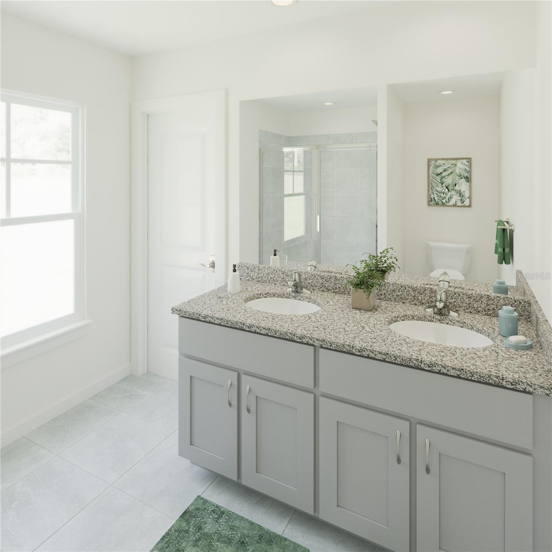
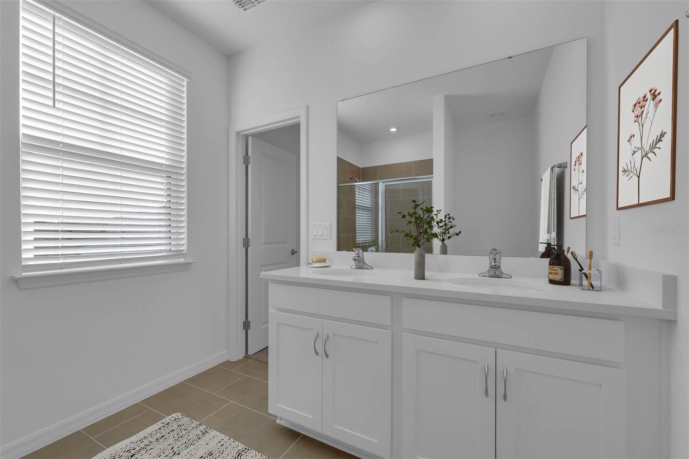
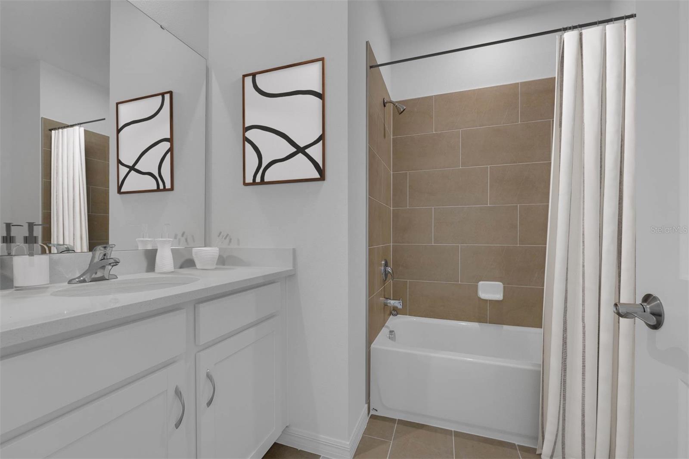
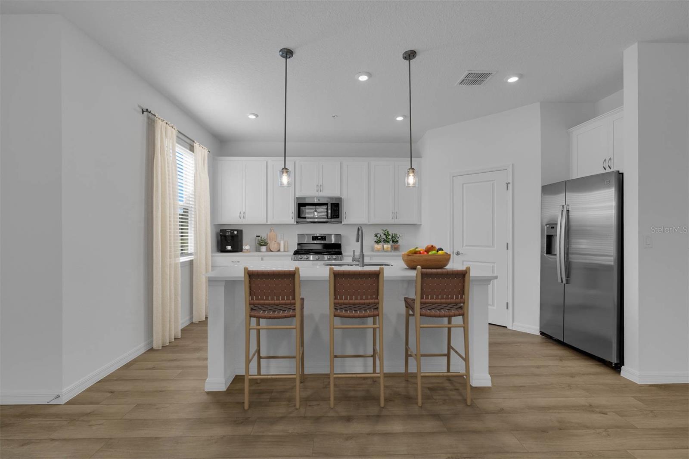
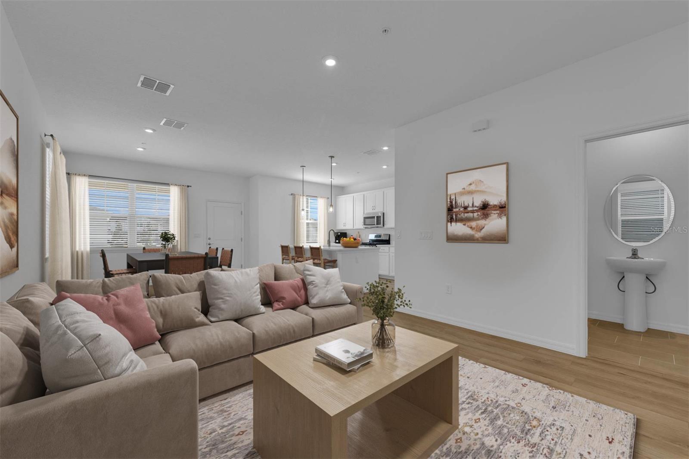
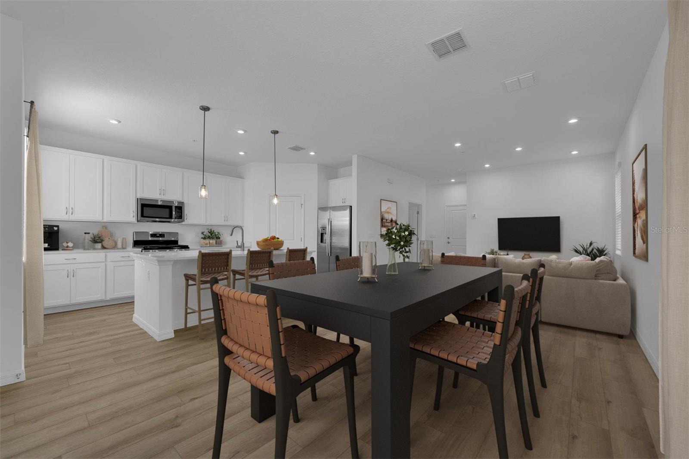
Virtually Staged. Welcome to the Logan at Avalon Park Wesley Chapel Single Family Homes, an amenity-rich community with pools, playgrounds, and nearby dining and shopping options.. Move-in ready and set across two floors, this Logan brings 1,500 square feet, three bedrooms, two full baths, a powder room, and a two-car garage to a well-connected homesite. The main level opens into a kitchen anchored by a granite island , slate-toned Timberlake maple cabinetry, and stainless GE appliances. The dining area and living space extend naturally from there, keeping conversation close whether it's a weeknight dinner or a weekend with guests. Upstairs, the primary suite holds a walk-in closet and double vanity bath, with two additional bedrooms and the laundry room all on the same floor. After a long day out, the island handles homework on one end and dinner prep on the other without anyone getting in each other's way. This home features: Steel-toned carpet runs through the upstairs bedrooms. Snowbound trim and Daphne siding give the exterior a clean, two-tone look. A covered porch sits just outside the front door. The garage door and exterior trim share a consistent finish throughout. See what sets this home apart. Schedule a private showing and imagine life here.
Financial Considerations
Price:
$294,990
HOA Fee:
1000
Tax Amount:
$4282
Price per SqFt:
$197.19
Tax Legal Description:
COM AT NW COR OF SEC 13 TH S00DEG03’58”E 837.20 FT TH N89DEG56’02”E 437.70 FT TO POB TH ALG CV L RAD 1540 FT CHD BRG & DIST S67DEG43’02”E 496.42 FT TH ALG ARC CV R RAD 2460 FT CHD BRG & DIST S68DEG11’37”E 752.59 FT TH S30DEG36’19”W 10.16 FT TH S29DEG50’00”W 1104.01 FT TH S33DEG07’17”W 252.62 FT TH S89DEG31’28”W 117.62 FT TH N41DEG03’14”W 143.57 FT TH N68DEG12’54”W 132.66 FT TH N68DEG53’39”W 139.96 FT TH N00DEG00’00”E 1438.89 FT TO POB
Exterior Features
Lot Size:
3570
Lot Features:
Landscaped, Sidewalk, Paved
Waterfront:
No
Parking Spaces:
N/A
Parking:
Driveway, Garage Faces Rear
Roof:
Shingle
Pool:
No
Pool Features:
N/A
Interior Features
Bedrooms:
3
Bathrooms:
3
Heating:
Central, Electric
Cooling:
Central Air
Appliances:
Dishwasher, Disposal, Microwave
Furnished:
Yes
Floor:
Carpet, Ceramic Tile
Levels:
Two
Additional Features
Property Sub Type:
Single Family Residence
Style:
N/A
Year Built:
2026
Construction Type:
Block, HardiPlank Type, Stucco
Garage Spaces:
Yes
Covered Spaces:
N/A
Direction Faces:
Northeast
Pets Allowed:
Yes
Special Condition:
None
Additional Features:
Lighting, Sidewalk
Additional Features 2:
N/A
Map
- Address33212 CONTENTMENT WAY
Contact a Professional

Featured Properties
Related Properties
$ 695,000
$ 1,149,000
$ 1,450,000
$ 265,000
- Featured
- Active
Single Family Residence
1060 E NORMANDY BLVD
$ 303,000
$ 239,900
$ 365,000
$ 225,000
- Featured
- Active
Single Family Residence
5710 MOUNT OLIVE RD
$ 499,000
$ 429,000
$ 599,990
- Featured
- Active
Single Family Residence
5160 HORNBUCKLE BLVD