
Active
1004 S EVERS ST
$270,000
Features:
Property Details
Remarks
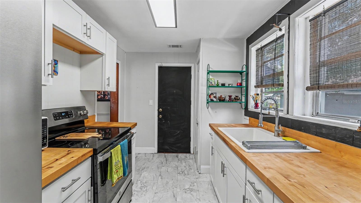
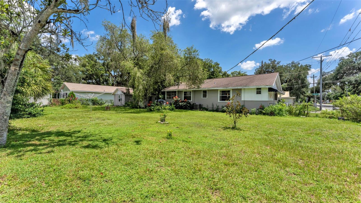
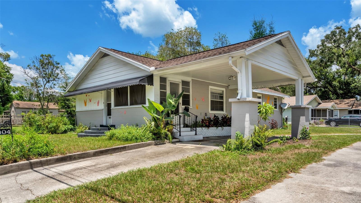
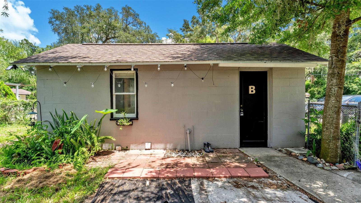
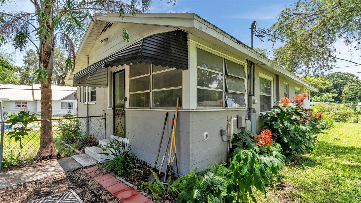
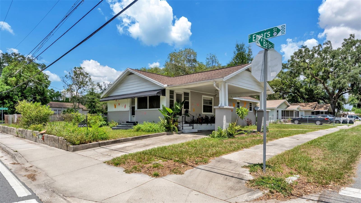
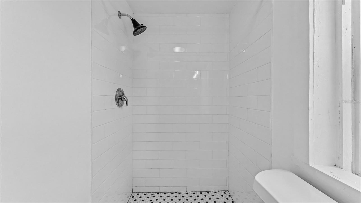
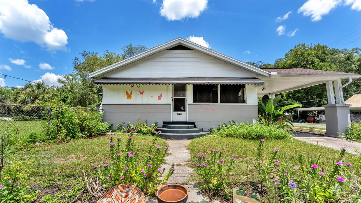
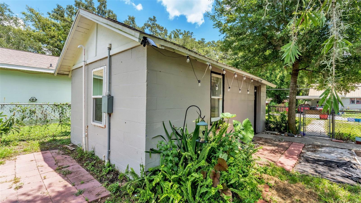
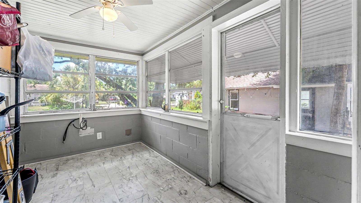
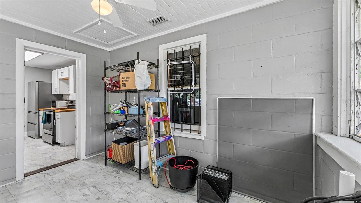
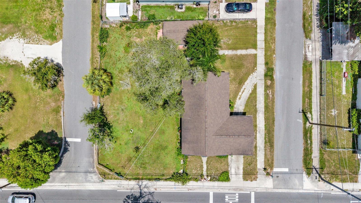
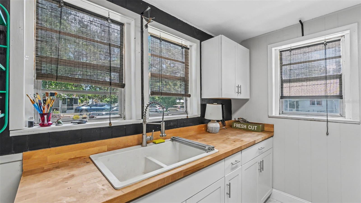
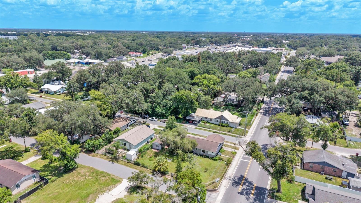
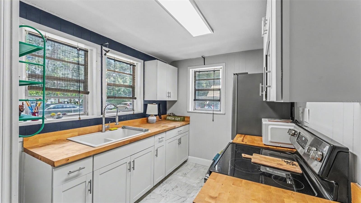
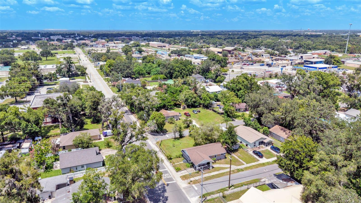
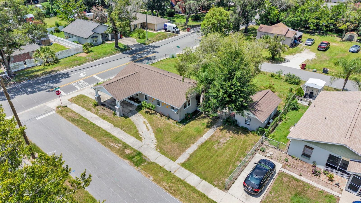
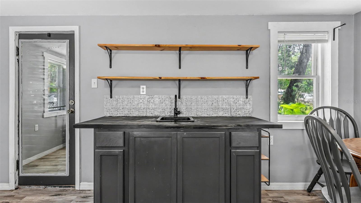
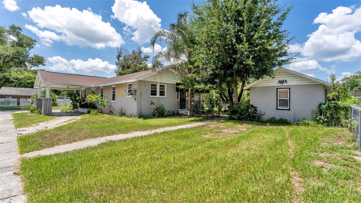
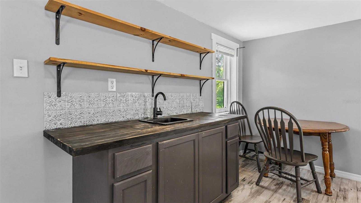
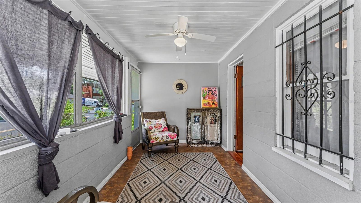
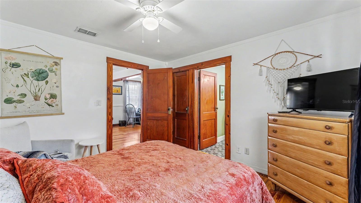
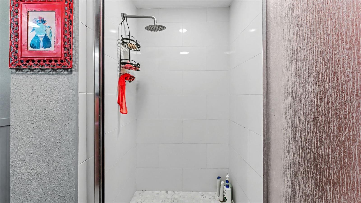
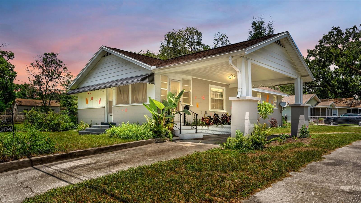
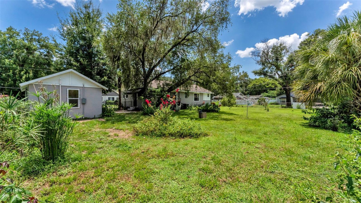
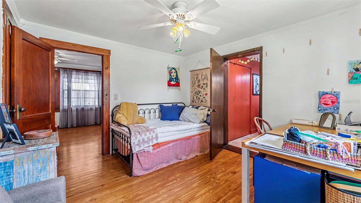
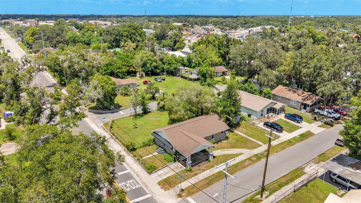
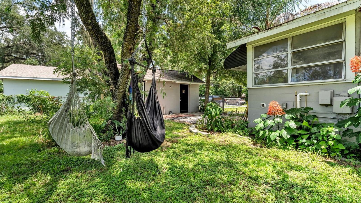
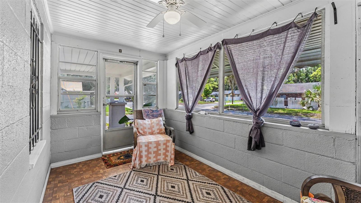
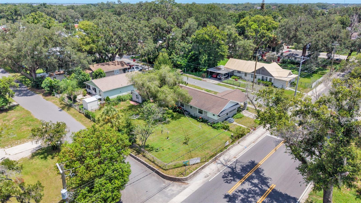
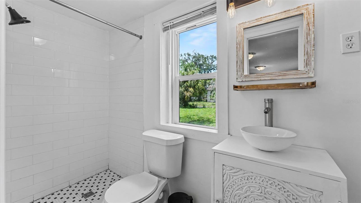
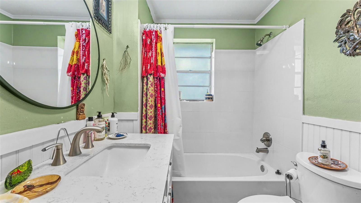
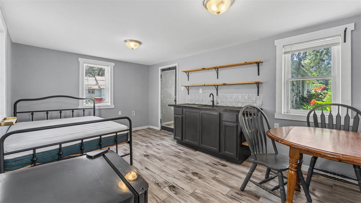
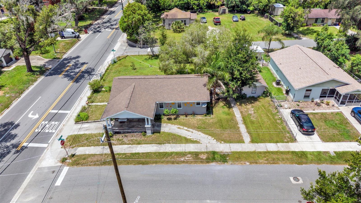
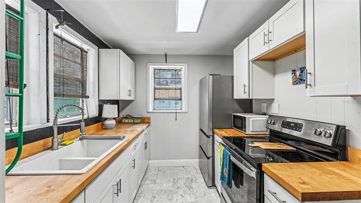
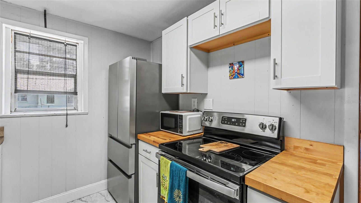
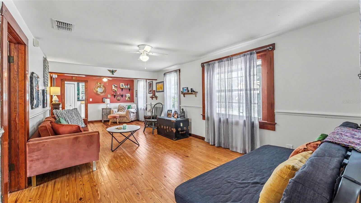
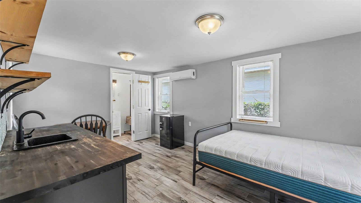
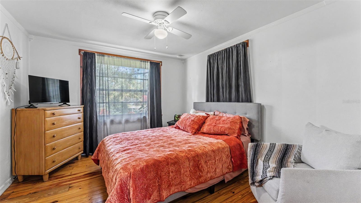
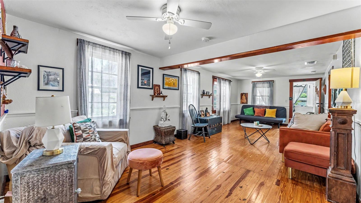
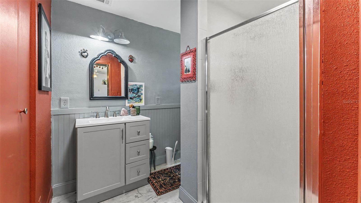
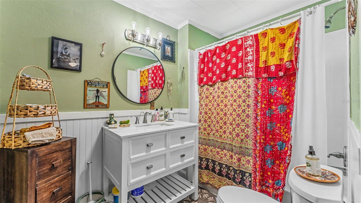
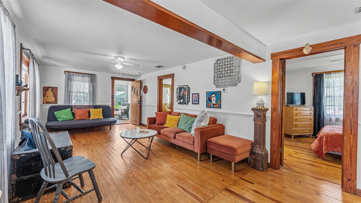
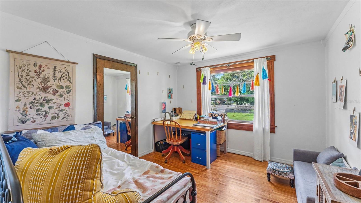
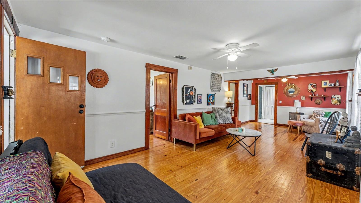
Welcome to this charming 1946 bungalow situated on a double-sized, fenced corner lot totaling 0.23 acres within the city limits of Plant City! From the moment you step inside this inviting 2-bedroom, 2-bath home, you'll appreciate the beautifully resurfaced original hardwood floors that flow throughout the living room, dining area, and bedrooms, preserving the home's timeless character. The updated kitchen features shaker-style cabinetry, butcher block countertops, and stainless-steel appliances. Both bathrooms have been completely renovated with stylish, modern finishes. Step outside to discover a detached workshop/flex space complete with its own bathroom and a mini-split heating and cooling system, providing comfortable, climate-controlled space for a workshop, studio, hobby area, office, etc. Nature lovers will appreciate the registered Monarch Waystation, officially recognized by Monarch Watch, creating a beautiful habitat that supports migrating monarch butterflies and other pollinators. Conveniently located just minutes from Interstate 4 and historic downtown Plant City, you'll enjoy easy access to shopping, dining, and local events while still enjoying the charm of an established neighborhood. The home is wired with a security system, but it is not connected. Furnishings are negotiable. Don't miss the opportunity to own this thoughtfully updated home that blends historic character, modern improvements, versatile flex space, and a rare double-sized corner lot in the heart of Plant City!
Financial Considerations
Price:
$270,000
HOA Fee:
N/A
Tax Amount:
$4166
Price per SqFt:
$244.57
Tax Legal Description:
COLLINS PARK LOTS 5 AND 6 BLOCK 4
Exterior Features
Lot Size:
10200
Lot Features:
City Limits
Waterfront:
No
Parking Spaces:
N/A
Parking:
N/A
Roof:
Shingle
Pool:
No
Pool Features:
N/A
Interior Features
Bedrooms:
2
Bathrooms:
2
Heating:
Central, Electric
Cooling:
Central Air, Mini-Split Unit(s)
Appliances:
Electric Water Heater, Range, Refrigerator
Furnished:
Yes
Floor:
Ceramic Tile, Vinyl, Wood
Levels:
One
Additional Features
Property Sub Type:
Single Family Residence
Style:
N/A
Year Built:
1946
Construction Type:
Block, Concrete
Garage Spaces:
No
Covered Spaces:
N/A
Direction Faces:
West
Pets Allowed:
No
Special Condition:
None
Additional Features:
Awning(s)
Additional Features 2:
N/A
Map
- Address1004 S EVERS ST
Contact a Professional

Featured Properties
Related Properties
$ 695,000
$ 1,149,000
$ 1,450,000
$ 265,000
- Featured
- Active
Single Family Residence
1060 E NORMANDY BLVD
$ 303,000
$ 239,900
$ 365,000
$ 225,000
- Featured
- Active
Single Family Residence
5710 MOUNT OLIVE RD
$ 499,000
$ 429,000
$ 599,990
- Featured
- Active
Single Family Residence
5160 HORNBUCKLE BLVD