
Active
1633 REMINGTON TRACE DR
$382,900
Features:
Property Details
Remarks
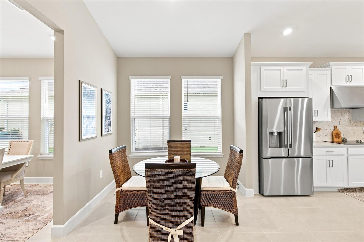
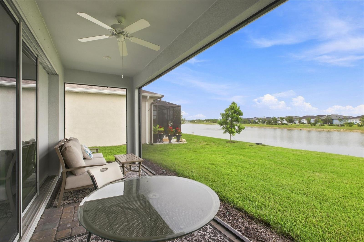
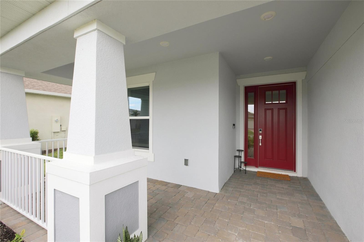
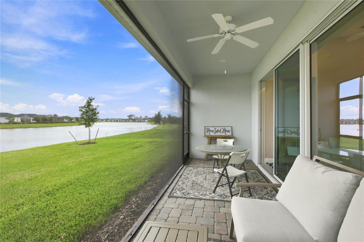
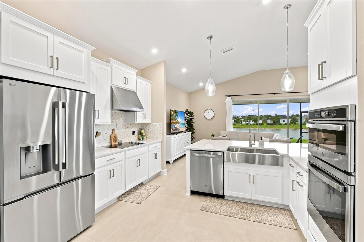
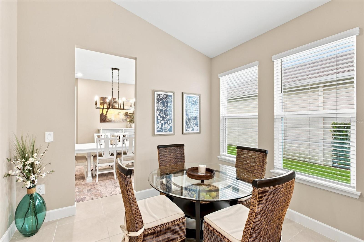
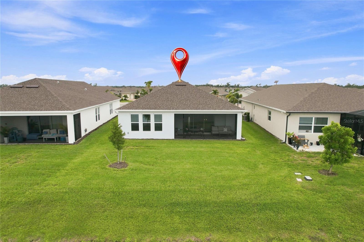
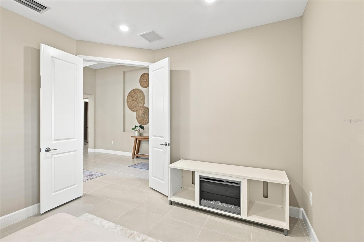
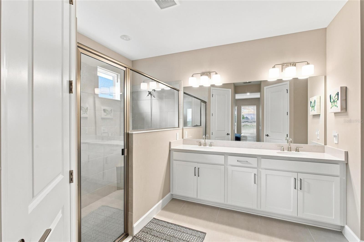
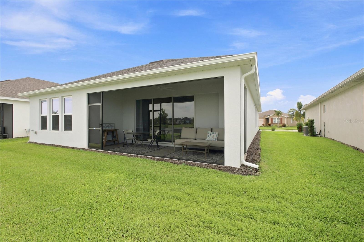
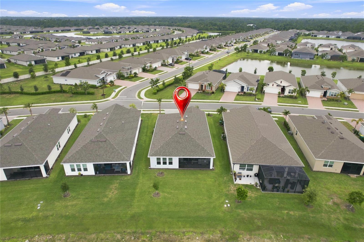
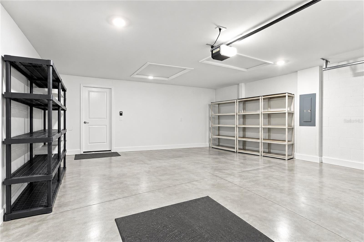
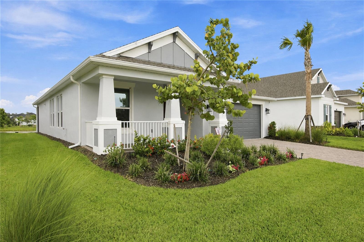
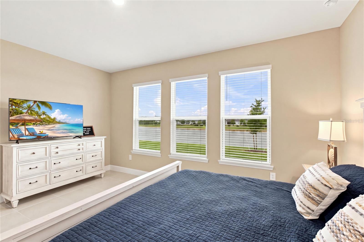
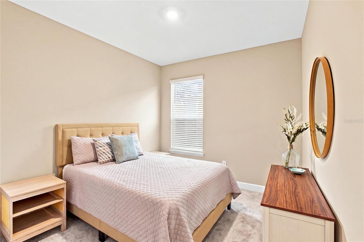
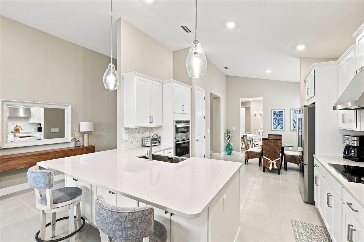
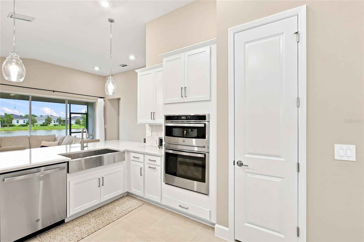
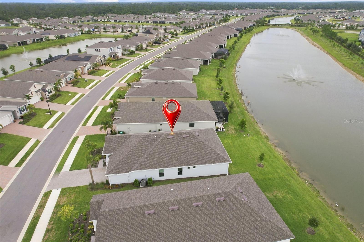
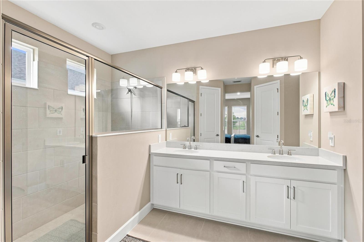
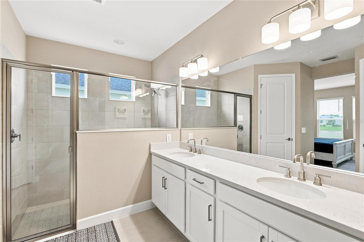
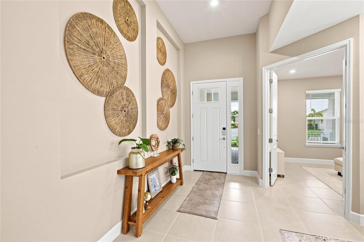
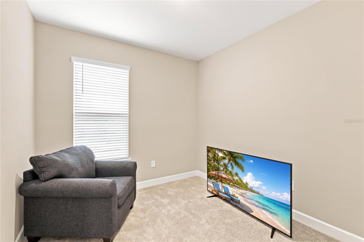
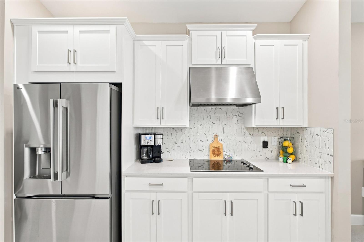
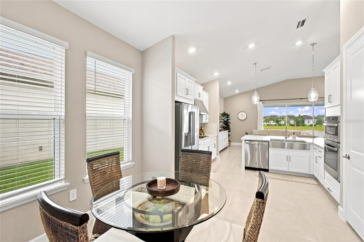
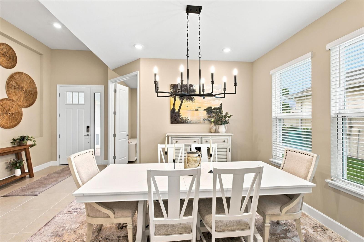
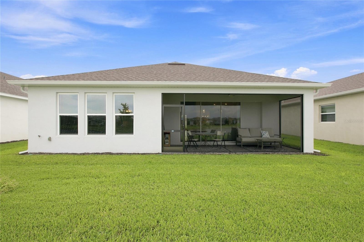
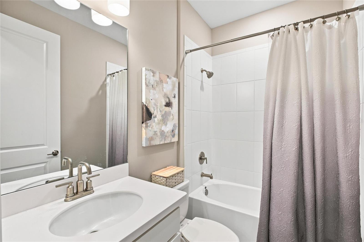
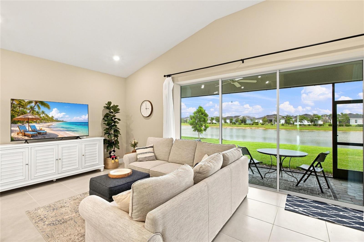
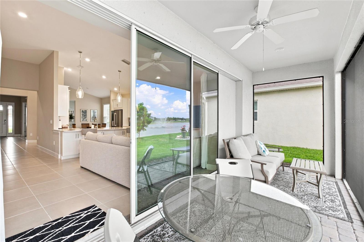
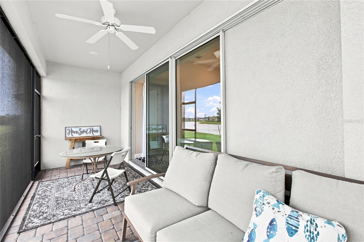
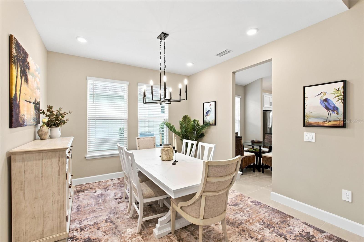
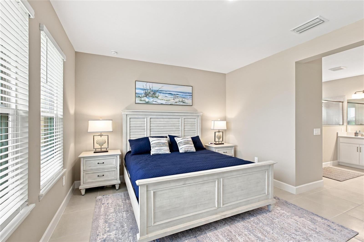
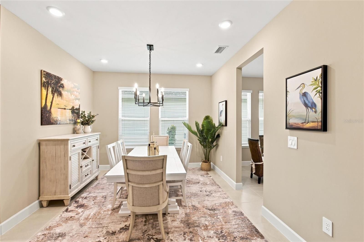
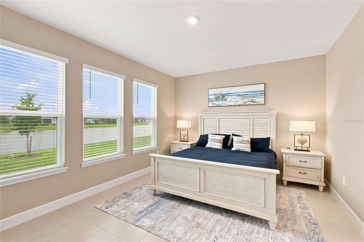
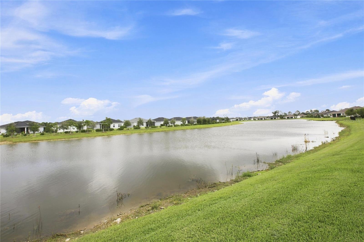
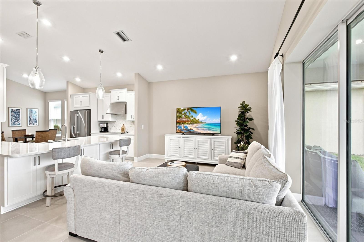
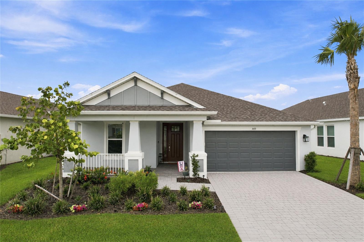
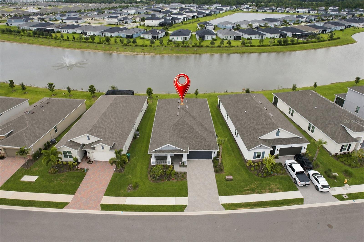
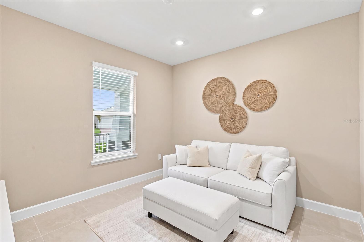
Welcome to The Cove at West Port! Why wait to build when you can own this stunning, like-new home that’s only one year old and still feels like new construction? This immaculate 3-bedroom, 2-bath residence also features a private office/den, offering the perfect space to work from home or create a hobby room. Designed with an open, airy floor plan, you’ll love the high ceilings, pocket sliding glass doors, and abundant natural light throughout. The heart of the home is the stunning chef’s kitchen, featuring stainless steel appliances, a large center island, beautiful countertops, and a farmhouse-style undermount sink—perfect for entertaining family and friends while staying connected to the living and dining areas. The spacious primary suite includes a luxurious en-suite bathroom, while the screened lanai overlooks a peaceful pond, creating the perfect place to relax and enjoy Florida living. Situated on an oversized, beautifully landscaped lot, this home also features gutters (added by the current owners), a 2-car garage, and an attractive brick paver driveway. With over 2,700 total square feet, this home combines style, comfort, and functionality in a sought-after gated community complete with sidewalks. Residents enjoy exceptional amenities including a heated community pool, clubhouse, pickleball courts, and fitness center. Conveniently located just minutes from shopping, dining, medical facilities, and Port Charlotte’s favorite restaurants, this move-in-ready home truly offers the best of Southwest Florida living. Schedule your private showing today and experience this exceptional home for yourself!
Financial Considerations
Price:
$382,900
HOA Fee:
341.93
Tax Amount:
$2672.64
Price per SqFt:
$186.33
Tax Legal Description:
CWP 002 0000 0332 COVE AT WEST PORT PHASE 2 LT 332 3281212
Exterior Features
Lot Size:
7297
Lot Features:
Cul-De-Sac, Landscaped, Oversized Lot, Paved
Waterfront:
No
Parking Spaces:
N/A
Parking:
N/A
Roof:
Shingle
Pool:
No
Pool Features:
N/A
Interior Features
Bedrooms:
3
Bathrooms:
2
Heating:
Electric
Cooling:
Central Air
Appliances:
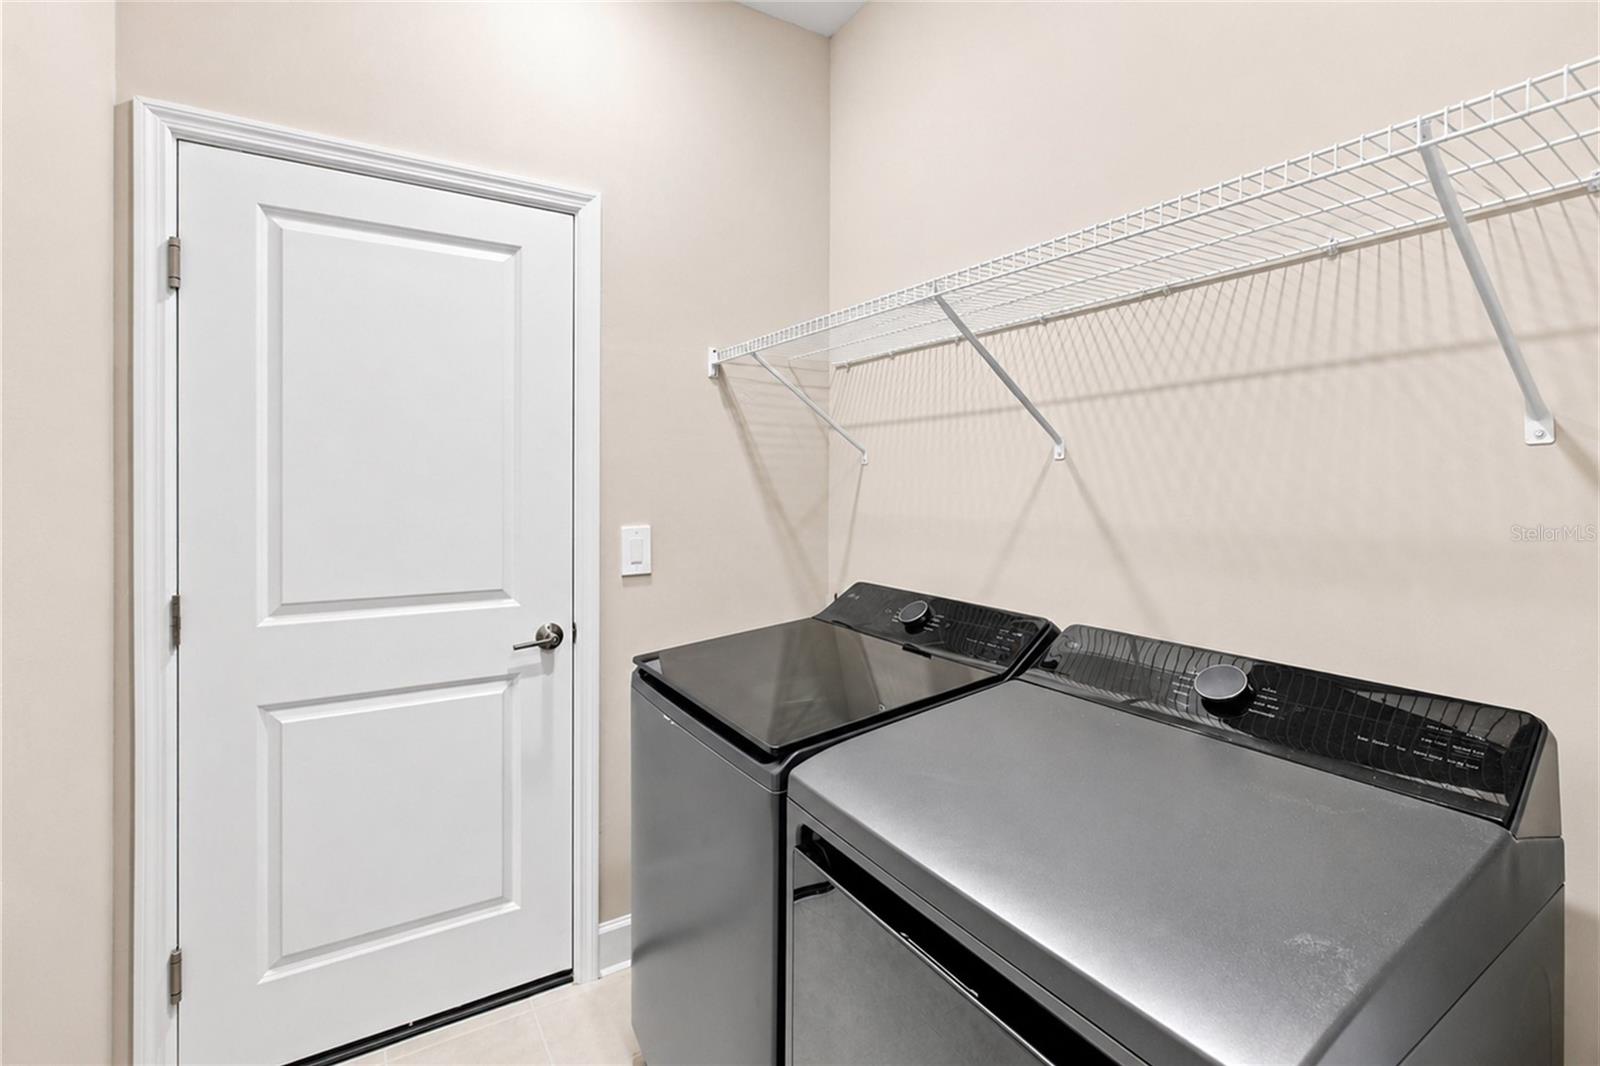
Built-In Oven, Cooktop, Dishwasher, Disposal, Dryer, Electric Water Heater, Exhaust Fan, Microwave, Refrigerator, Washer
Furnished:
Yes
Floor:
Carpet, Tile
Levels:
One
Additional Features
Property Sub Type:
Single Family Residence
Style:
N/A
Year Built:
2025
Construction Type:
Stucco
Garage Spaces:
Yes
Covered Spaces:
N/A
Direction Faces:
Southwest
Pets Allowed:
No
Special Condition:
None
Additional Features:
Hurricane Shutters
Additional Features 2:
N/A
Map
- Address1633 REMINGTON TRACE DR
Contact a Professional

Featured Properties
Related Properties
- Featured
- Active
Single Family Residence
1188 FOXFORREST CIR
$ 425,000
- Featured
- Active
Single Family Residence
4507 WINDERWOOD CIR
$ 659,900
- Featured
- Active
Single Family Residence
15647 GREYROCK DR
$ 415,000
$ 560,000
$ 1,236,000
- Featured
- Active
Single Family Residence
64 COASTAL HAMMOCK WAY
$ 474,900
$ 1,195,000
- Featured
- Active
Single Family Residence
4524 EAGLE PERCH CT
$ 500,950
$ 299,000
- Featured
- Active
Single Family Residence
4512 EAGLE PERCH CT
$ 465,530
$ 275,000
- Featured
- Active
Single Family Residence
4518 EAGLE PERCH CT