
Active
15647 GREYROCK DR
$415,000
Features:
Property Details
Remarks
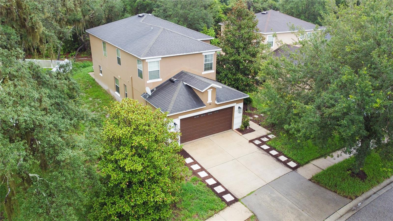
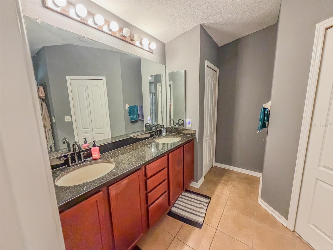
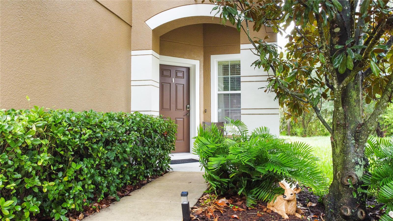
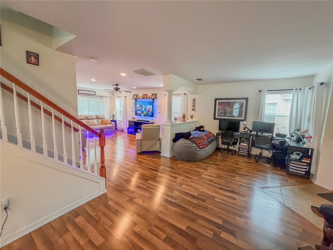
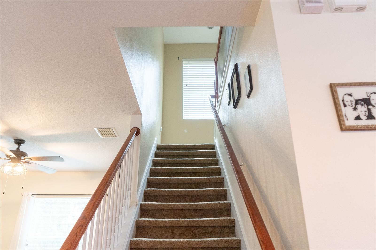
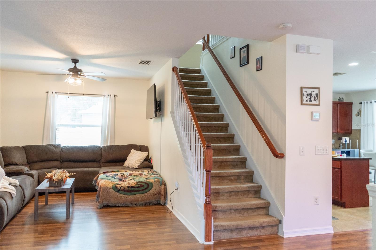
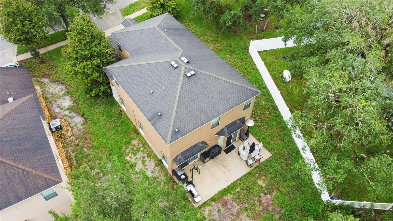
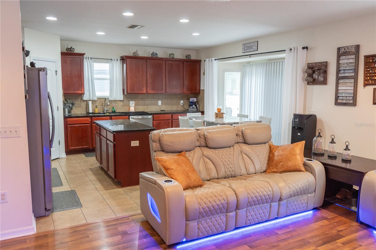
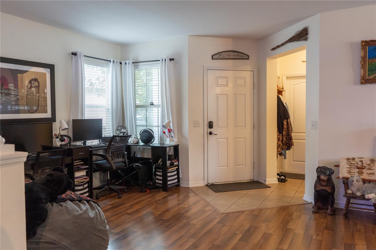
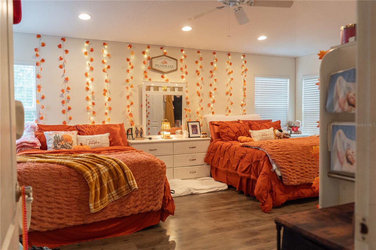
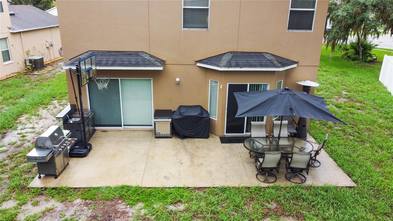
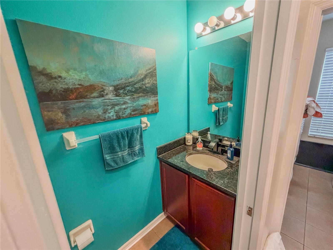
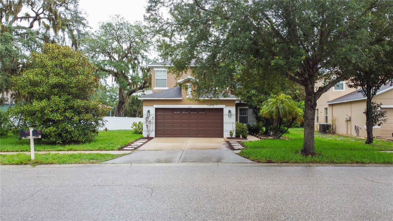
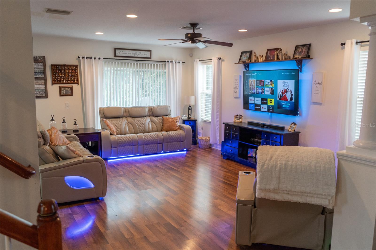
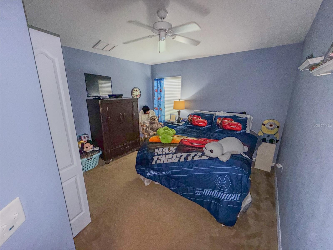
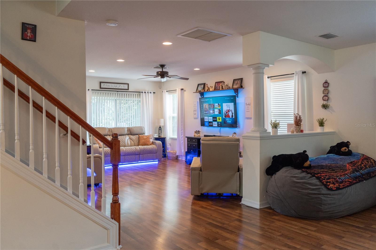
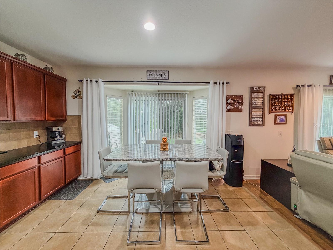
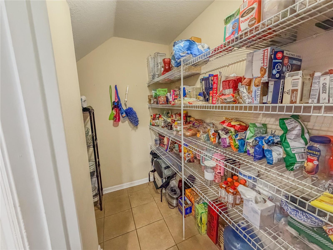
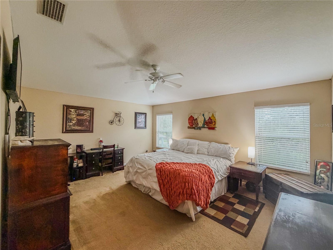
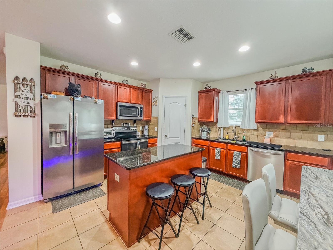
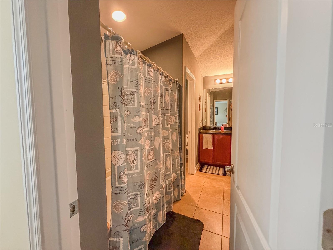
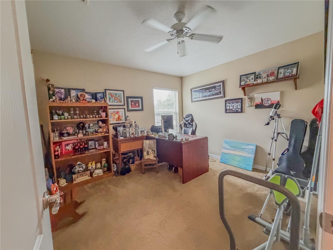
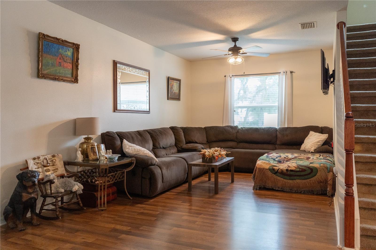
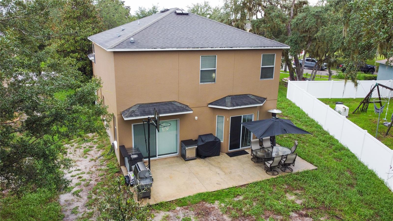
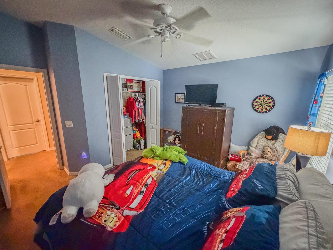
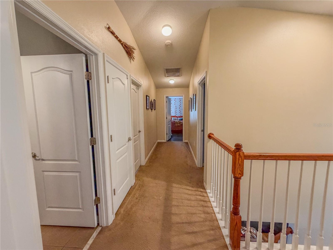
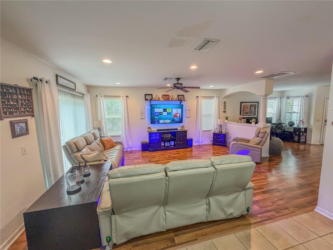
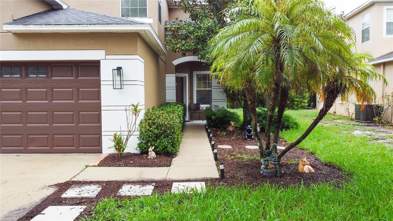
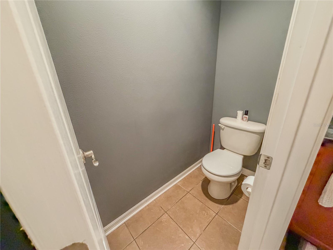
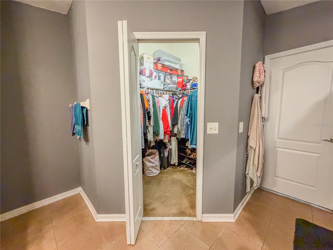
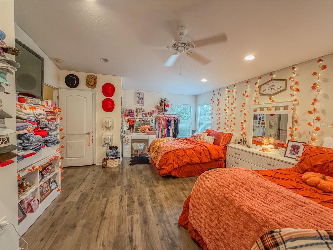
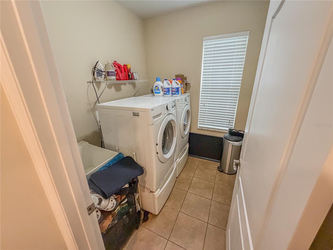
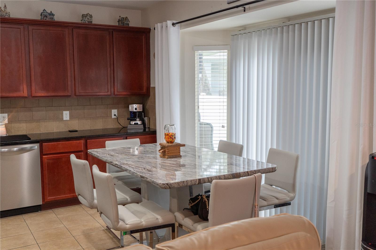
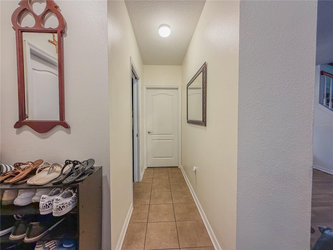
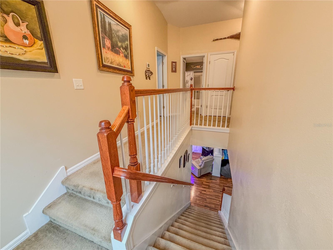
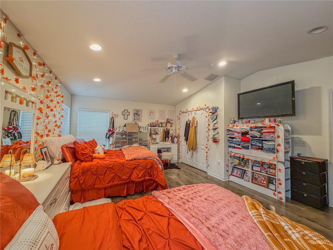
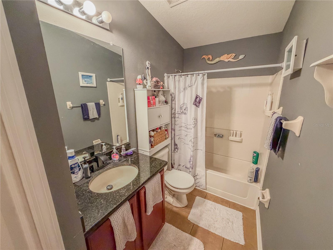
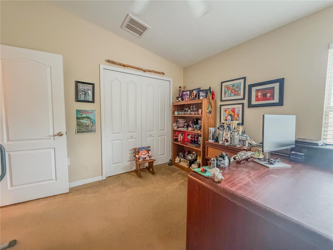
Welcome to this beautifully updated two-story home nestled in the highly sought-after gated community of Lone Star Ranch. Offering approximately 2,400 square feet of thoughtfully designed living space, this move-in-ready residence features 4 spacious bedrooms, 2.5 bathrooms, and an inviting floor plan perfect for both everyday living and entertaining. From the moment you step inside, you'll appreciate the fresh interior paint and gorgeous hardwood floors that flow throughout the home, creating a warm and modern feel. The generous living areas provide plenty of space for gathering with family and friends, while the well-designed layout offers comfort and functionality, making this home as practical as it is beautiful. Location is another standout feature of this exceptional home. Conveniently situated just off the Suncoast Parkway (SR 589), you'll enjoy quick and easy access to Tampa, making daily commuting a breeze while still enjoying the tranquility and sought after neighborhood. Shopping, dining, parks, schools, and everyday conveniences are all just minutes away, offering the perfect balance of peaceful suburban living and city accessibility. Whether you're looking for your forever home or simply a place that's truly move-in ready, this beautifully updated property offers the ideal combination of style, comfort, convenience, and community. Don't miss your opportunity to make this Lone Star Ranch gem your own!
Financial Considerations
Price:
$415,000
HOA Fee:
180
Tax Amount:
$3139.92
Price per SqFt:
$172.99
Tax Legal Description:
LONE STAR RANCH PB 55 PG 090 BLOCK 8 LOT 18 OR 8382 PG 1529
Exterior Features
Lot Size:
7904
Lot Features:
N/A
Waterfront:
No
Parking Spaces:
N/A
Parking:
N/A
Roof:
Shingle
Pool:
No
Pool Features:
N/A
Interior Features
Bedrooms:
4
Bathrooms:
3
Heating:
Central
Cooling:
Central Air
Appliances:
Convection Oven, Dishwasher, Microwave, Refrigerator
Furnished:
Yes
Floor:
Carpet, Laminate, Tile
Levels:
Two
Additional Features
Property Sub Type:
Single Family Residence
Style:
N/A
Year Built:
2010
Construction Type:
Concrete
Garage Spaces:
Yes
Covered Spaces:
N/A
Direction Faces:
South
Pets Allowed:
No
Special Condition:
None
Additional Features:
None, Private Mailbox, Rain Gutters, Sidewalk
Additional Features 2:
N/A
Map
- Address15647 GREYROCK DR
Contact a Professional

Featured Properties
Related Properties
- Featured
- Active
Single Family Residence
2093 LAKE SIDE AVE
$ 499,000
$ 339,995
$ 540,000
- Featured
- Active
Single Family Residence
O-12 PRINCIPAL EXTENSION JARDINES DE SANTA ISABEL
$ 200,000
$ 550,000
$ 230,000
$ 468,000
$ 395,000
$ 371,900
- Featured
- Active
Single Family Residence
18460 PURPLE CREEK LN
$ 1,310,000
- Featured
- Active
Single Family Residence
9199 SW 70TH LOOP
$ 459,000