
Active
155 BLAKE ST
$395,000
Features:
Property Details
Remarks
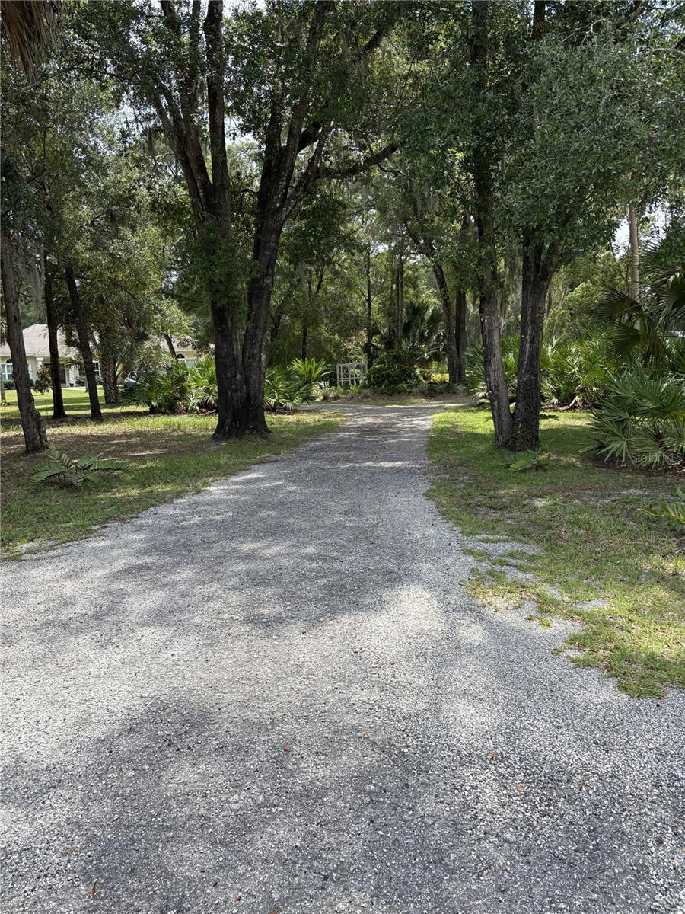
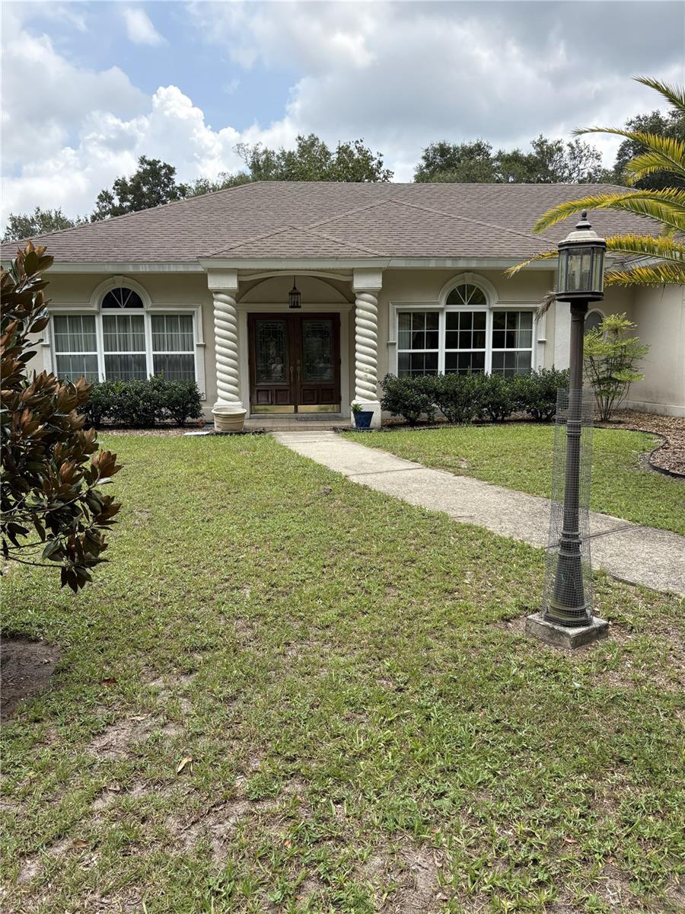
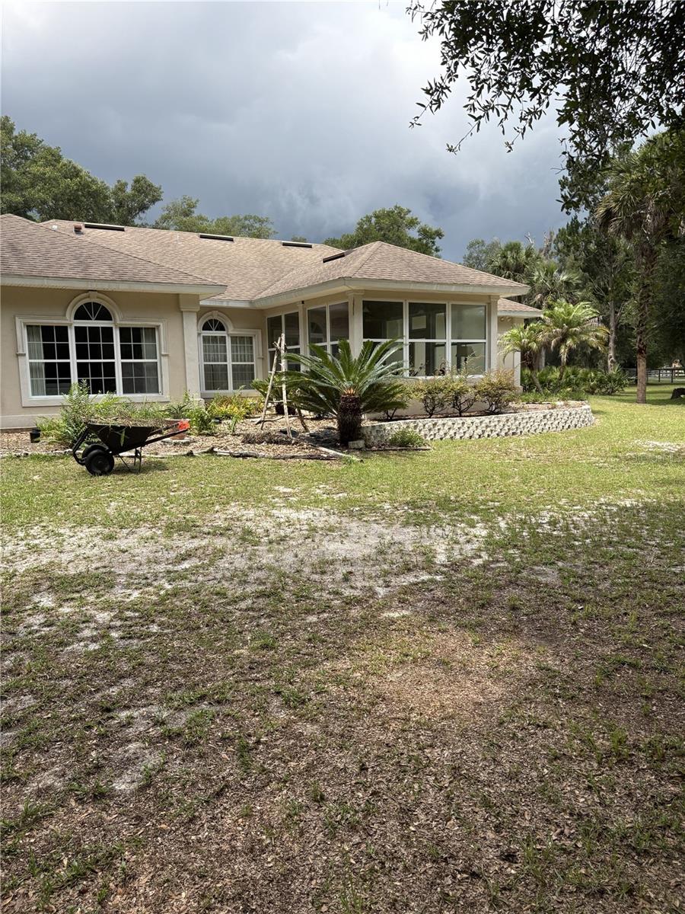
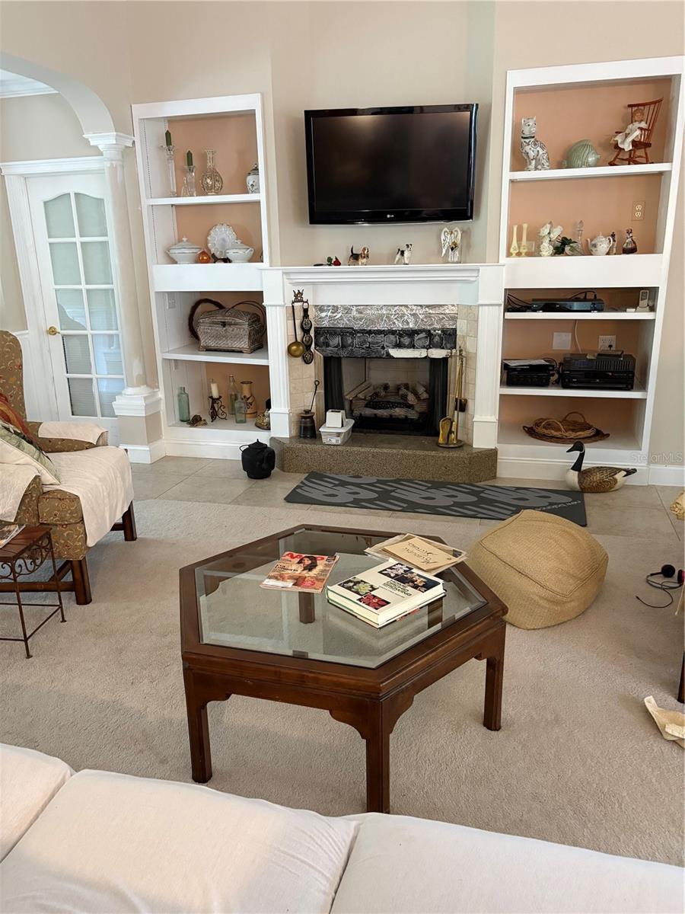
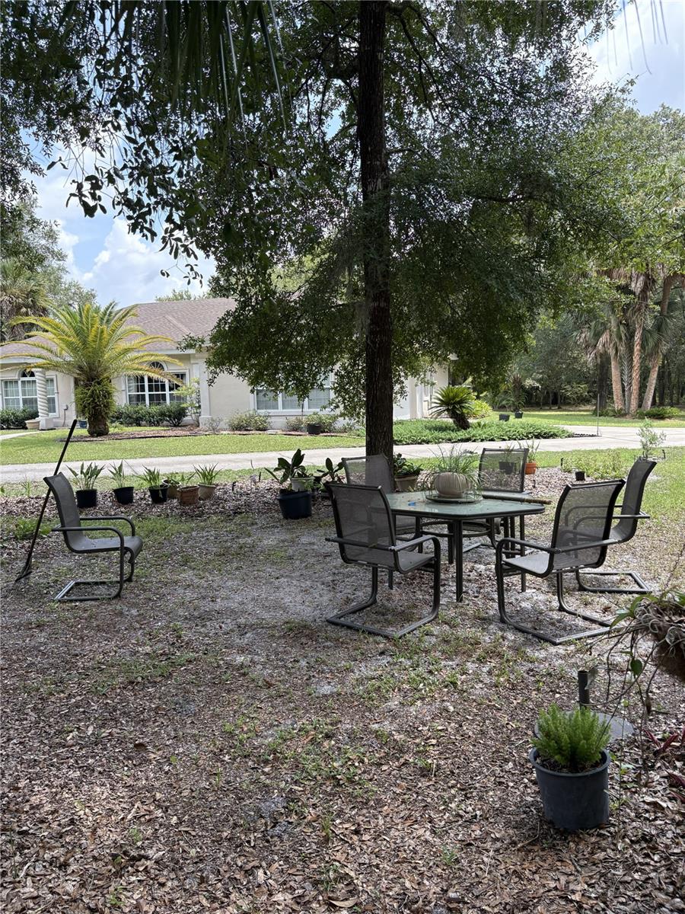
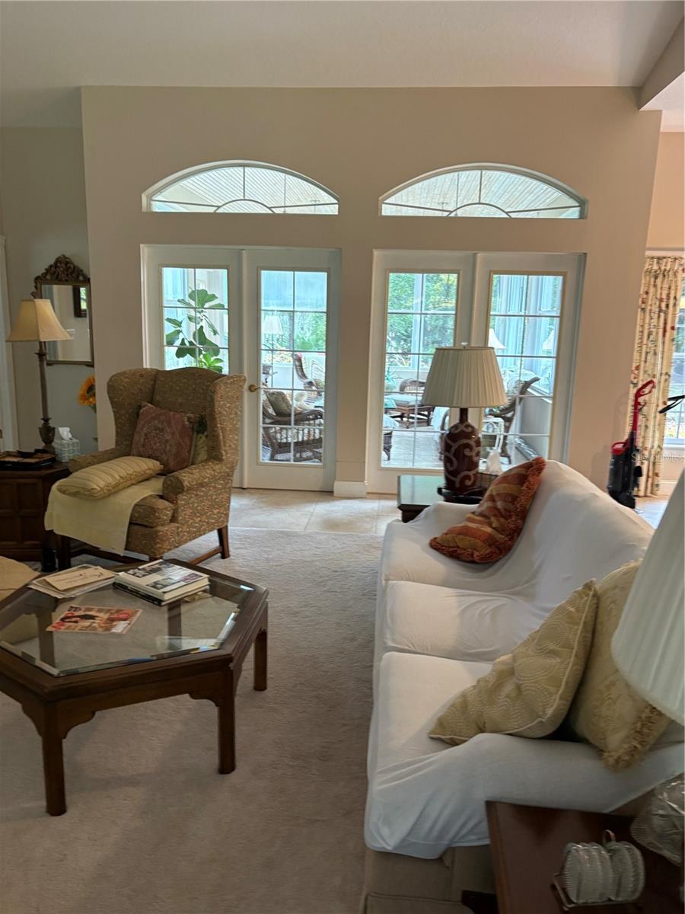
Engineered for Excellence .... Built to Last!! Welcome Home to this truly one of a kind custom home offering 2350+ SQ FT of thoughtfully designed living space on nearly 2 beautifully landscaped acres. Designed and built by the original owner, a former NASA Engineer and his sons. This exceptional residence showcases superior craftsmanship and was constructed using commercial-grade building standards and meticulous attention to detail. Step inside to discover soaring ceilings, walls of windows allowing the natural light to flow throughout the home while beautiful oaks surround the property for shade and a vibe that showers this home with the love of raising a family years ago. An open inviting floor plan designed for both everyday living and entertaining. Entering through the over-sized garage is a spacious, gorgeous kitchen with extraordinary cabinetry, large walk-in pantry, huge island, double ovens, gas stove top and granite counter tops. The kitchen seamlessly flows into the dining room on the front of the home which is surrounded by large windows overlooking the lush and elegant landscaping lining the circular drive. To the right of the kitchen is the breakfast nook, also encased with huge windows overlooking the manicured and private back yard. Enjoy quiet mornings in the Florida Room sipping coffee, bird watching or reading your favorite book. The 2 guest bedrooms share a large Jack & Jill bathroom. The primary suite also has huge windows, a tray ceiling and an oversized closet large enough to accommodate aa craft room, home office, small nursery or dressing room. The bathroom boasts of a hydro-massage, jetted tub, separate tiled shower and his & her sinks. This beautifully landscaped oasis has plenty of room for a pool. Bring your RV, toys, or equipment. PROFESSIONAL PICS COMING BY 8/9!!! The stone gas fireplace can be restored back to its natural beauty. New Carrier AC 2025; Newer Drain Field 2021; Stove Top, dryer and fireplace are gas. Most appliances are less than 7 years old. Home is high & dry and has never flooded. Property is partially fenced. Furniture is negotiable.
Financial Considerations
Price:
$395,000
HOA Fee:
N/A
Tax Amount:
$1646
Price per SqFt:
$194.39
Tax Legal Description:
LOTS 5 & 6 HANSENS SUB MB 45 PGS 186-187 INC PER OR 4529 PG 0445 PER OR 6359 PGS 2217-2218 PER UNREC D/C PER OR 8068 PG 2083
Exterior Features
Lot Size:
87120
Lot Features:
City Limits, Landscaped, Paved
Waterfront:
No
Parking Spaces:
N/A
Parking:
Circular Driveway, Driveway, Garage Door Opener, Oversized
Roof:
Shingle
Pool:
No
Pool Features:
N/A
Interior Features
Bedrooms:
3
Bathrooms:
2
Heating:
Central, Propane
Cooling:
Central Air, Humidity Control
Appliances:
Built-In Oven, Cooktop, Dishwasher, Disposal, Dryer, Electric Water Heater, Microwave, Range Hood, Refrigerator, Washer
Furnished:
Yes
Floor:
Carpet, Ceramic Tile
Levels:
One
Additional Features
Property Sub Type:
Single Family Residence
Style:
N/A
Year Built:
2004
Construction Type:
Concrete, Stucco
Garage Spaces:
Yes
Covered Spaces:
N/A
Direction Faces:
Northeast
Pets Allowed:
No
Special Condition:
None
Additional Features:
Private Entrance, Private Mailbox, Private Yard, Rain Barrel/Cistern(s), Rain Gutters
Additional Features 2:
N/A
Map
- Address155 BLAKE ST
Contact a Professional

Featured Properties
Related Properties
$ 285,000
- Featured
- Active
Single Family Residence
1099 WELCH HILL CIR
$ 394,900
- Featured
- Active
Single Family Residence
523 RIDGEWAY BLVD
$ 560,000
$ 259,000
$ 629,900
$ 534,900
- Featured
- Active
Single Family Residence
2480 NW GENES LITTLE ACRES AVE
$ 530,000
- Featured
- Active
Single Family Residence
3048 GLENWOOD PL
$ 365,000
$ 449,000
- Featured
- Active
Single Family Residence
232 KINGS POND AVE
$ 294,990
- Featured
- Active
Single Family Residence
918 BLACKTHORN DR
$ 620,000
- Featured
- Active
Single Family Residence
2093 LAKE SIDE AVE